This site uses cookies to store information on your computer
Read more
What's yours worth?
For a free valuation of your home
Back to Search Results
Sale agreed |
3 Bed Detached Bungalow |
Sale agreed
£239,950




2 Abbeydale Gardens Newtownards , BT23 8RX
Sale agreed £239,950Key Information
| Address | 2 Abbeydale Gardens, Newtownards |
|---|---|
| Style | Detached Bungalow |
| Status | Sale agreed |
| Price | Offers around £239,950 |
| Bedrooms | 3 |
| Bathrooms | 1 |
| Receptions | 2 |
| Heating | Oil |
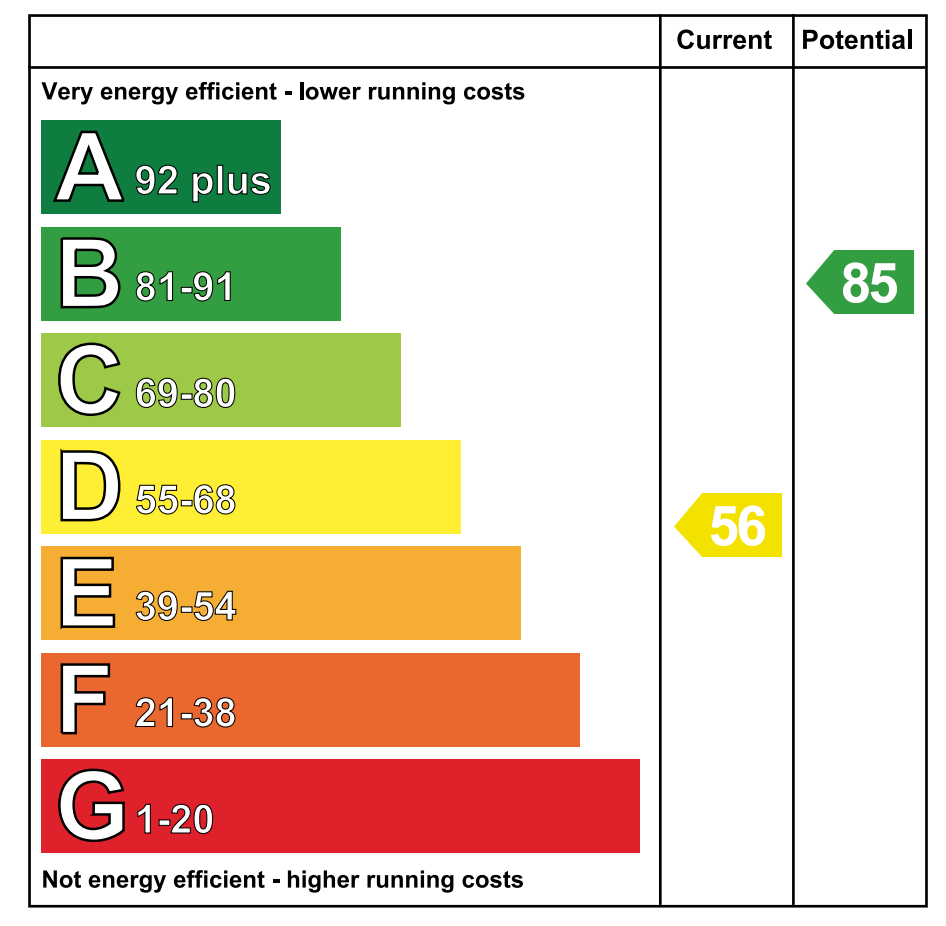
| EPC Rating | D56/B85 |
Features
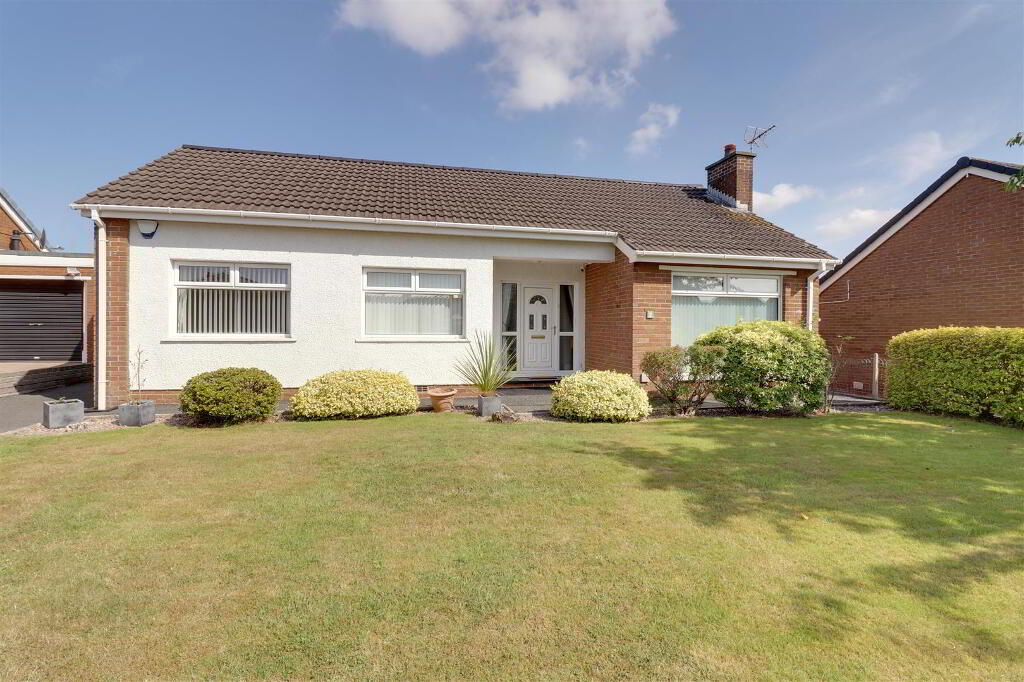
- Beautifully modernised and presented detached bungalow
- 3 bedrooms
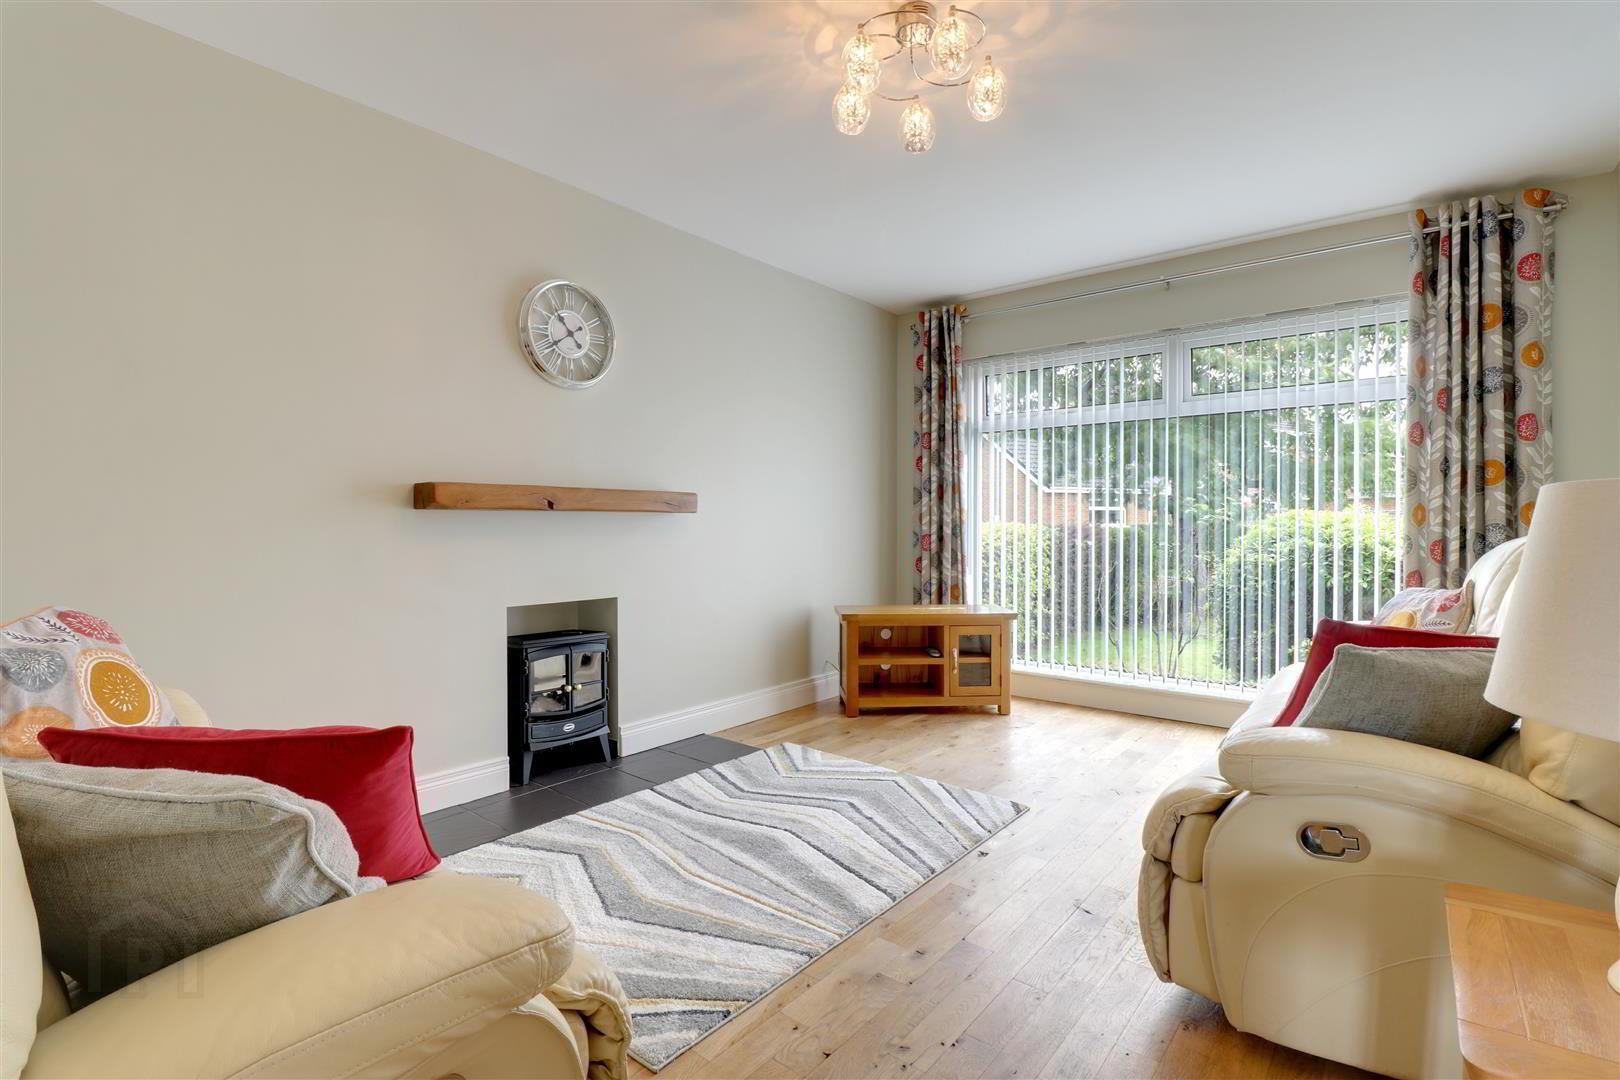
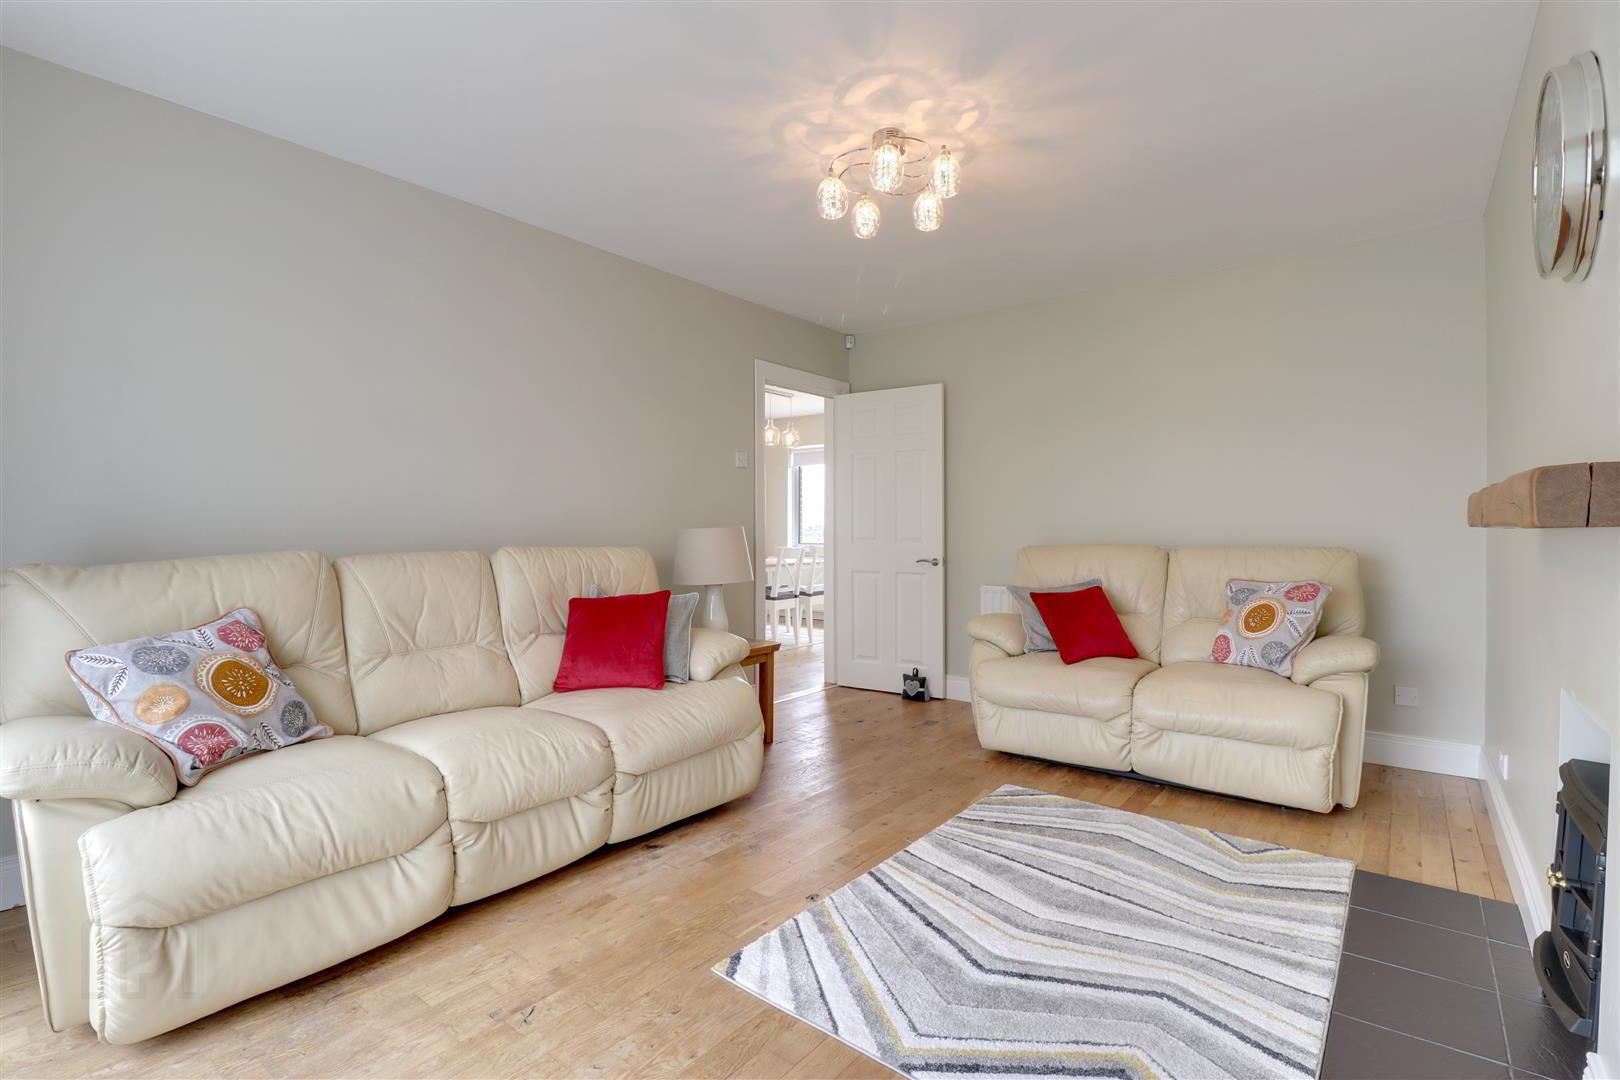
- Lounge with real wood flooring
- Modern kitchen/diner
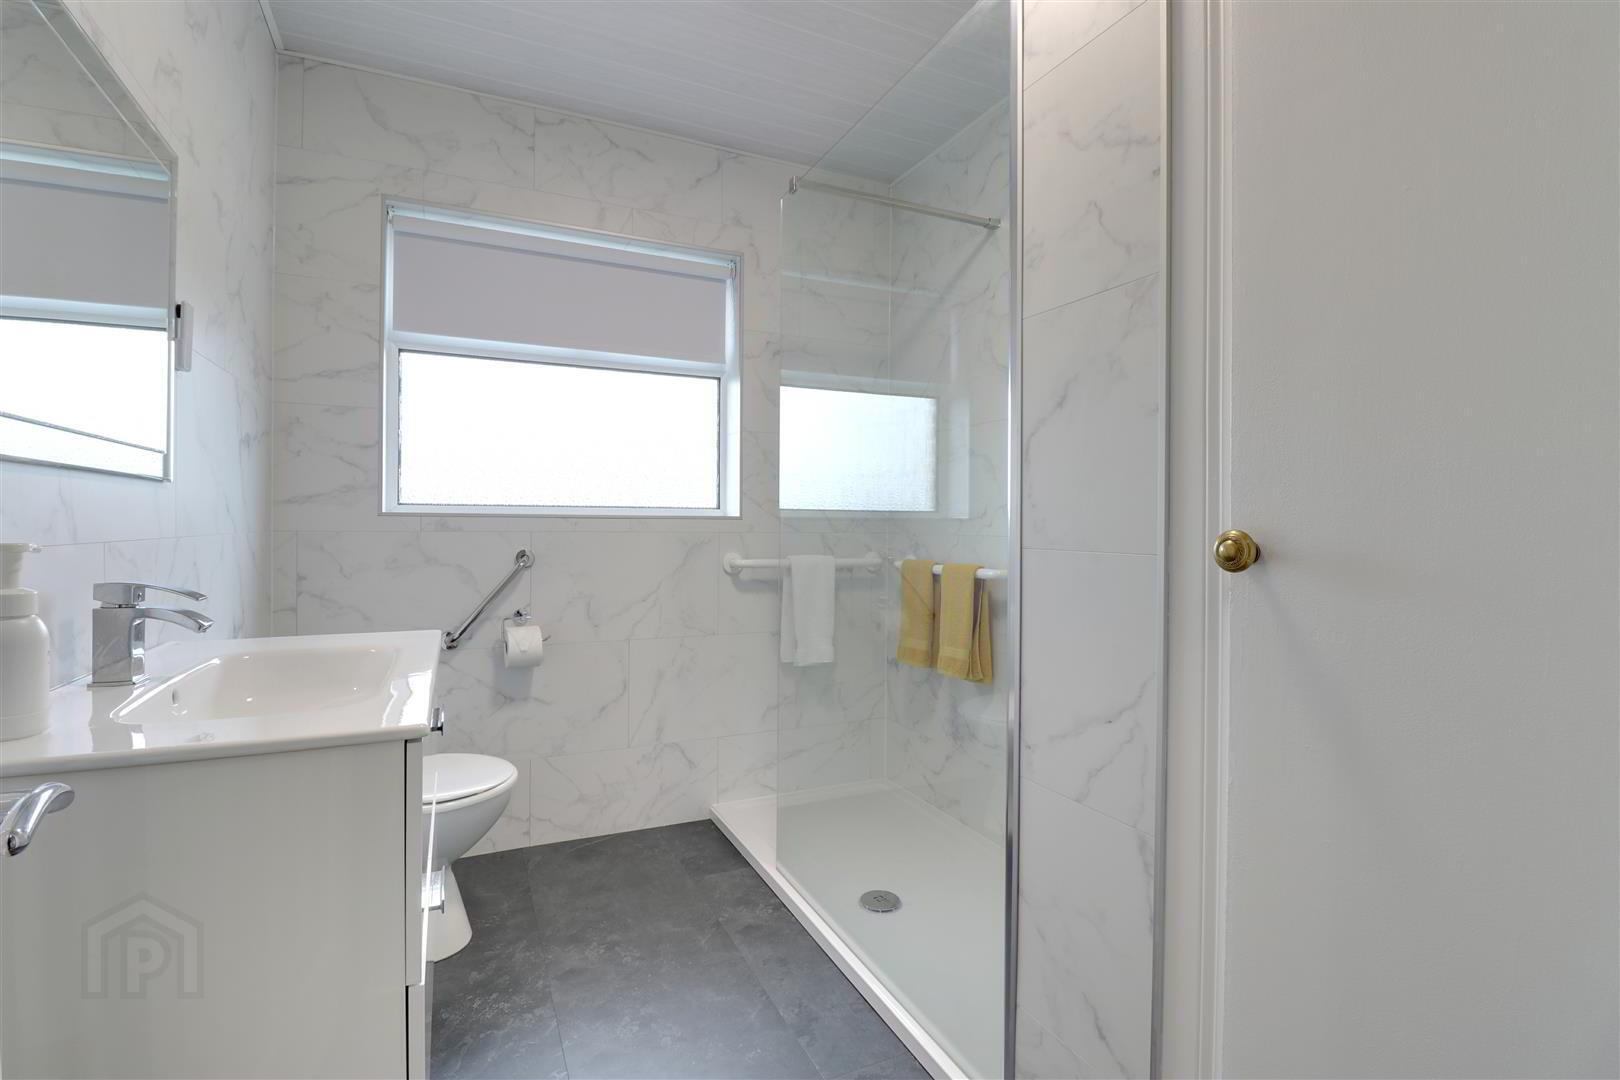
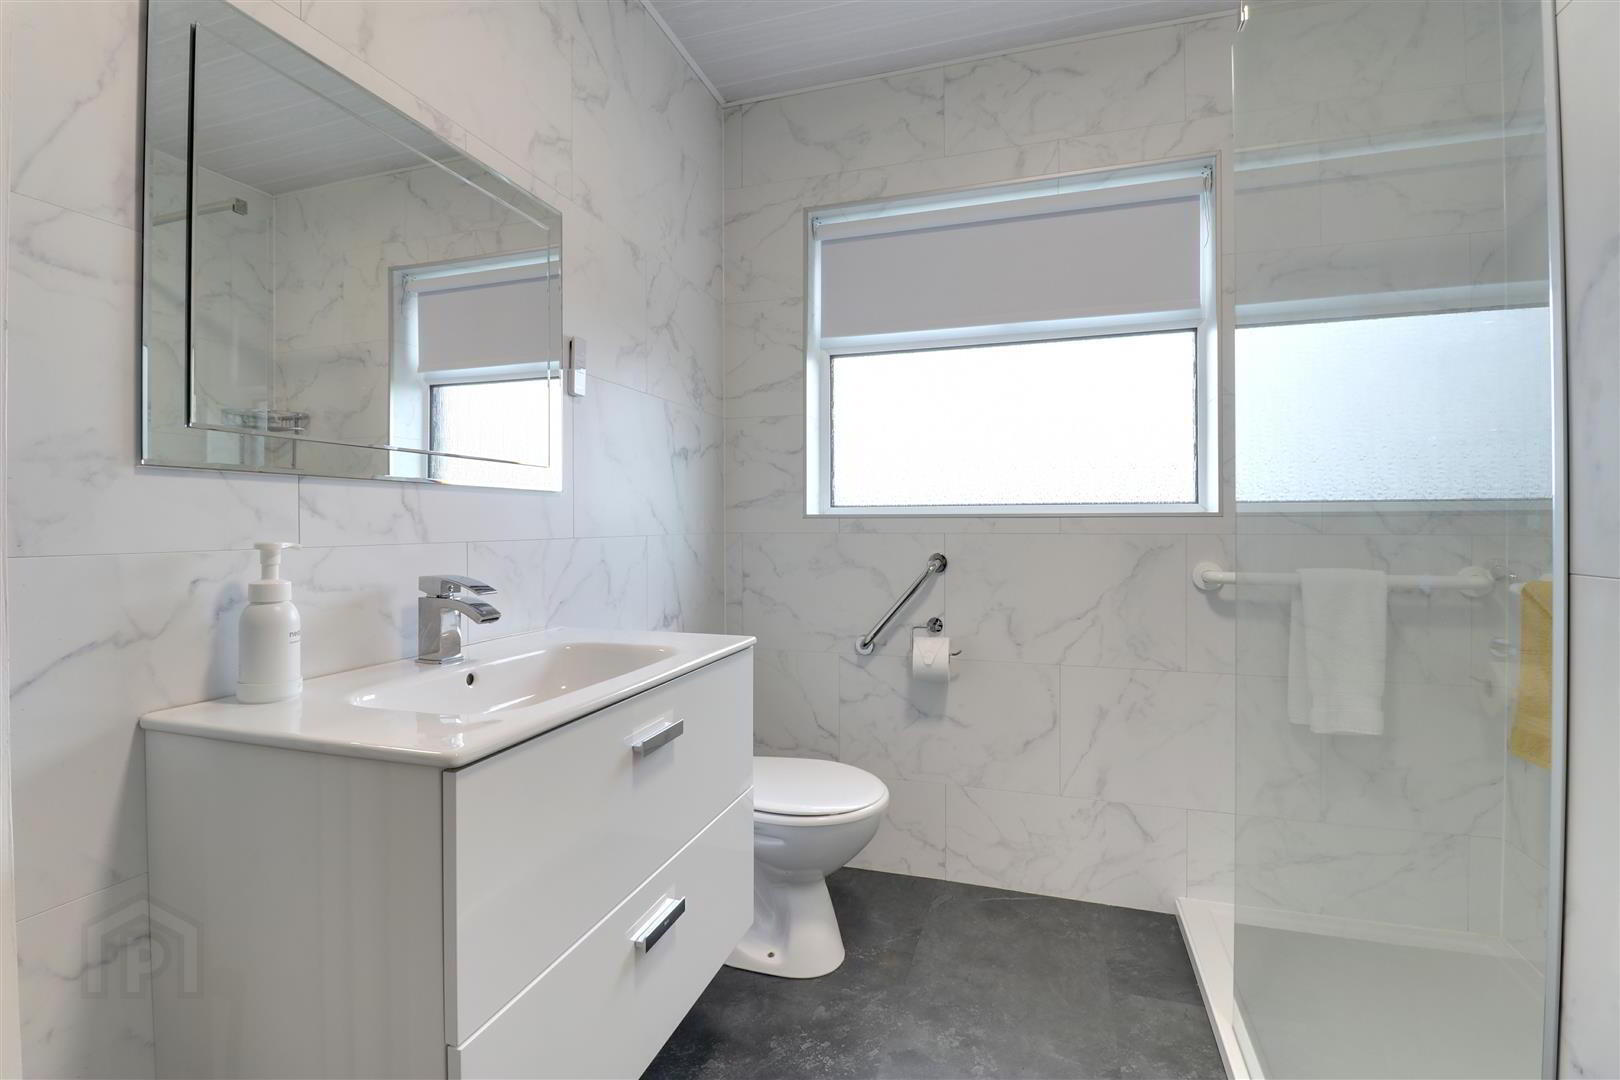
- Modern shower room
- uPVC double glazing & fascia
- Oil fired central heating
- Gardens to front & rear in lawn with tarmac driveway
- Lovely level site - Ideal for older buyers of those with restricted mobility
- Please see our website for full details
Additional Information
"When buyers say they "want a bungalow" there are usually some very specific things that they're looking for - Everything on the one floor (seems obvious but...), a nice level site so that the same ease of access within the property extends to the outside too, a practical layout and a modern interior with little or no work required. Well, with that in mind, welcome to 2 Abbeydale Gardens - potentially your perfect next home."This property has seen extensive modernisation in recent times as is presented to a beautiful standard throughout. On entering the property via the entrance porch you'll discover a lovely, modern open plan kitchen/diner with direct access to the main lounge. Taking the hall to the left you'll find 3 bedrooms and a modern shower room. With real wood flooring and modern tile effect finishes a common theme this is a wonderfully practical as well as pleasant home to be in. It benefits from uPVC double glazing & fascia and oil fired central heating.
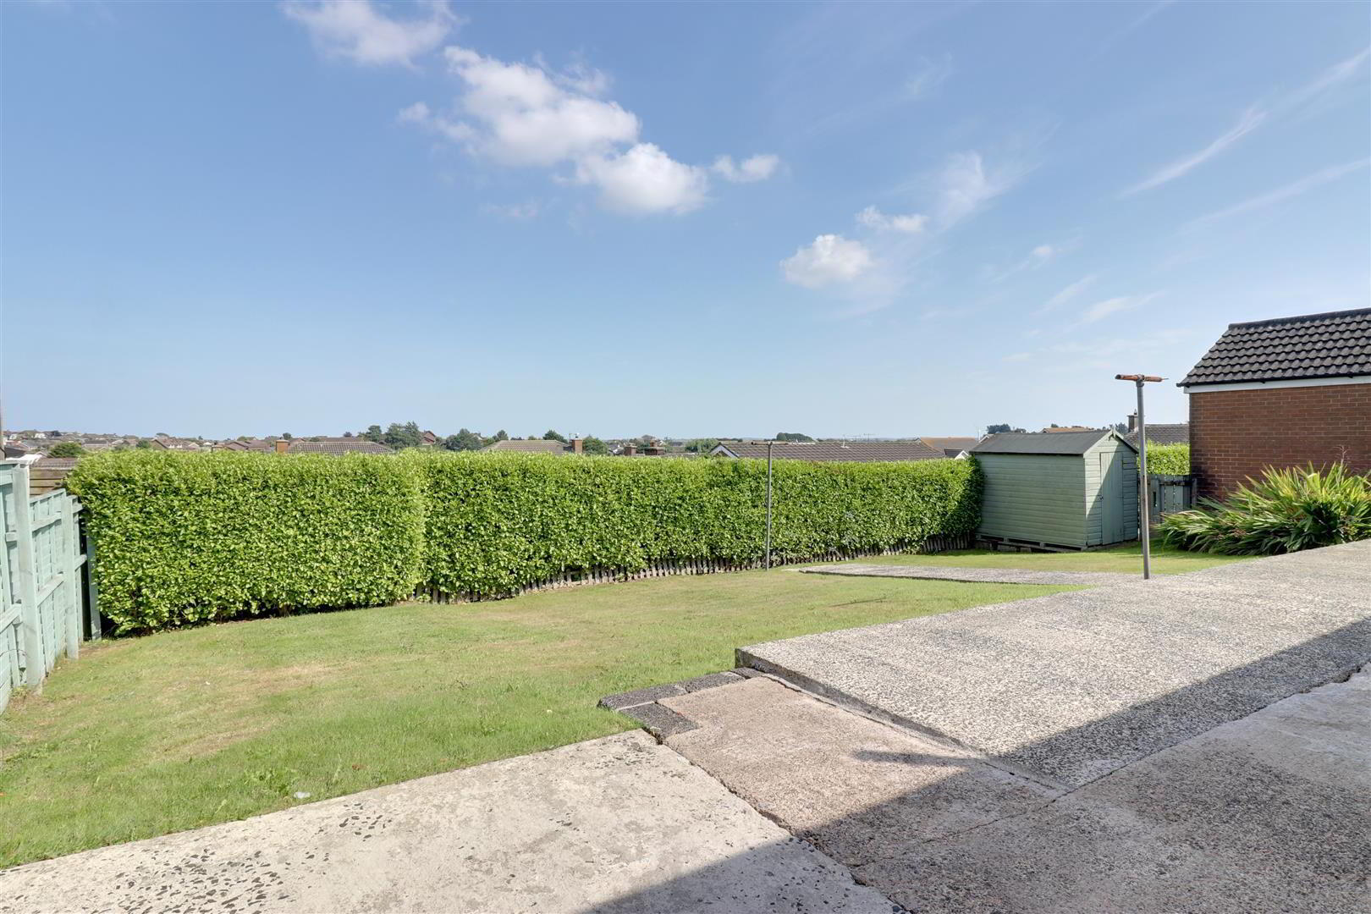
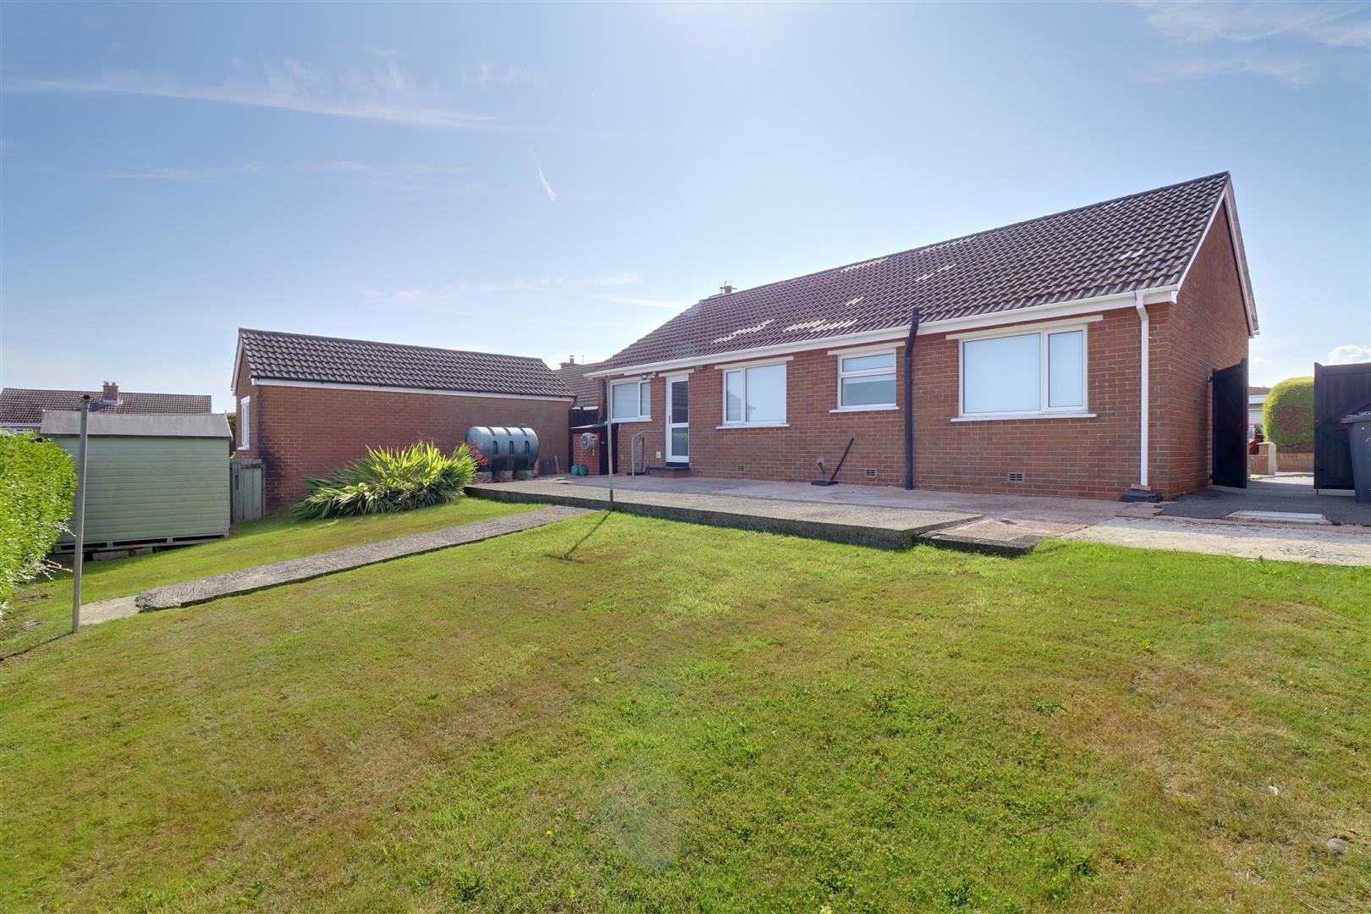
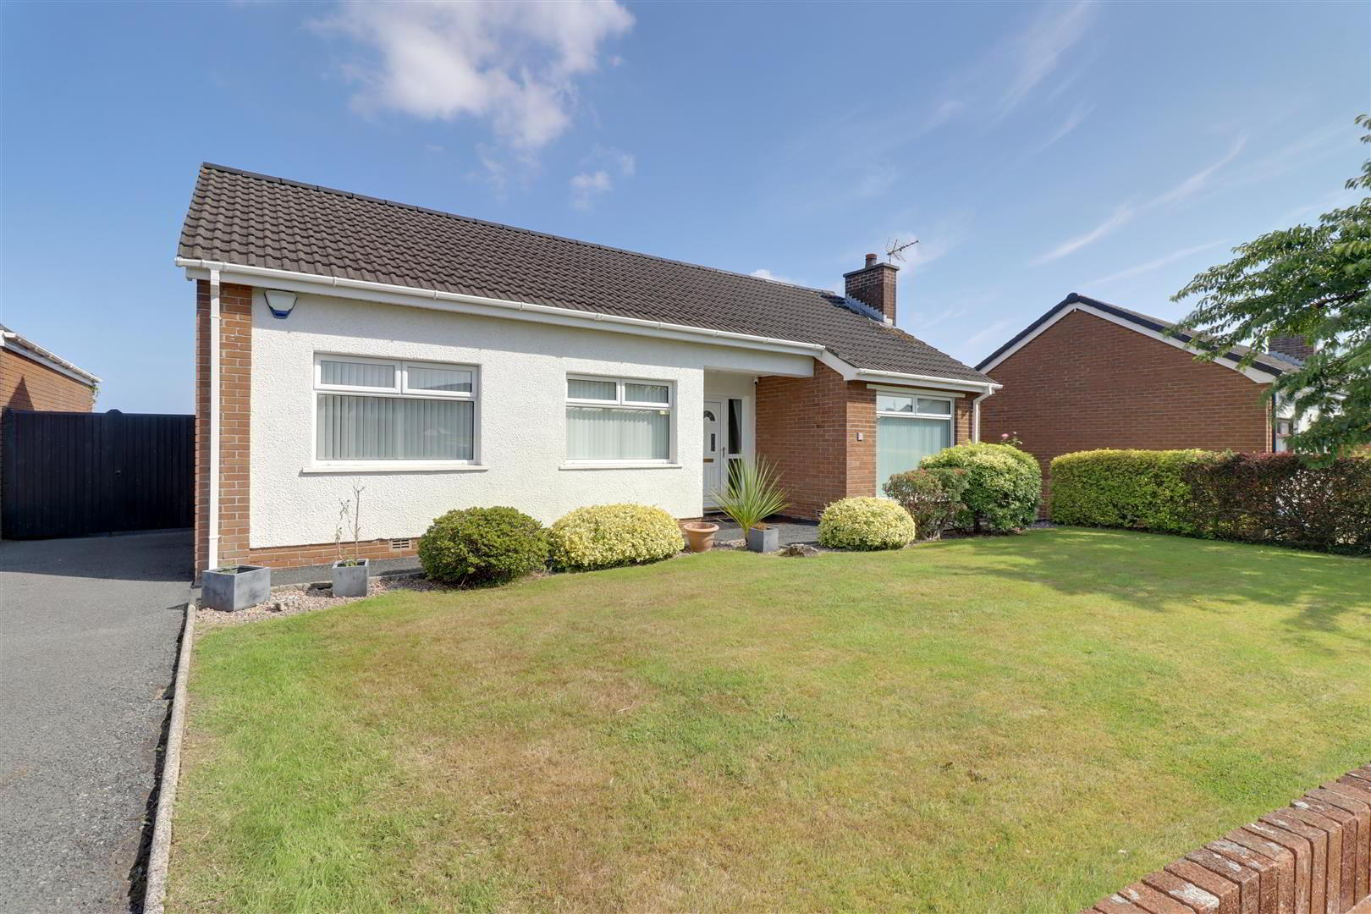
Externally there are pleasant gardens to front & rear in lawns, with mature shrubs, and a pleasingly level driveway plus a paved patio for you to enjoy the views to the rear.
An ideal retirement home but equally suitable to any generation an internal viewing is highly recommended to avoid disappointment.
- Entrance
- uPVC double glazed door with twin side panels.
- Entrance Porch 2.08mx1.37m (6'10x4'6)
- Real wood floor. Storage cupboard.
- Kitchen/Diner 70.51mx3.66m (231'4x12)
- At widest points. Range of high and low level white 'Shaker style' kitchen units with granite effect worktop. 'Subway' tiled walls. Stainless steel sink. Plumbed for washing machine. Extractor fan. uPVC double glazed door leading to rear garden.
- Lounge 4.70mx3.35m (15'5x11)
- Real wood floor. Tiled hearth with electric stove.
- Hallway 2.82mx2.36m (9'3x7'9)
- Real wood floor. Access to roof space.
- Bathroom 2.11mx2.67m (6'11x8'9)
- At widest points. Walk in electric shower. White suite comprising WC and wash hand basin with vanity unit. Tile effect laminate floor. Tile effect wall panels. uPVC ceiling.
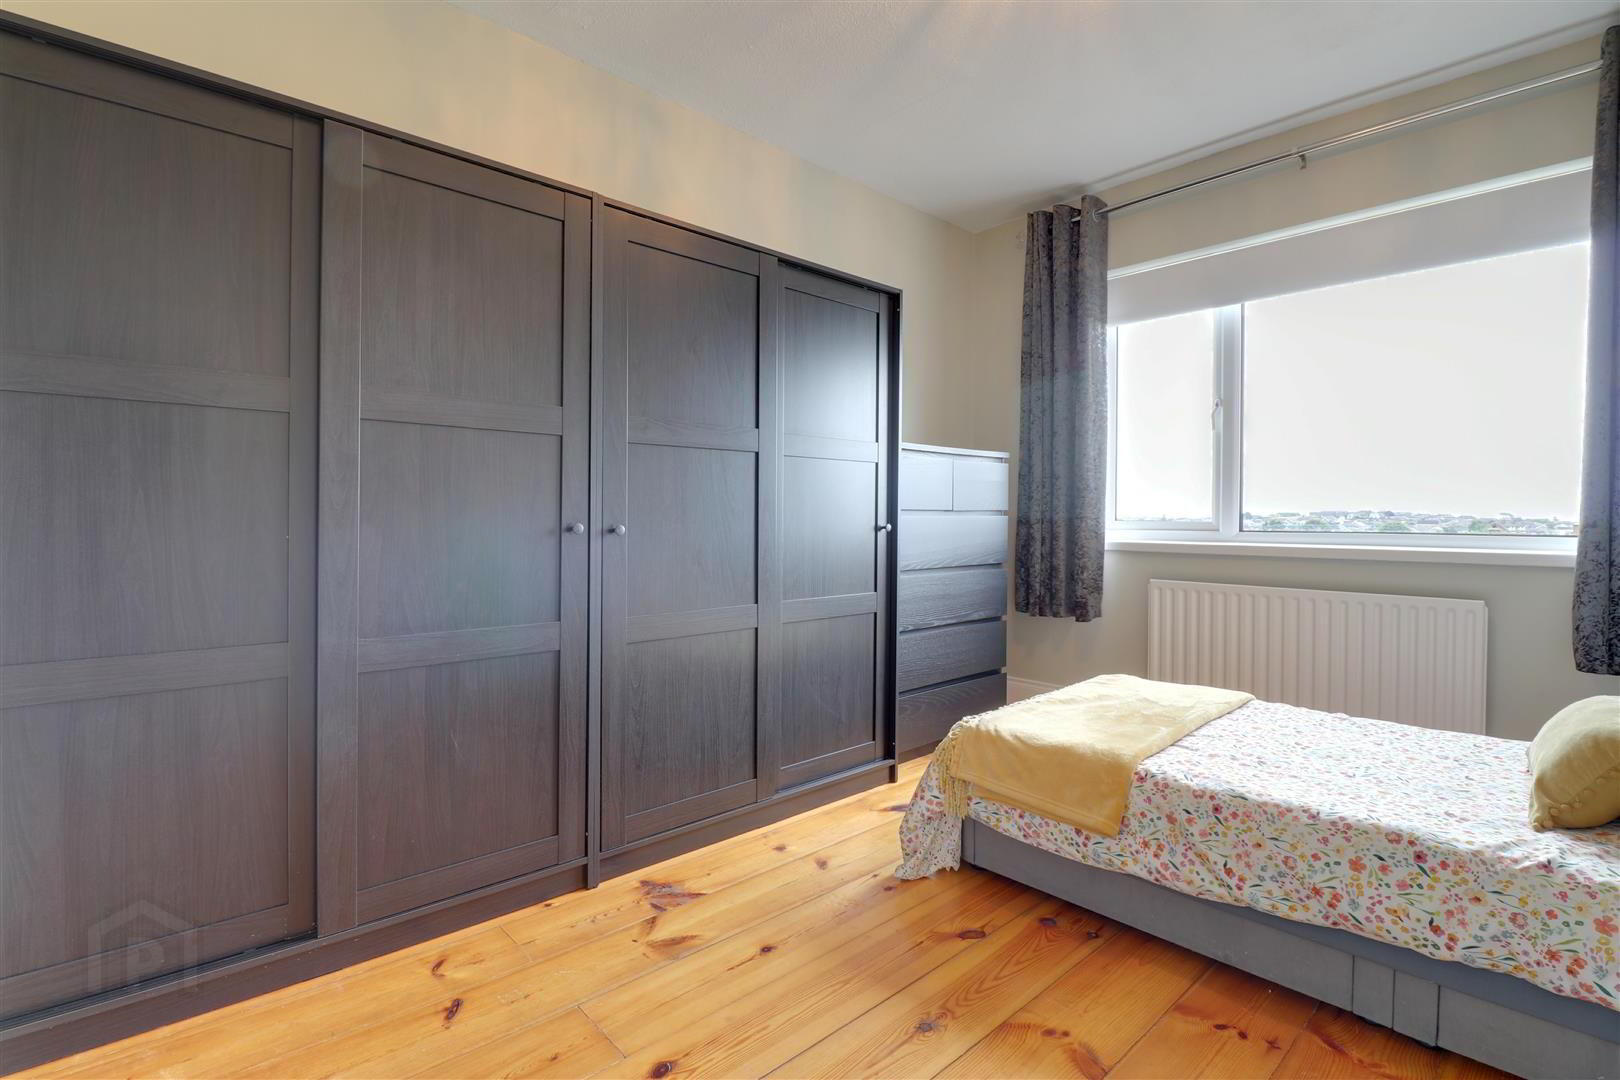
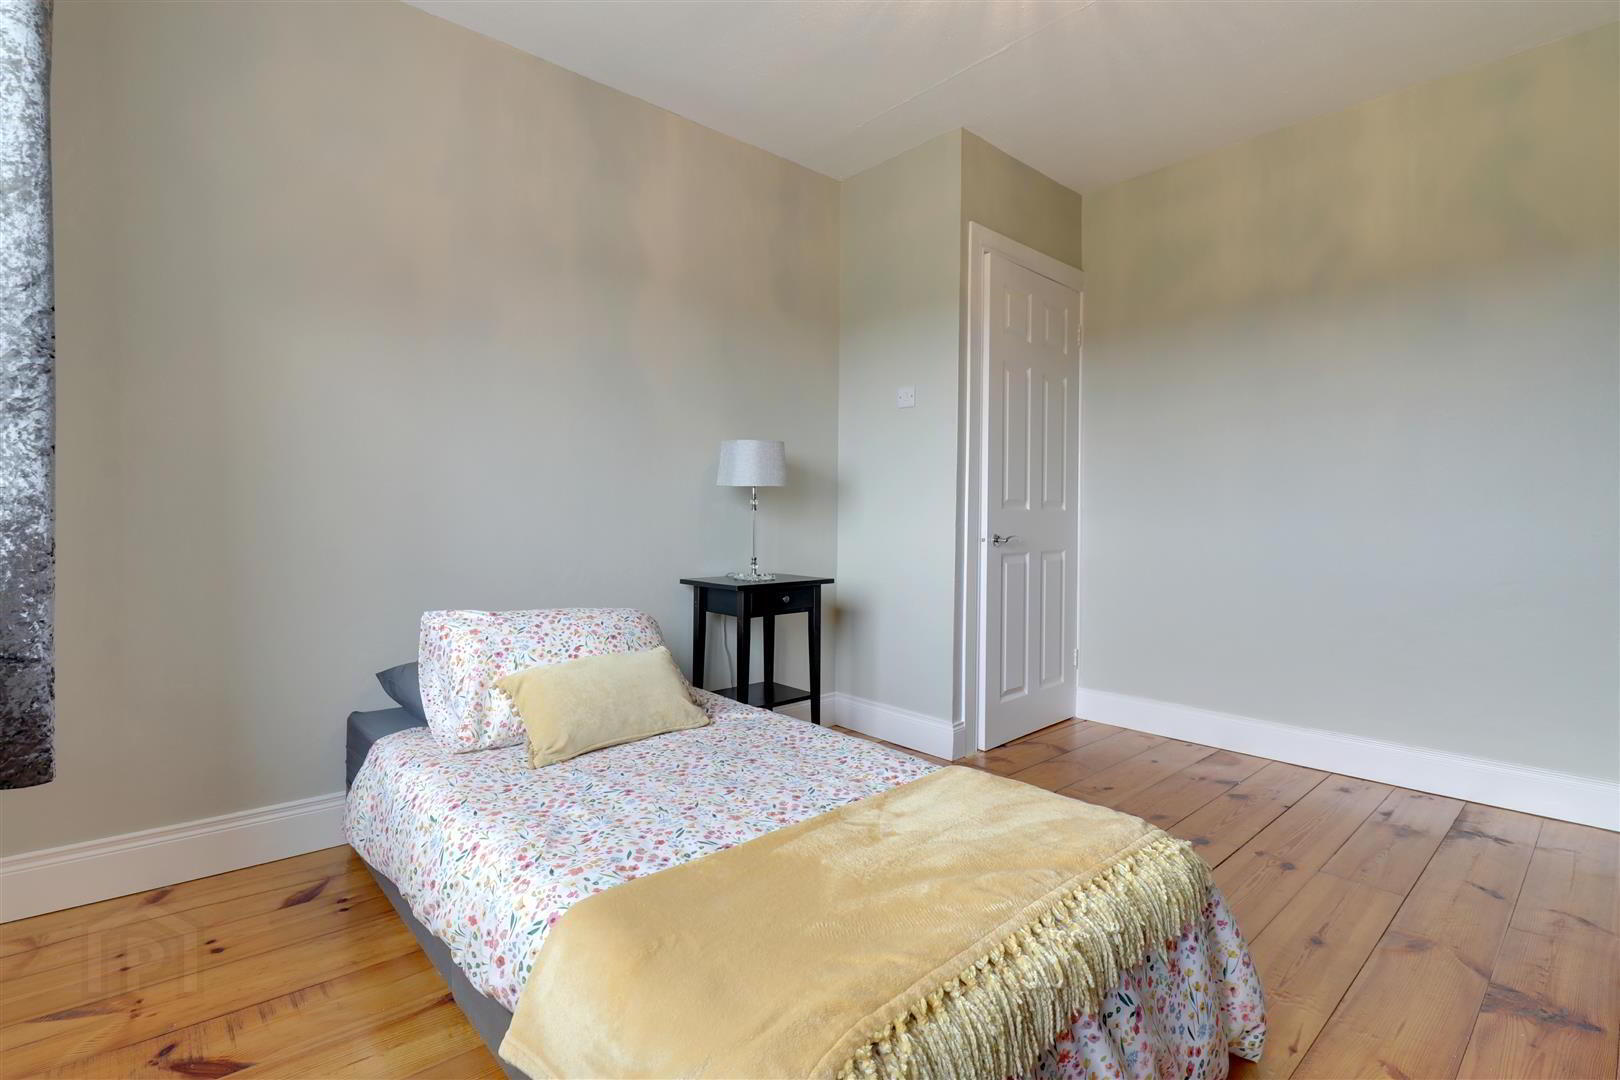
- Bedroom 1 3.63mx3.02m (11'11x9'11)
- At widest points. Real wood floor.
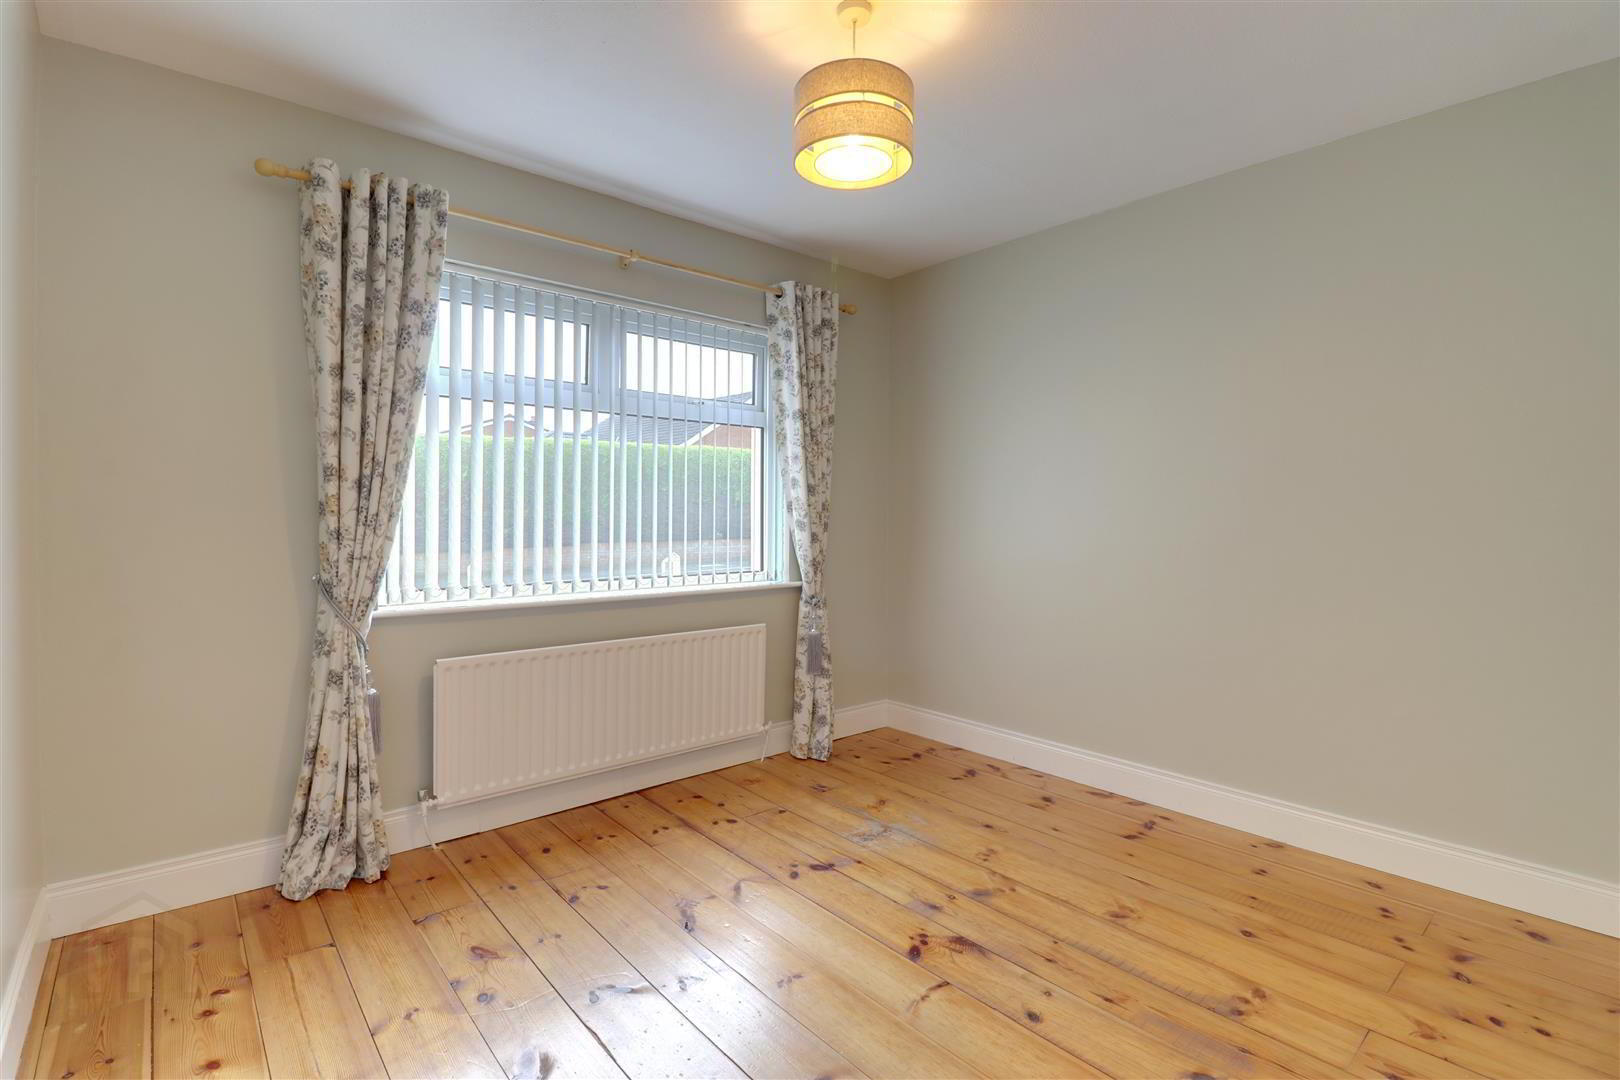
- Bedroom 2 3.33mx2.90m (10'11x9'6)
- Real wood floor.
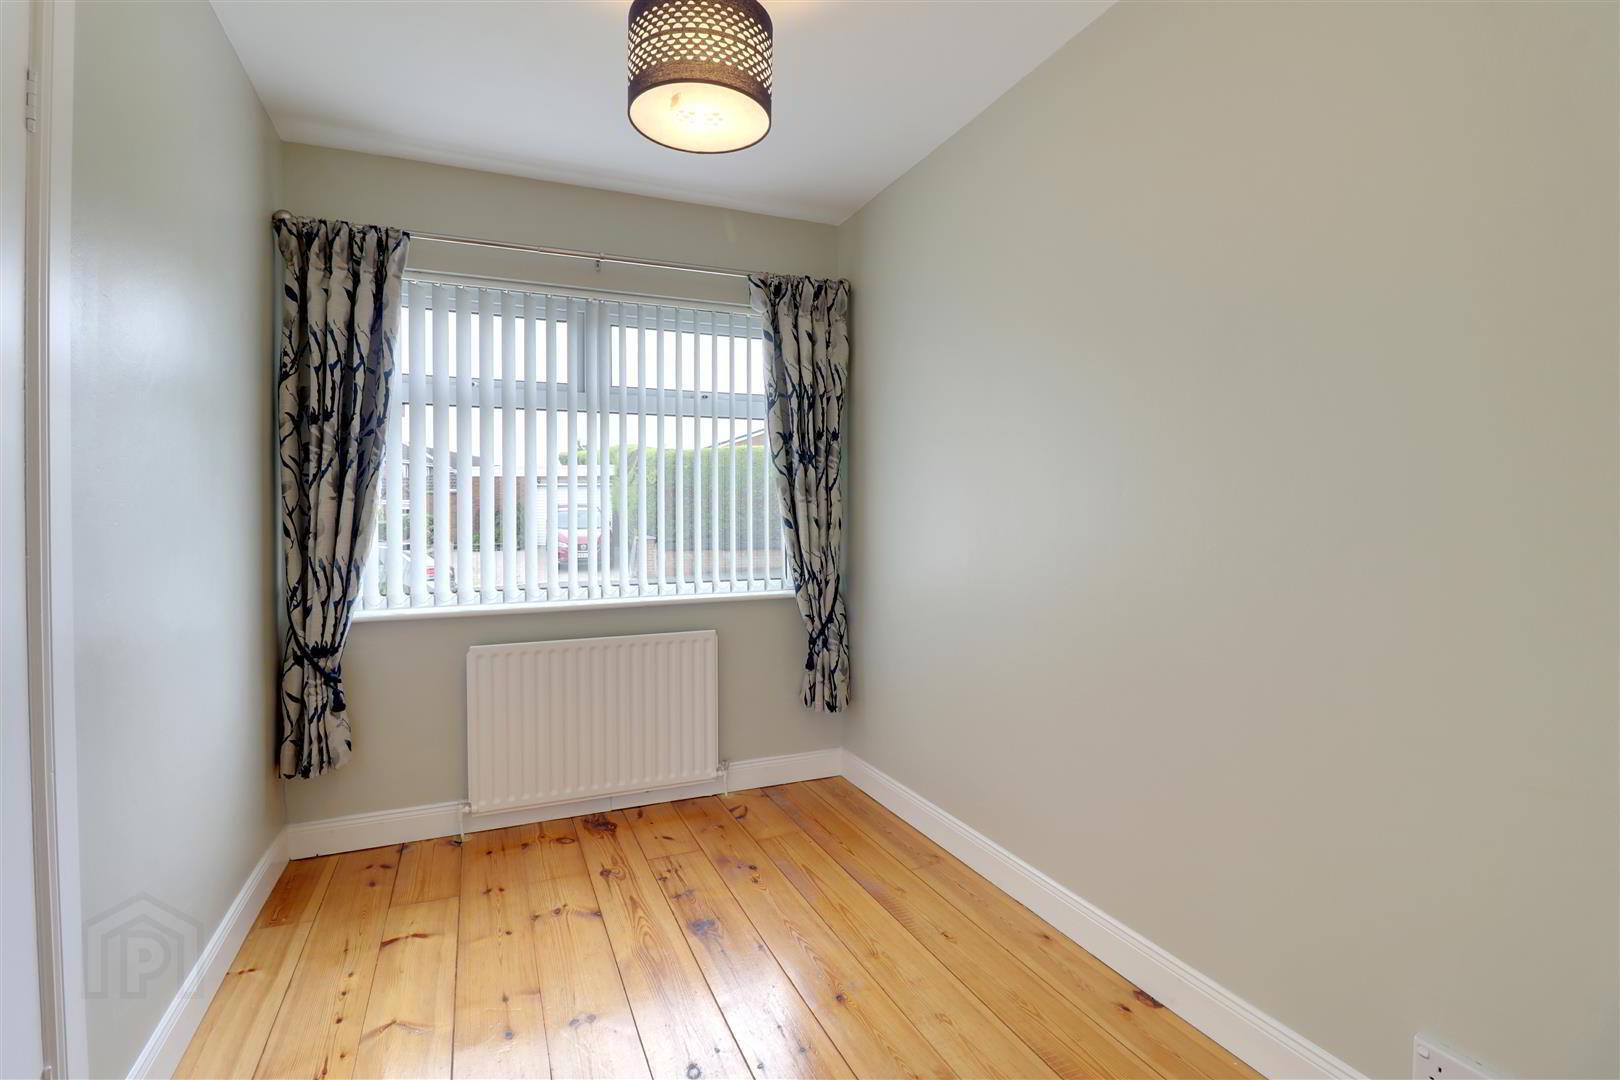
- Bedroom 3 2.87mx2.13m (9'5x7)
- Real wood floor. Storage cupboard.
- Outside
- To front in lawn and mature shrubs with tarmac driveway. Enclosed to rear in lawn with concrete patio area. Garden Shed. Outside water tap. Outside light. uPVC oil tank. Oil fired boiler.
- Tenure
- Leasehold 9000 WEF 01/10/1975
Ground Rent - £35 per annum - Property misdescriptions
- Every effort has been made to ensure the accuracy of the details and descriptions provided within the brochure and other adverts (in compliance with the Consumer Protection from Unfair Trading Regulations 2008) however, please note that, John Grant Limited have not tested any appliances, central heating systems (or any other systems). Any prospective purchasers should ensure that they are satisfied as to the state of such systems or arrange to conduct their own investigations.
Need some more information?
Fill in your details below and a member of our team will get back to you.
Similar Properties