
This site uses cookies to store information on your computer
Read more
What's yours worth?
For a free valuation of your home
Back to Search Results
For sale |
3 Bed Townhouse |
Offers over
£239,950

8 Little Enler Park Comber , BT23 5ZW
Offers over £239,950Key Information
| Address | 8 Little Enler Park, Comber |
|---|---|
| Style | Townhouse |
| Status | For sale |
| Price | Offers over £239,950 |
| Bedrooms | 3 |
| Bathrooms | 2 |
| Receptions | 1 |
| Heating | Gas |
| EPC Rating | B82/B82 |
Features
- Nearly new luxury townhouse
- 3 bedrooms - Master en-suite
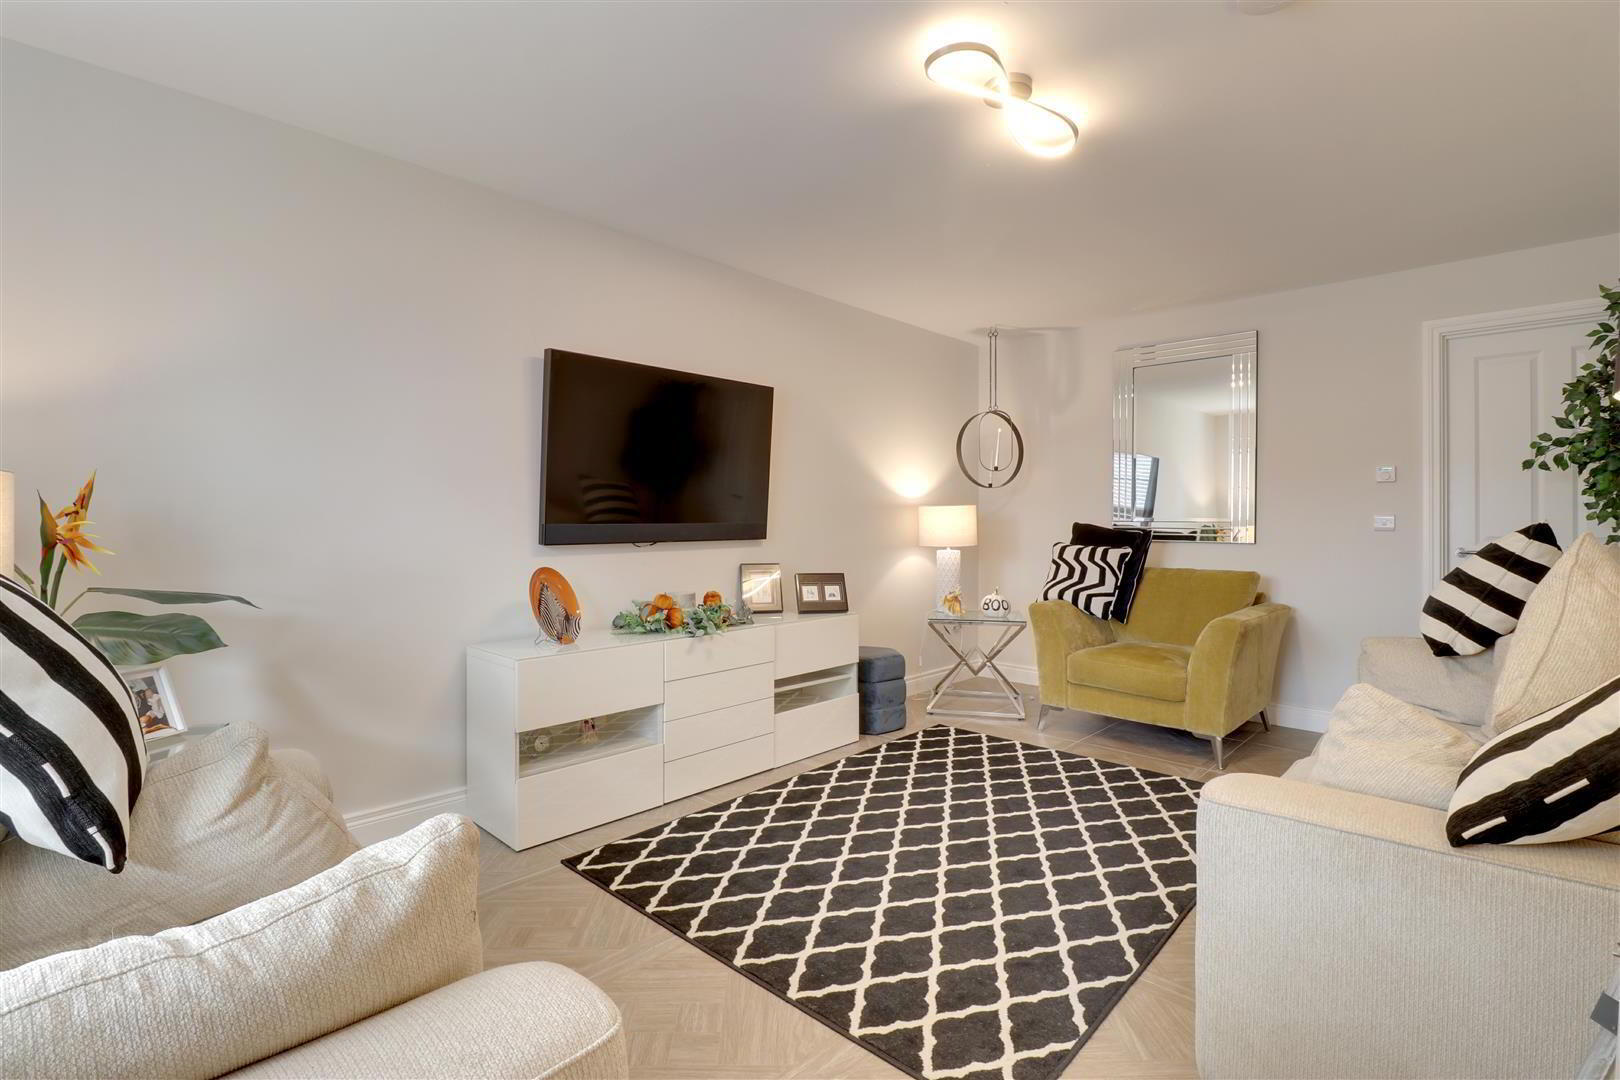
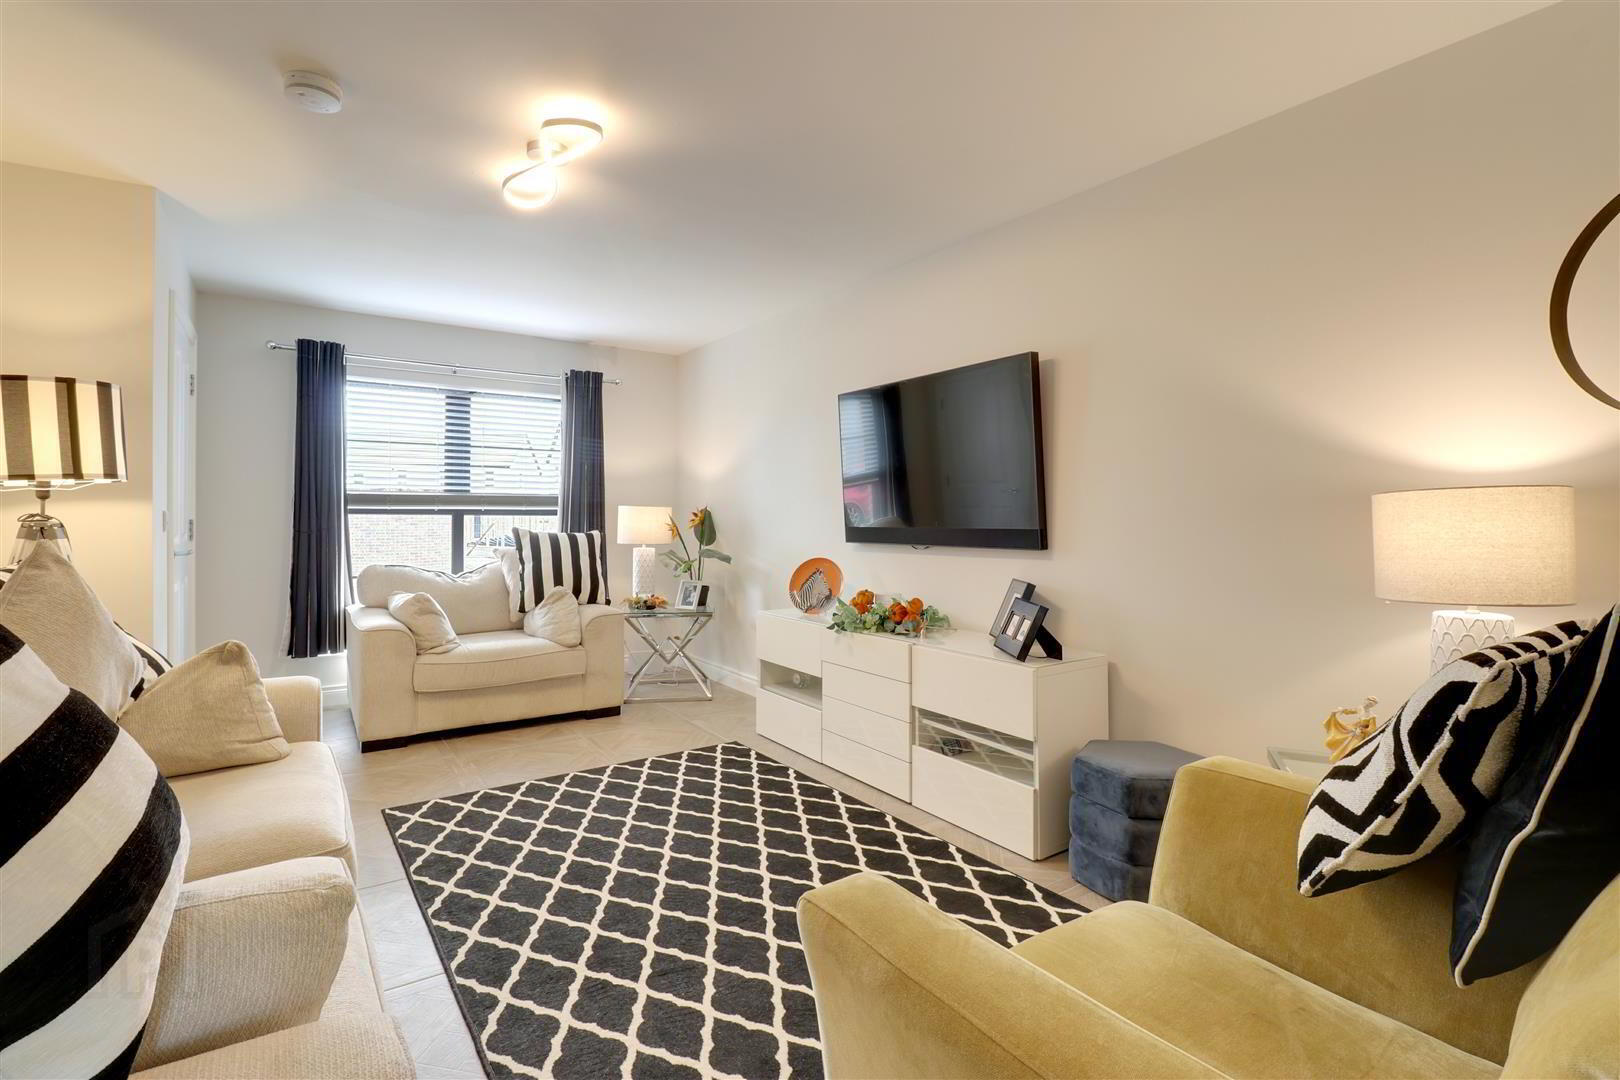
- Lounge with floor tiling
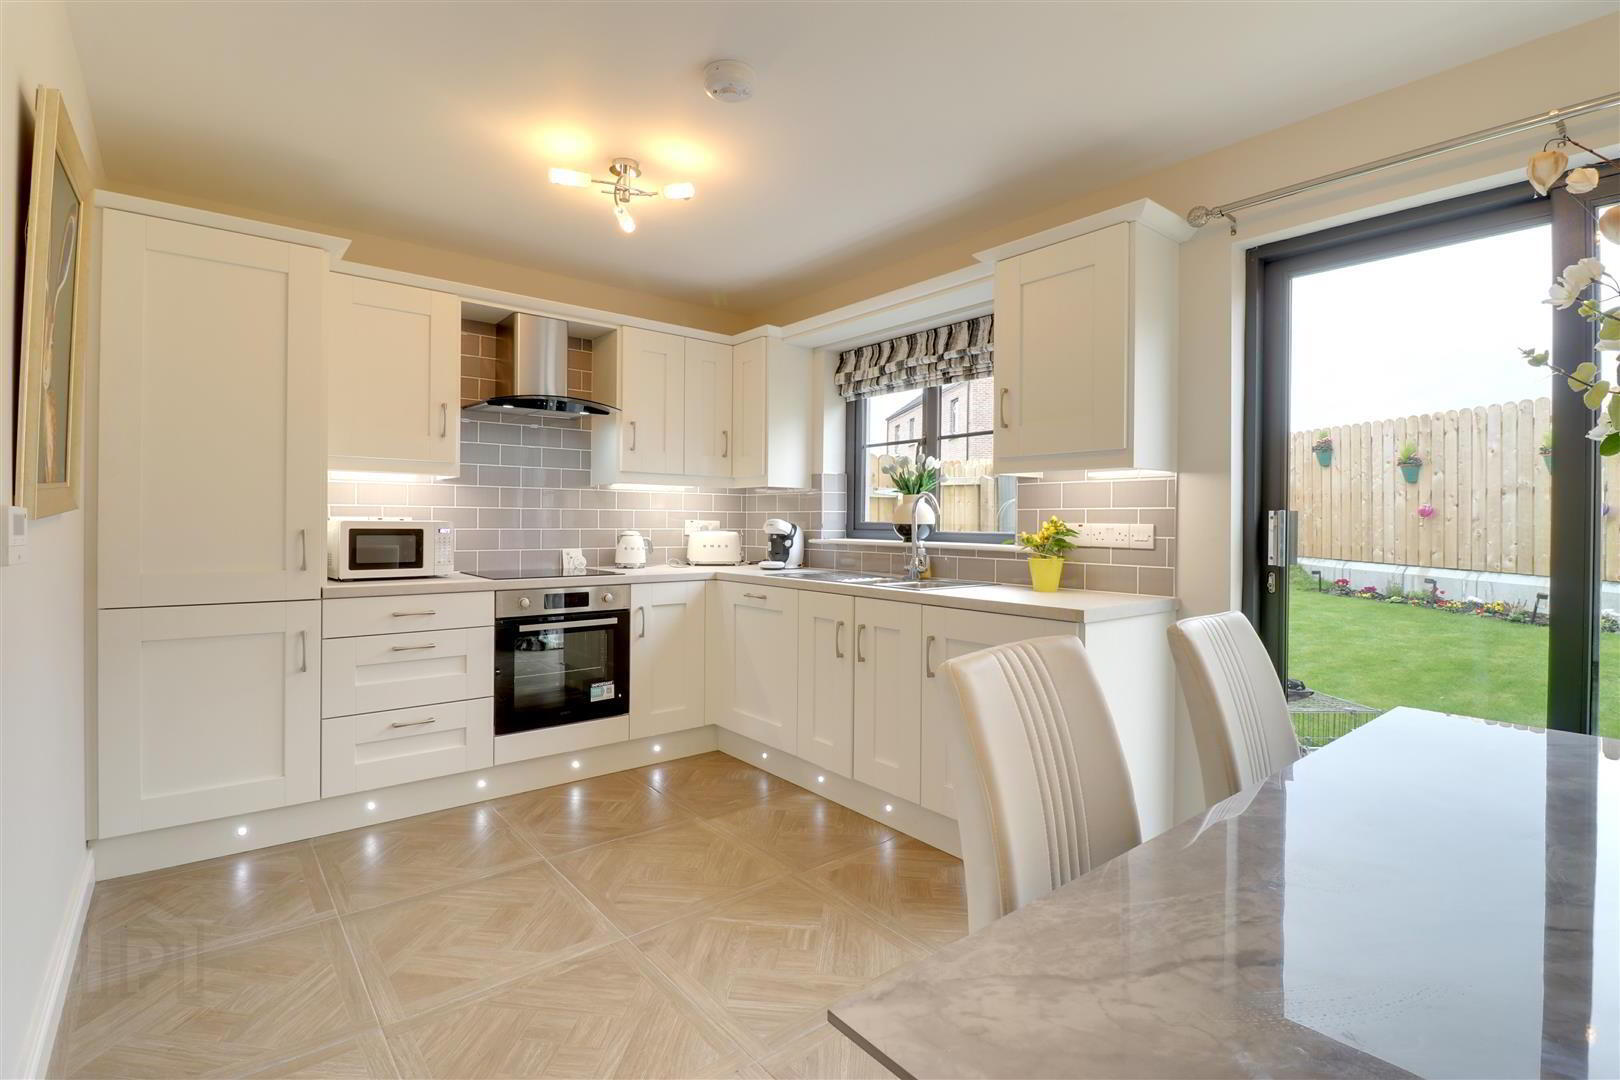
- Modern kitchen/diner with patio doors to rear garden
- Luxury family bathroom + Ground floor WC
- Composite front door and double glazing throughout.
- Phoenix gas central heating
- Garden to rear in lawn with paved patio
- Tarmac parking area to front
- Please see our website for full details.
Additional Information
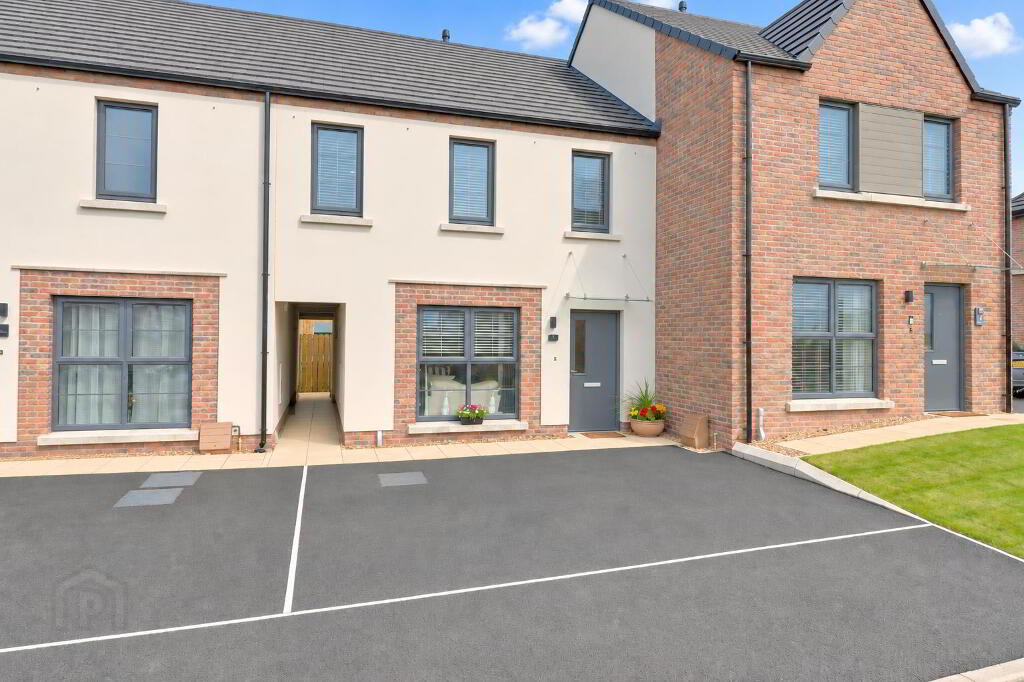
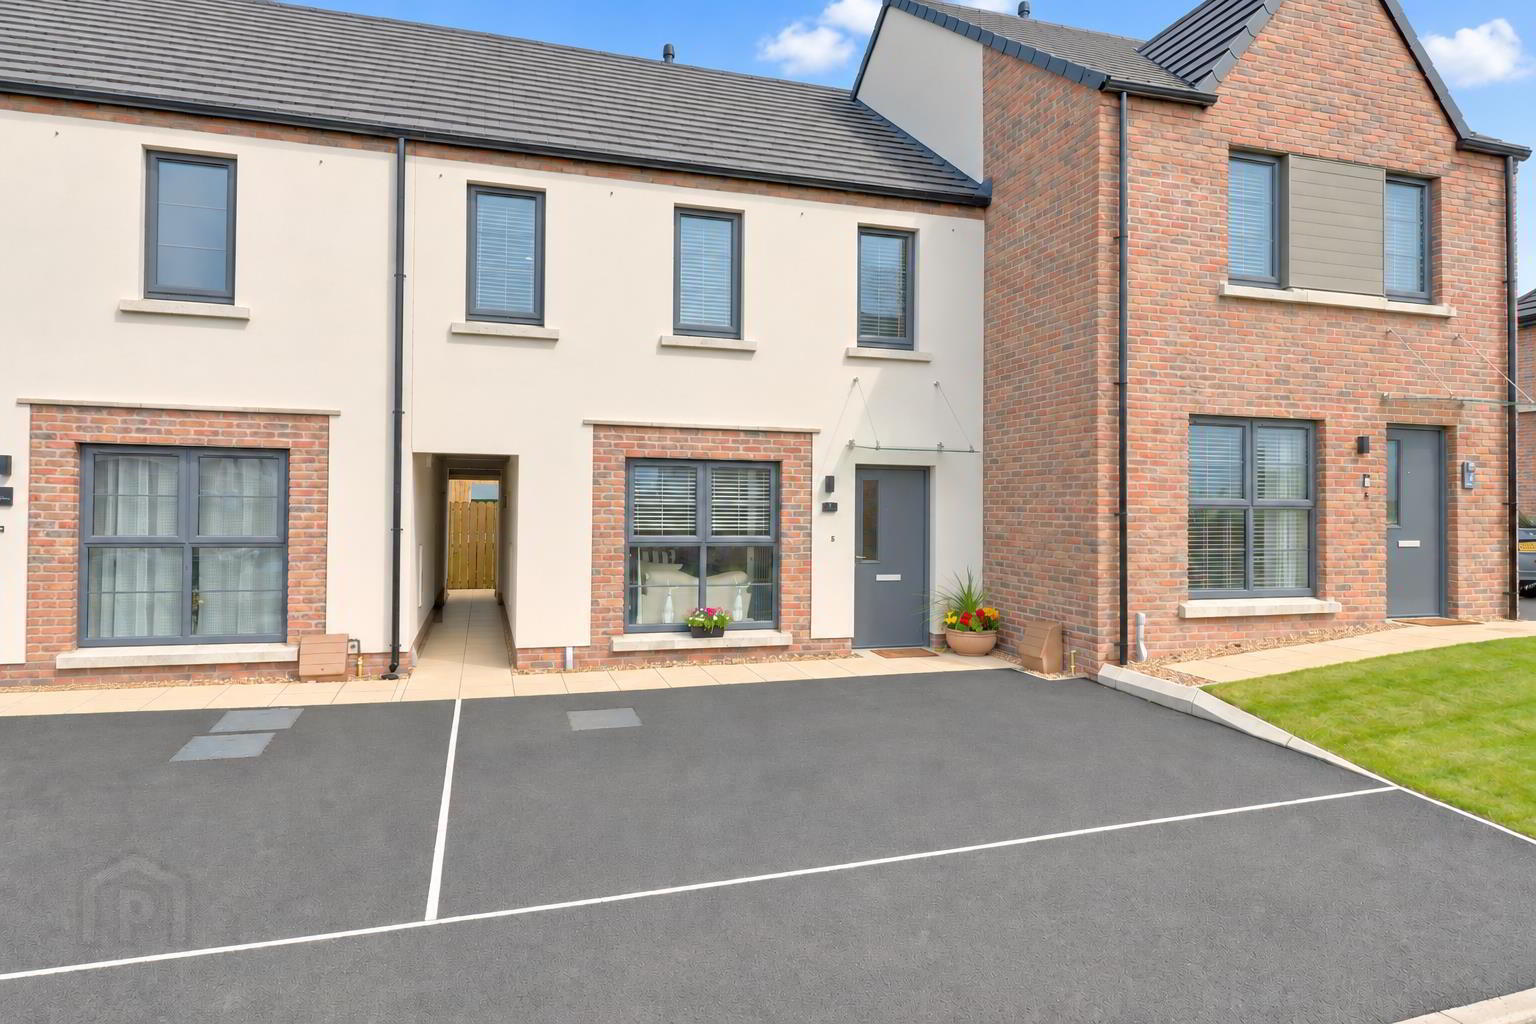
"Want a new home but don't want to wait 6 months for a new build? Welcome to 8 Little Enler Park, Comber. All the benefits of a brand new home with a few added extras and without the wait."Purchased earlier this year (2026), a change in family circumstances necessitates this sale and creates a unique opportunity to jump the queue for new homes in this area and secure a beautifully spec'd home for less than the equivalent new build.
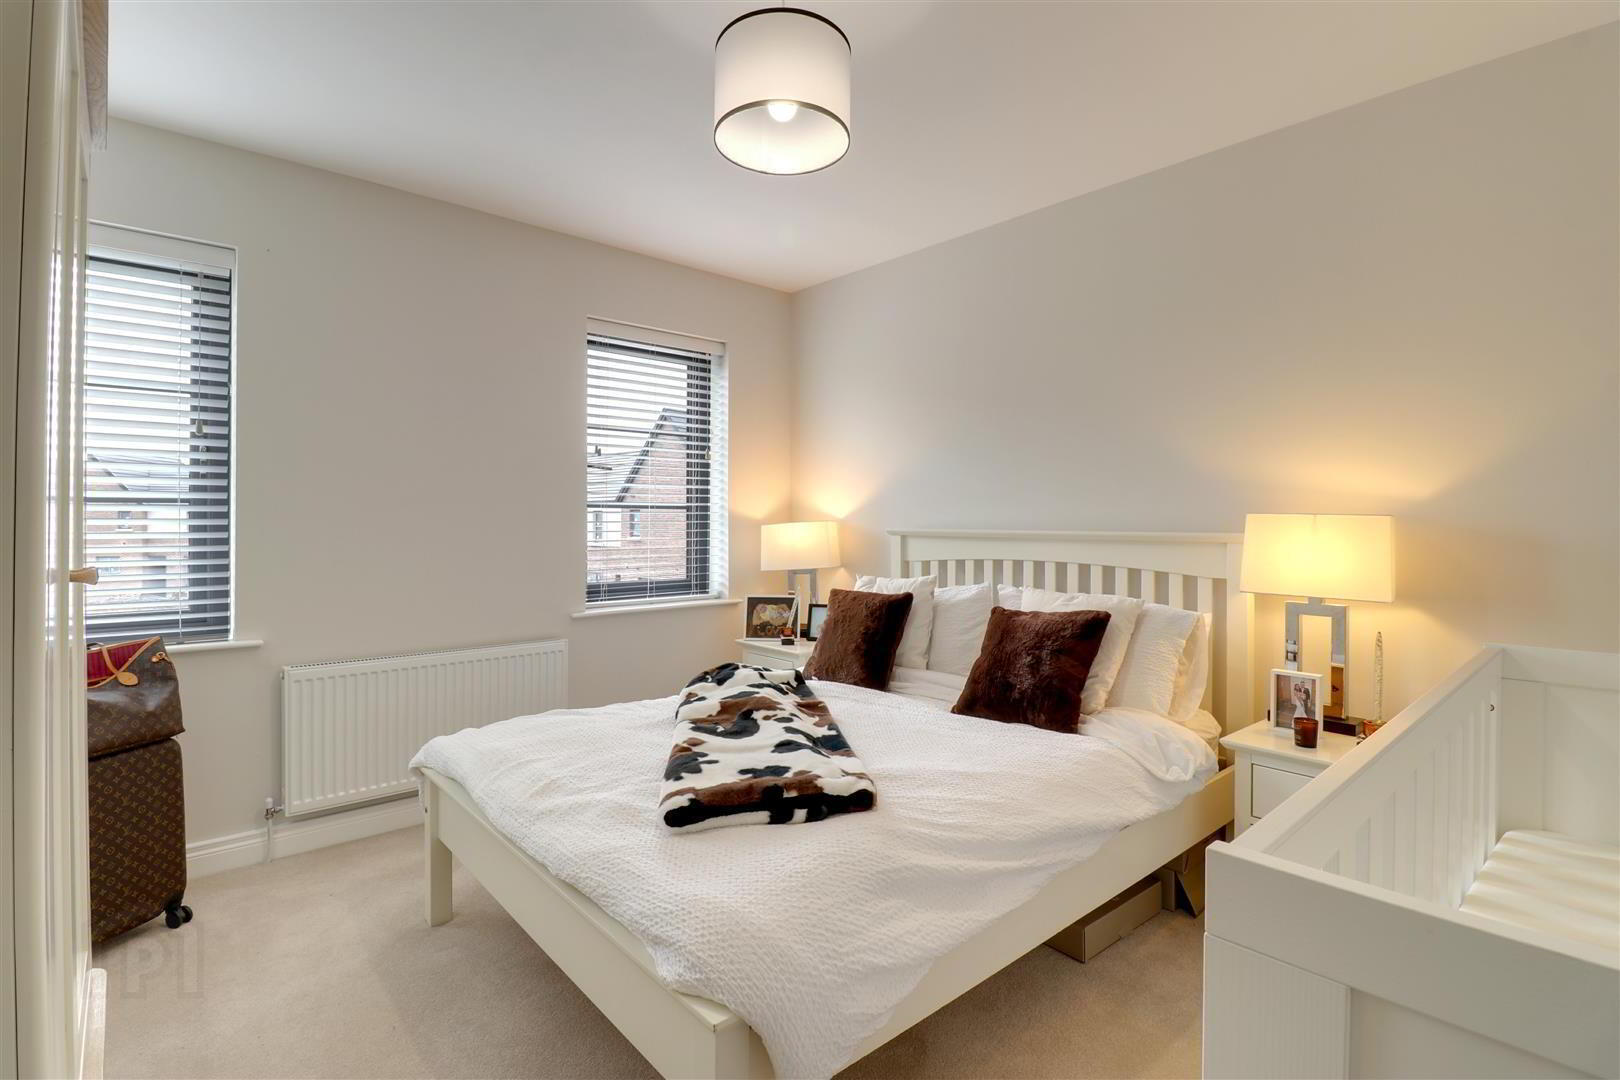
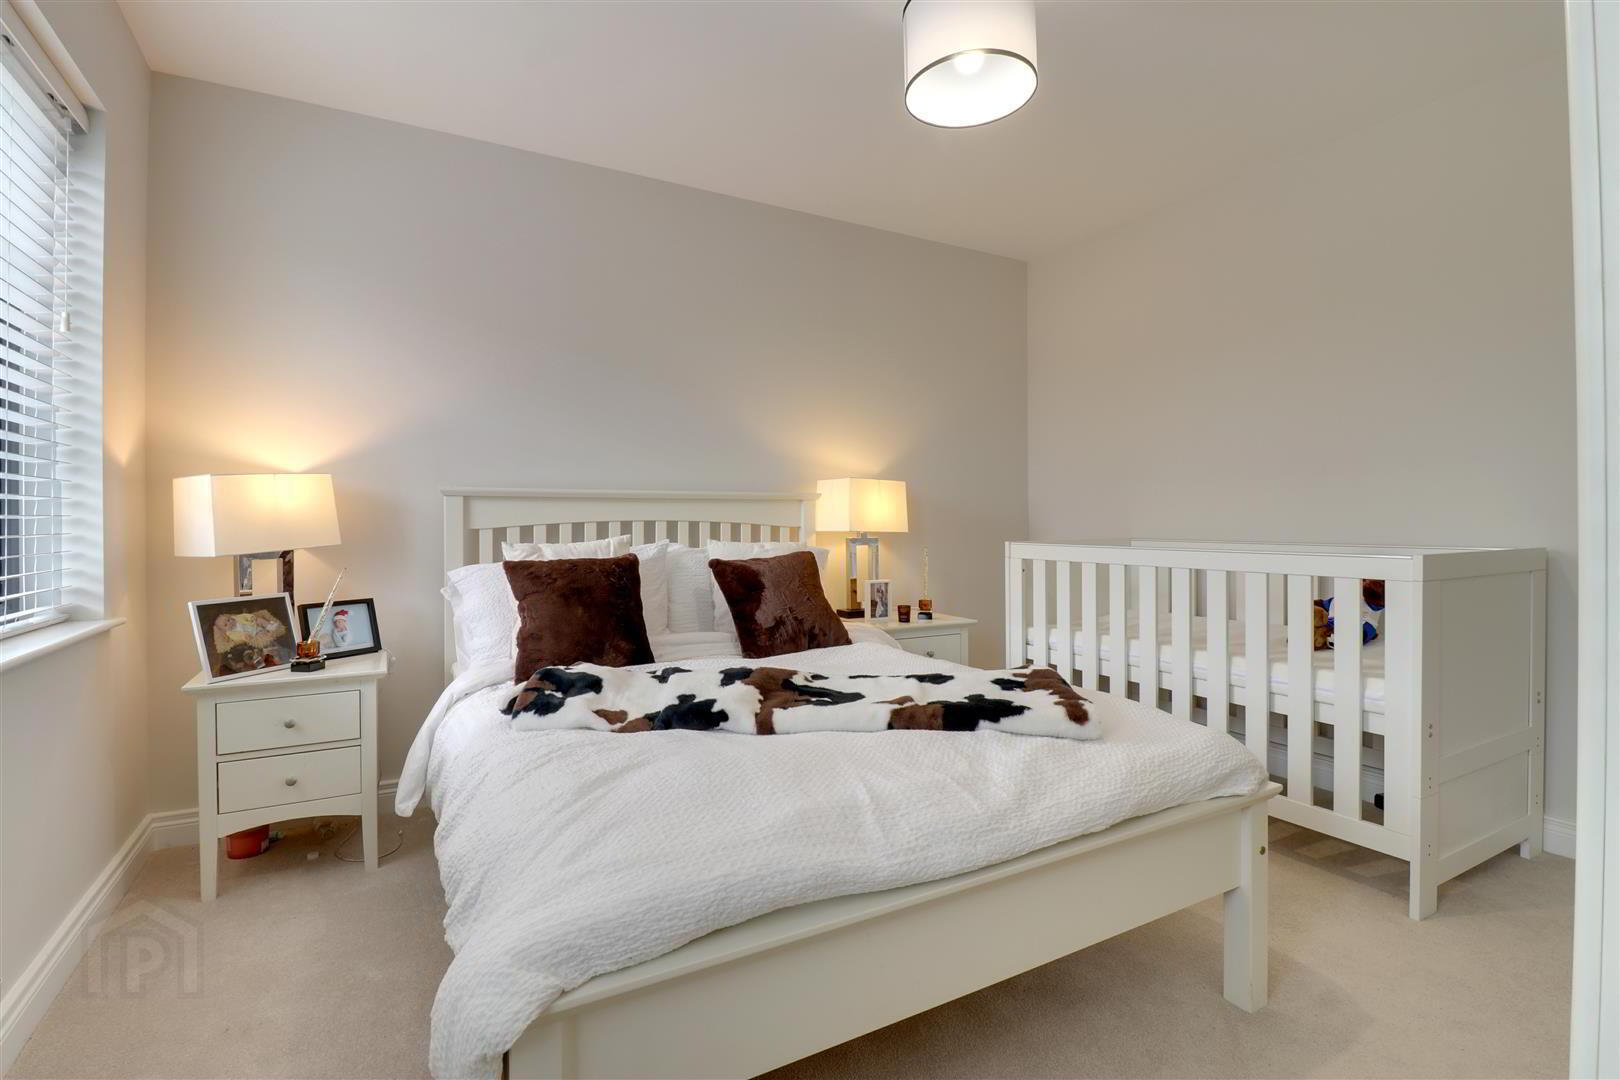
The property offers 3 well proportioned bedrooms, including a master with en-suite shower room, two of which benefit from the additional space above the underpass. A family bathroom, ground floor WC, lounge and modern kitchen diner complete the specification. It benefits from Phoenix gas central heating, upgraded floor tiling and a fully equipped kitchen including dishwasher & washing machine.
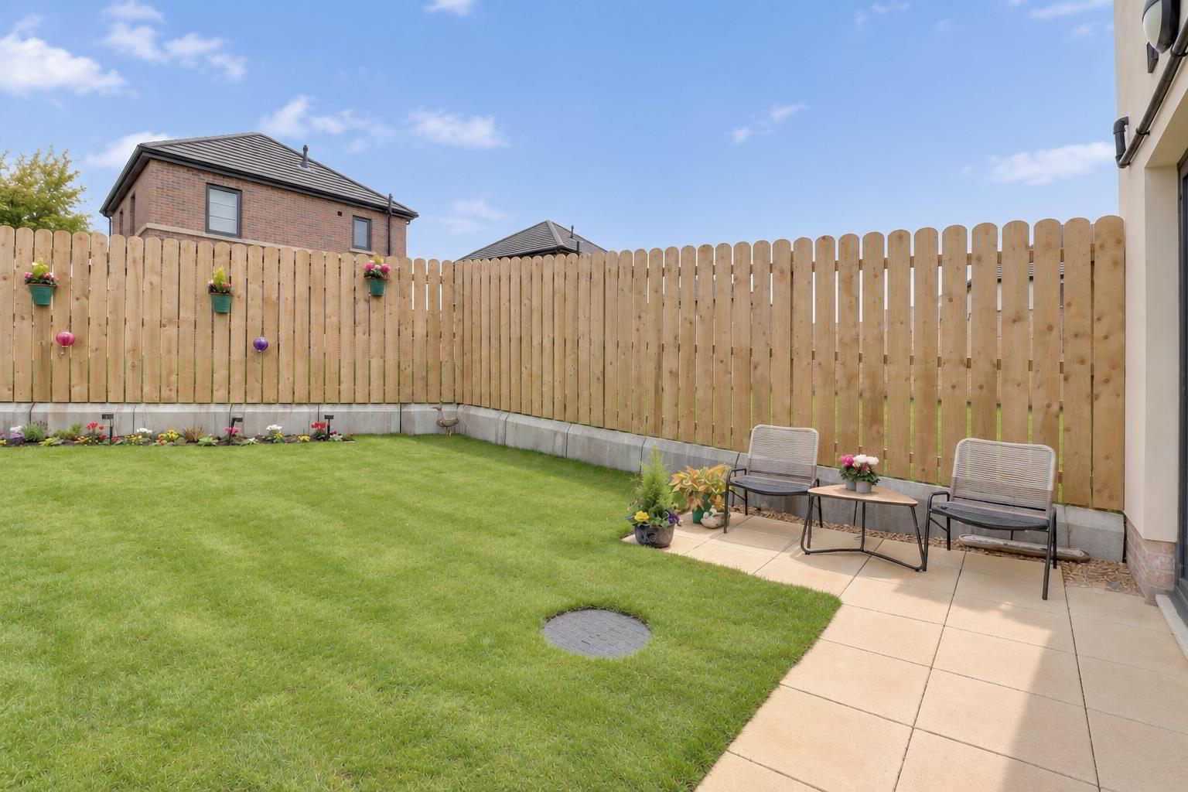
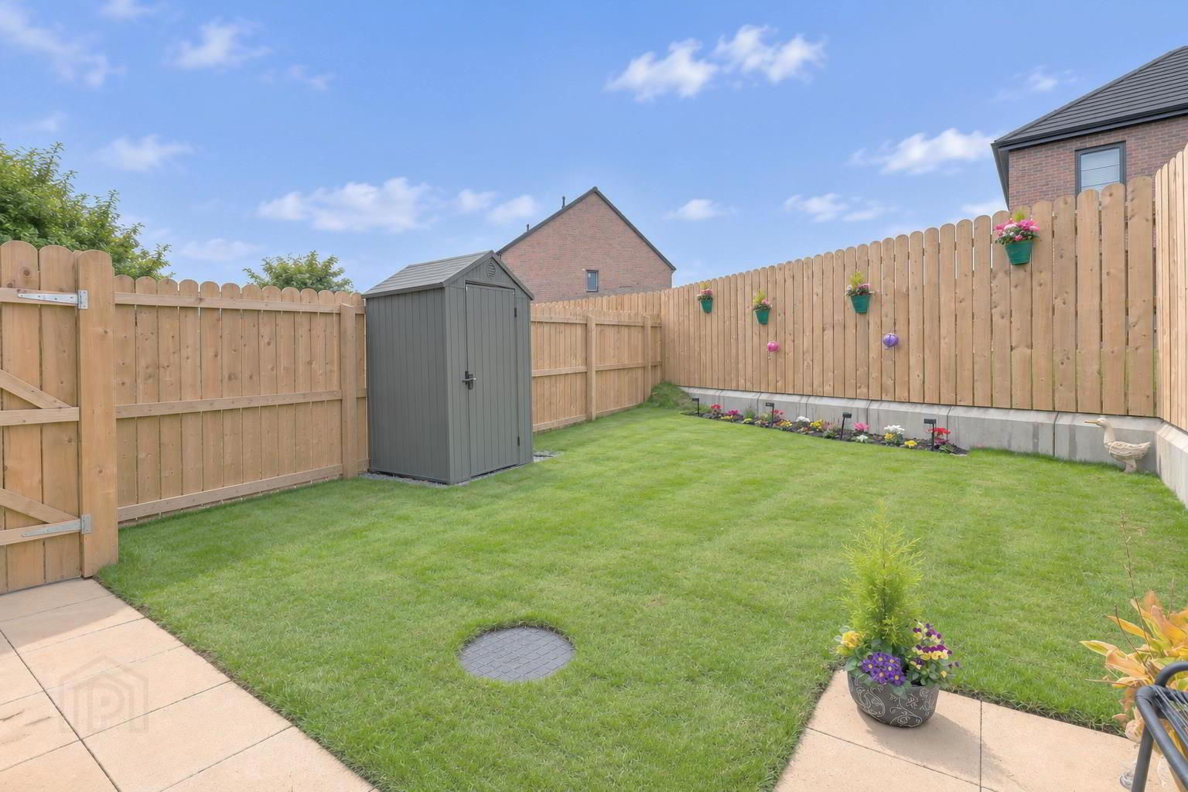
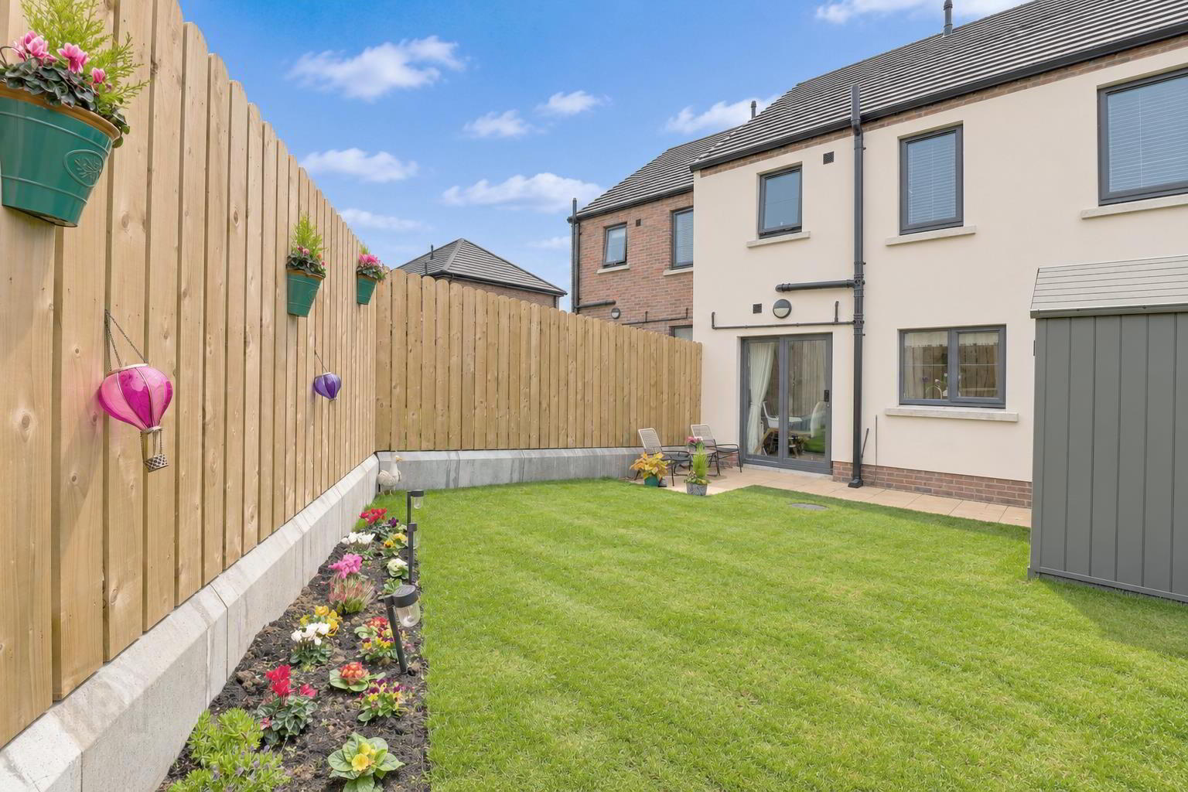
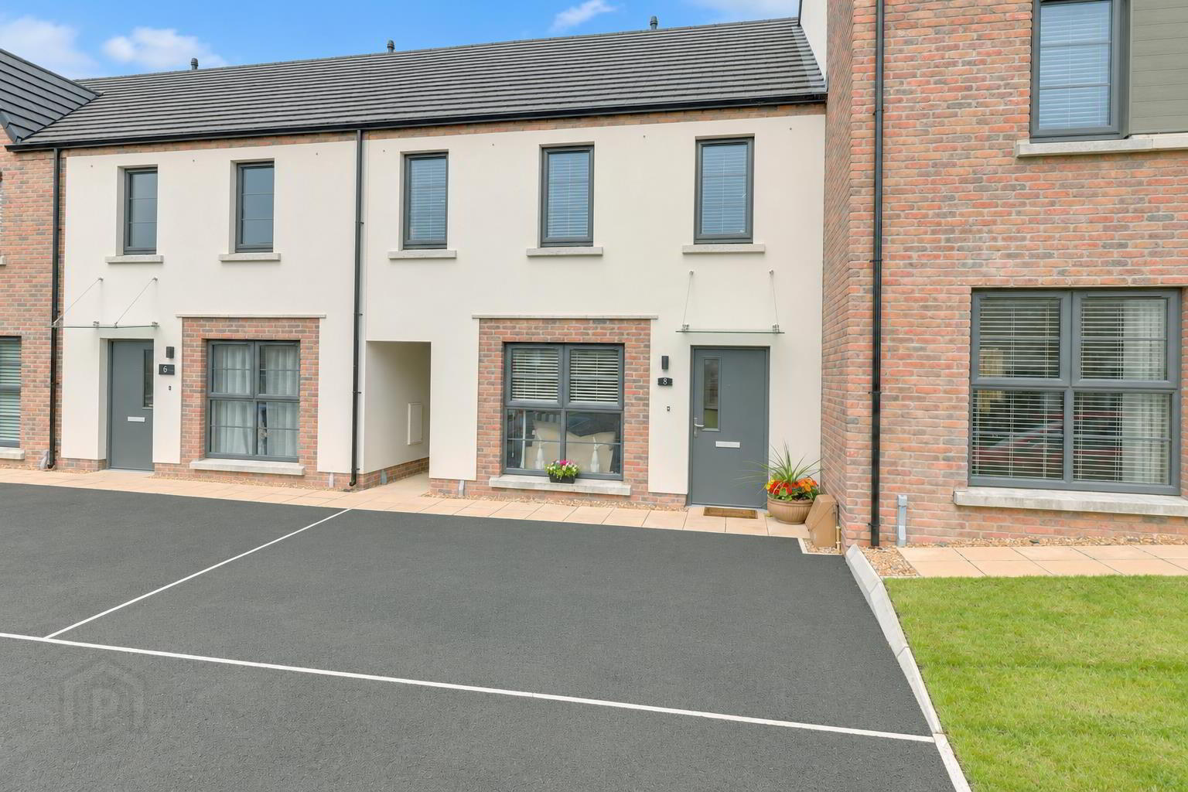
Externally there is a neat, fully enclosed garden to the rear in lawn, with paved patio and access for bins plus a generous tarmac parking area to the front.
All in all this is a beautiful home that is walk in ready and internal viewing is highly recommended.
- Entrance
- Composite door with double glazed viewing.
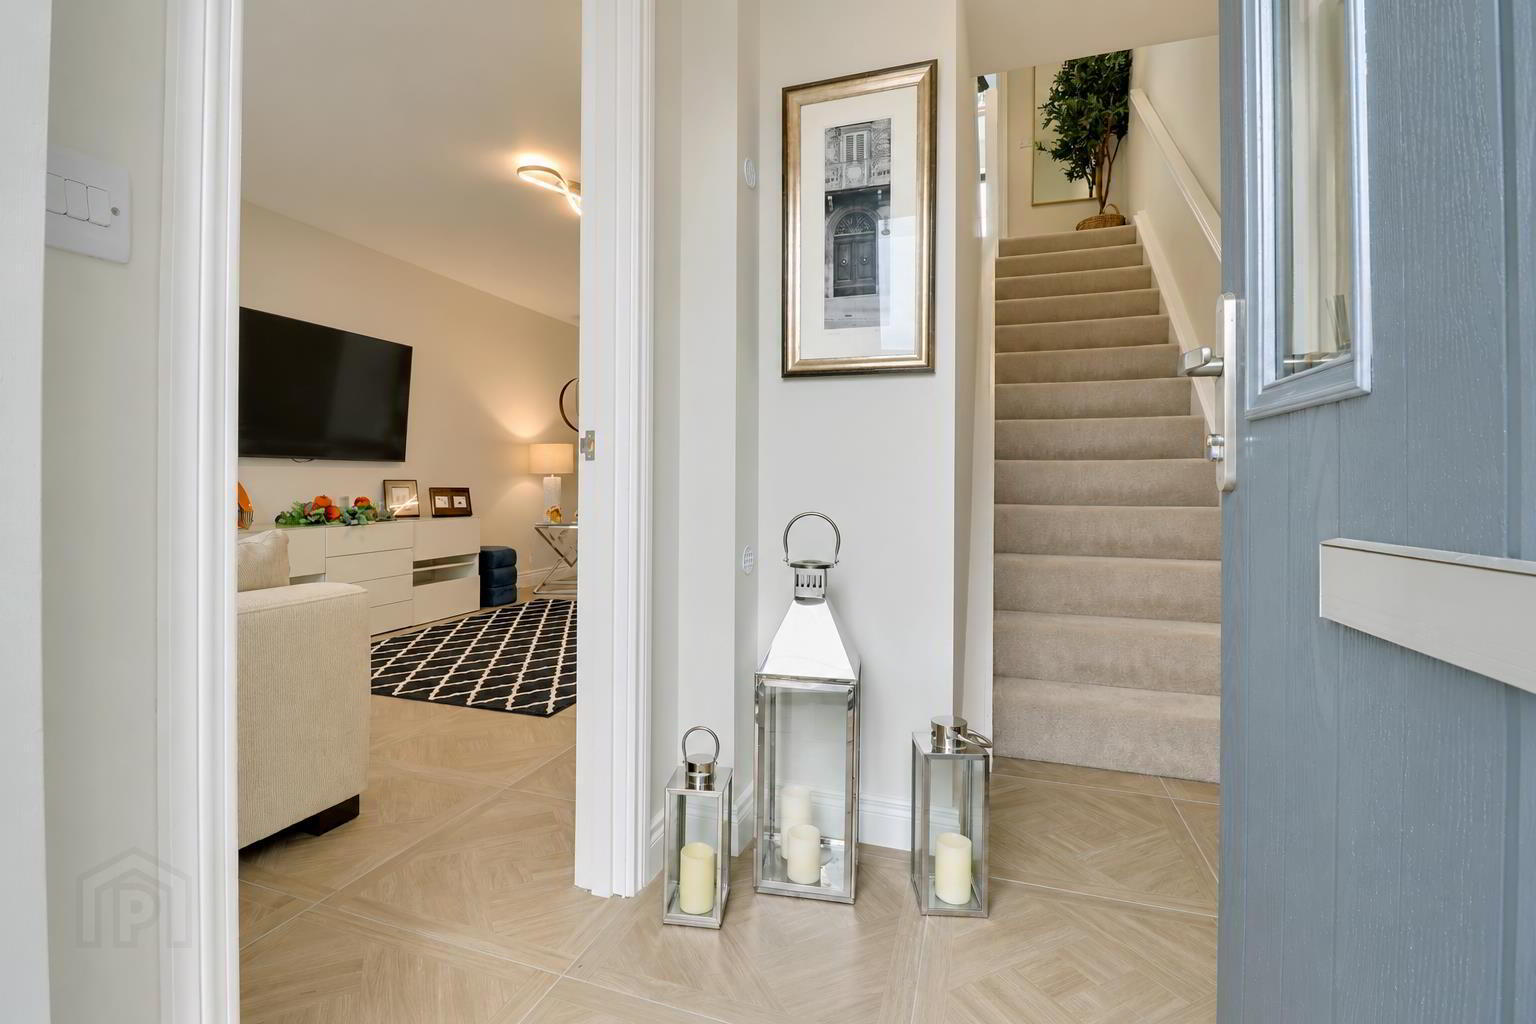
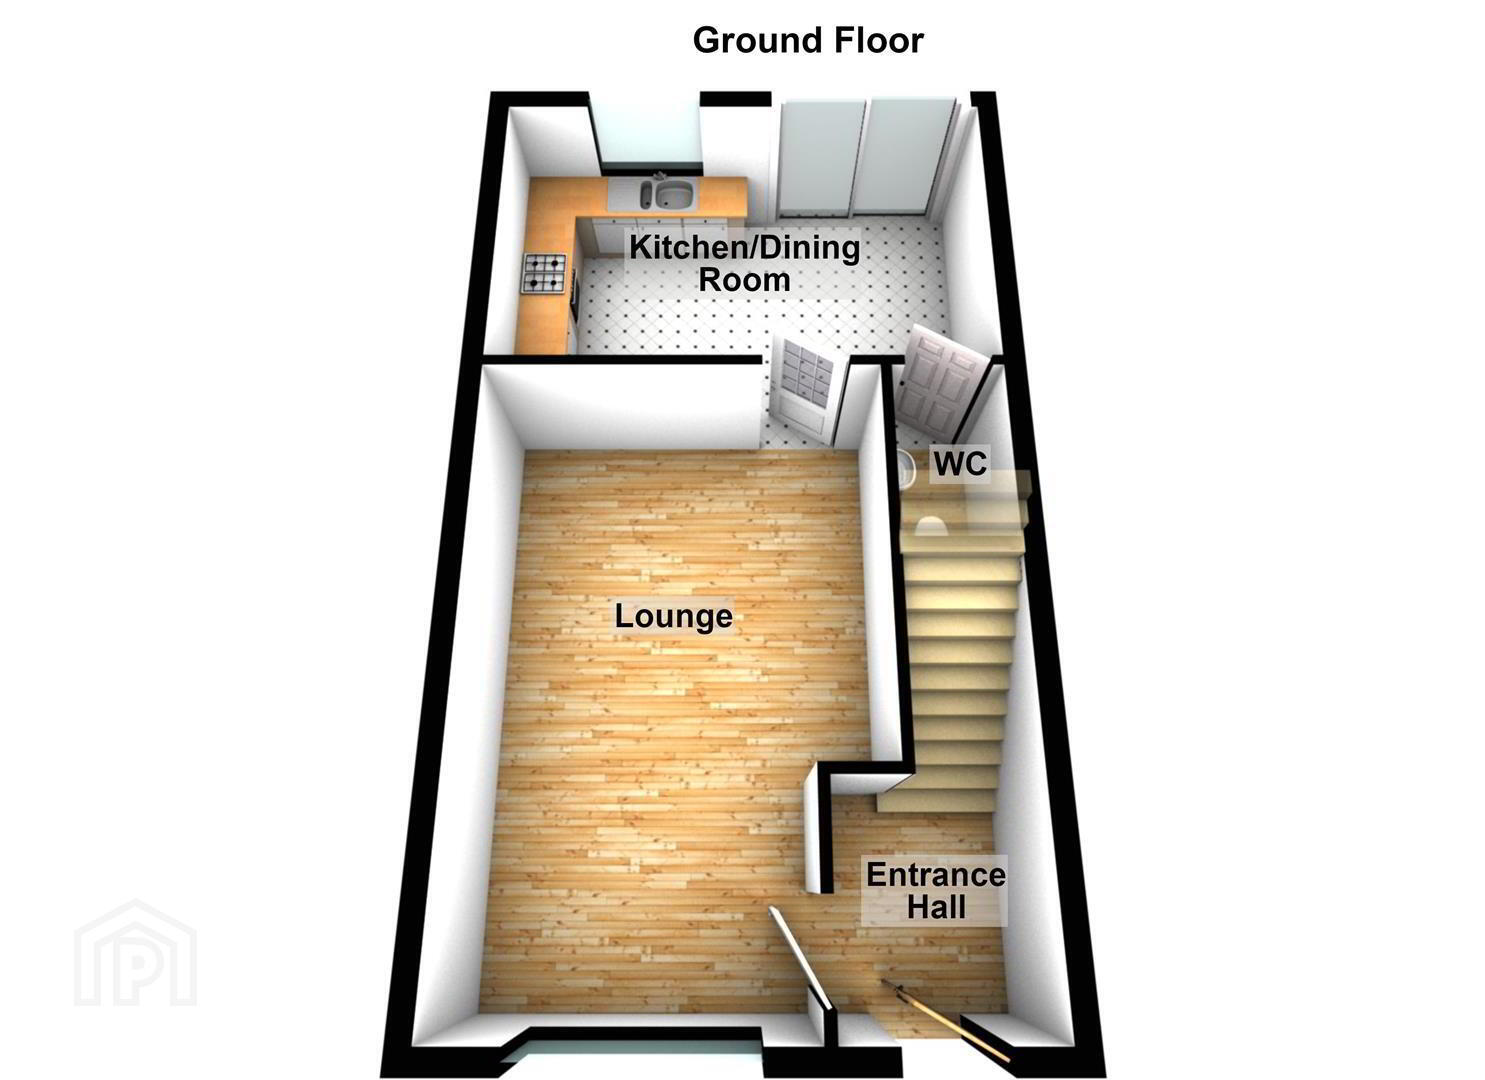
- Entrance Hall
- Parquet style tiled flooring. Stairs to first floor landing.
- Lounge 5.56mx3.58m (18'03x11'09)
- Parquet style tile flooring.
- Kitchen/Dining room 2.87mx4.70m (9'05x15'05)
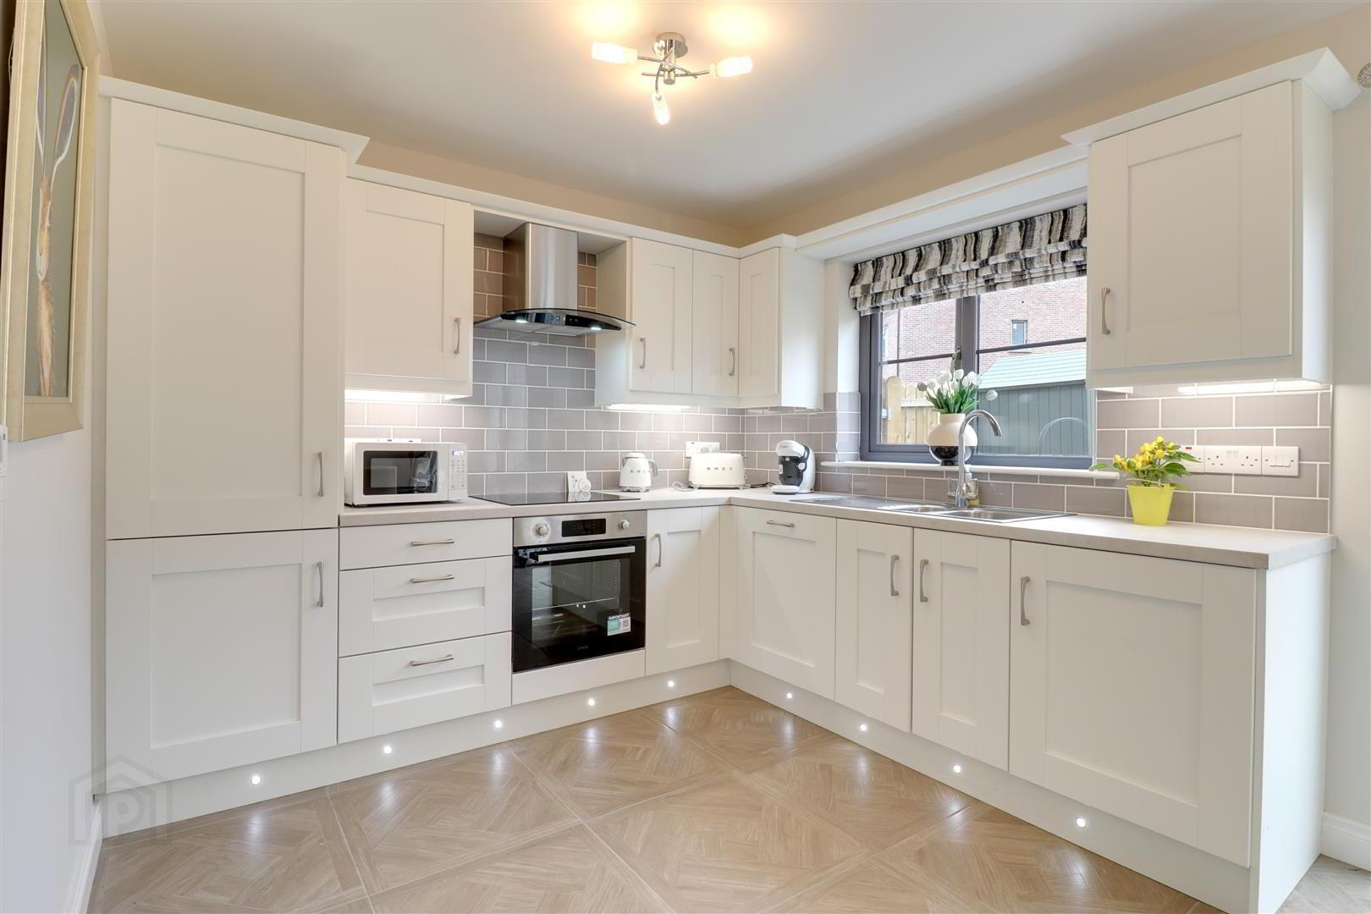
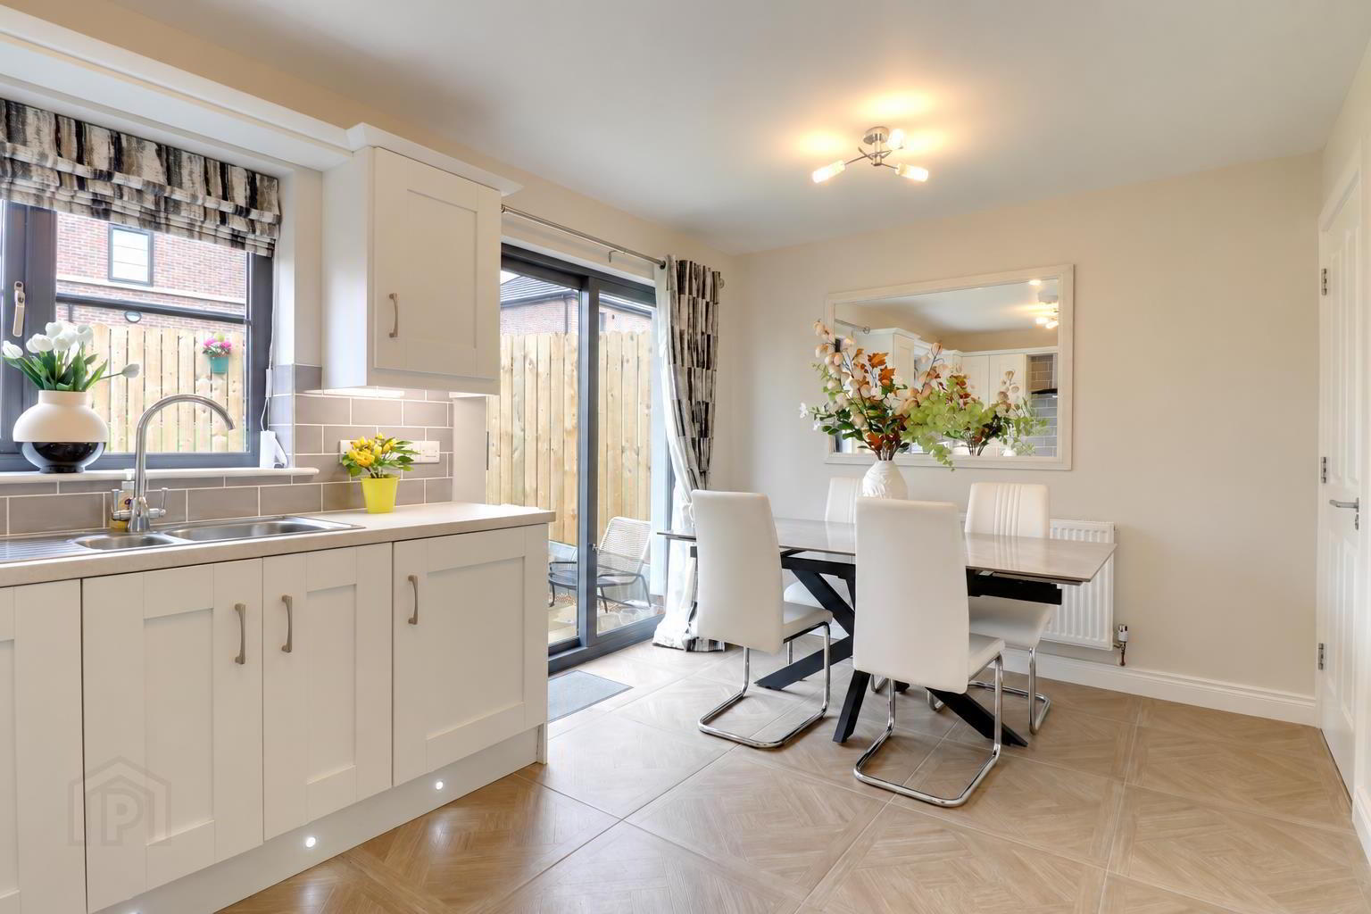
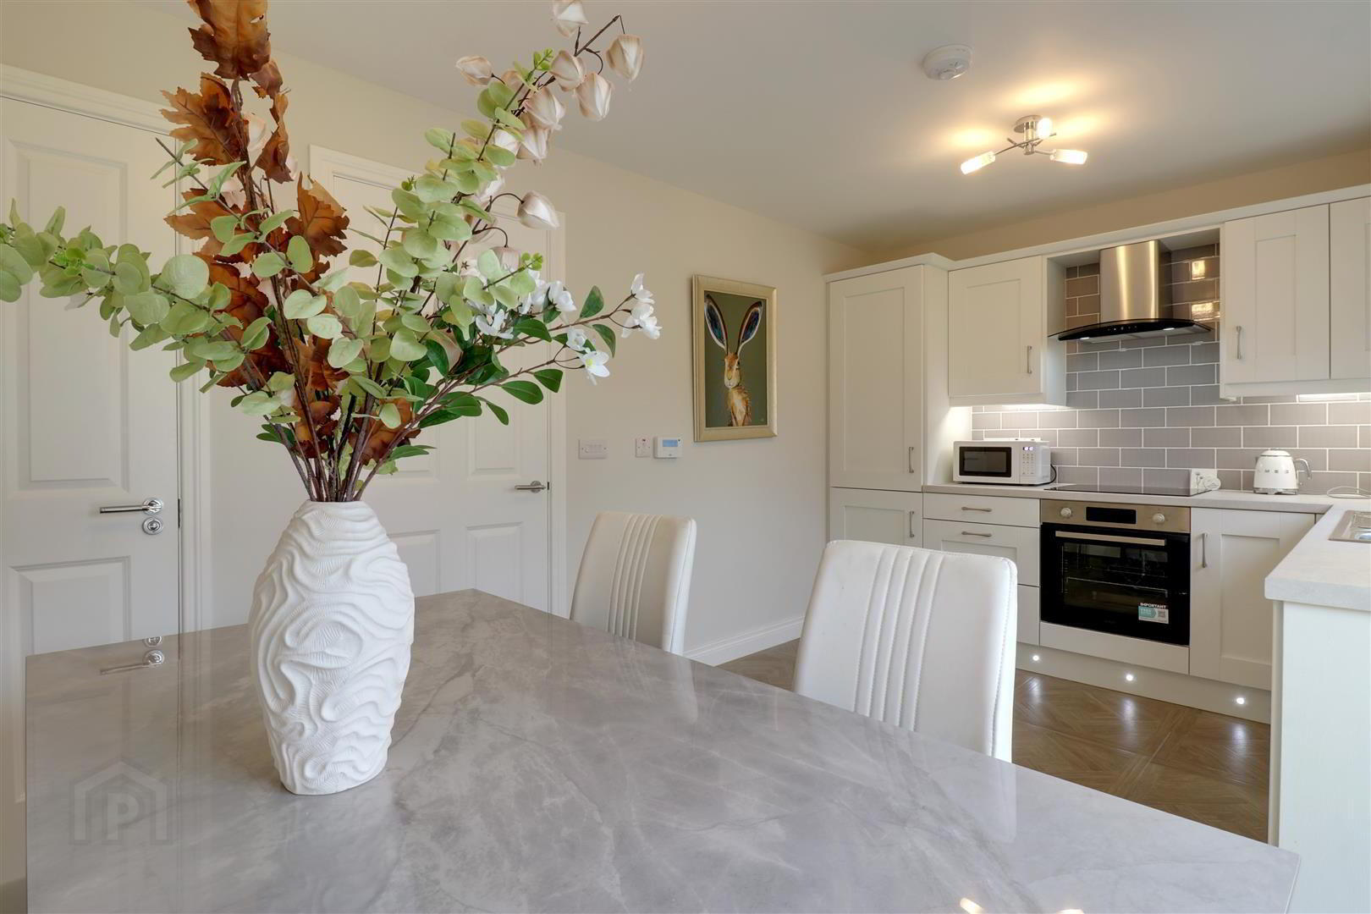
- Range of high and low level units in 'shaker' style finish with granite effect worktops. 1 1/2 bowl stainless steel sink with mixer tap. Integrated oven,hob & extractor hood. Integrated dishwasher, washing machine and fridge freezer. Feature footlights. Part tiled walls. Parquet style tiled flooring. Sliding double glazed composite patio doors to rear garden.
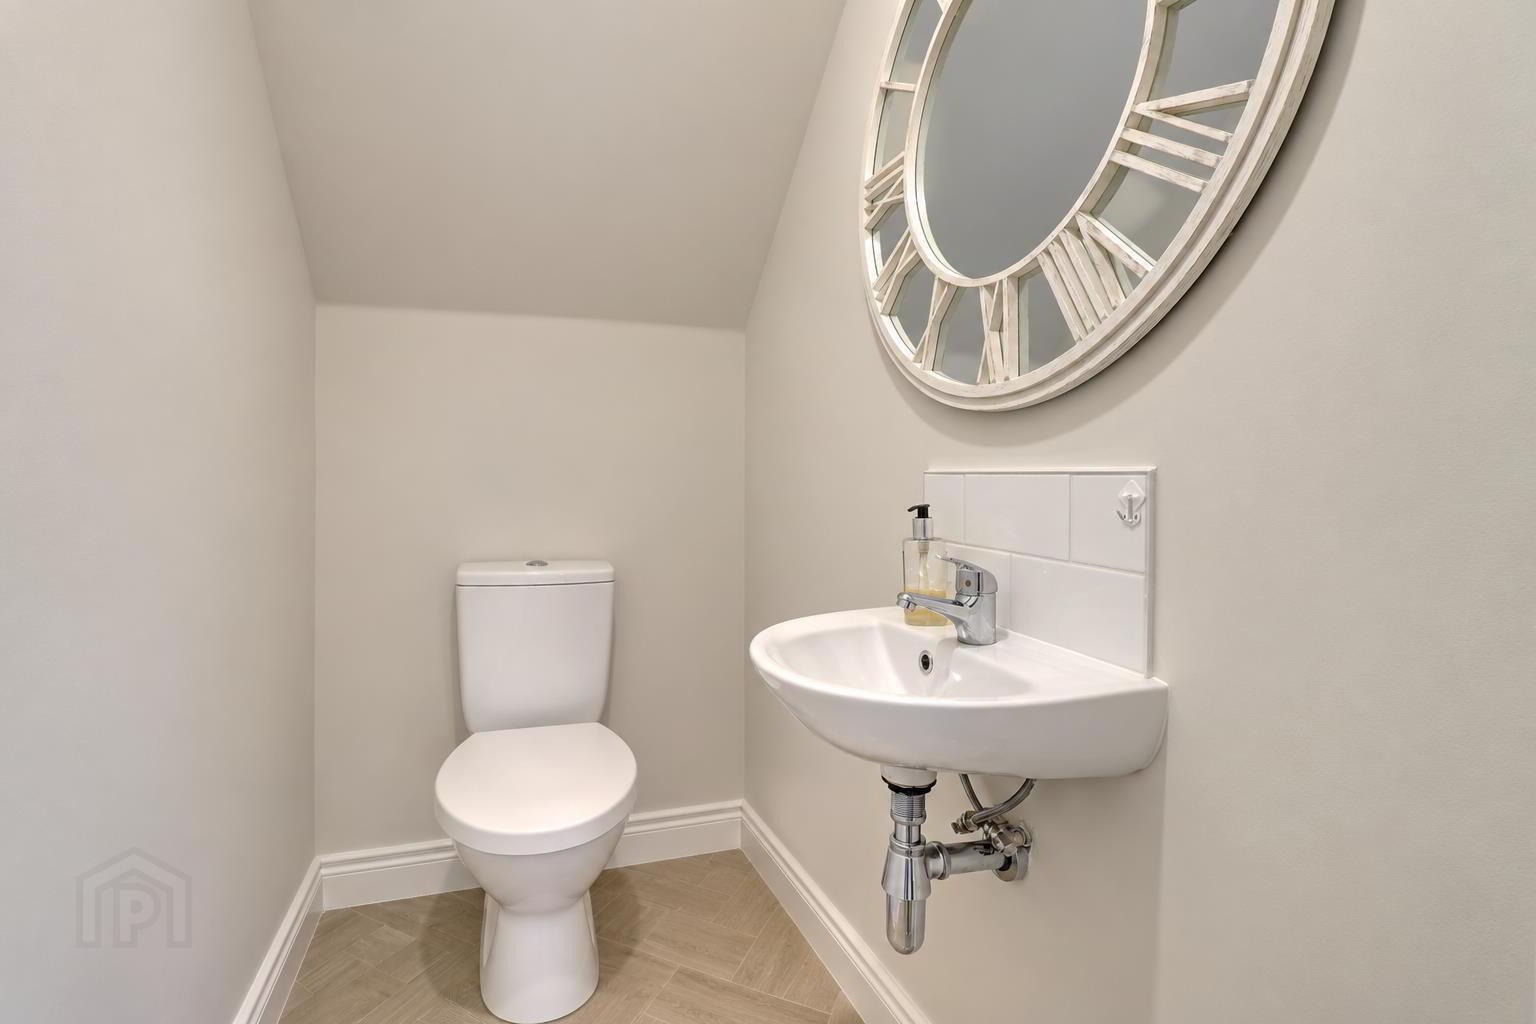
- WC 1.65mx1.02m (5'5x3'4)
- White WC & wash hand basin. Parquet style tiled flooring
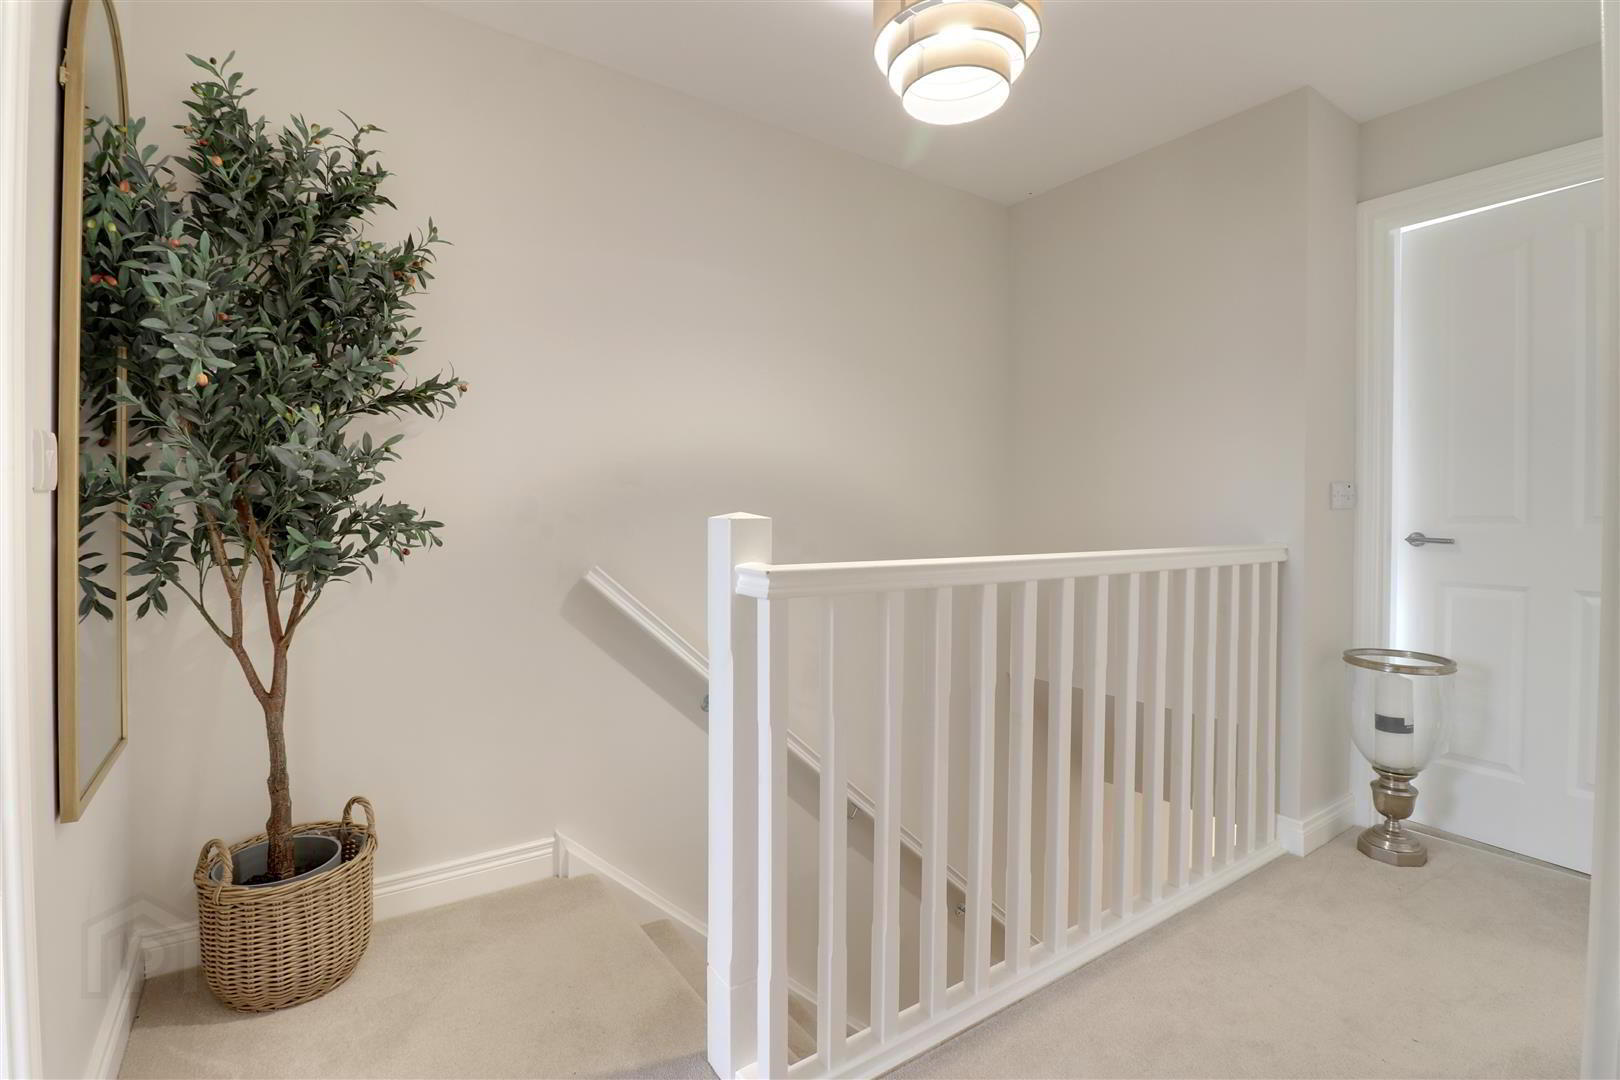
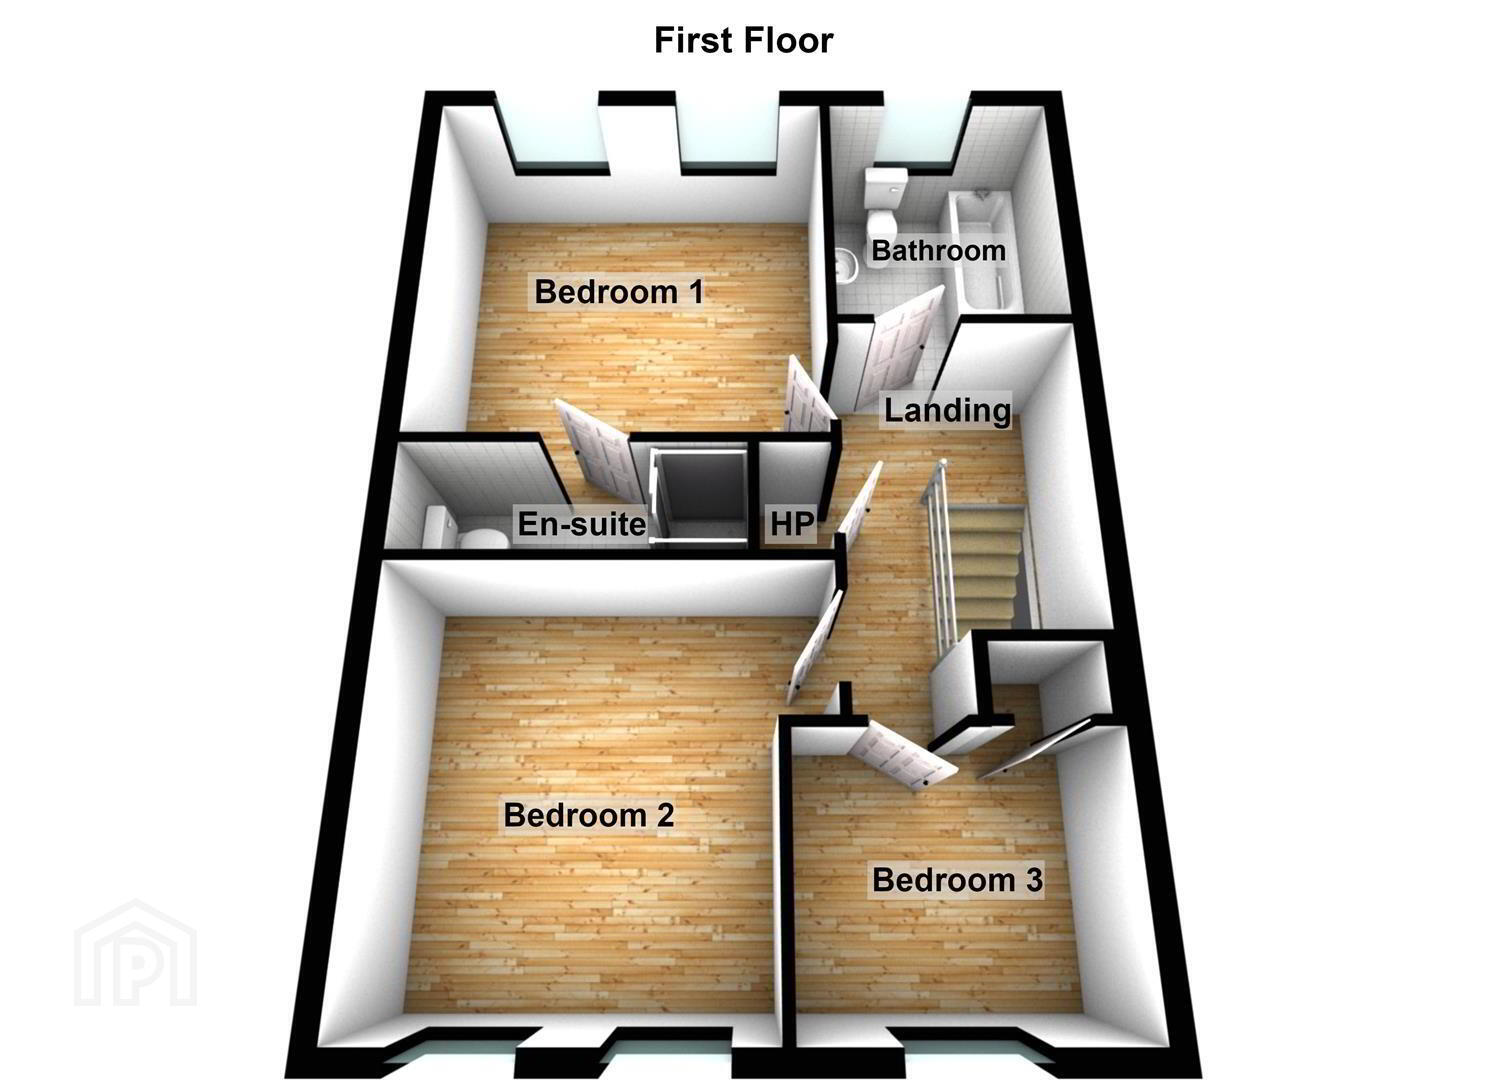
- Landing
- Spindle banister. Access to roof space. Hot press.
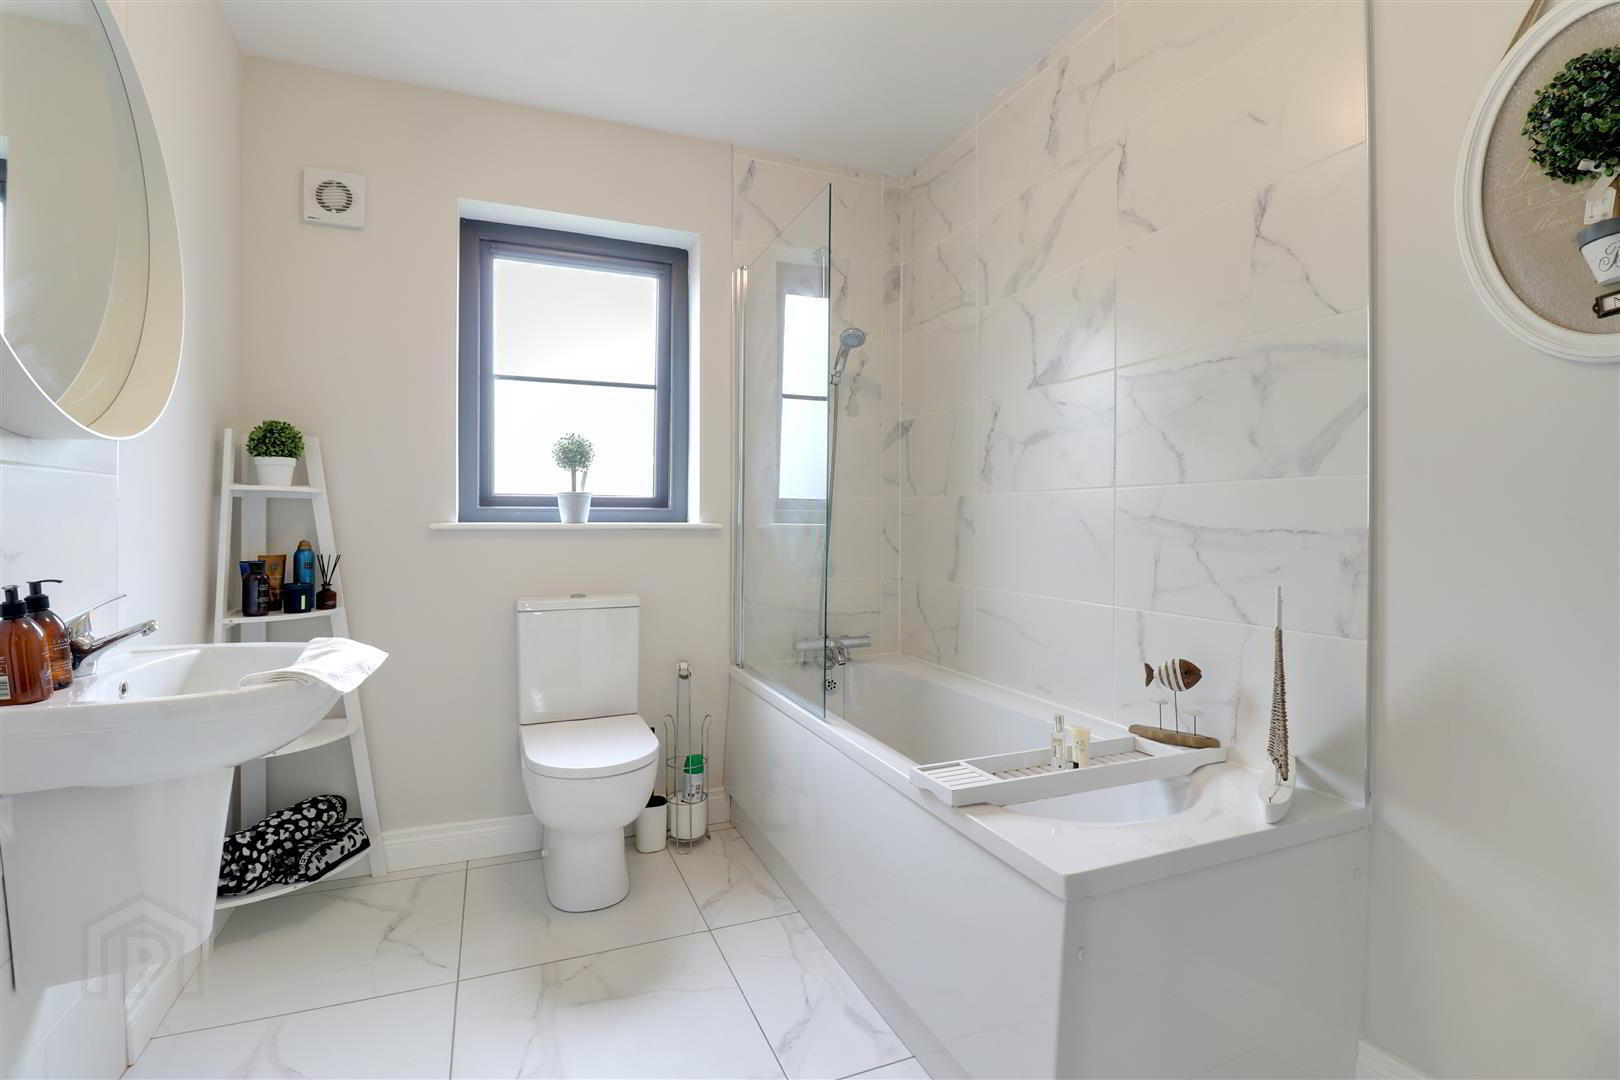
- Bathroom 2.44mx2.16m (8'00x7'01)
- White suite comprising panel bath, with thermostatic shower & glass shower screen, WC & 'floating' wash hand basin. Tiled floor and part tiled walls. Recessed spotlights & extractor fan.
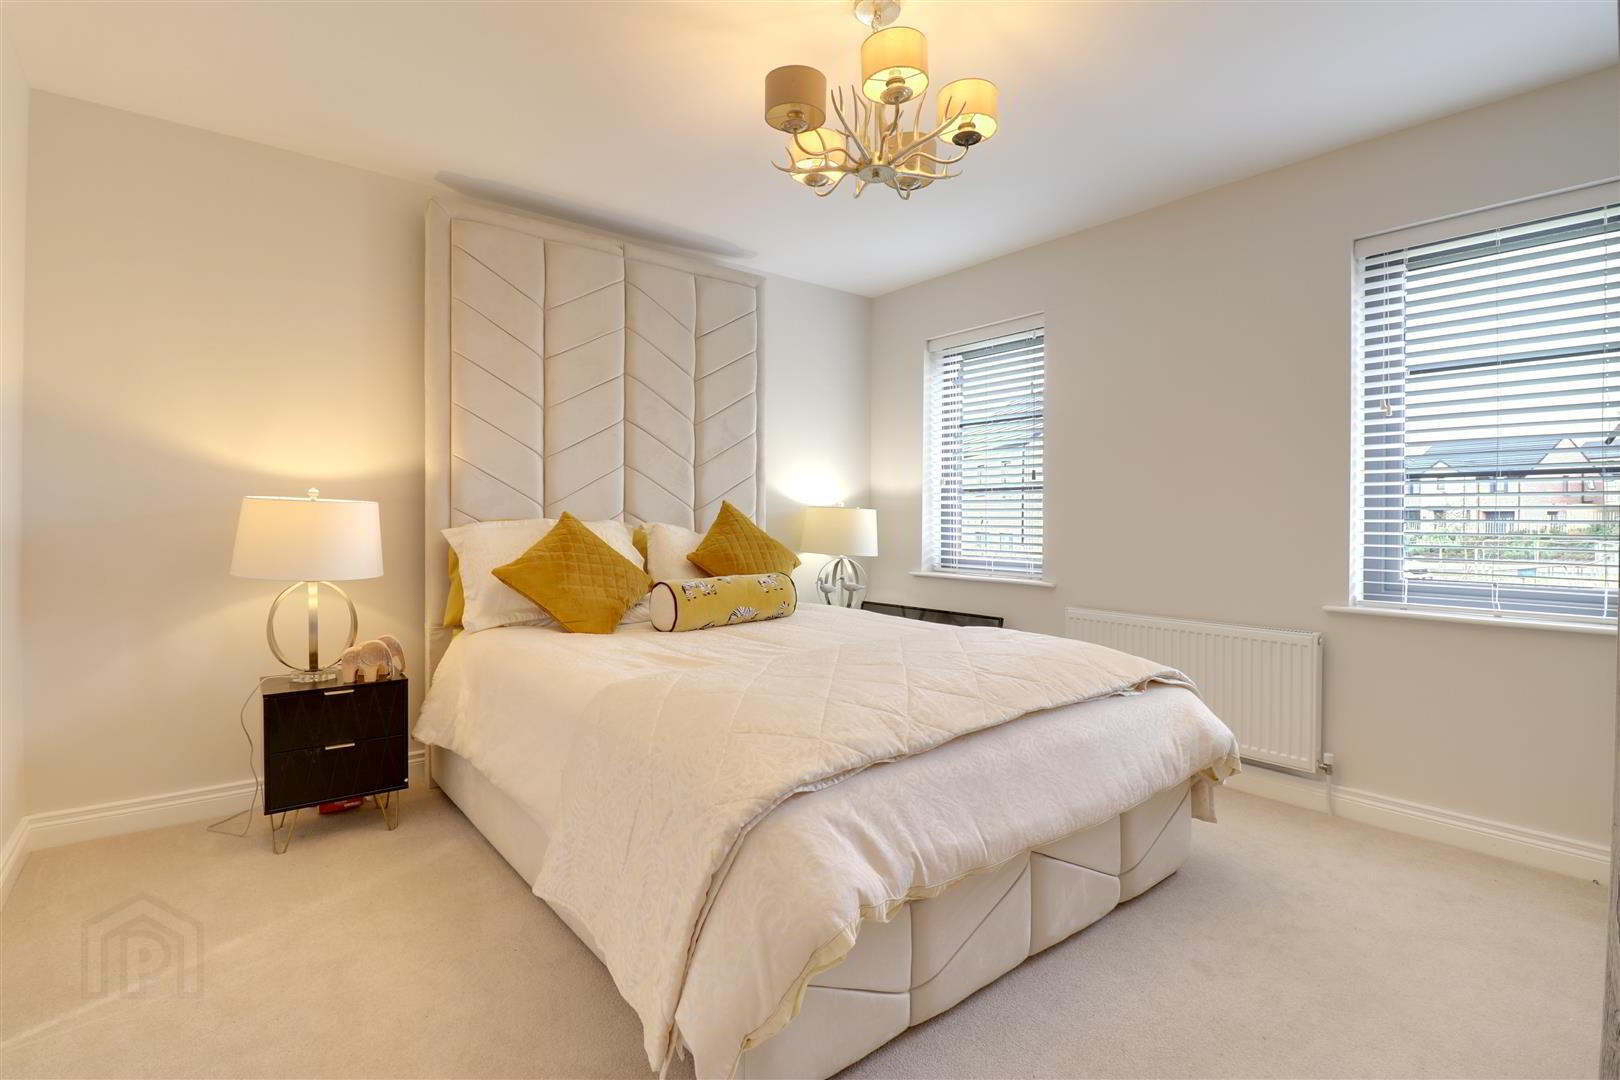
- Bedroom 1 3.66mx3.78m (12x12'05)
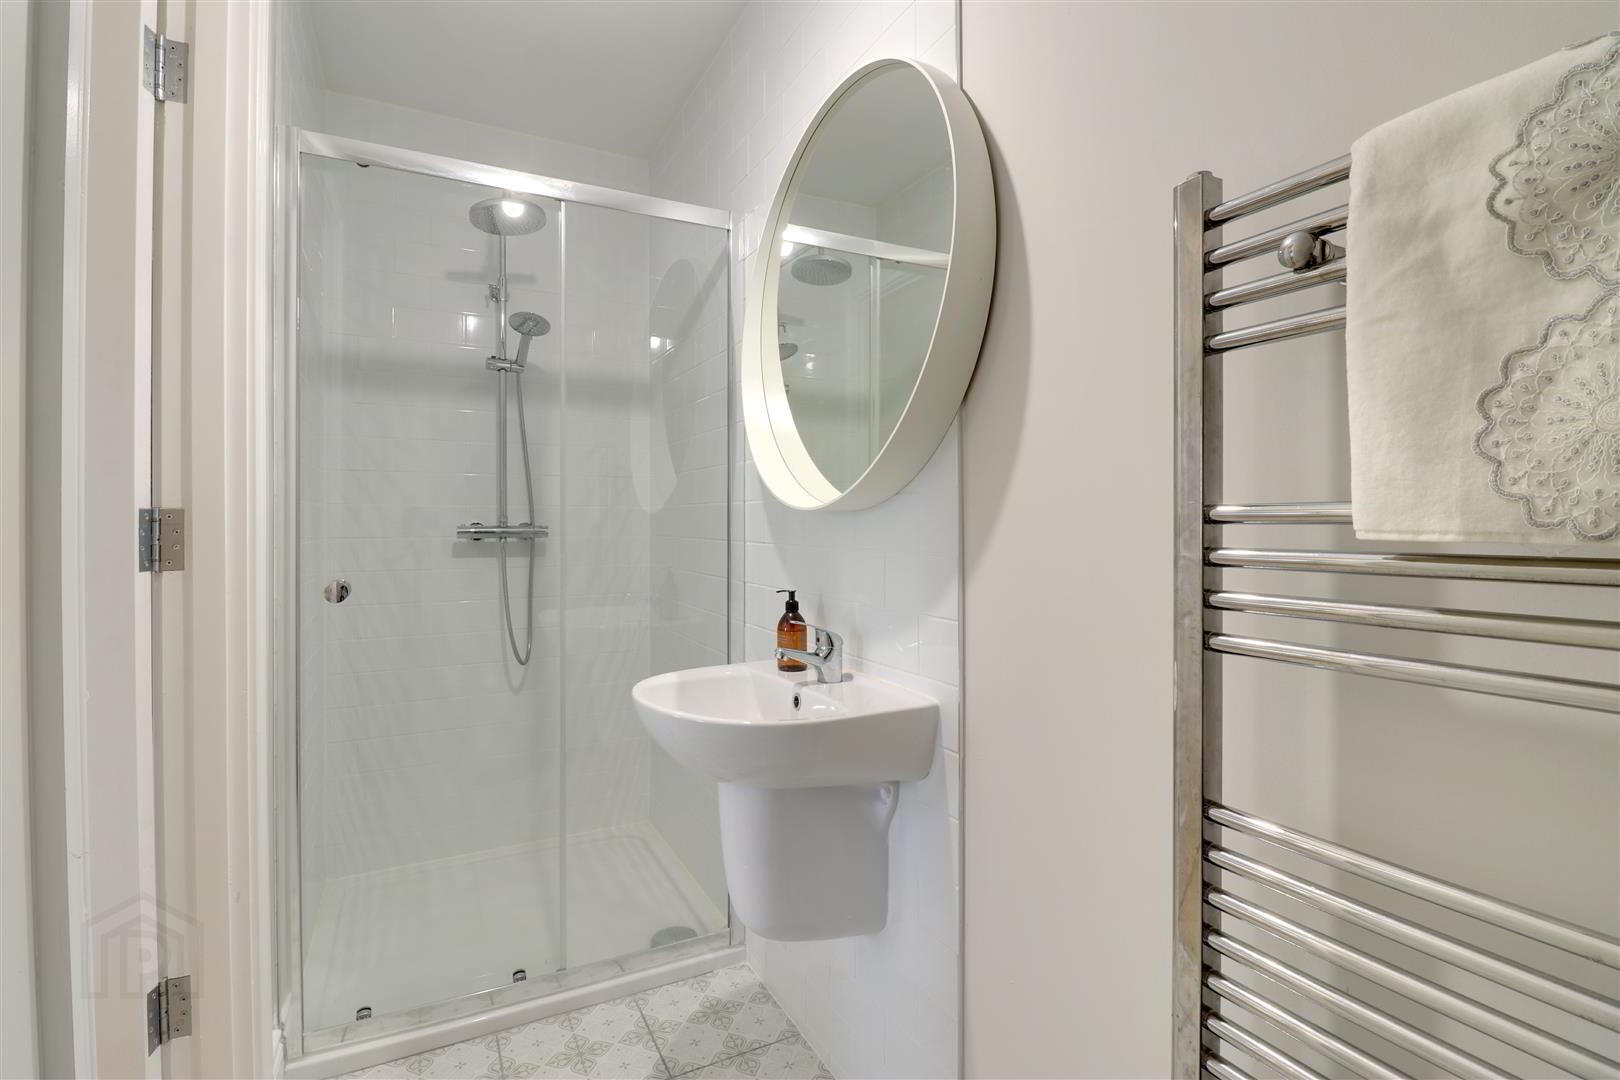
- En-suite 0.99mx3.07m (3'03x10'01)
- White suite comprising WC and 'floating wash hand basin. Double shower enclosure with thermostatic 'rain shower'. Tiled floor & part tiled walls.
- Bedroom 2 3.68mx3.78m (12'01x12'05)
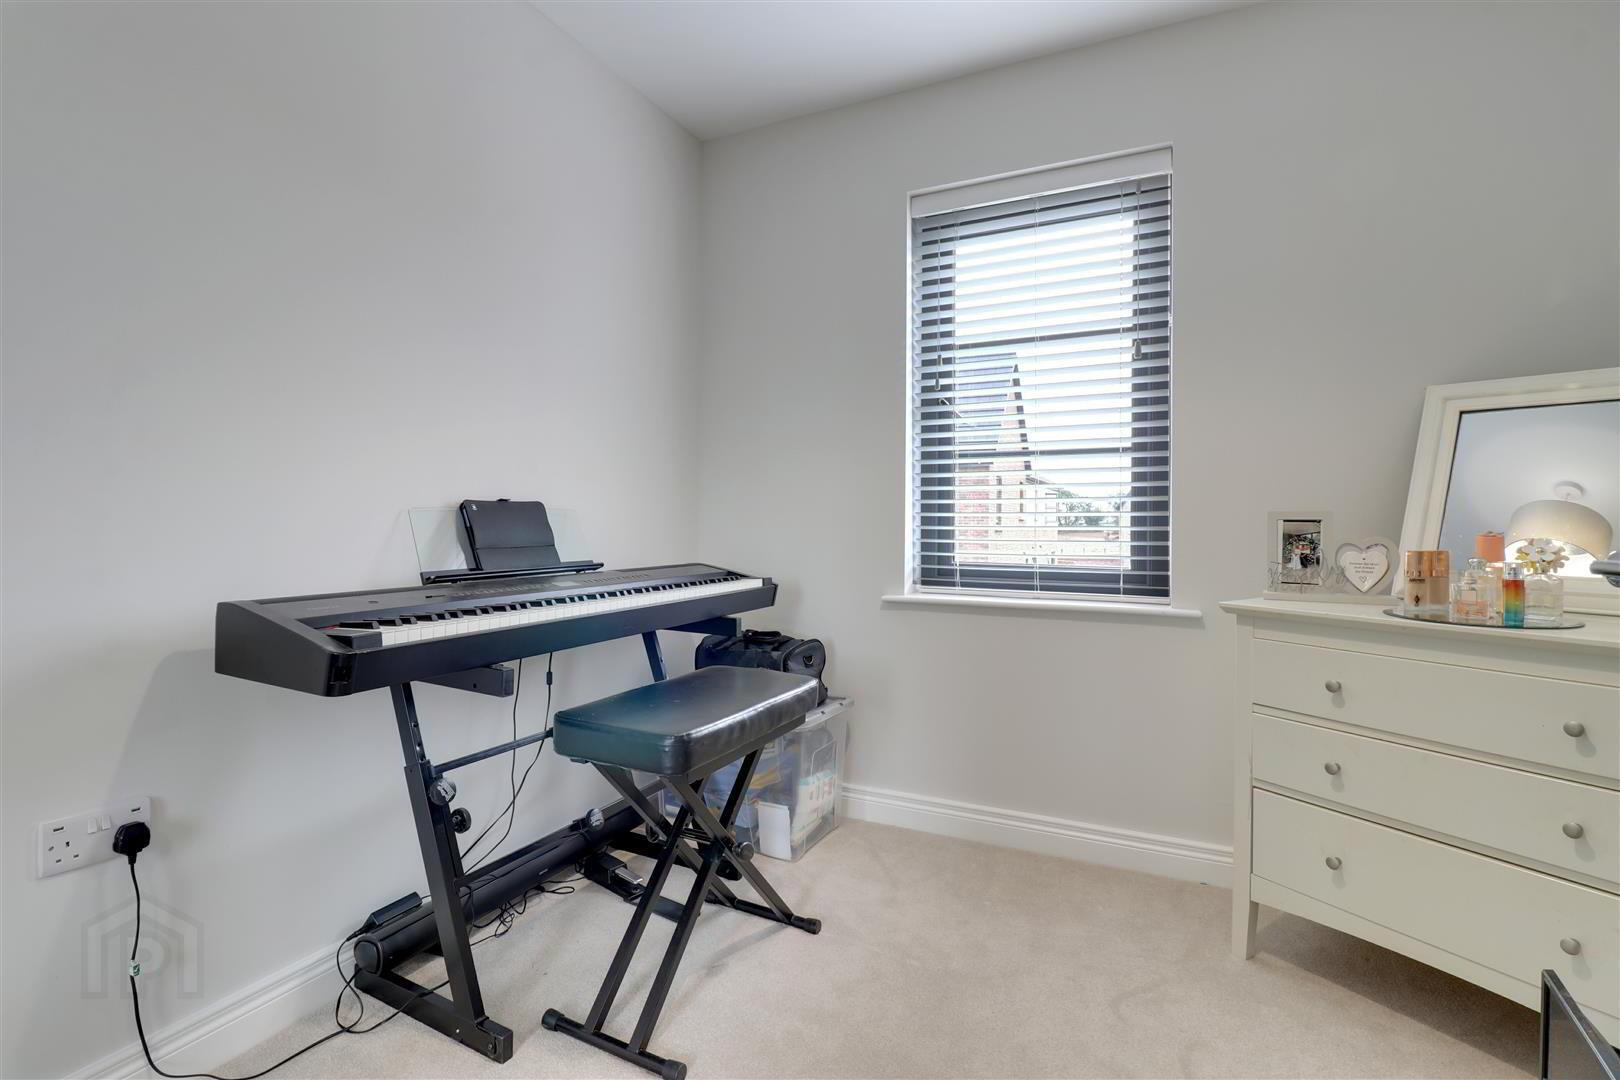
- Bedroom 3 2.64mx2.29m (8'08x7'6)
- Plus built in range of sliding mirror door wardrobes.
- Outside
- Generous tarmac parking area to the front. Fully enclosed garden to rear in lawn with paved patio. Access via under pass for bins, etc.
- Tenure
- Freehold
- Property misdescriptions
- Every effort has been made to ensure the accuracy of the details and descriptions provided within the brochure and other adverts (in compliance with the Consumer Protection from Unfair Trading Regulations 2008) however, please note that, John Grant Limited have not tested any appliances, central heating systems (or any other systems). Any prospective purchasers should ensure that they are satisfied as to the state of such systems or arrange to conduct their own investigations.
Need some more information?
Fill in your details below and a member of our team will get back to you.
Similar Properties
-
 The Clarence B, The Paddocks, Carrowdore, NewtownardsMore Details
3 Bed Semi-Detached House
Asking price £229,950