

This site uses cookies to store information on your computer
Read more
What's yours worth?
For a free valuation of your home
Back to Search Results
Sale agreed |
3 Bed Semi-Detached House |
Sale agreed
£219,950



5 Manse Court , Carrowdore Newtownards , BT22 2ER
Sale agreed £219,950Key Information
| Address | 5 Manse Court, Carrowdore, Newtownards |
|---|---|
| Style | Semi-Detached House |
| Status | Sale agreed |
| Price | Offers around £219,950 |
| Bedrooms | 3 |
| Bathrooms | 1 |
| Receptions | 2 |
| Heating | Oil |
| EPC Rating | E46/C78 |
Features
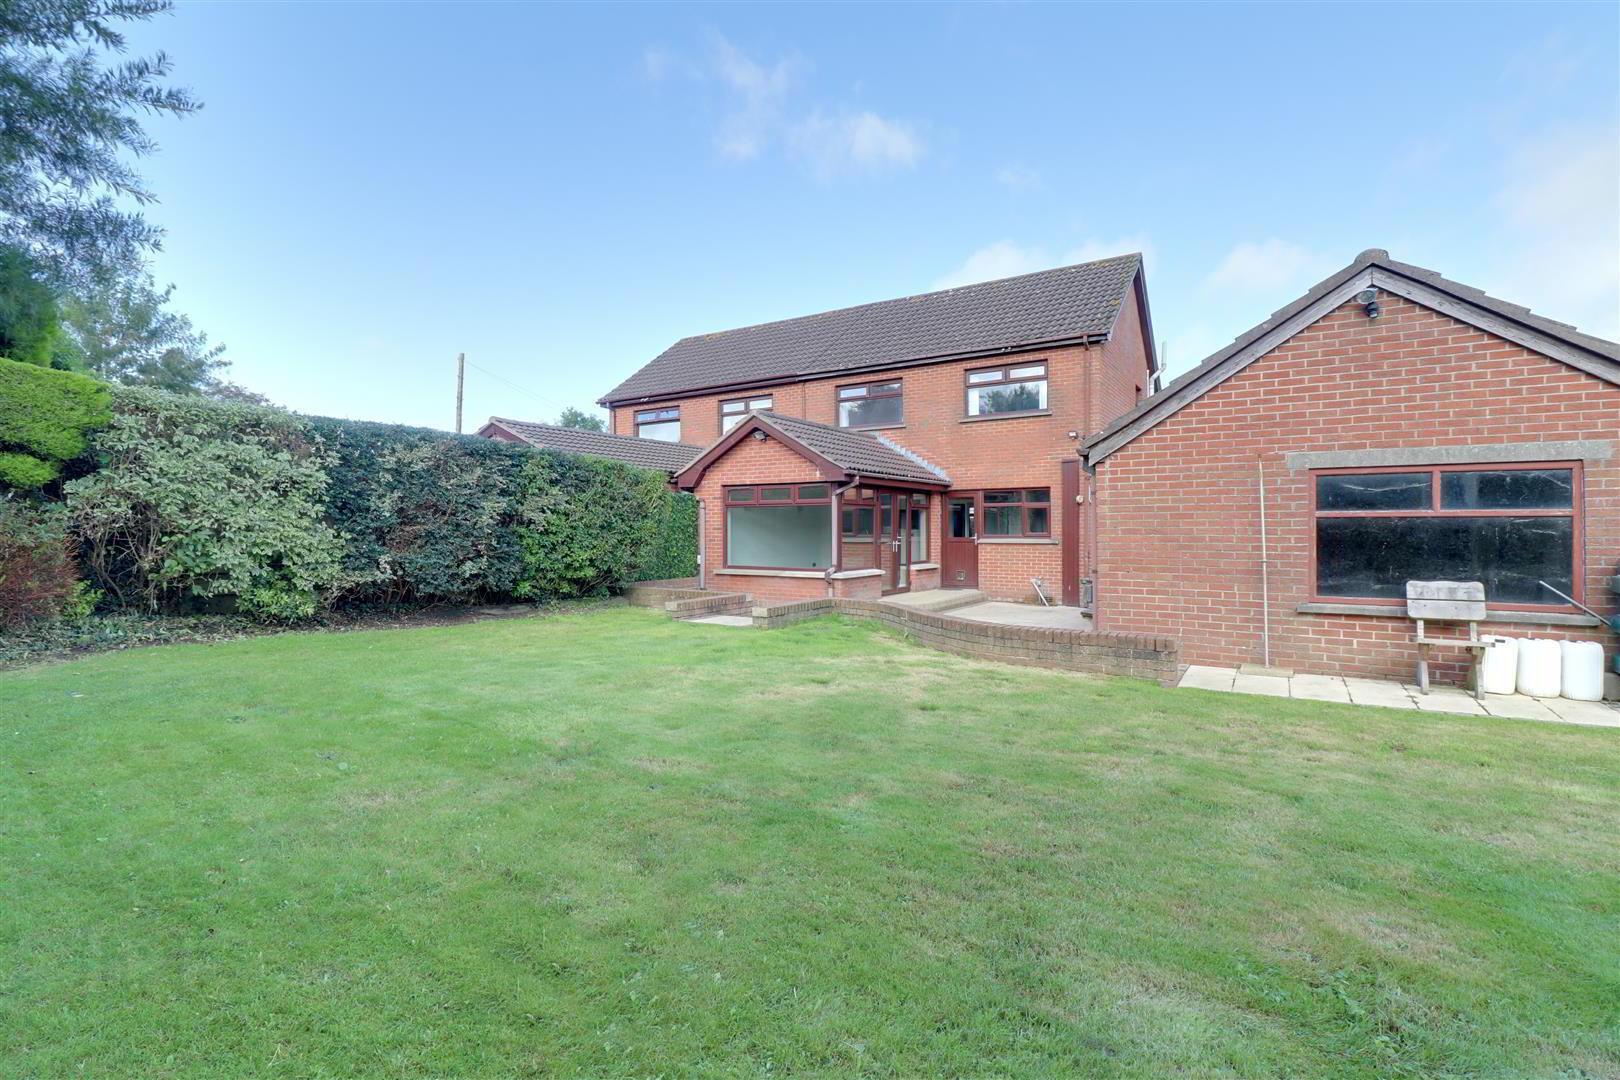
- Extended Semi detached home
- 3 well proportioned bedrooms
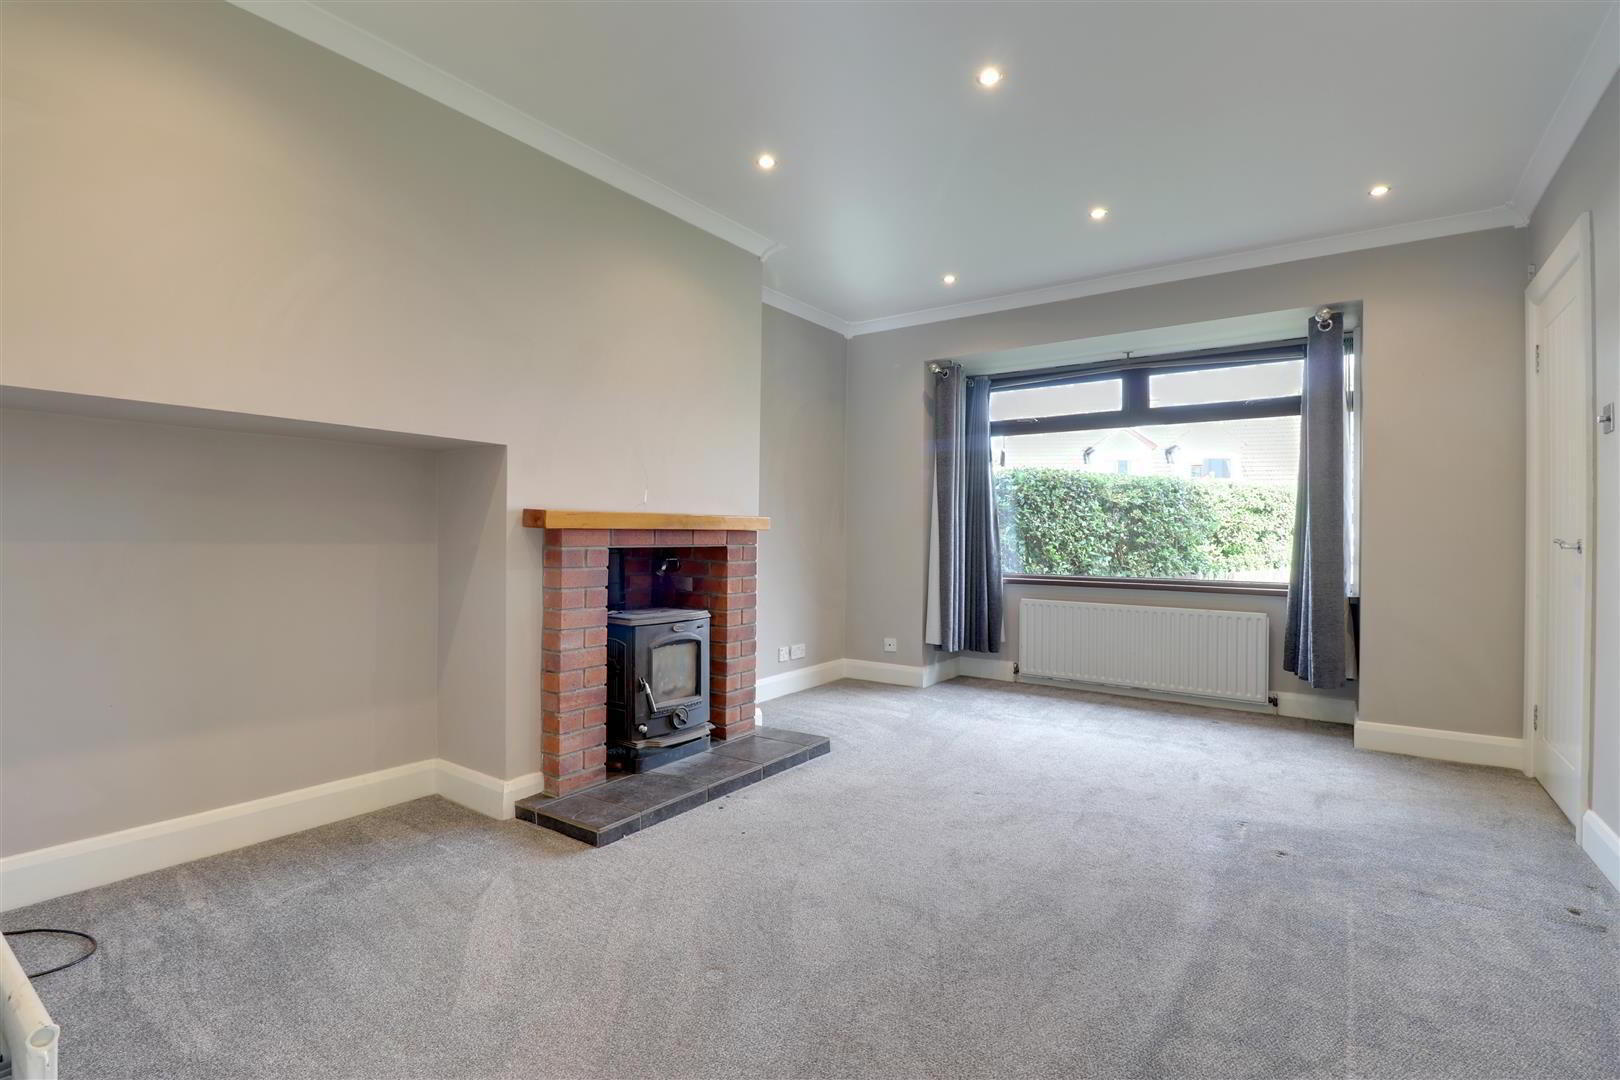
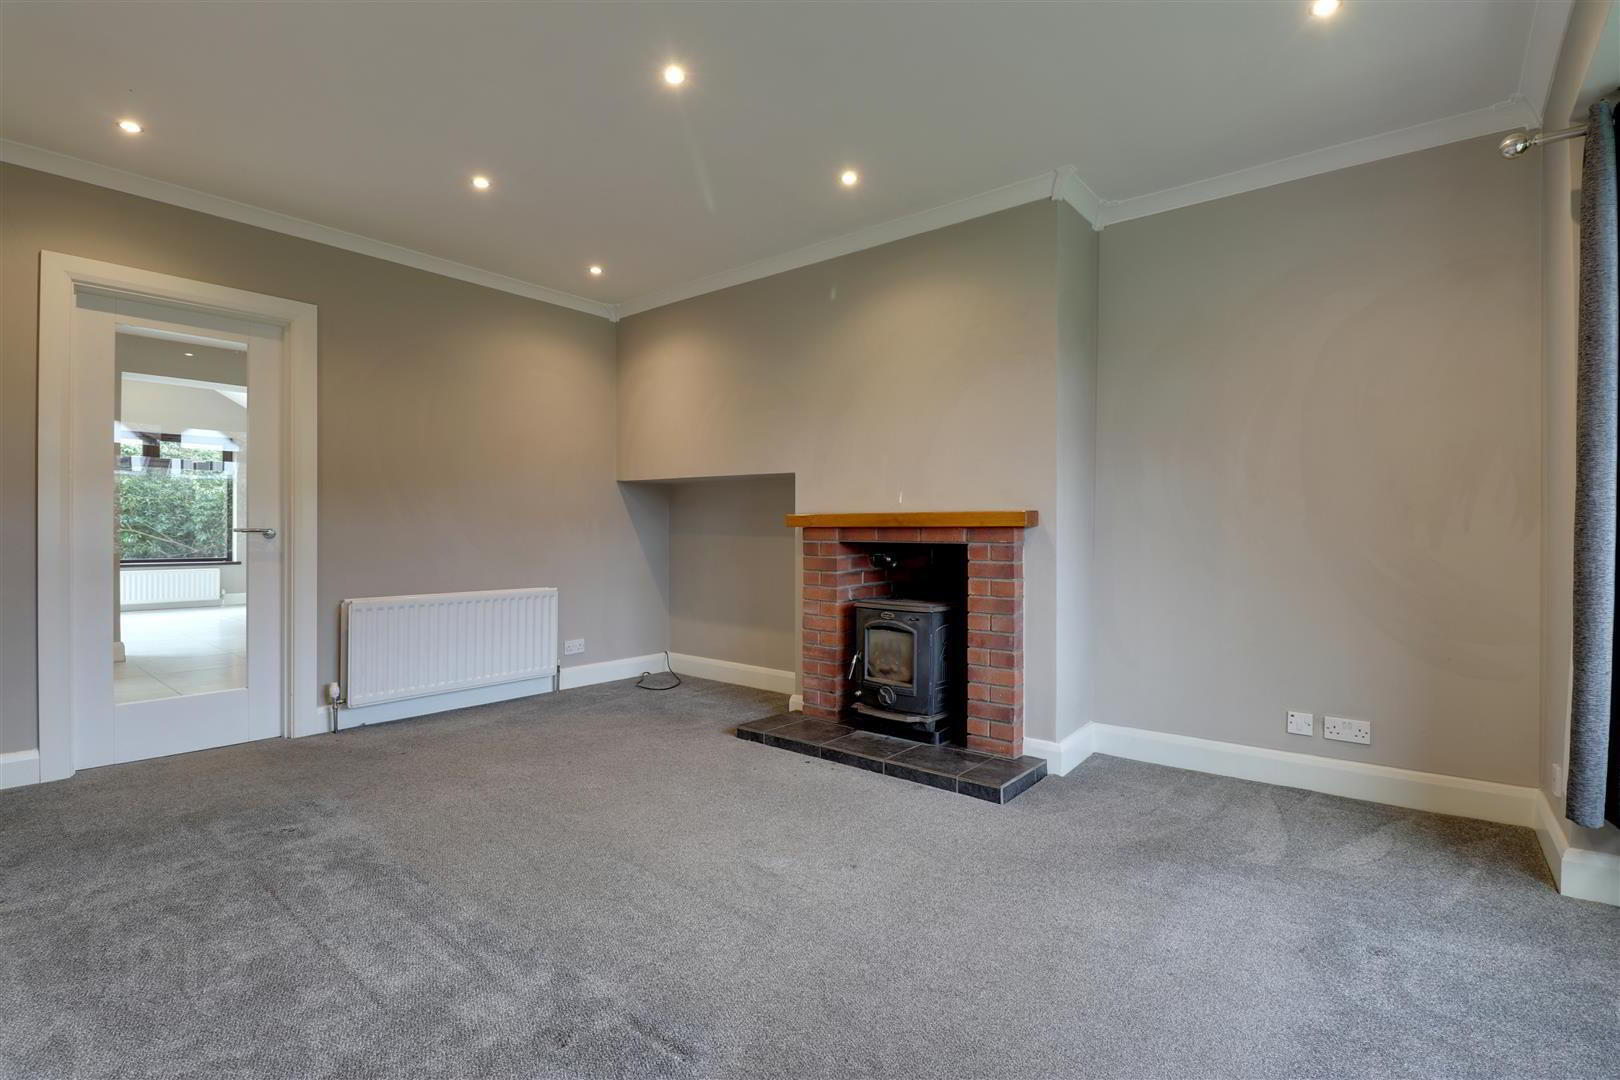
- Lounge with multi fuel stove
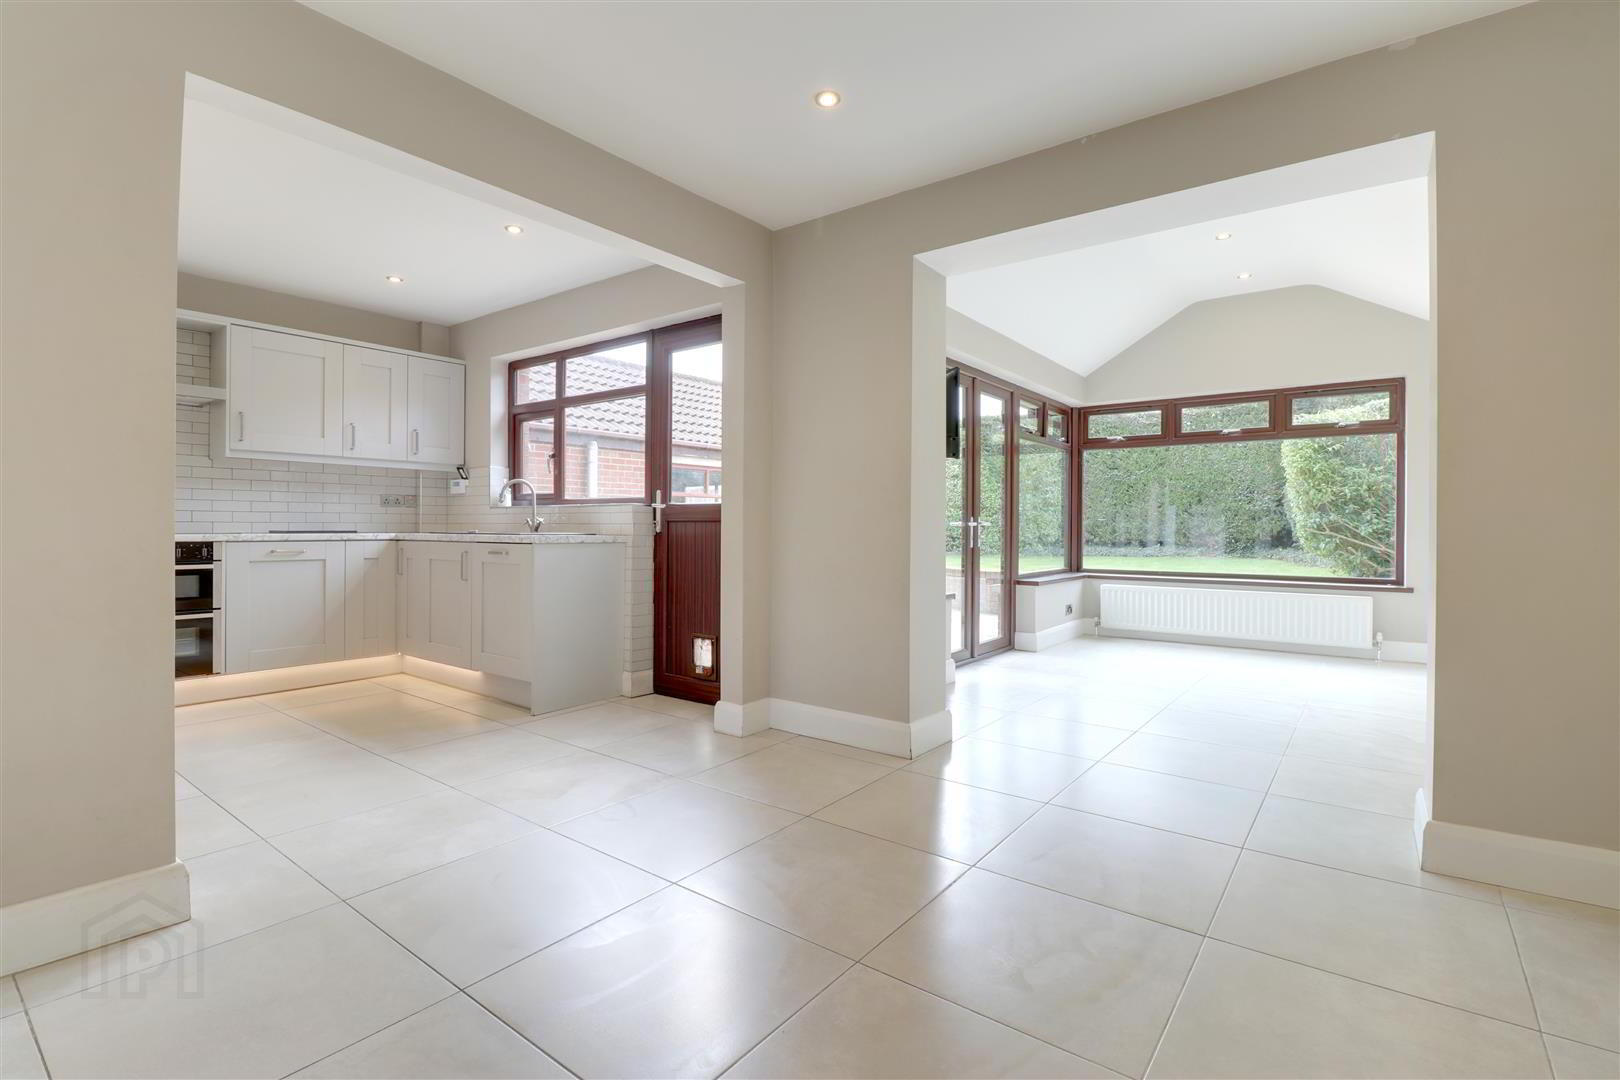
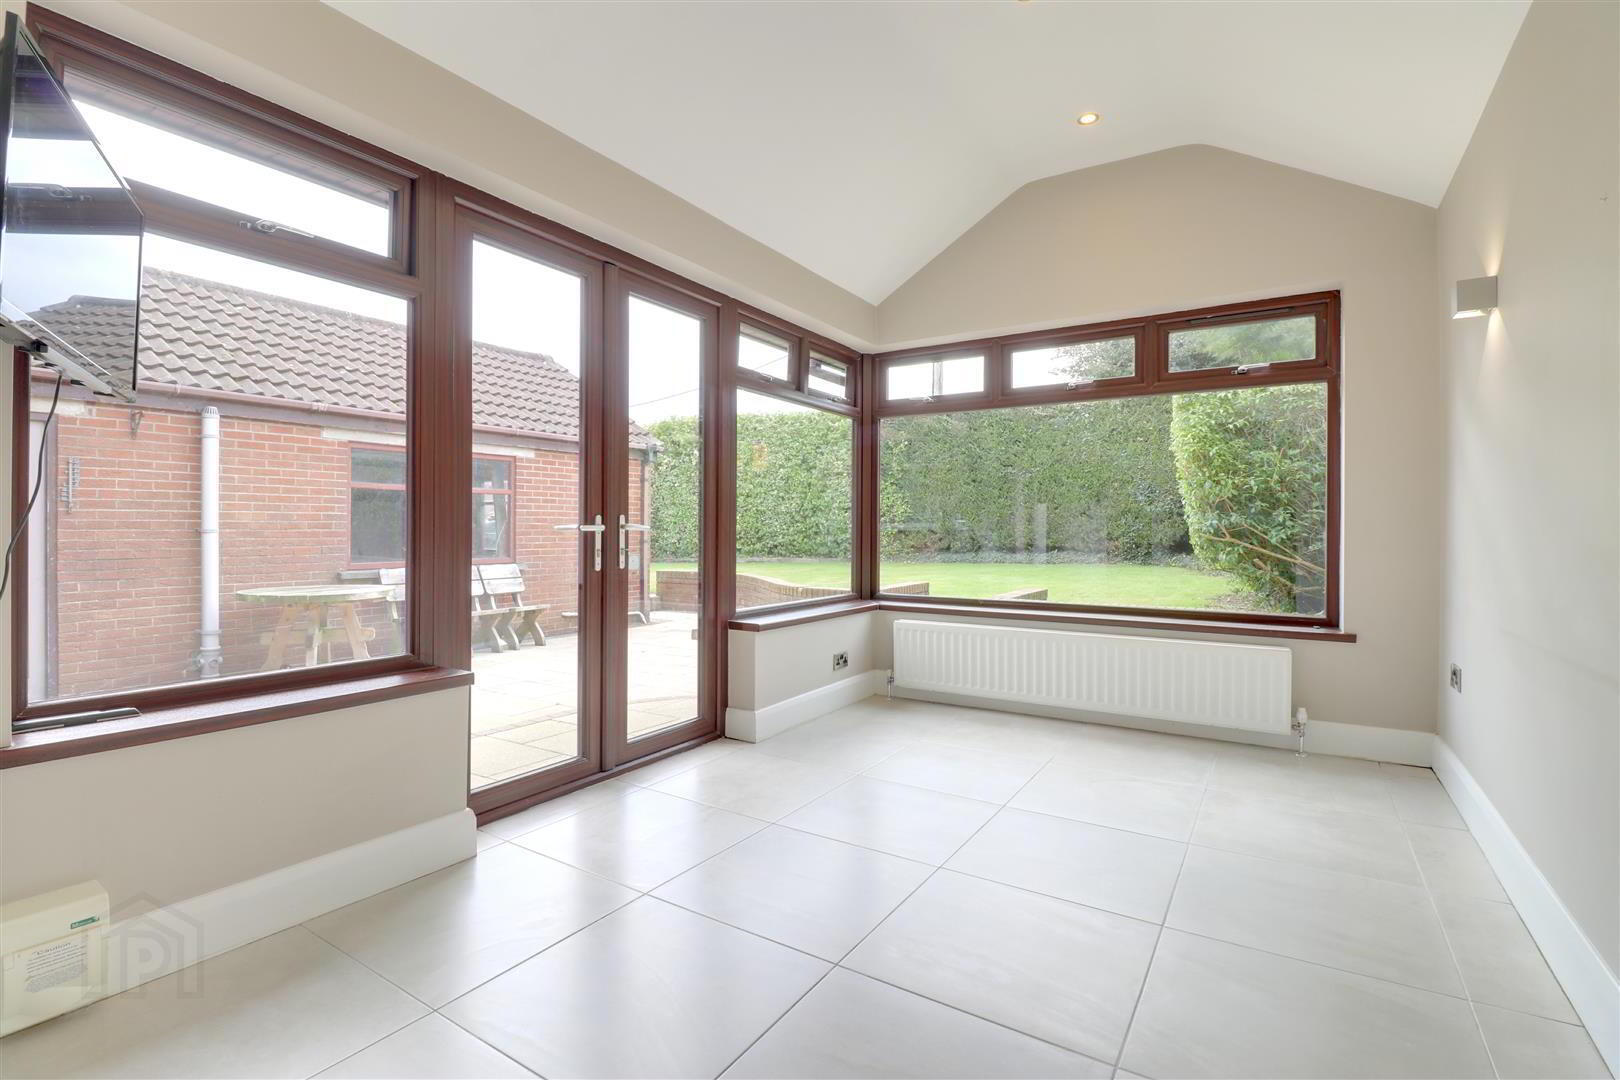
- Open plan kitchen/dining/sunroom
- Modern 'Shaker style' kitchen
- Family bathroom + ground floor WC
- Oil fired central heating - uPVC double glazing
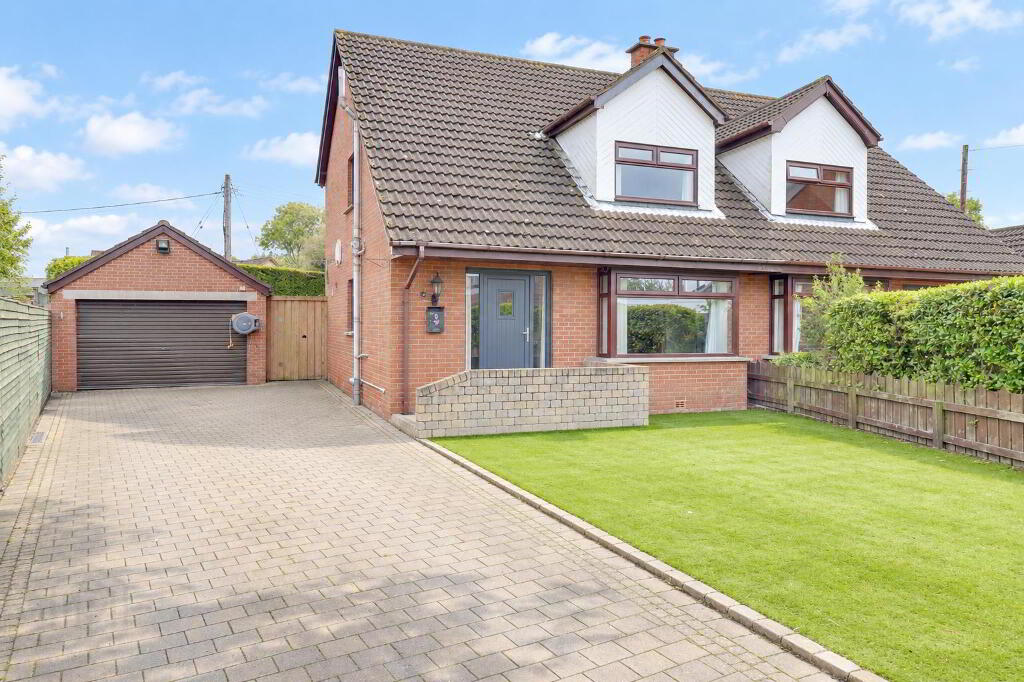
- Detached double garage with generous brick paved driveway
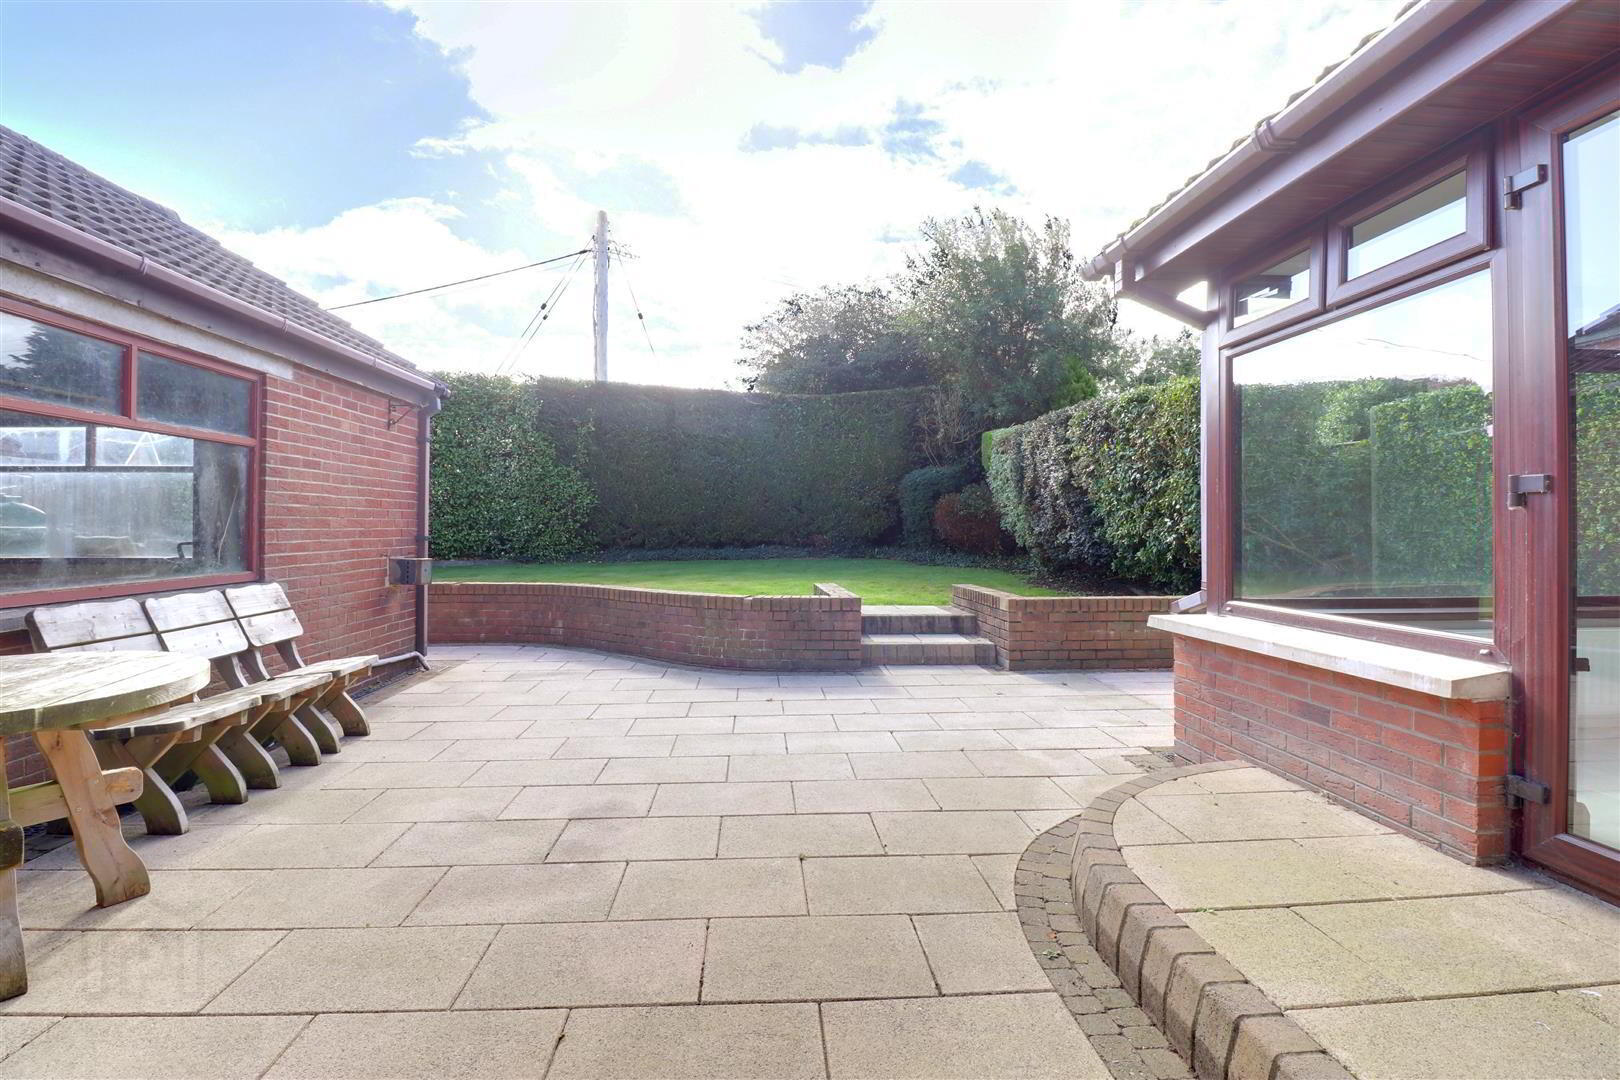
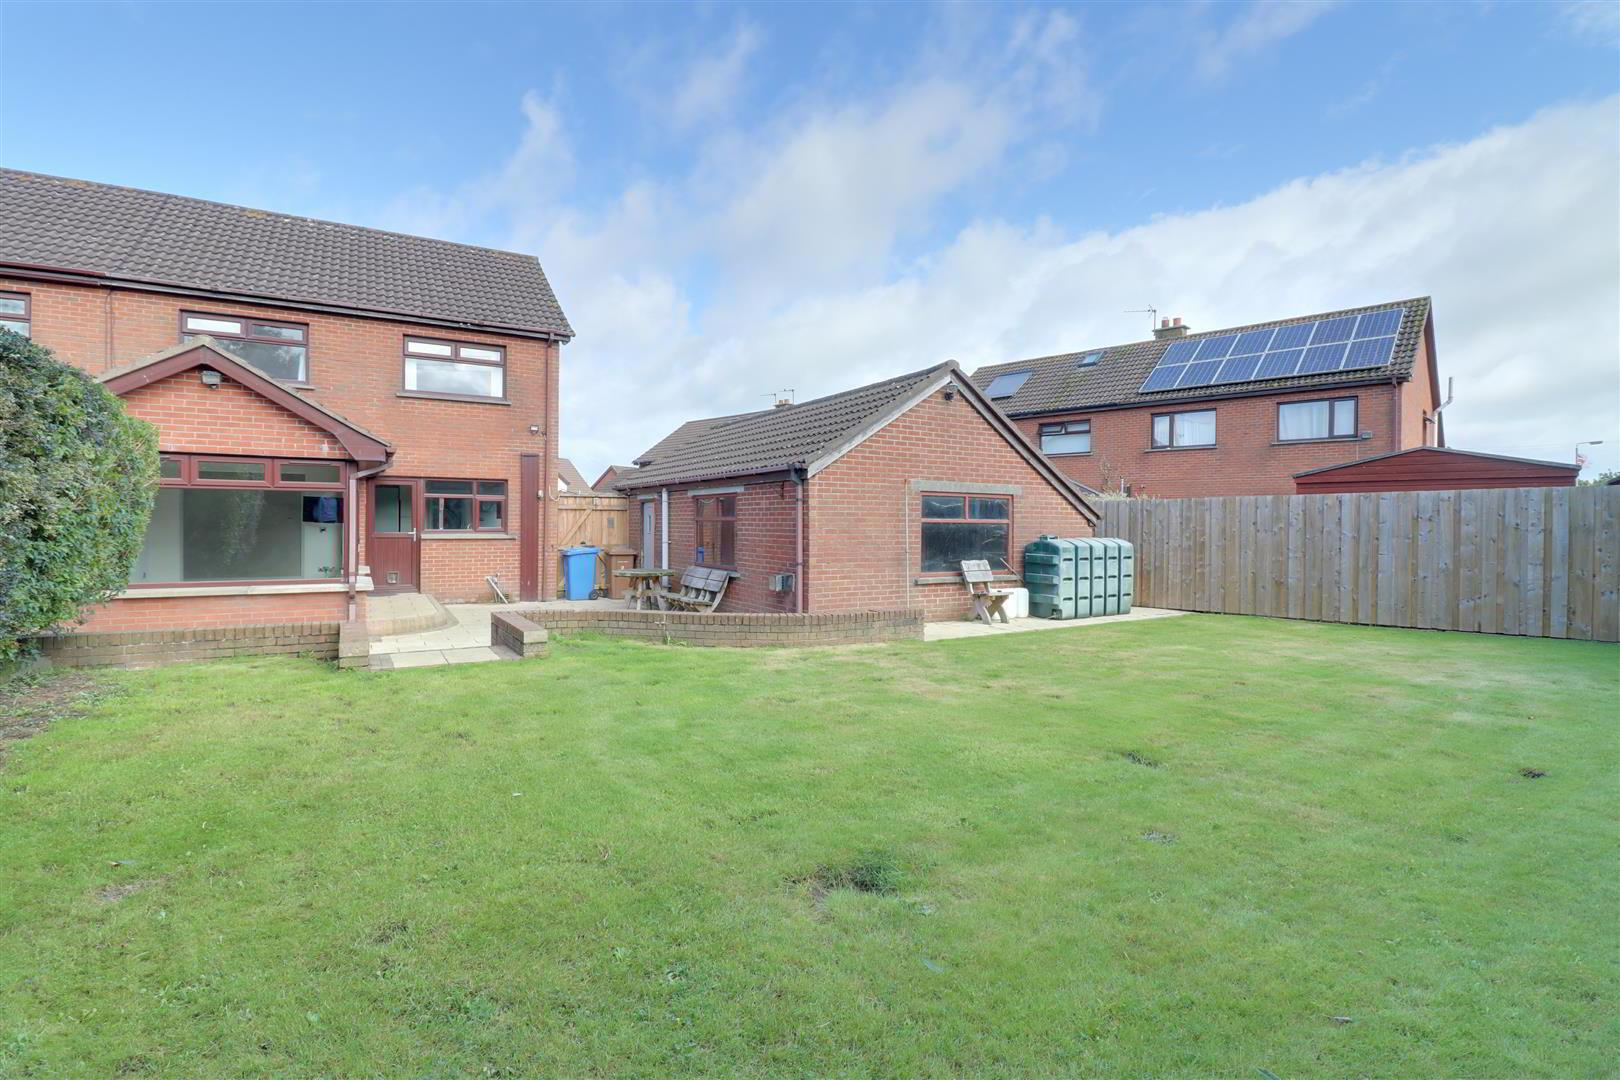
- Gardens to front & rear in lawn, artificial grass and paved patio
- Please see out website for full details
Additional Information
Get more for your money than a standard semi detached home with this spacious, extended property that boasts a generous site, a sun room and a double garage.Located in a quiet, mature cul de sac, this semi detached home has been nicely update and modernised by its present owners. The centre piece of the home is the modern, open plan kitchen/dining/sun room to the rear which offers excellent family space in addition to the separate lounge, with a multi fuel stove. It offers 3 well proportioned bedrooms and a family bathroom plus a ground floor WC. It benefits from a generous site that offers ample parking to the front plus artificial grass lawn, a double garage/workshop and a fully enclosed rear garden with mature shrubs and paved patio area. It also benefits from uPVC double glazing and oil fired central heating.
Carrowdore is an up and coming village on the Ards Peninsula given its convenience to Newtownards, Bangor & beyond and it being the location of the recently extended Strangford Integrated College making it and ideal location for those with teenage children.
Internal viewing is recommended.
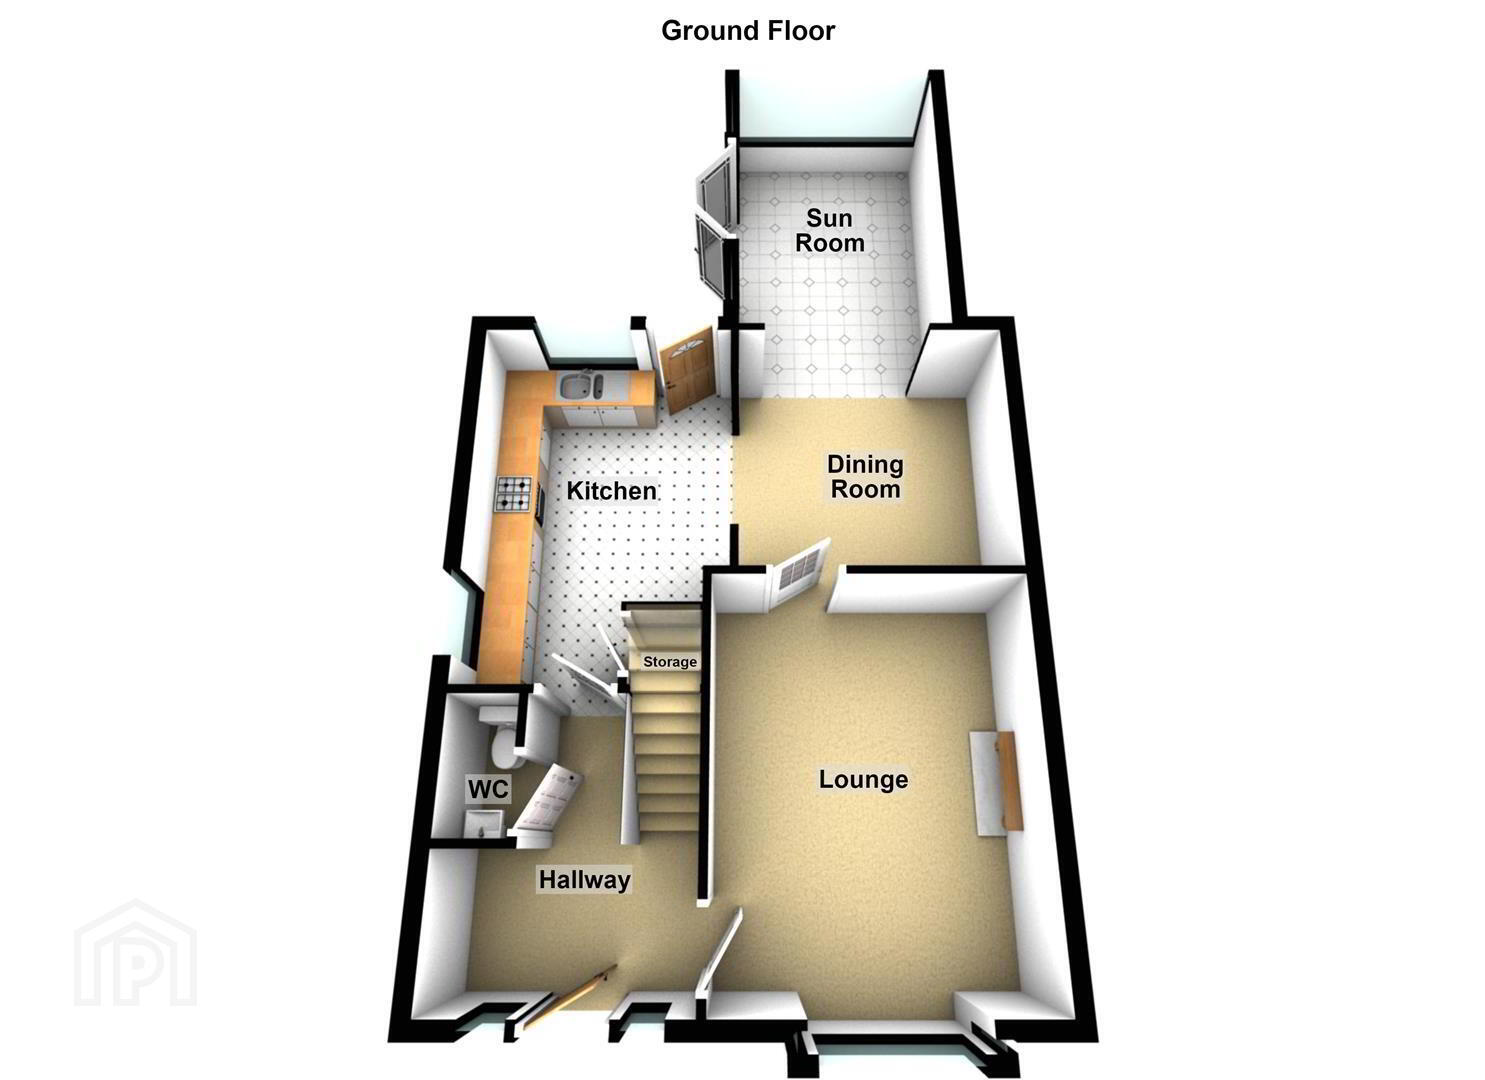
- Entrance
- uPVC Double glazed door with twin side panels.
- Hallway
- Tiled floor. Feature 'School house' radiator. Cornice ceiling. Recessed spotlights. Stairs to first floor landing.
- Kitchen 4.47mx3.05m (14'8x10)
- At widest points. Range of high and low level 'Shaker style' kitchen units with marble effect work top. 1 1/2 bowl composite sink. Integrated oven hob and extractor fan. Integrated microwave. Integrated dishwasher. Tiled floor. Part tiled walls. Recessed spotlights. Under stair storage. uPVC double glazed door to rear garden.
- Dining Room 3.25mx3.10m (10'8x10'2)
- Tiled floor. Recessed spotlights. Open to kitchen and sunroom.
- Sun Room 3.96mx2.67m (13x8'9)
- Tiled floor. Semi vaulted ceiling. Recessed spotlights. Wall lights. uPVC double glazed patio doors leading to rear garden.
- Lounge 4.52mx3.56m (14'10x11'8)
- Cast iron stove with tiled hearth and brick surround. Bay window. Glazed door to dining room. Recessed spotlights. Cornice ceiling.
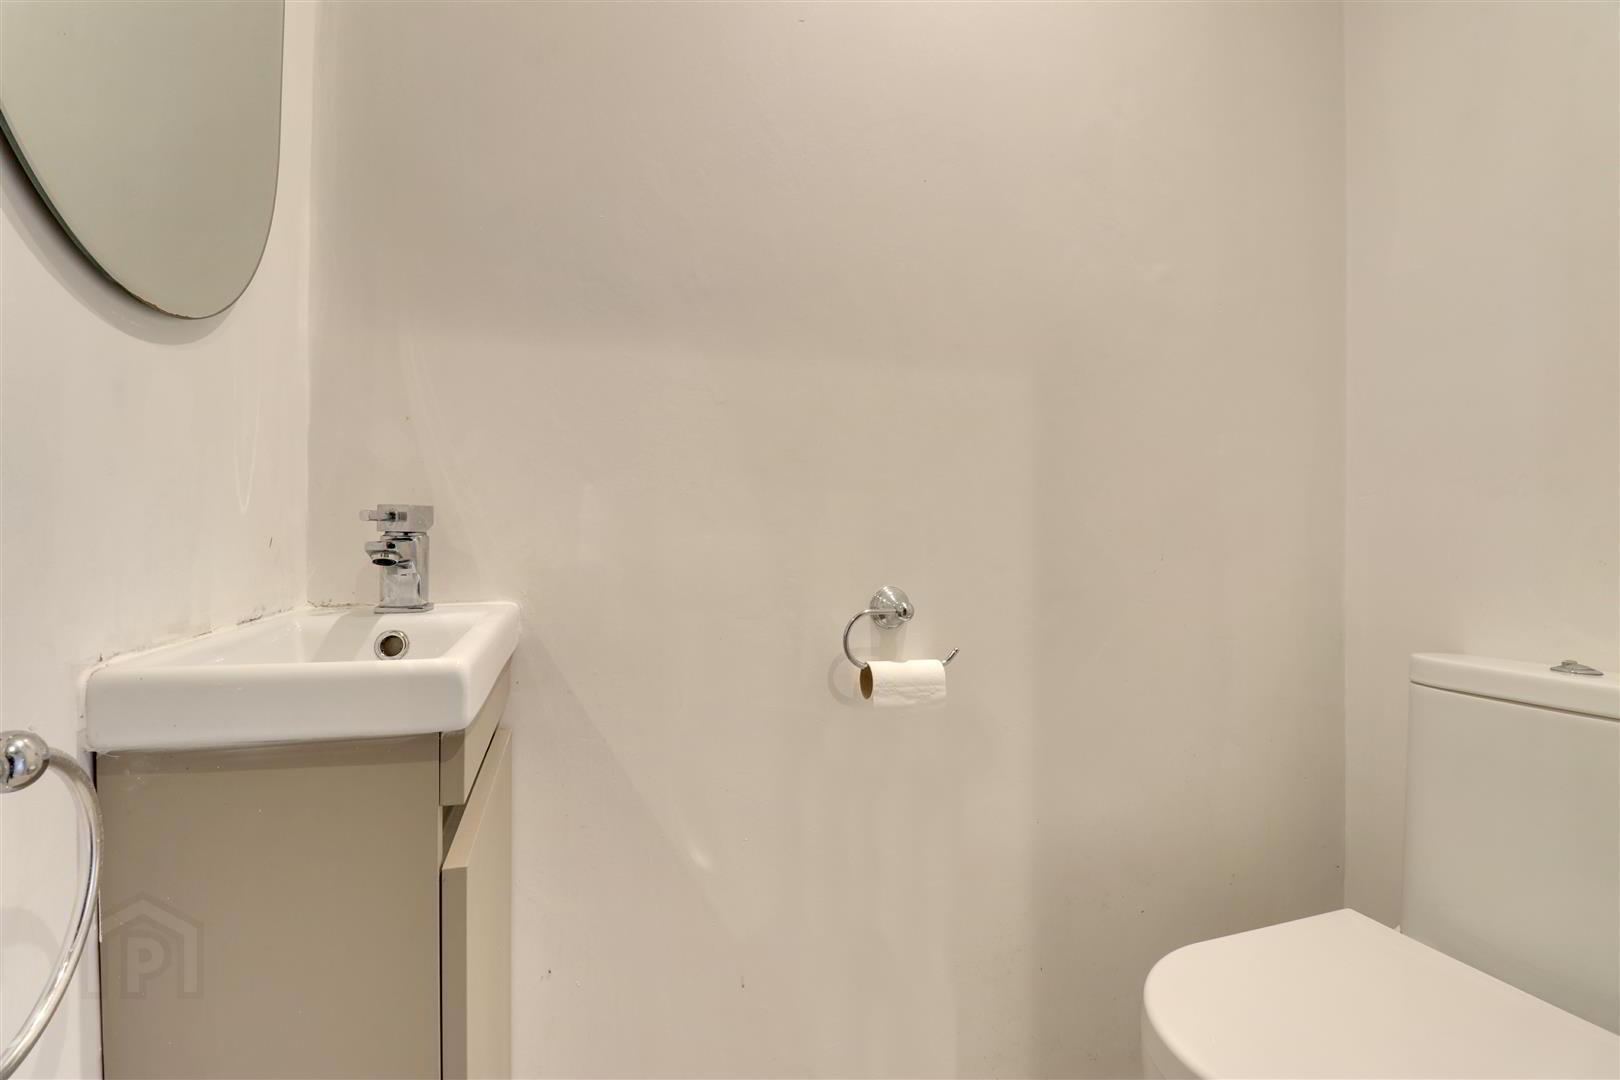
- WC 1.50mx0.71m (4'11x2'4)
- White suite comprising WC and wash hand basin with vanity unit. Recessed spotlights. Extractor fan.
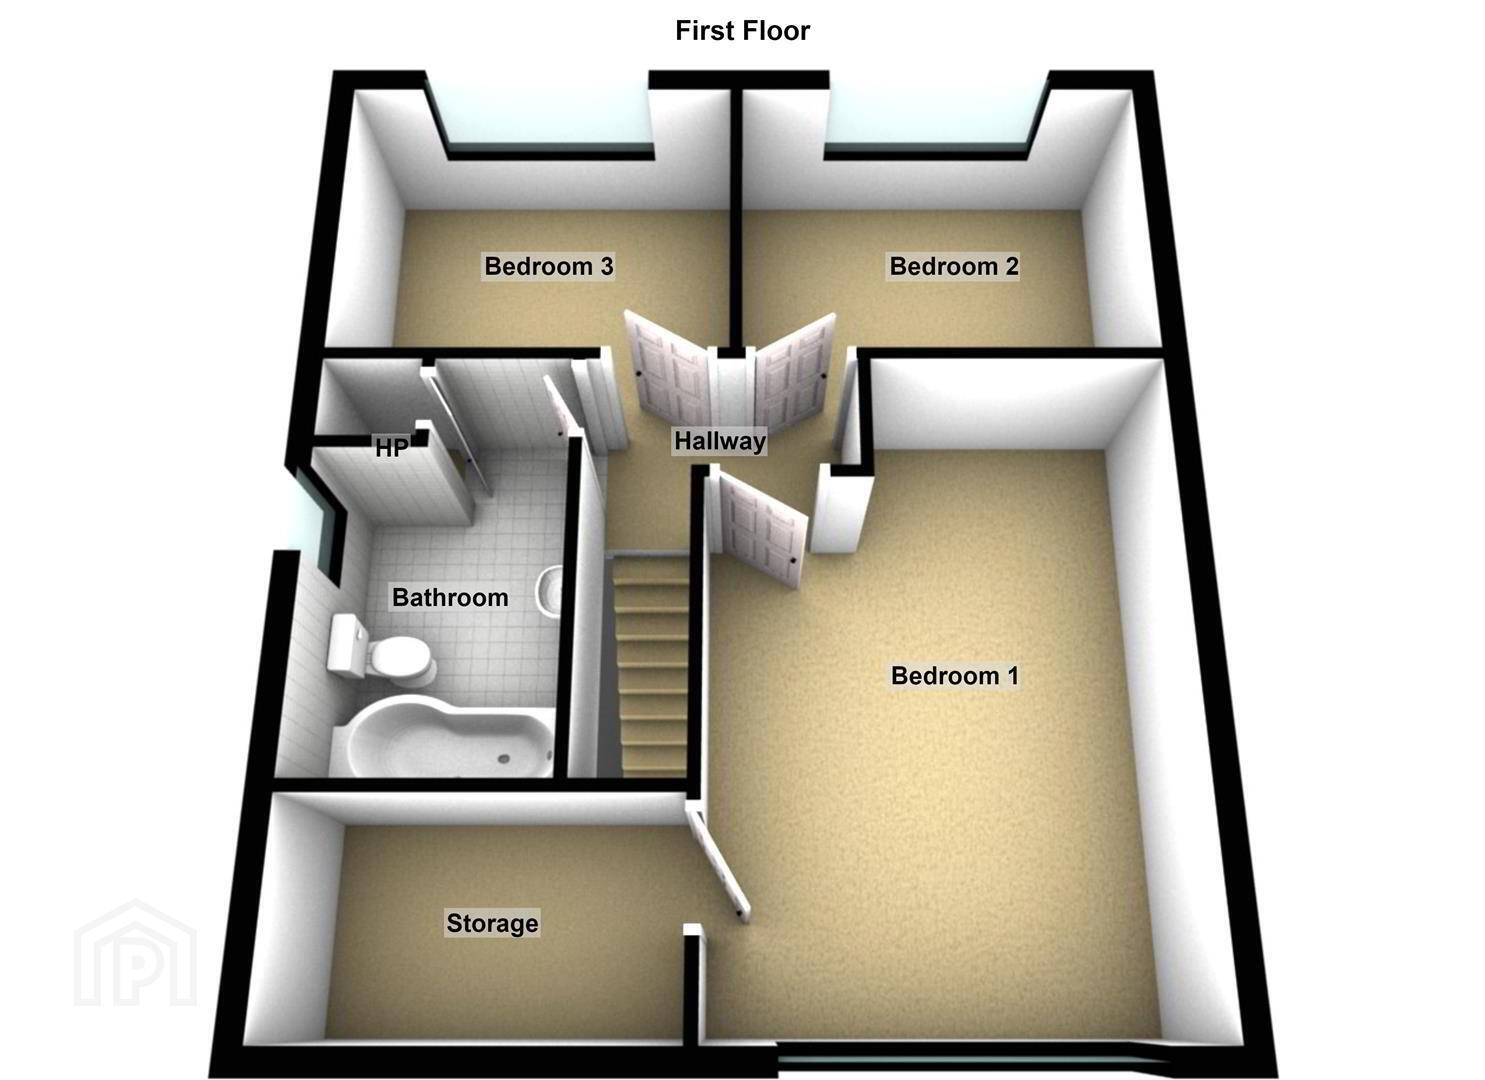
- First floor landing
- Access to roof space via 'Slingsby style' ladder.
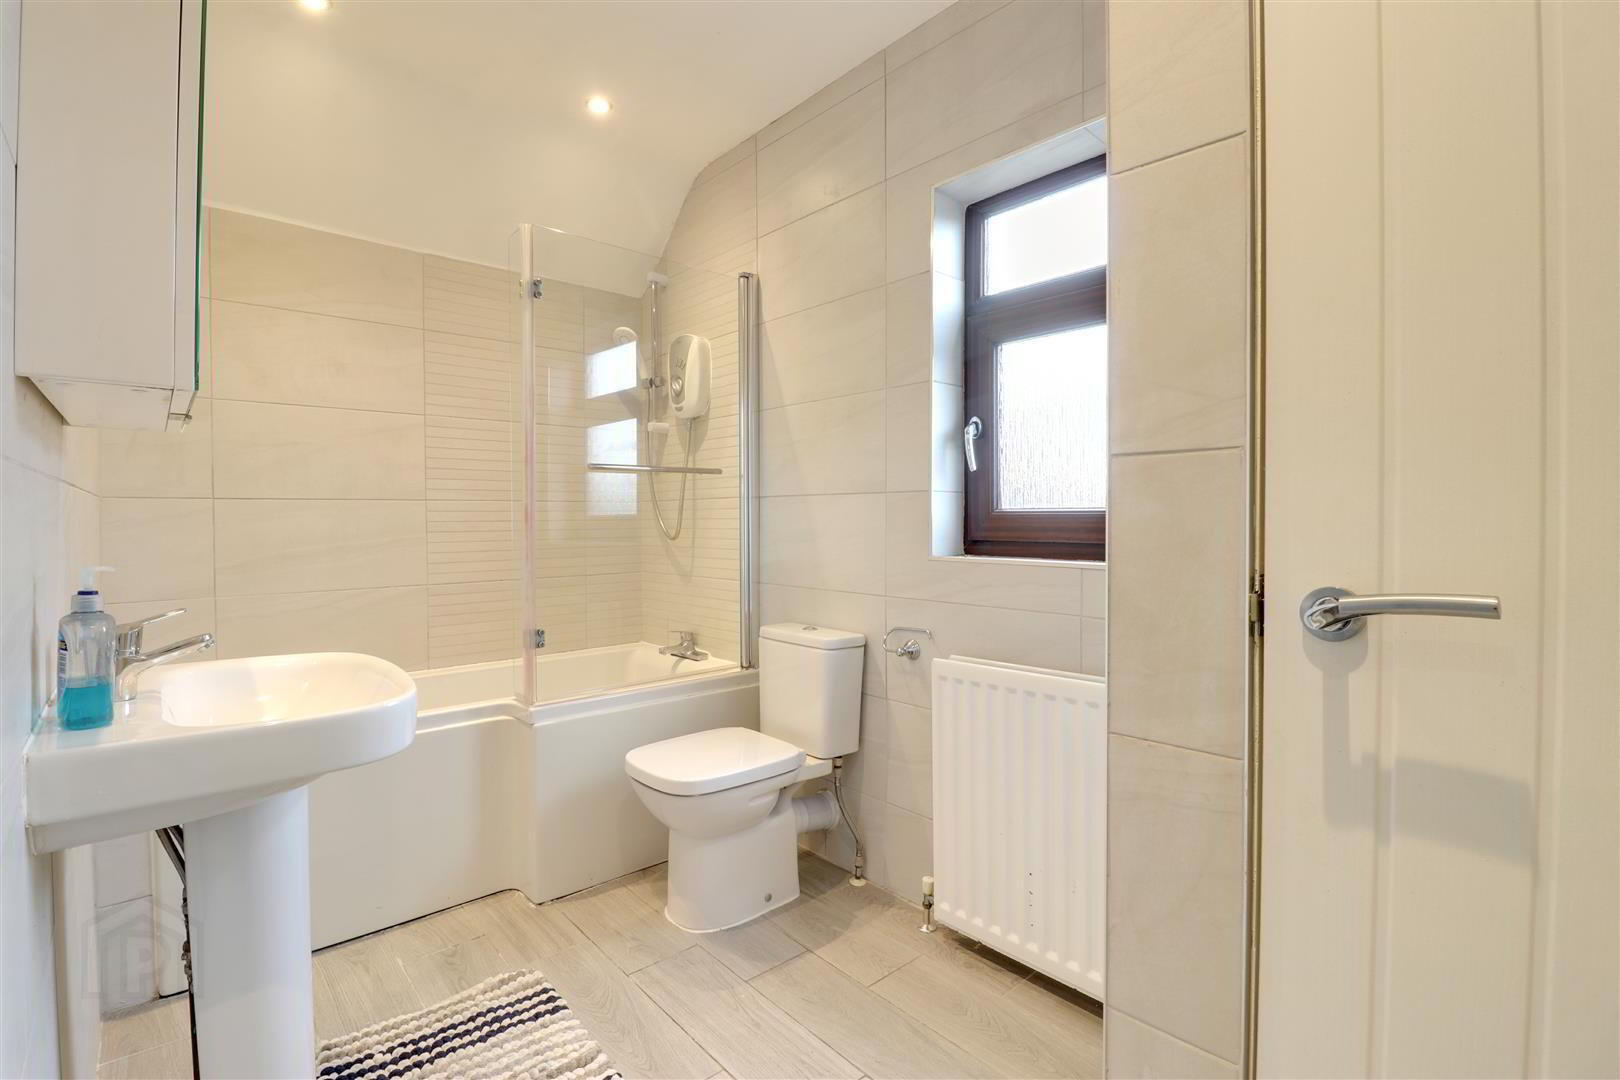
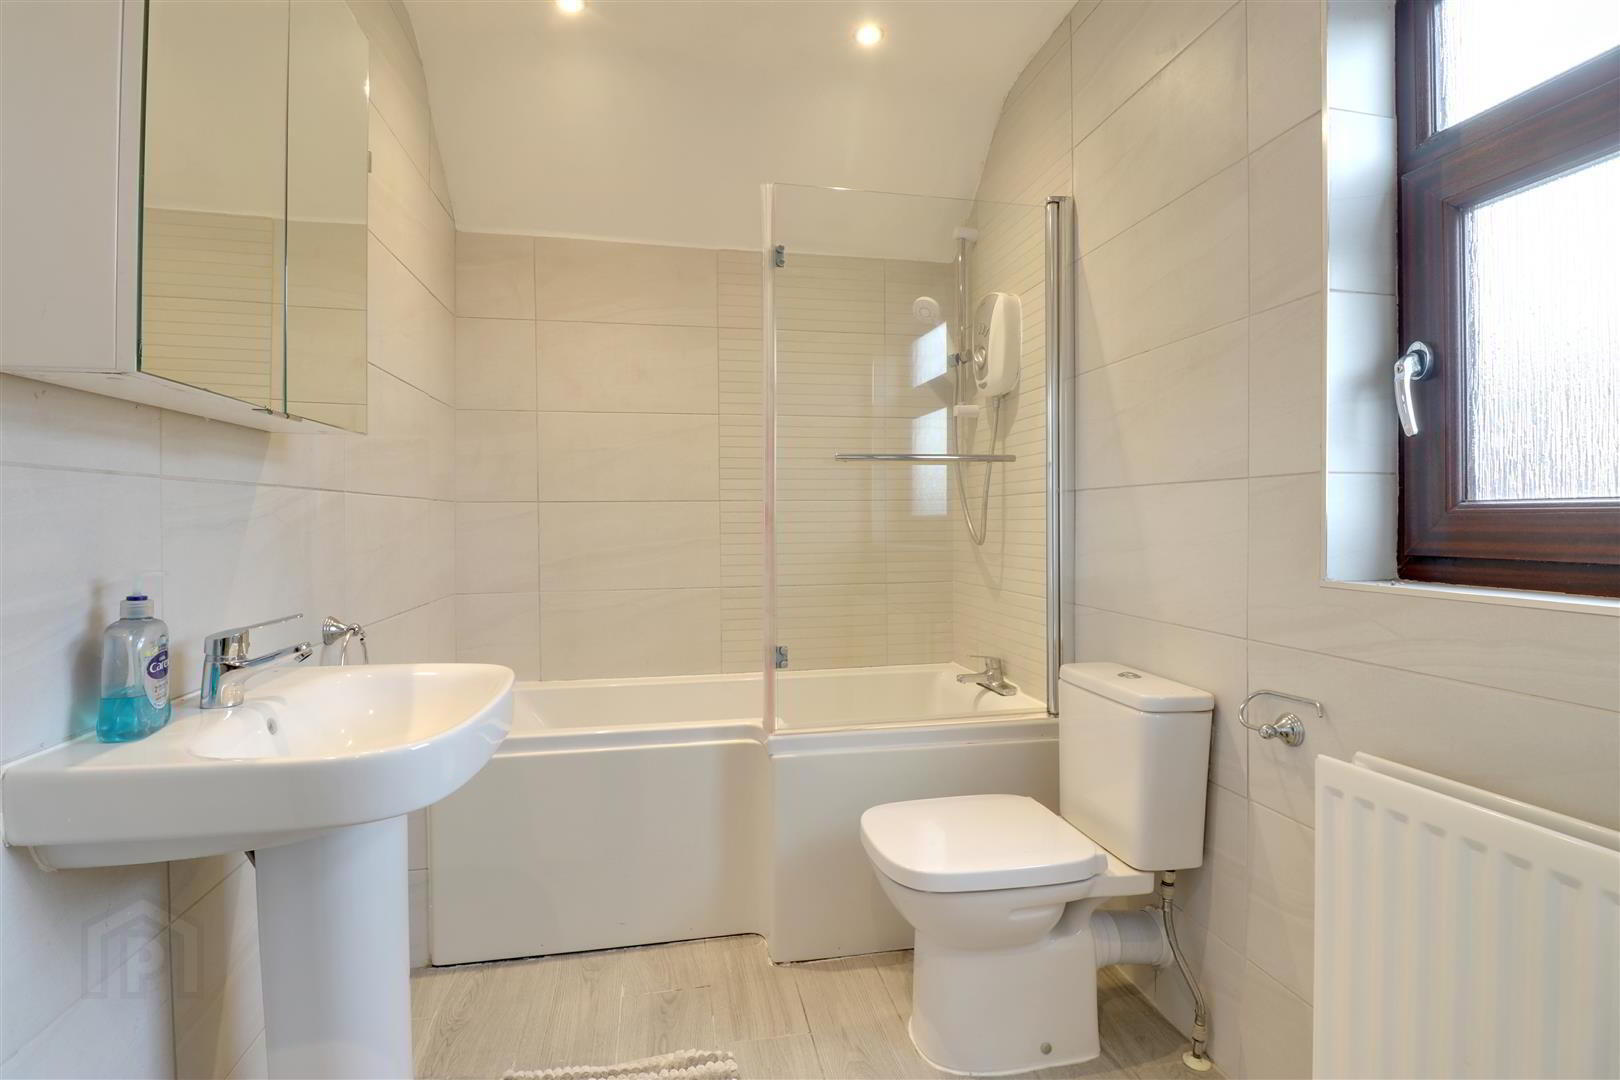
- Bathroom 3.28mx1.75m (10'9x5'9 )
- At widest points. White suite comprising paneled 'P' bath with overhead electric shower and glass shower screen, WC and wash hand basin. Recessed spotlights. Access to hot press.
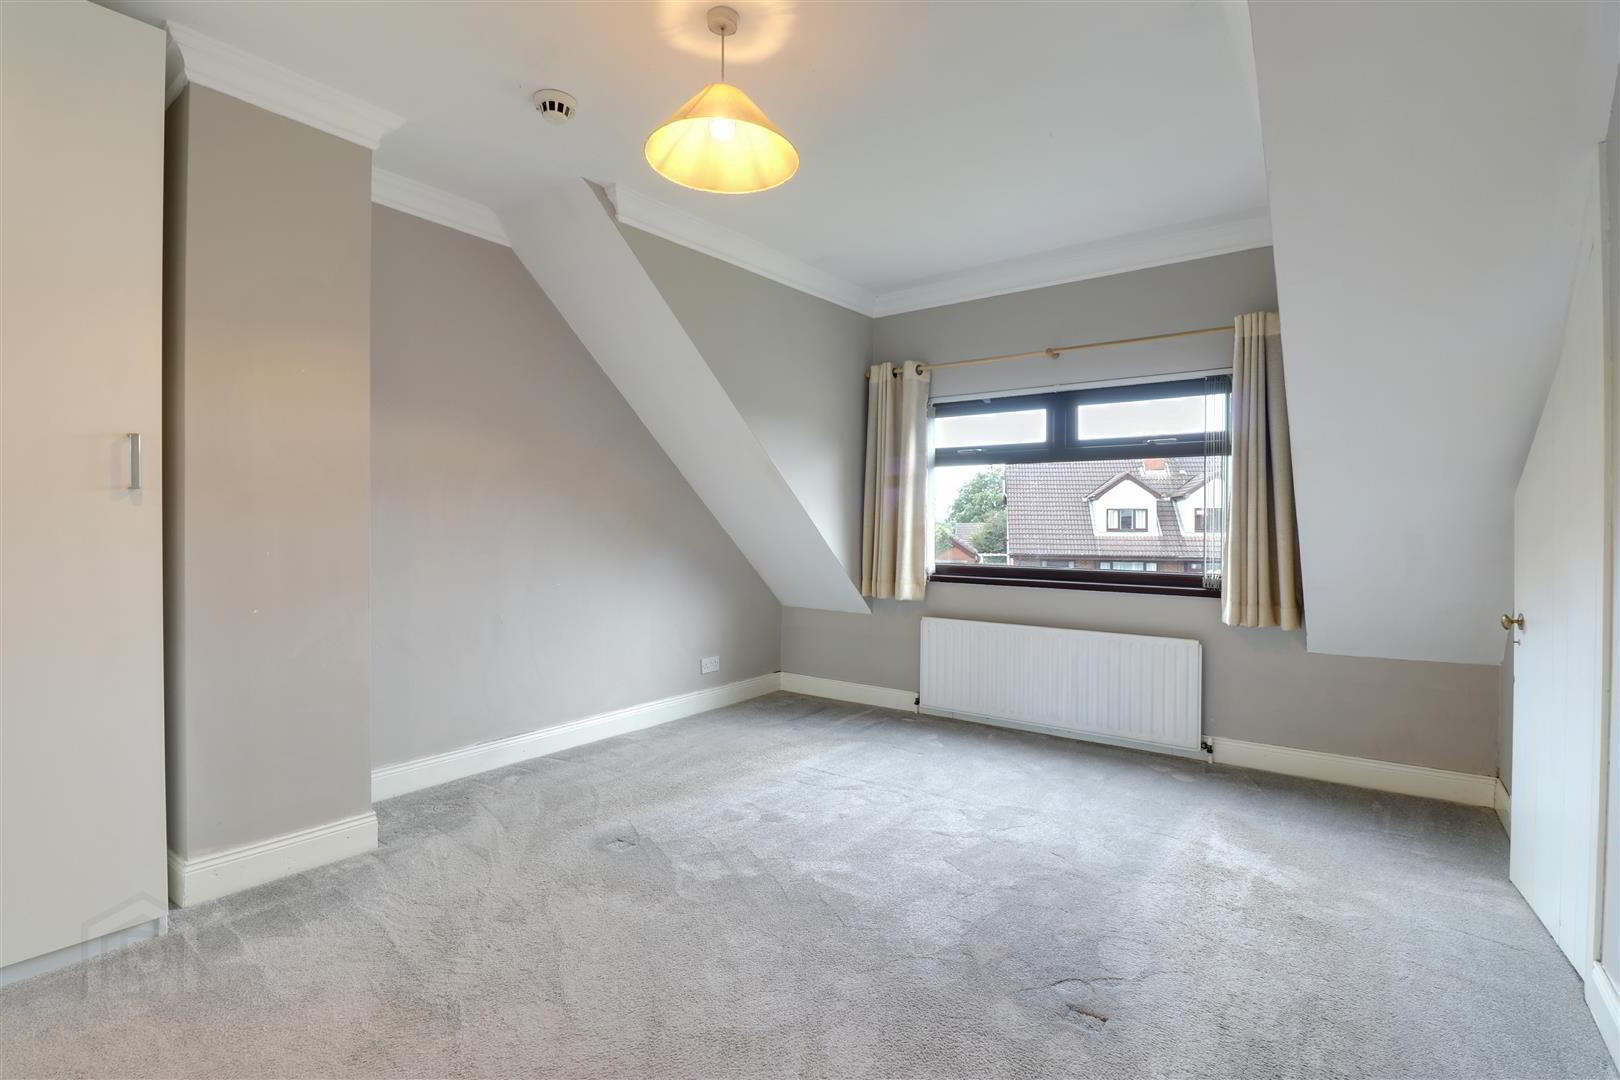
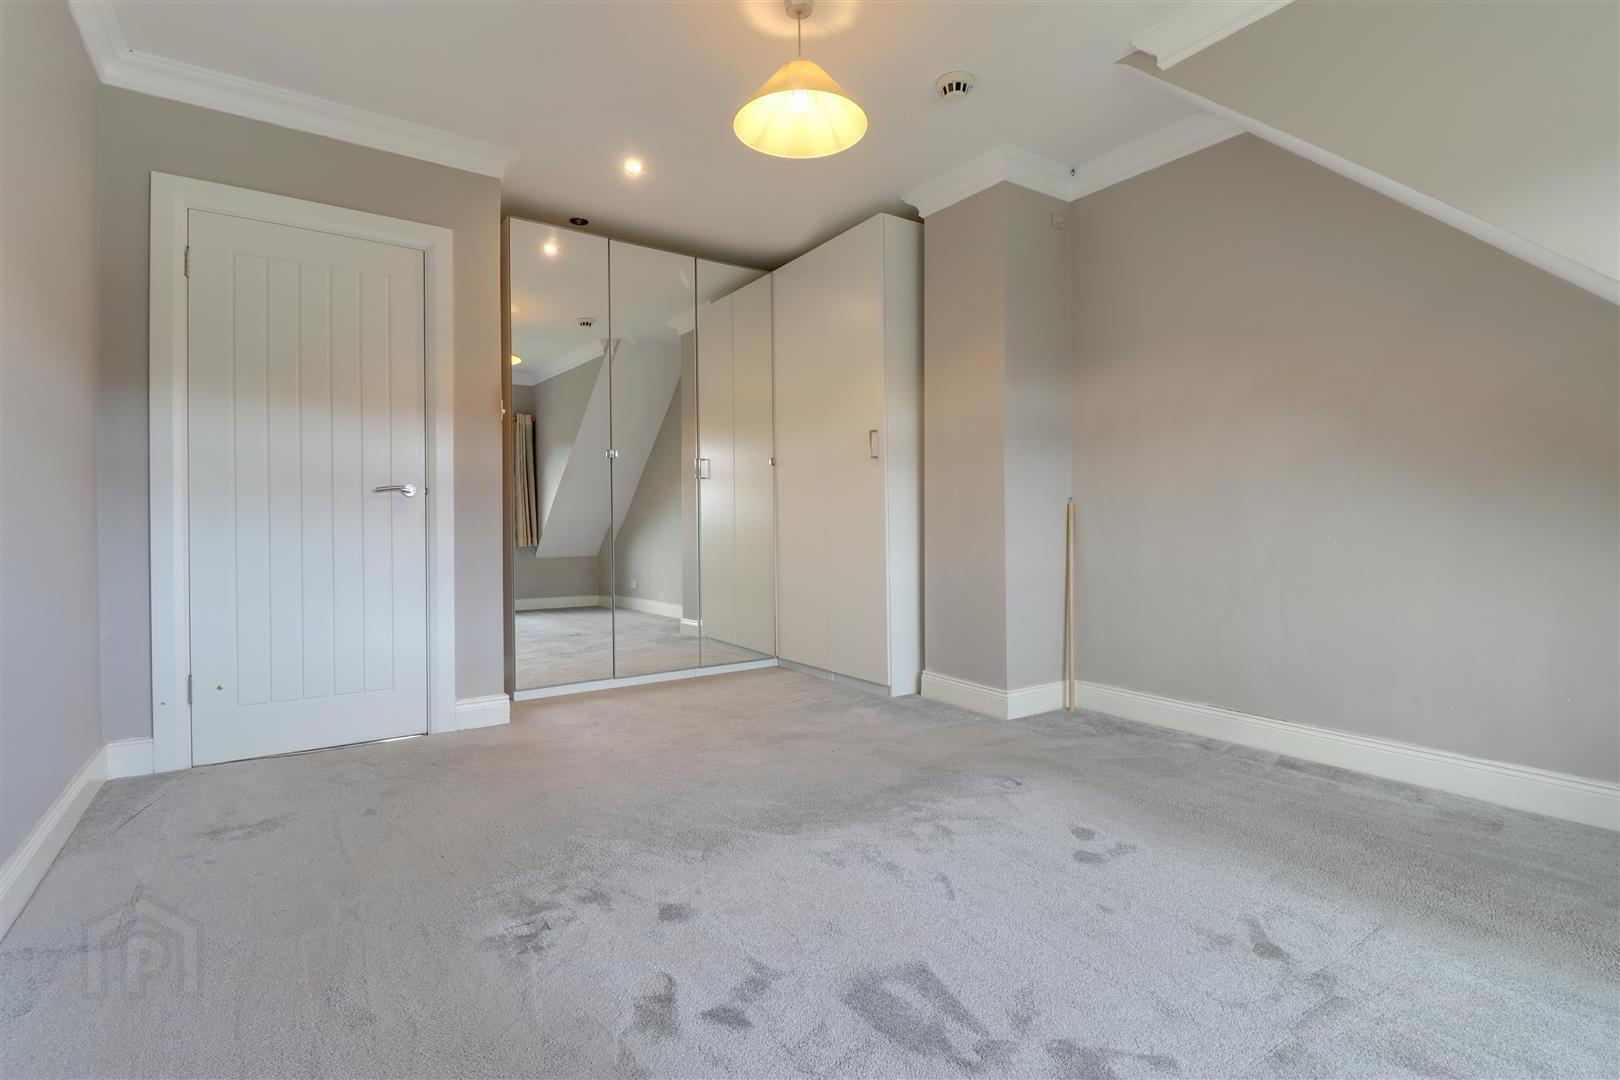
- Bedroom 1 5.03mx3.56m (16'6x11'8)
- At widest points. Cornice ceiling. Storage cupboard (9'2x4'10).
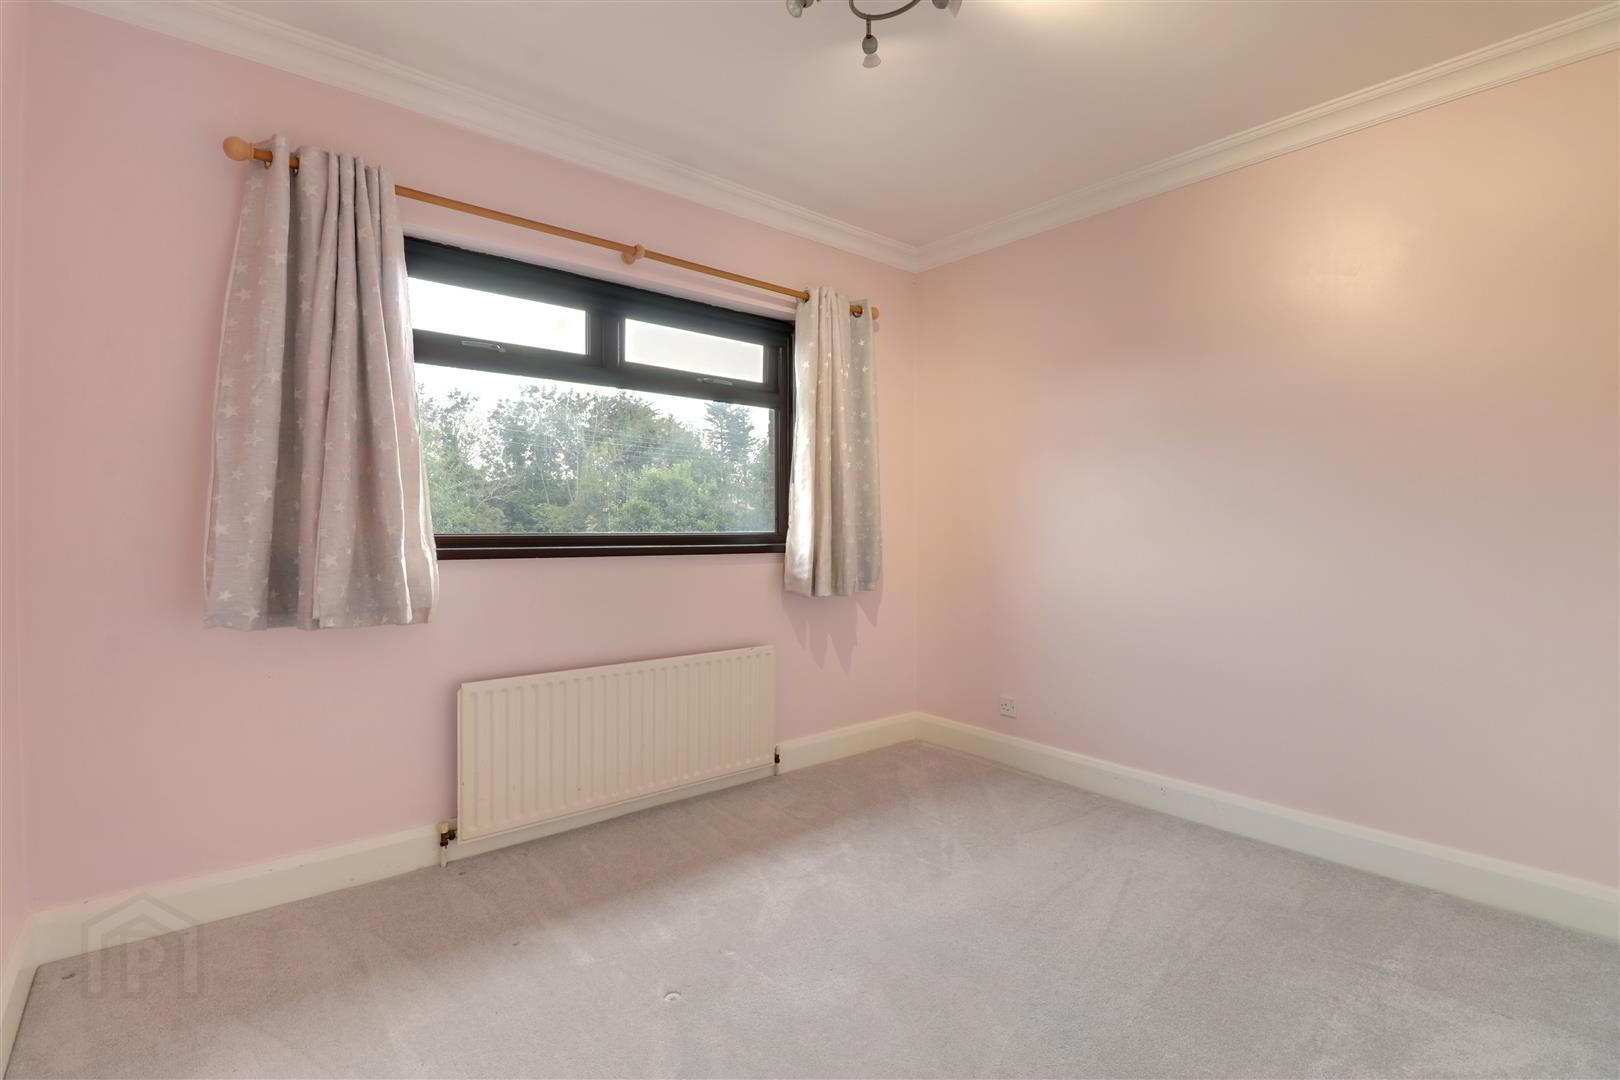
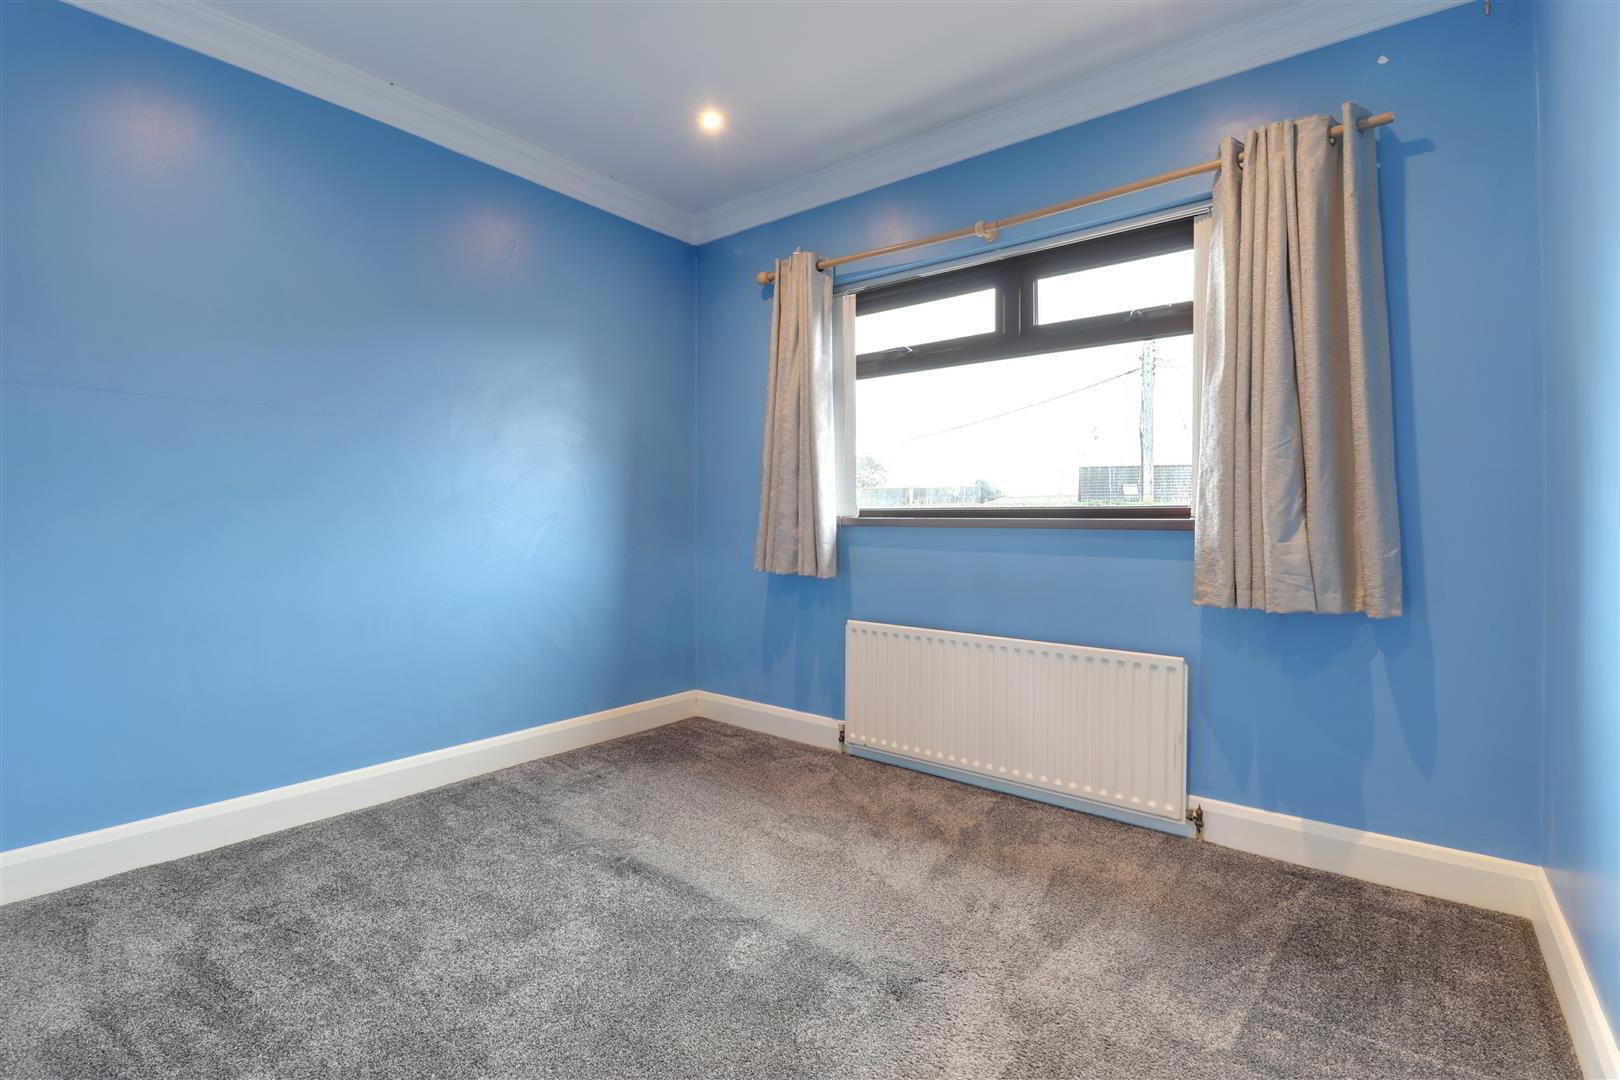
- Bedroom 2 3.28mx2.62m (10'9x8'7)
- Cornice ceiling.
- Bedroom 3 3.07mx2.62m (10'1x8'7)
- Cornice ceiling. Recessed spotlights.
- Garage 5.23mx7.82m (17'2x25'08)
- At widest points. WC. Plumbed for washing machine. Light & power. Roller door. Oil fired boiler.
- Outside
- Brick paved driveway with lawned area with artificial grass. To rear in lawn and brick paved patio area. uPVC oil tank.
- Tenure
- Leasehold - 1000 years WEF 04/09/1991
Ground rent - £45 per annum - Property misdescriptions
- Every effort has been made to ensure the accuracy of the details and descriptions provided within the brochure and other adverts (in compliance with the Consumer Protection from Unfair Trading Regulations 2008) however, please note that, John Grant Limited have not tested any appliances, central heating systems (or any other systems). Any prospective purchasers should ensure that they are satisfied as to the state of such systems or arrange to conduct their own investigations.
Need some more information?
Fill in your details below and a member of our team will get back to you.
Similar Properties