
This site uses cookies to store information on your computer
Read more
What's yours worth?
For a free valuation of your home
Back to Search Results
Sale agreed |
4 Bed Detached House |
Sale agreed
£395,000


4 Helensview Park Newtownards , BT23 4NY
Sale agreed £395,000Key Information
| Address | 4 Helensview Park, Newtownards |
|---|---|
| Style | Detached House |
| Status | Sale agreed |
| Price | Offers around £395,000 |
| Bedrooms | 4 |
| Bathrooms | 2 |
| Receptions | 2 |
| Heating | Oil |
| EPC Rating | E53/C76 |
Features
- Impressive detached home in prime location
- 4 bedrooms - Master en-suite
- Spacious lounge open plan to dining room
- Kitchen/diner
- Ground floor cloakroom + Utility room
- Family bathroom
- Detached double garage plus tarmac driveway
- uPVC double glazed windows - Oil fired central heating
- Spacious mature gardens to front & rear
- Please see our website for full details
Additional Information
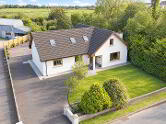
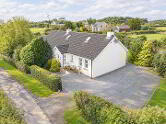
Purchased by the current owner from new in 1981, this impressive detached home has been much loved and, although it would now benefit from some redecoration and modernisation, there is no denying the potential that it offers - "You don't needs eyes to see, you need vision."The property opens into a grand entrance hall, with galleried landing & mahogany spindle staircase. To the left, is a spacious lounge, with feature fireplace, which is open plan to a dining room creating a generous "L-shaped" living & entertainment space. The kitchen/diner benefits from a separate utility room and there is a separate cloakroom with WC and storage cupboards to the front. Heading upstairs you'll find 3 double bedrooms, master en-suite, a smaller 4th bedroom and a family bathroom. One thing that stands out is that the walls are almost perfectly smooth so, once you've upgraded the kitchen, bathrooms and floor coverings, redecorating in your own colour scheme should be a breeze.
Outside the beautiful, mature gardens extend to approximately 1/4 acre with lawns, hedges, mature beds, tarmac driveway and a double garage/workshop. The property benefits from uPVC double glazed windows, uPVC fascia and oil fired central heating.
Internal viewing is essential.
- Entrance
- Hardwood glazed door with twin matching side panels to entrance hall.
- Entrance hall 3.61mx2.97m (11'10x9'9)
- Mahogany spindle staircase to first floor galleried landing.
- Lounge 6.68mx3.58m (21'11x11'9)
- Dual aspect. Feature granite fireplace. Bay window. Open plan to dining room.
- Dining room 2.97mx2.97m (9'9x9'9)
- Open plan to lounge.
- Kitchen/diner 4.80mx2.97m (15'9x9'9)
- Range of high and low level units. 1 1/2 bowl stainless steel sink. Integrated oven, hob & extractor hood. Plumbed for dish washer. Wooden floor. Part tiled walls.
- Utility Room 2.97mx2.36m (9'9x7'9)
- Hardwood glazed door to driveway. Plumbed for washing machine. Oil fired boiler.
- Cloakroom 2.97mx1.80m (9'9x5'11)
- Coloured WC & wash hand basin. Double storage cupboard.
- Landing
- Galleried landing. Access to roof space.
- Bathroom 2.16mx1.98m (7'1x6'6)
- Coloured suite comprising panel bath, WC & wash hand basin. Tiled walls.
- Bedroom 1 4.19mx3.00m (13'9x9'10)
- Range of built in bedroom furniture.
- En-suite 1.98mx1.27m (6'6x4'2)
- Shower cubicle with thermostatic shower. Coloured wash hand basin. Tiled walls. (No WC but potential to fit).
- Bedroom 2 3.61mx3.28m (11'10x10'9)
- Bedroom 3 3.61mx3.30m (11'10x10'10)
- At widest points.
- Bedroom 4 3.00mx2.39m (9'10x7'10)
- Detached garage 5.79mx4.88m (19x16)
- Electrically operated roller door. Pedestrian door. Light & power points.
- Outside
- Generous mature gardens in lawn with shrubs, trees, tarmac driveway & hedges. Light & tap.
- Tenure
- Leasehold - 1,000 WEF 1/4/1981
Ground rent - £60 per annum. - Property misdescriptions
- Every effort has been made to ensure the accuracy of the details and descriptions provided within the brochure and other adverts (in compliance with the Consumer Protection from Unfair Trading Regulations 2008) however, please note that, John Grant Limited have not tested any appliances, central heating systems (or any other systems). Any prospective purchasers should ensure that they are satisfied as to the state of such systems or arrange to conduct their own investigations.
Need some more information?
Fill in your details below and a member of our team will get back to you.
Similar Properties