This site uses cookies to store information on your computer
Read more
What's yours worth?
For a free valuation of your home
Back to Search Results
For sale |
4 Bed Semi-Detached House |
Offers around
£425,000

75 Stump Road , Ballywalter Newtownards , BT22 2NT
Offers around £425,000Key Information
| Address | 75 Stump Road, Ballywalter, Newtownards |
|---|---|
| Style | Semi-Detached House |
| Status | For sale |
| Price | Offers around £425,000 |
| Bedrooms | 4 |
| Bathrooms | 2 |
| Receptions | 3 |
| Heating | Oil |
Features
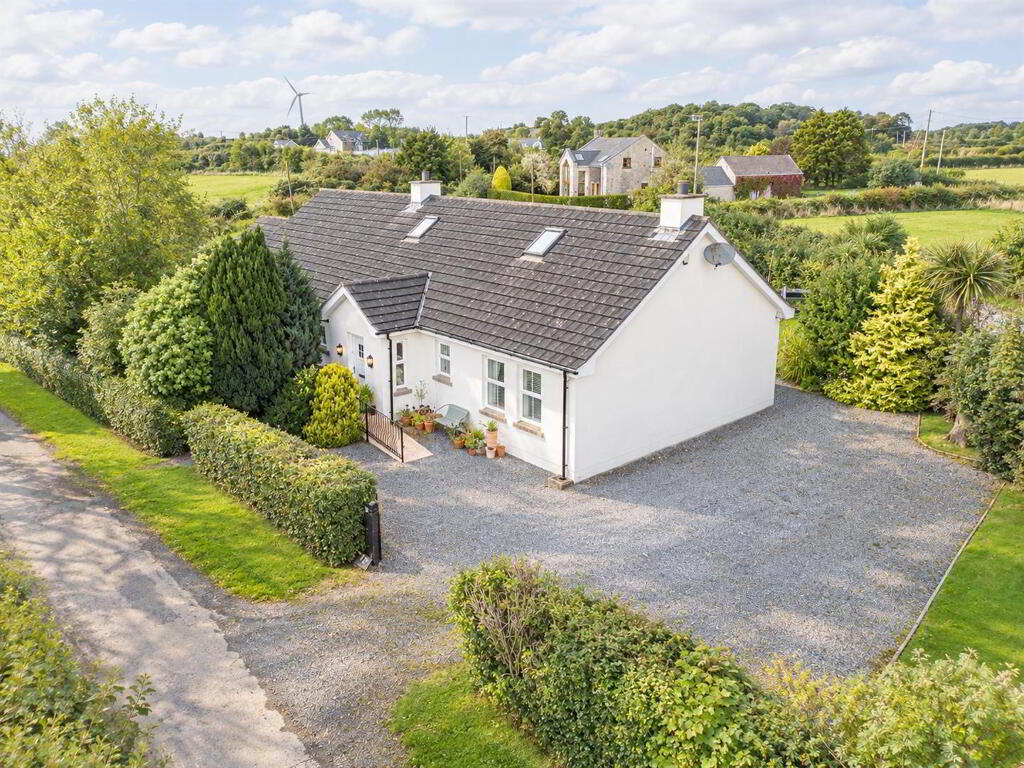
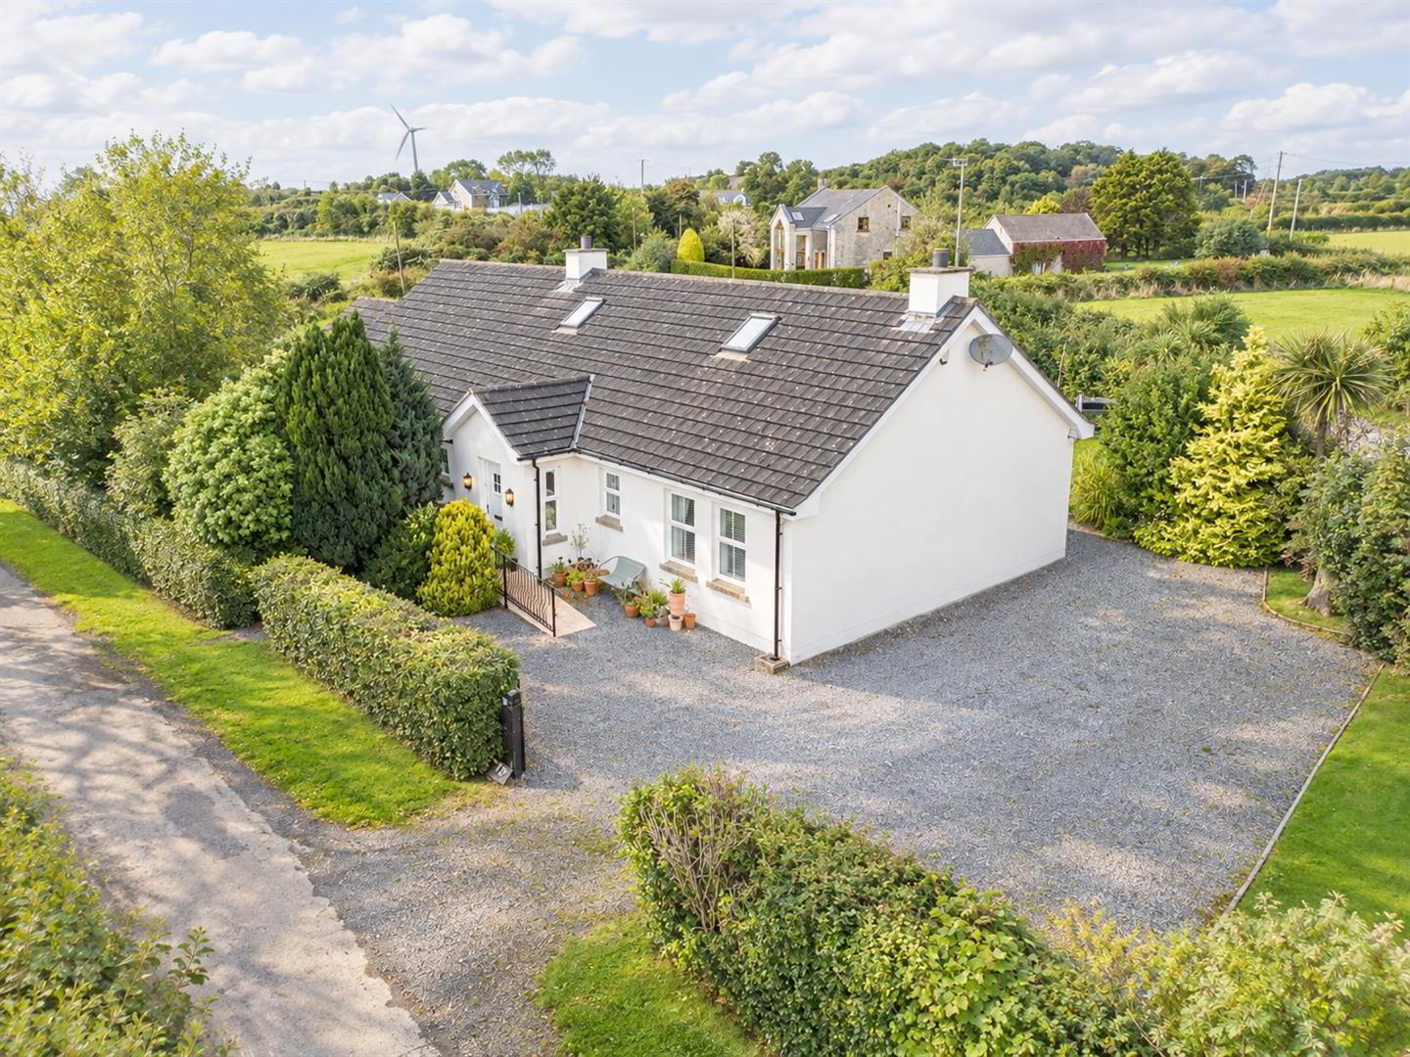
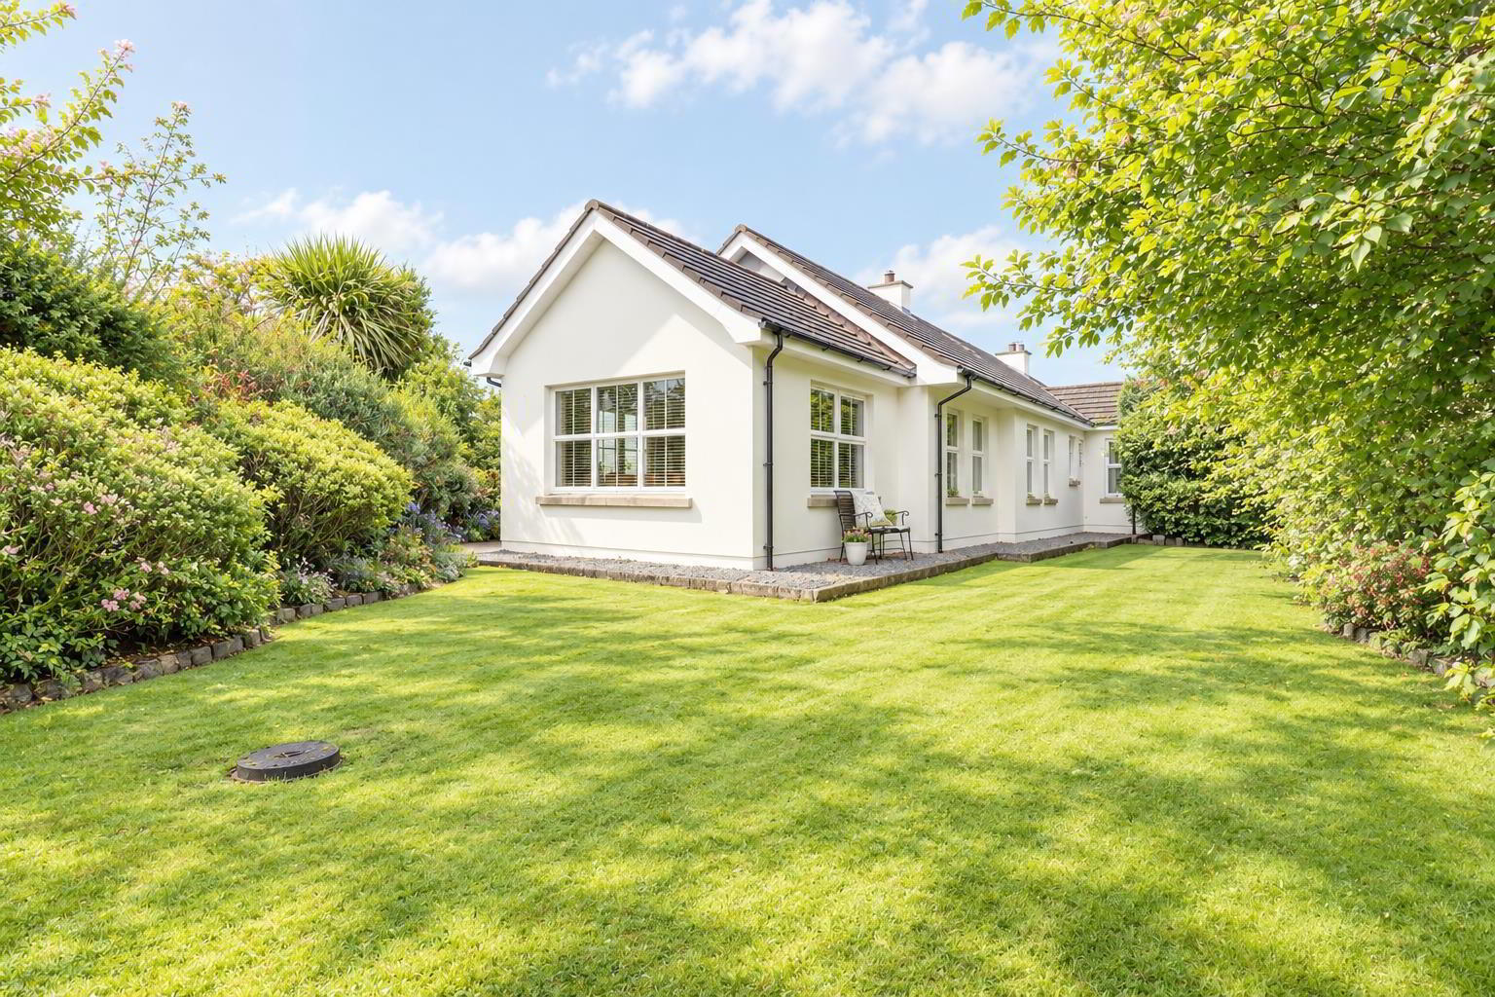
- Stunningly presented detached cottage style home
- Deceptively spacious at approx. 2,350 sq.ft.
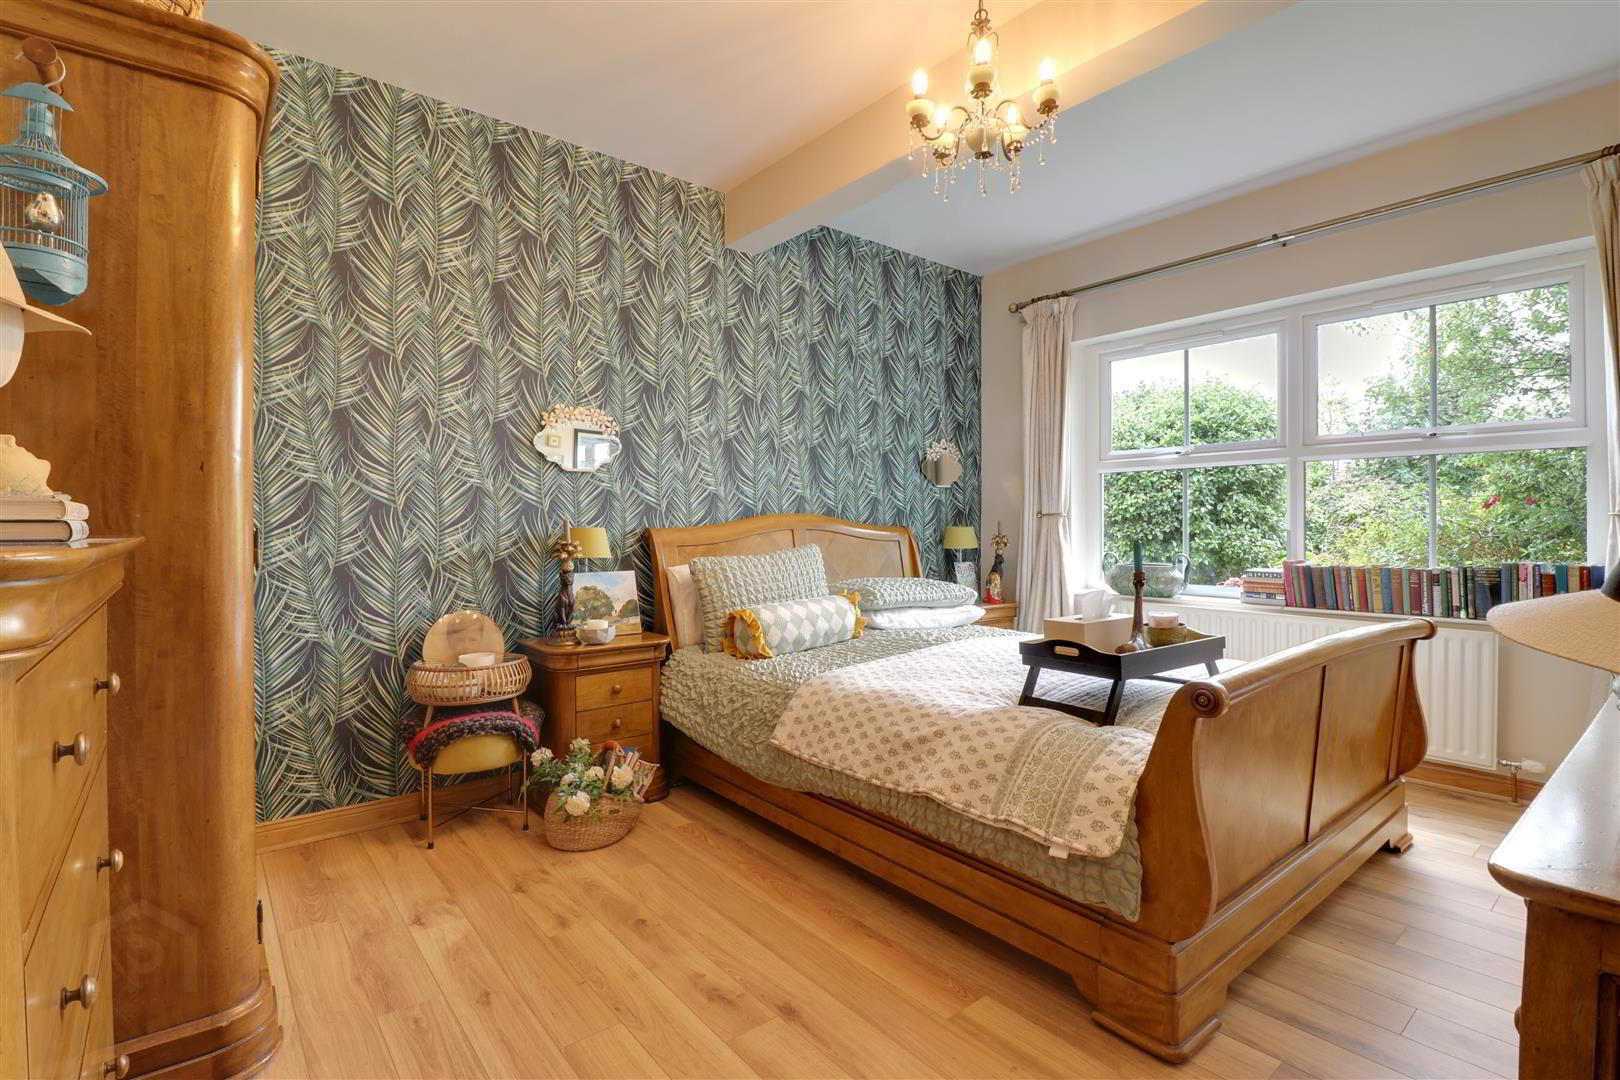
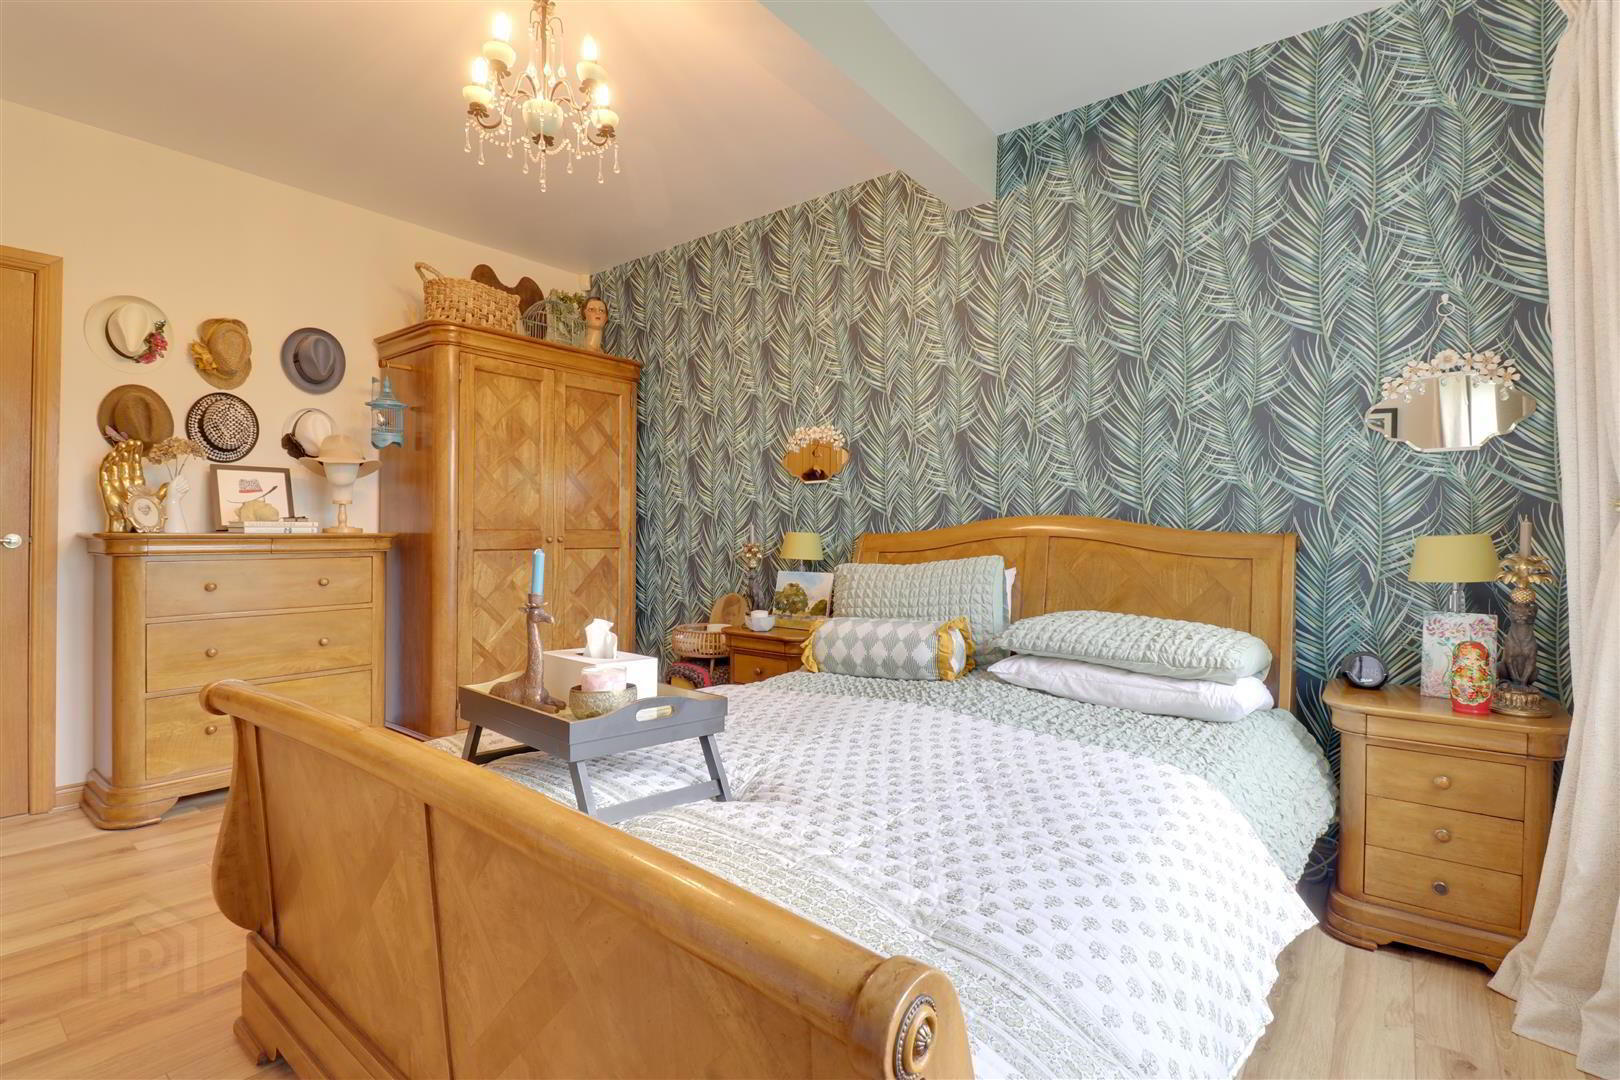
- 4 Double bedrooms - master en-suite
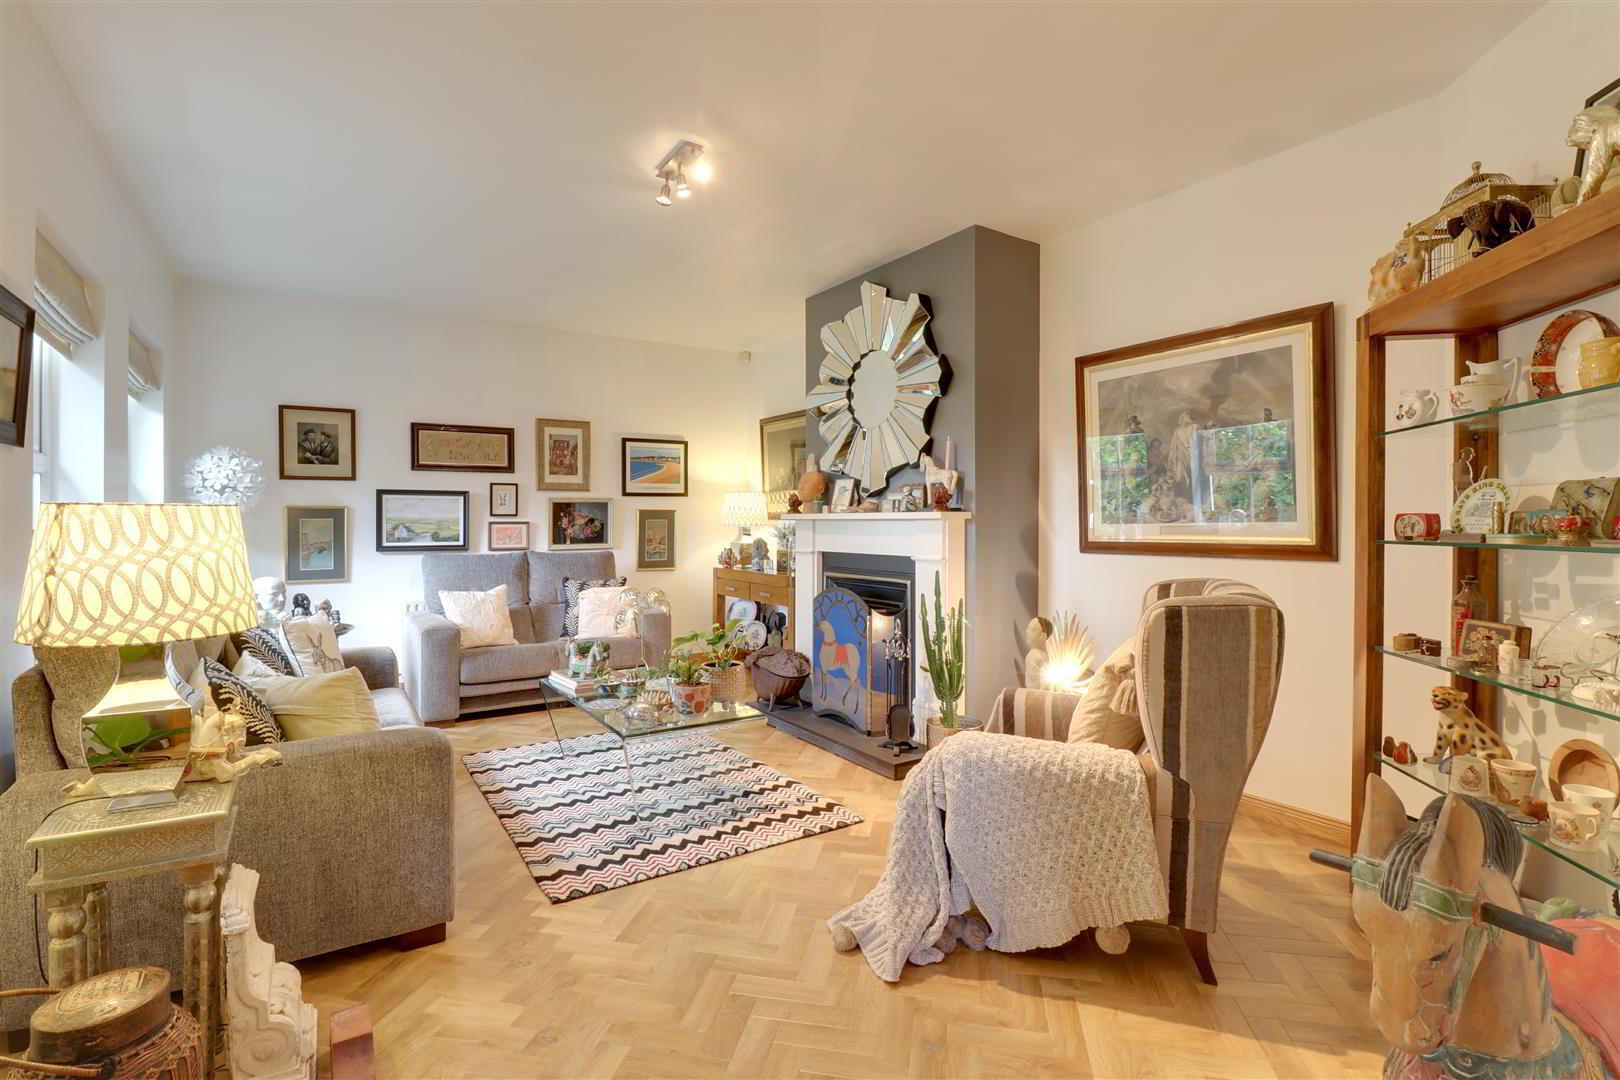
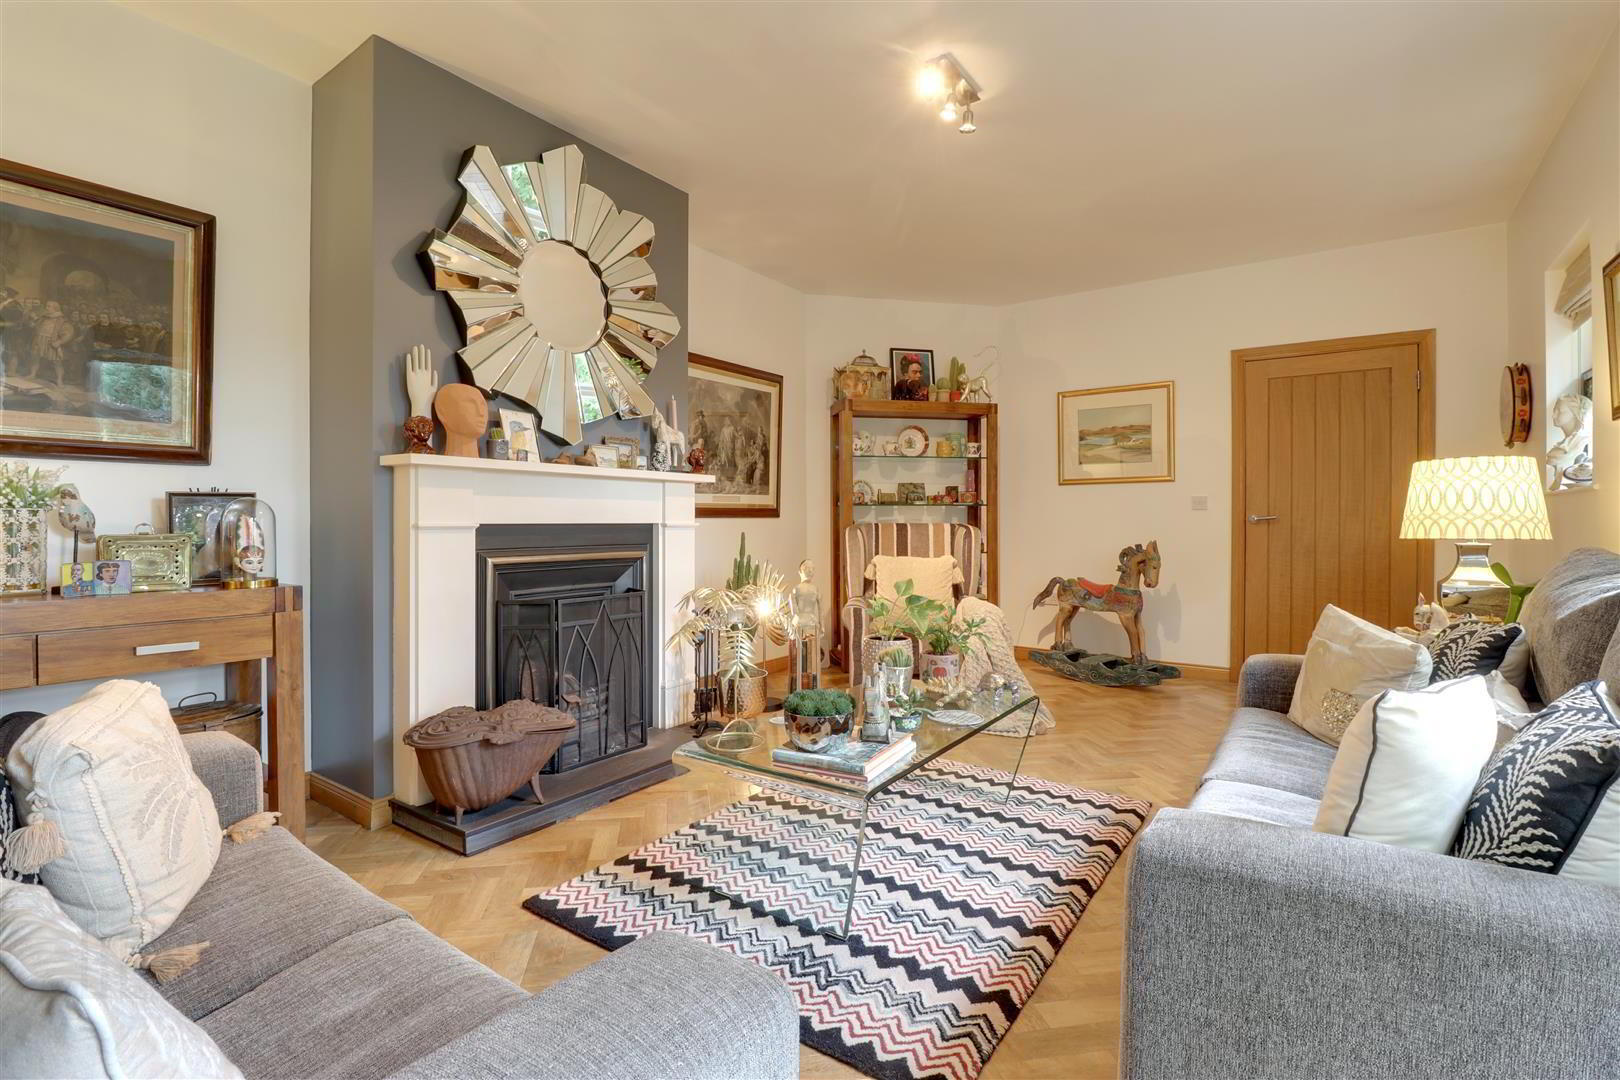
- Lounge with feature fireplace
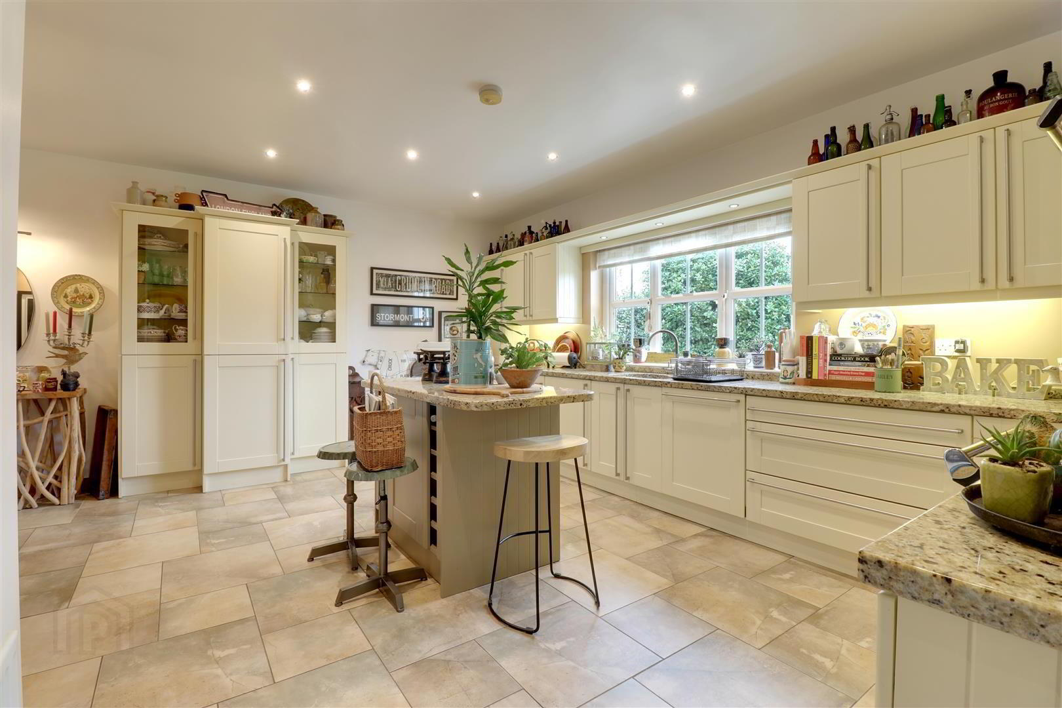
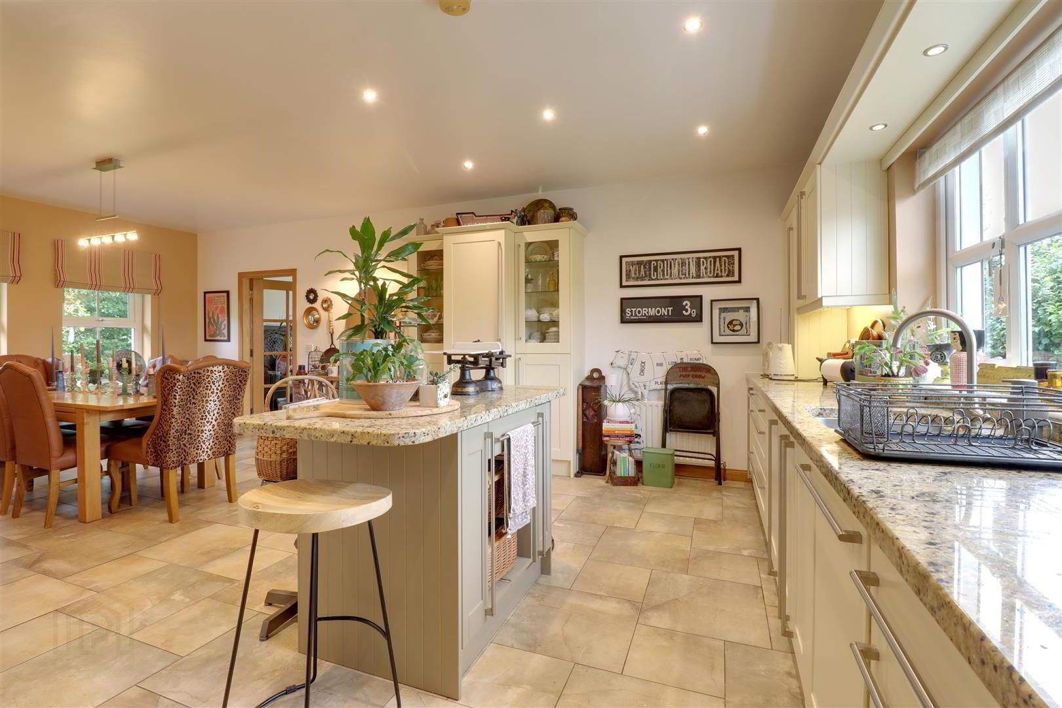
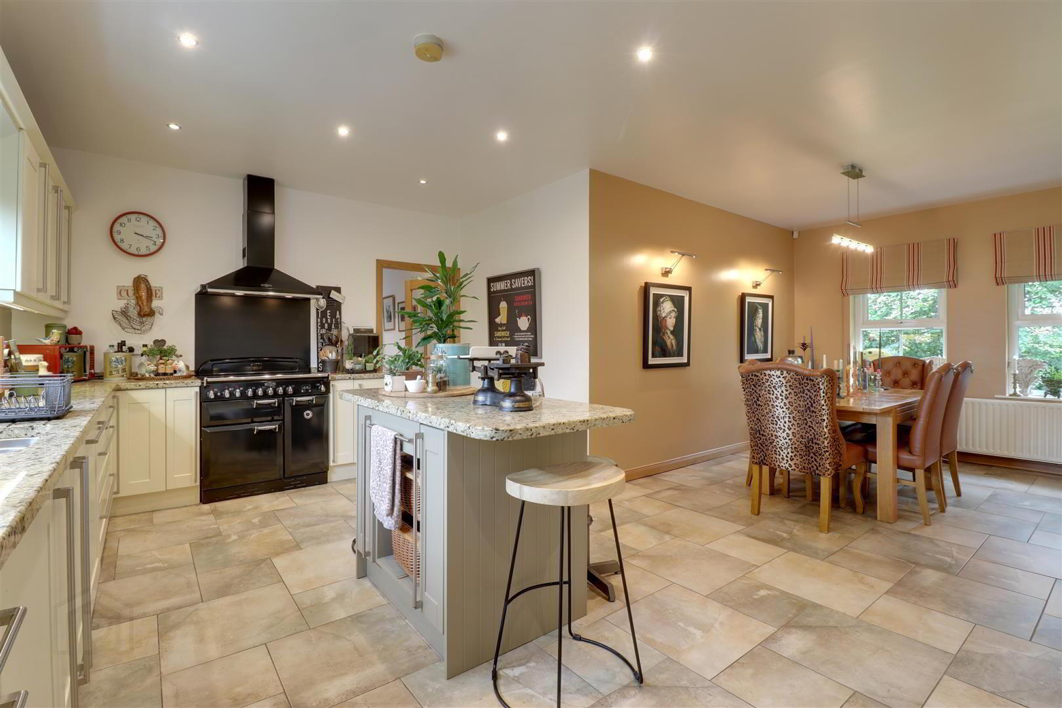
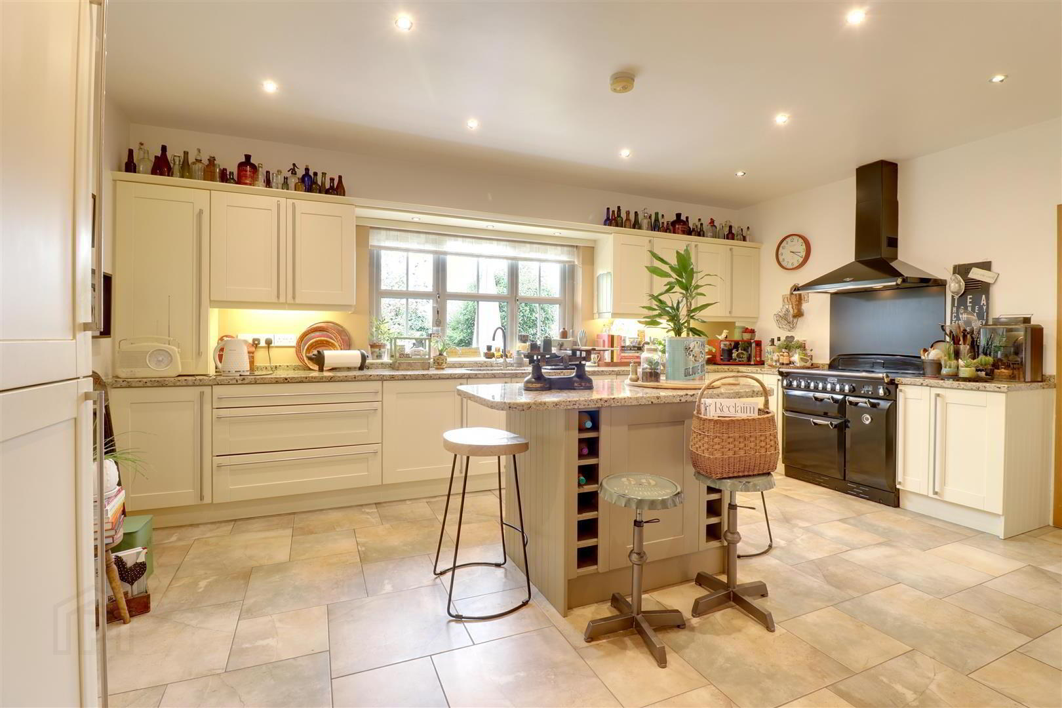
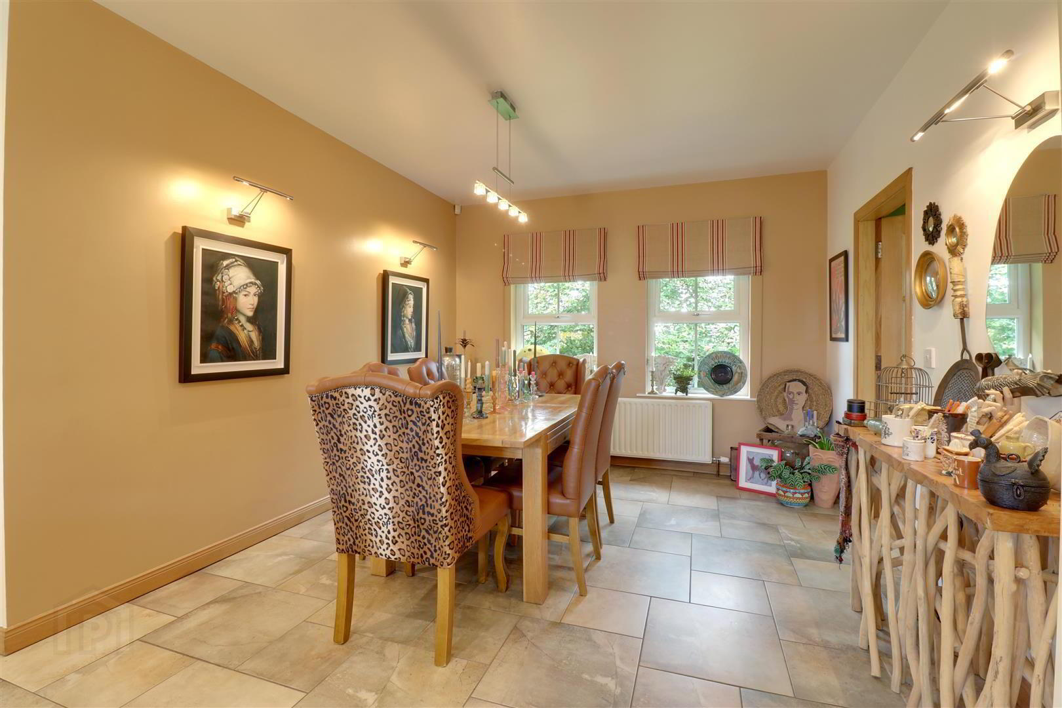
- Open plan luxury kitchen/dining room with central island & separate utility room
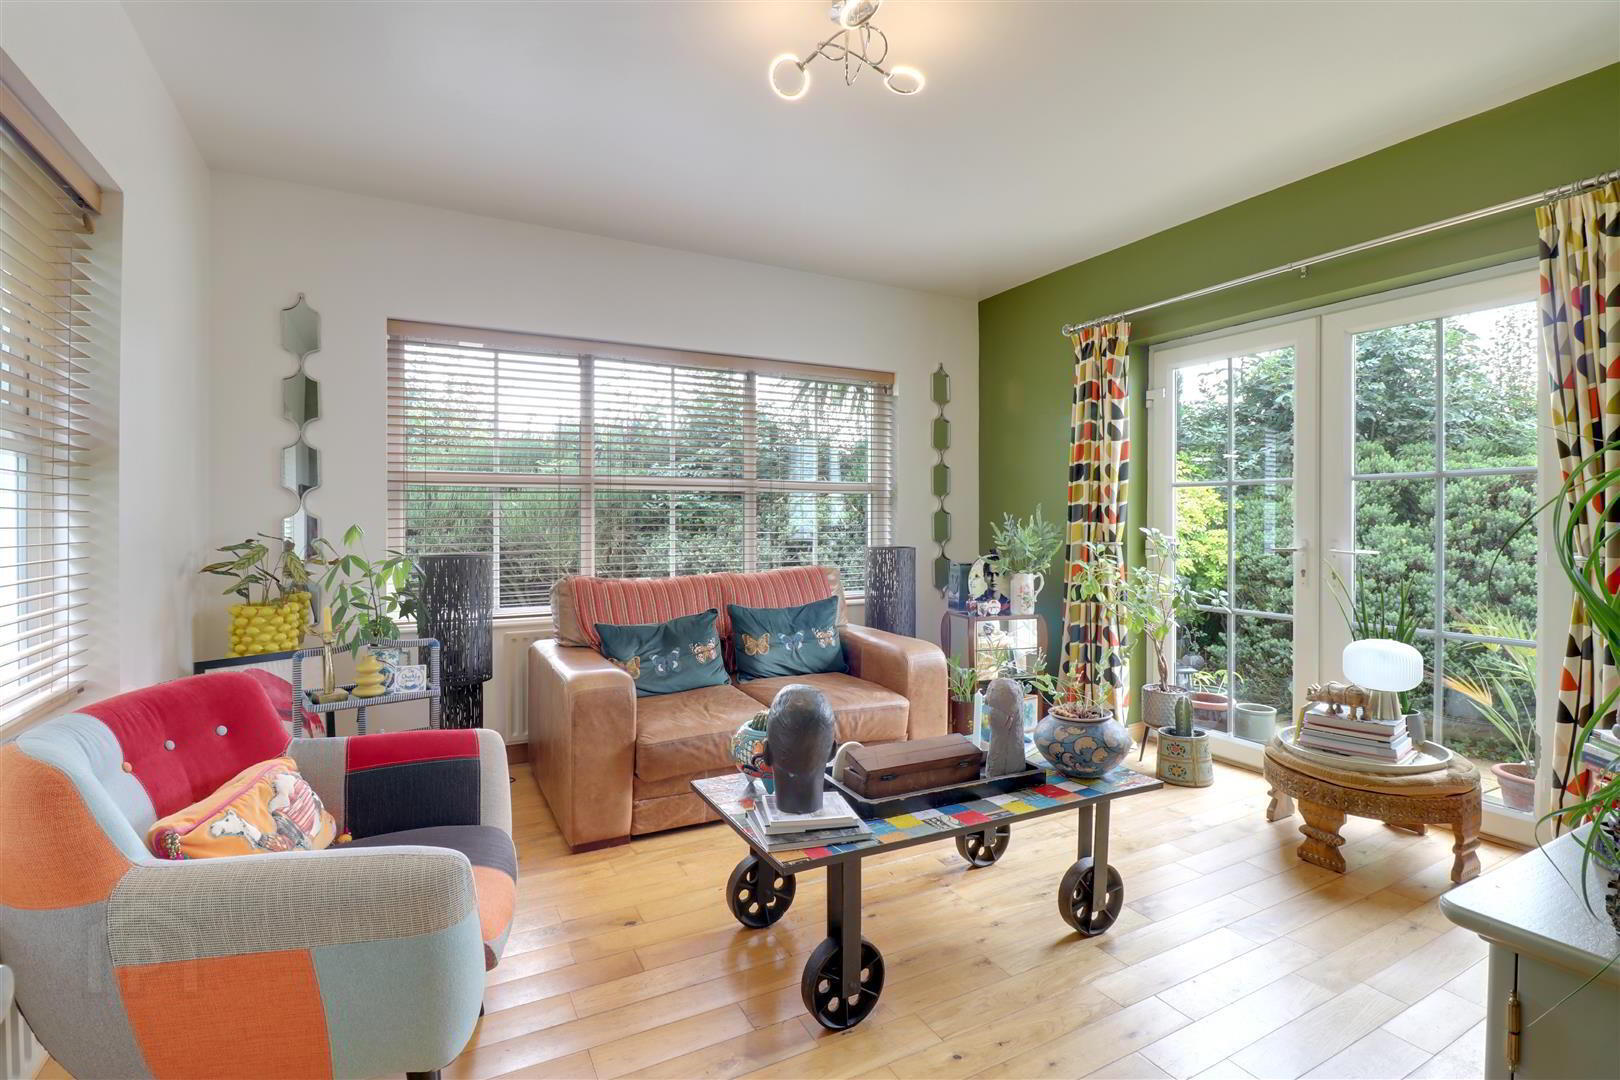
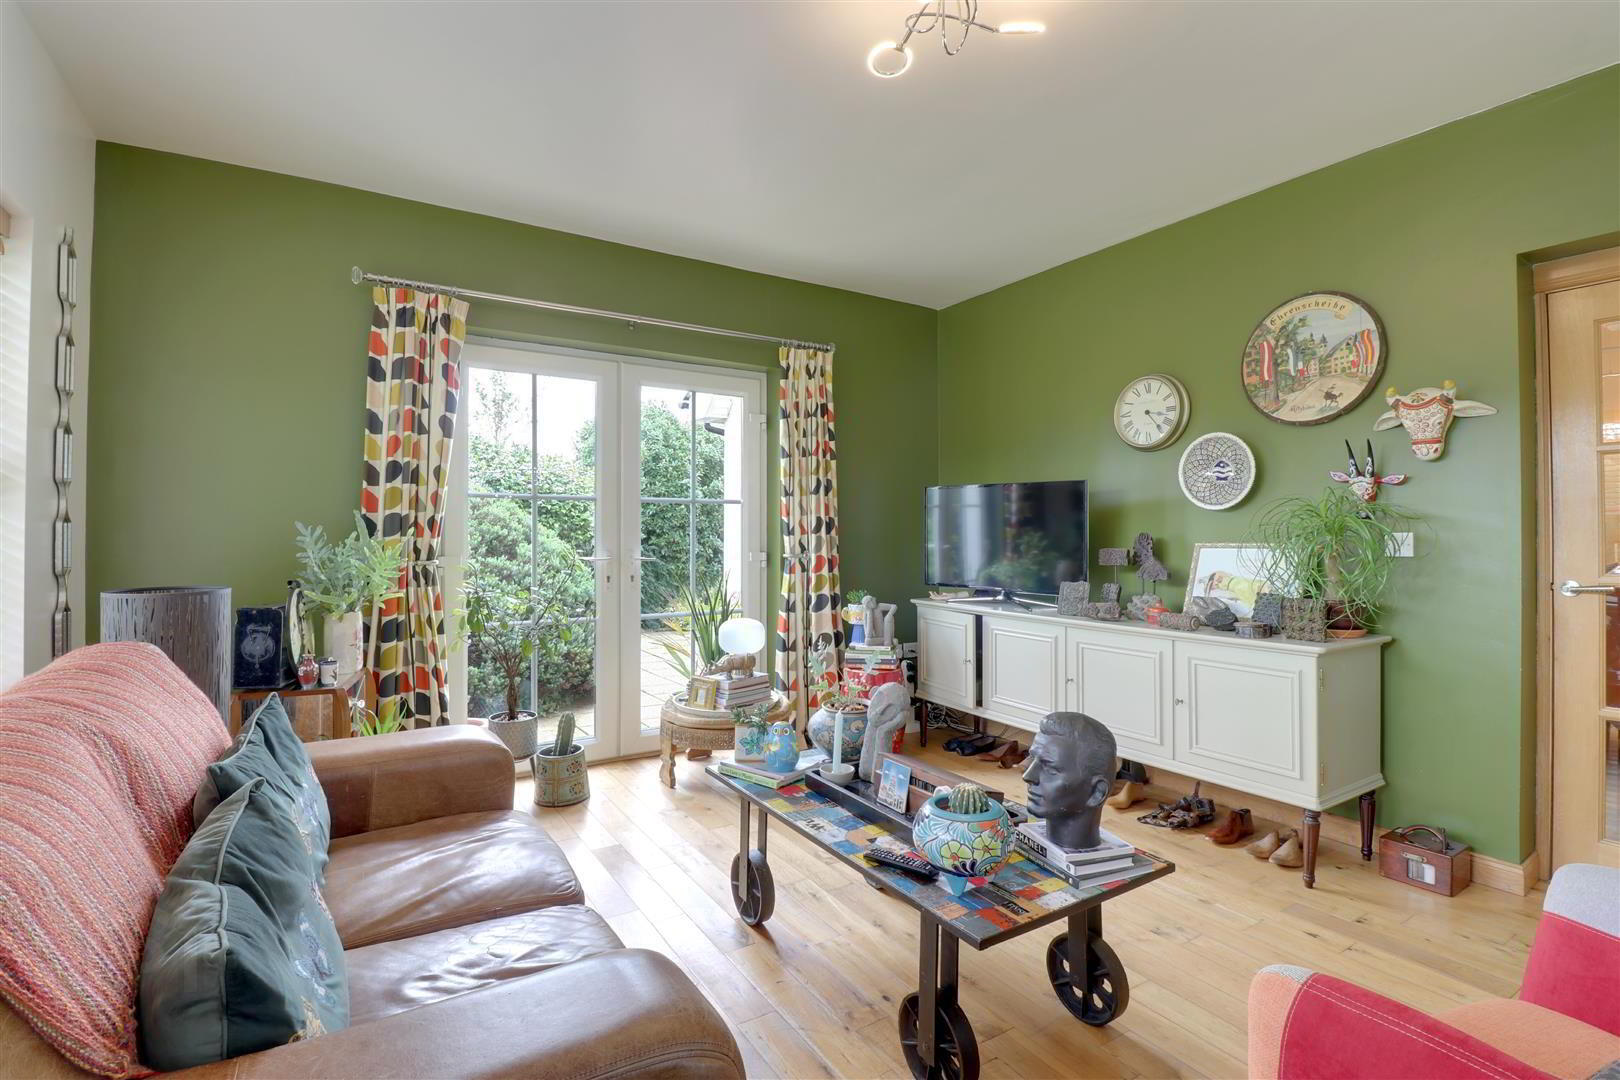
- Sun room/Snug with patio doors to rear garden
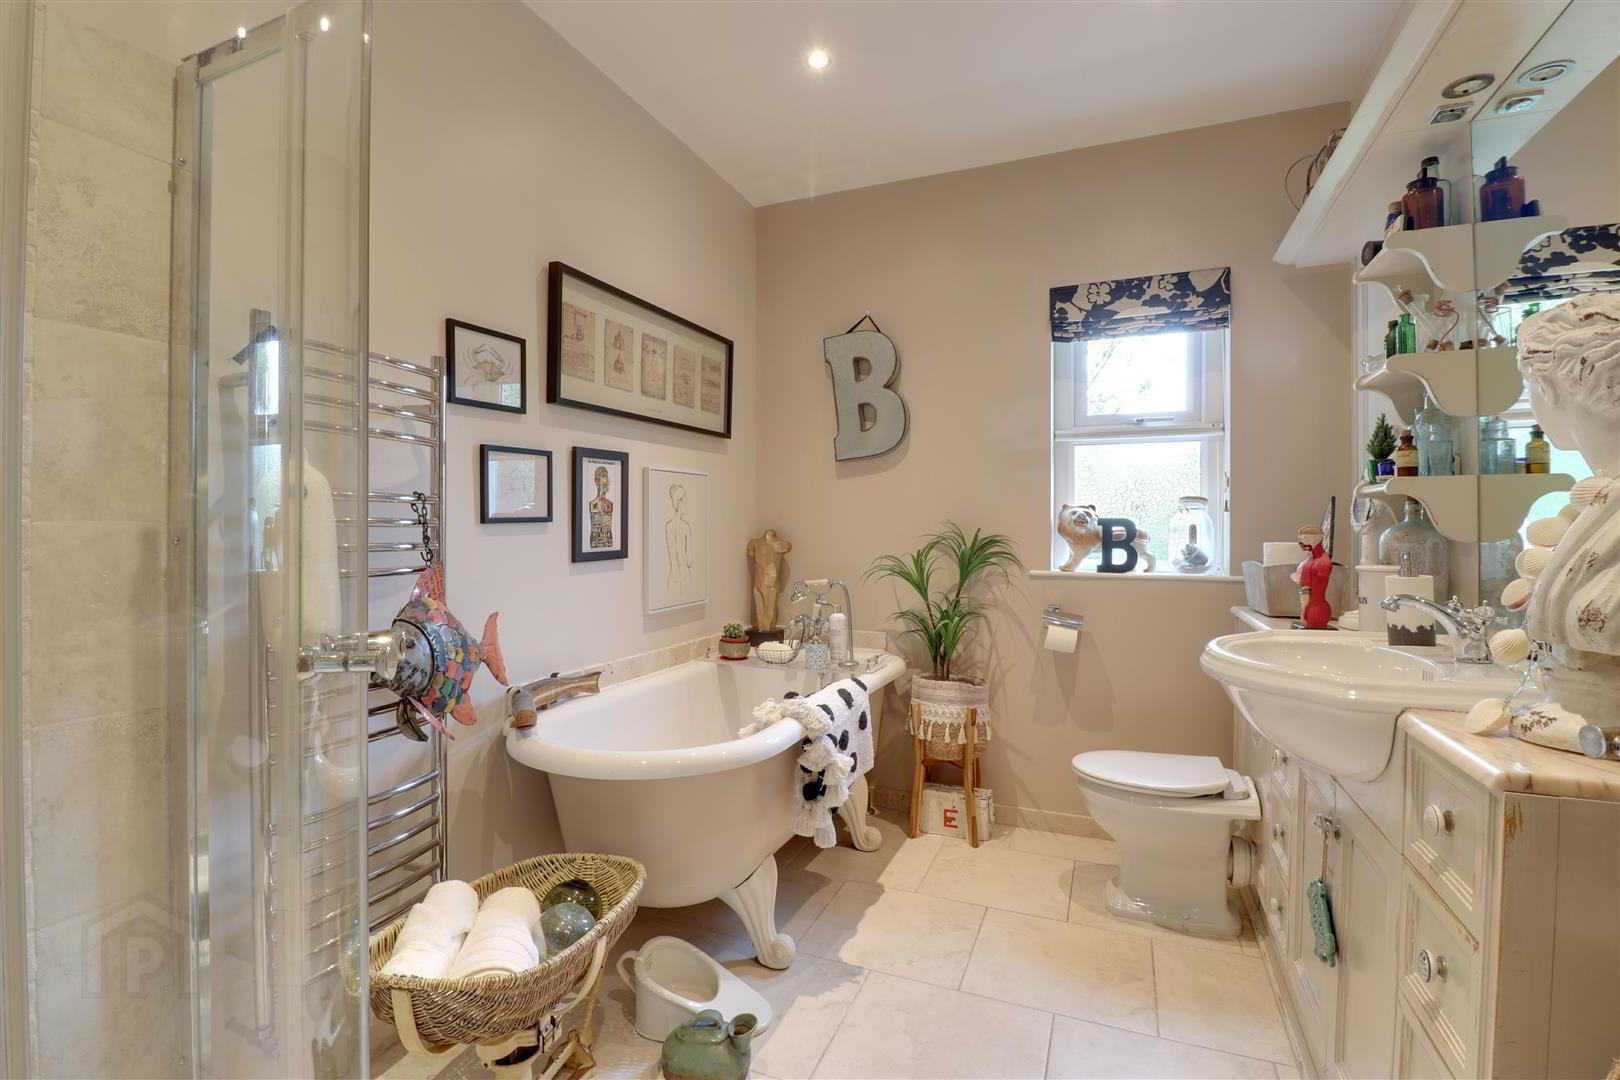
- Luxury bathroom with roll top bath & separate shower
- uPVC double glazing - Oil fired central heating
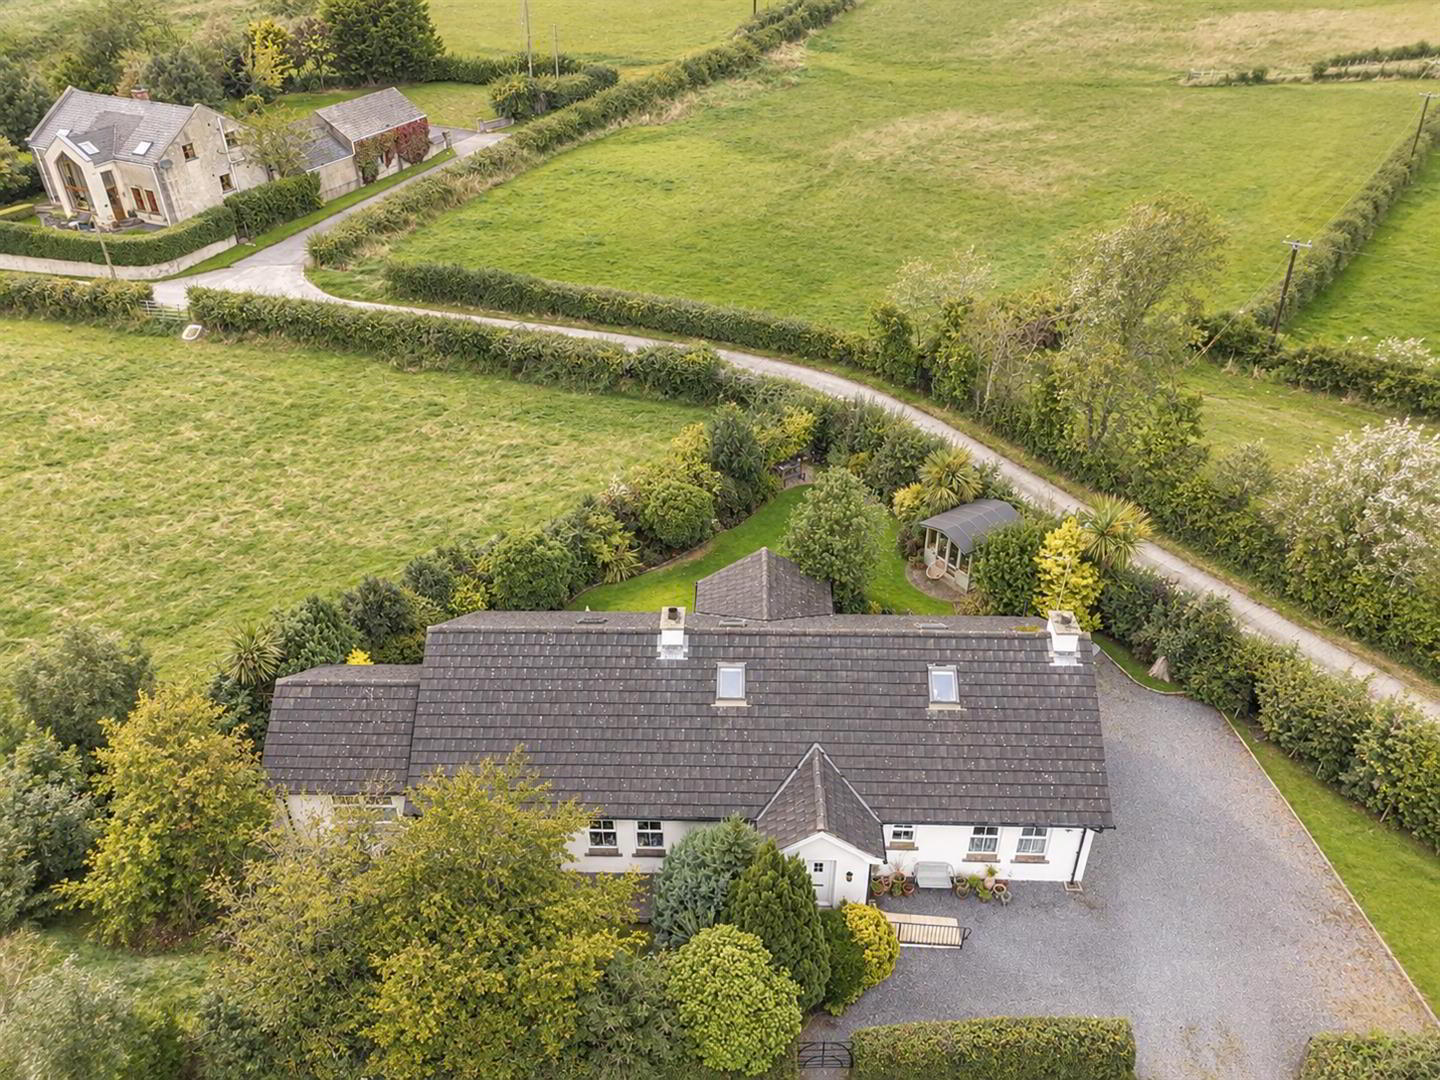
- Gardens to front, side & rear with pebbled driveway
- Please see our website for full details
Additional Information
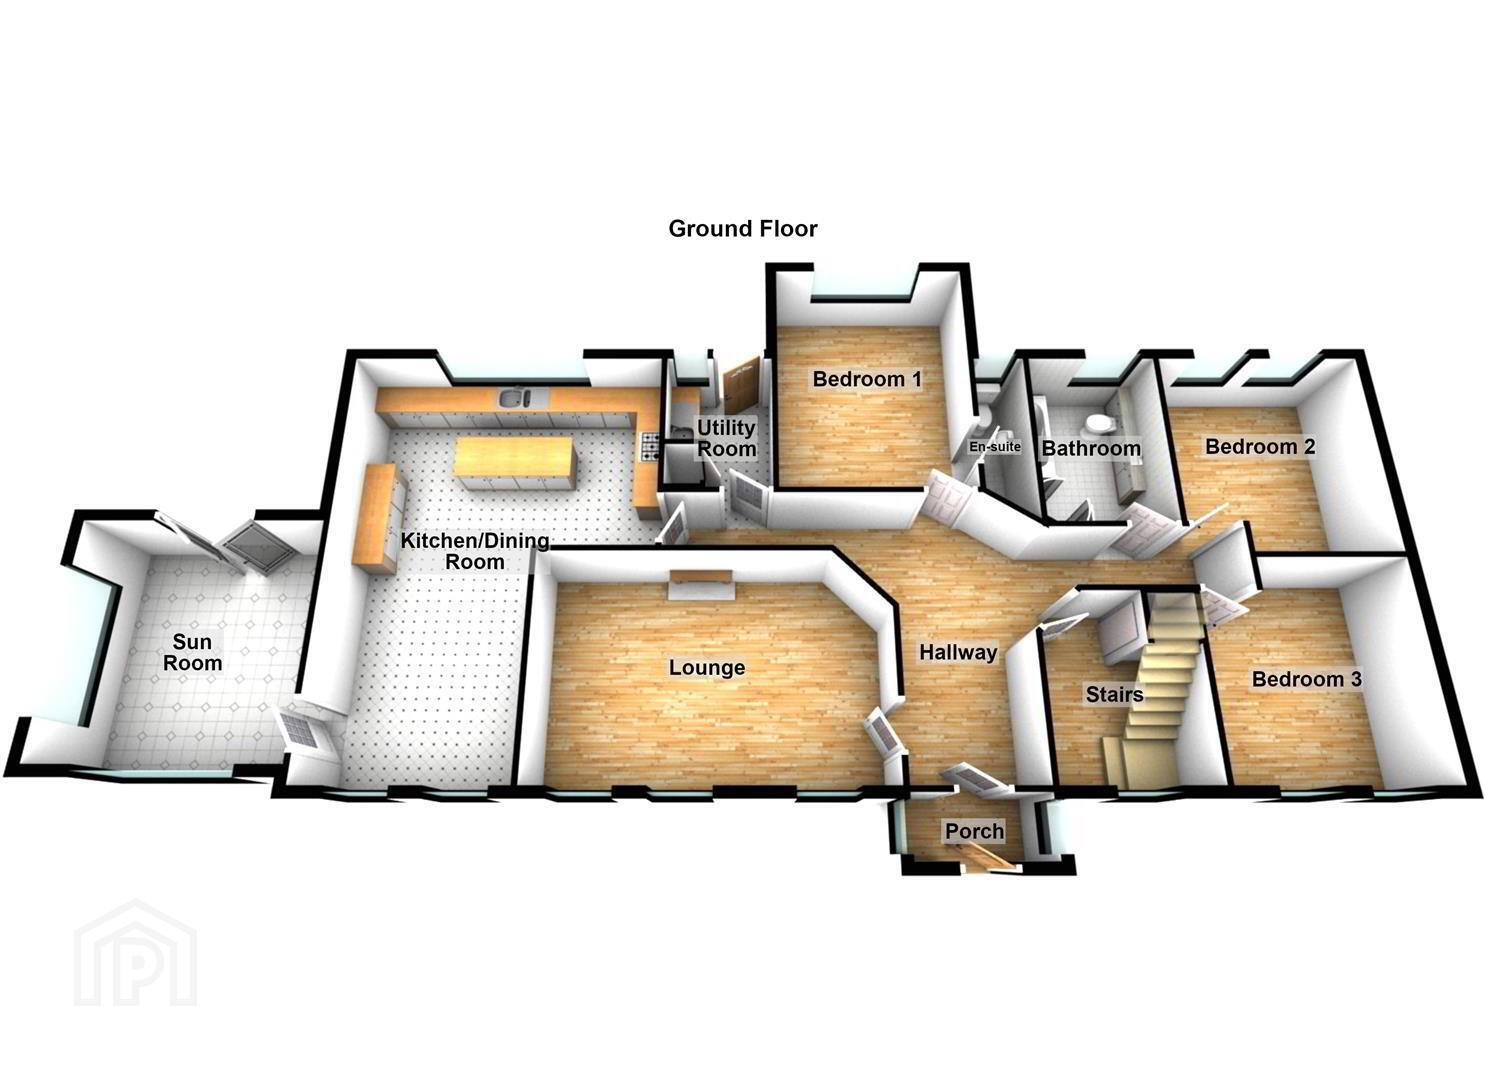
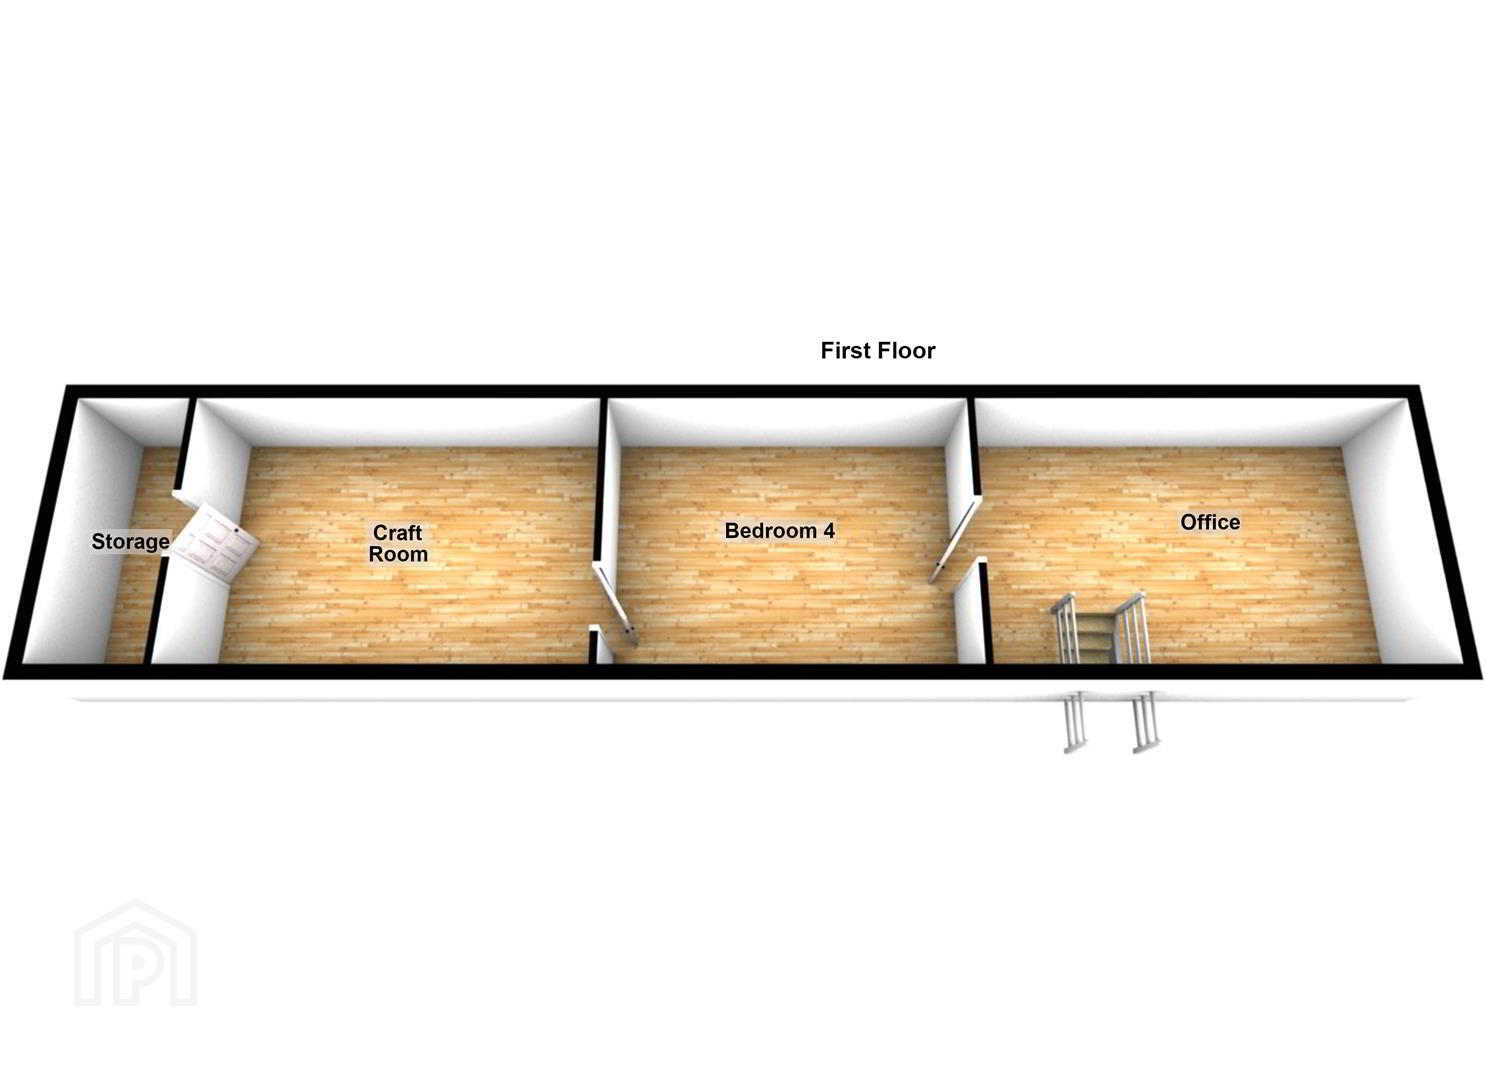
"Sometimes you visit a home which is much more than just walls and floors. It's an extension of the owners personality. A place where you can live, relax, express yourself, meet friends and family, work or seek solace from the outside world. This is one of those homes".The property is just 20 years old and the current owner has spent the last 13 years creating an outstanding home that offers obvious warmth and charm throughout, but is also immensely versatile and practical. At its heart is a spacious, luxury kitchen/dining room with central island and granite worktops. Next to that is a homely sun room/snug whilst a more formal lounge, with feature fireplace, is also available. There is a utility room, a family bathroom and 3 bedrooms on this ground floor level but head on up the stairs and you'll find 3 interconnected rooms that offer a wide variety of potential uses from bedrooms, to home offices, games rooms, craft rooms, play rooms, music rooms - you name it, depending on your specific needs. The property benefits from uPVC double glazing and oil fired central heating.
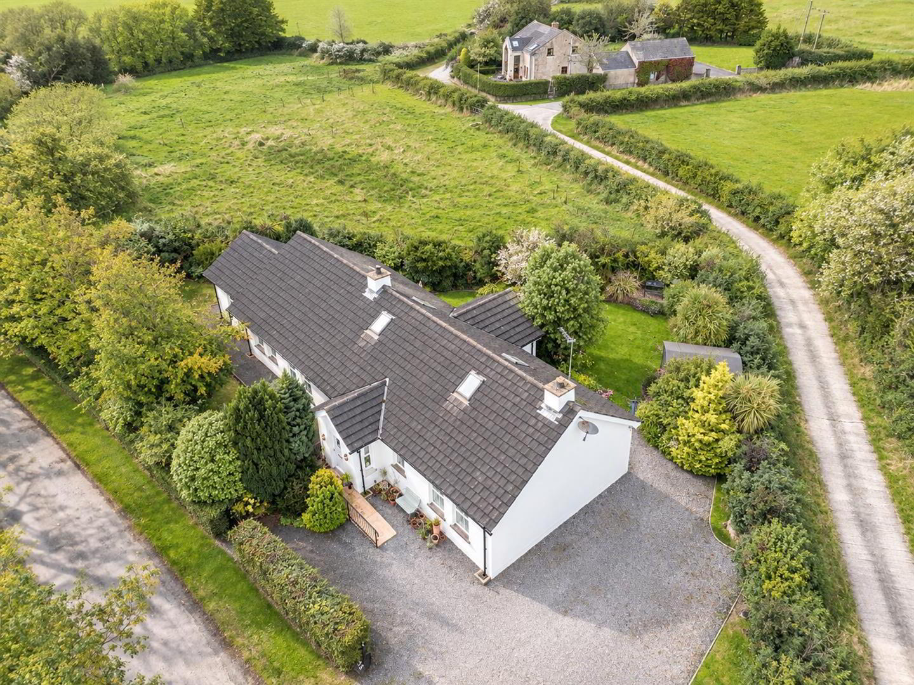
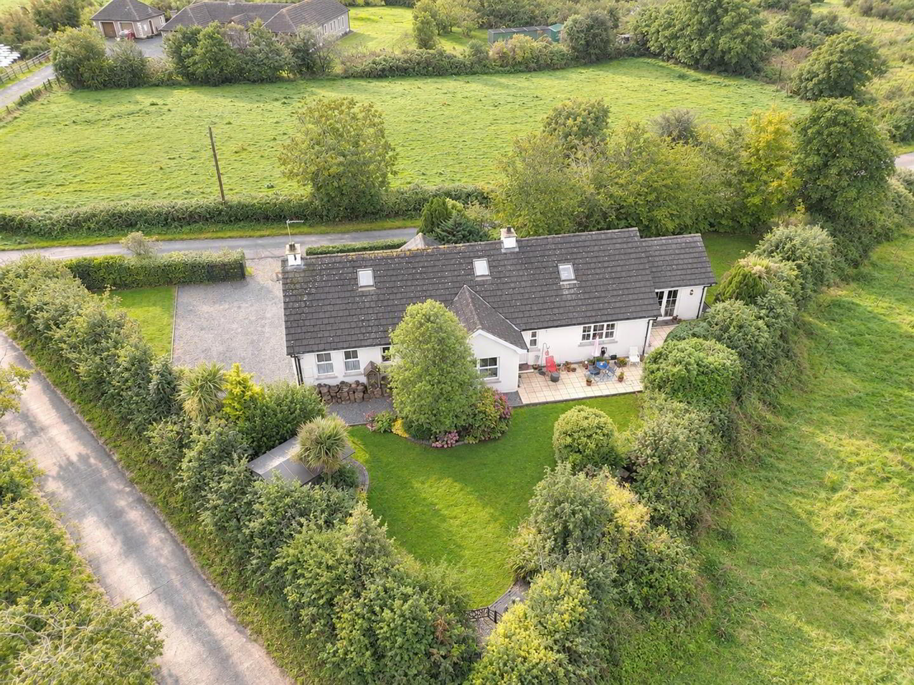
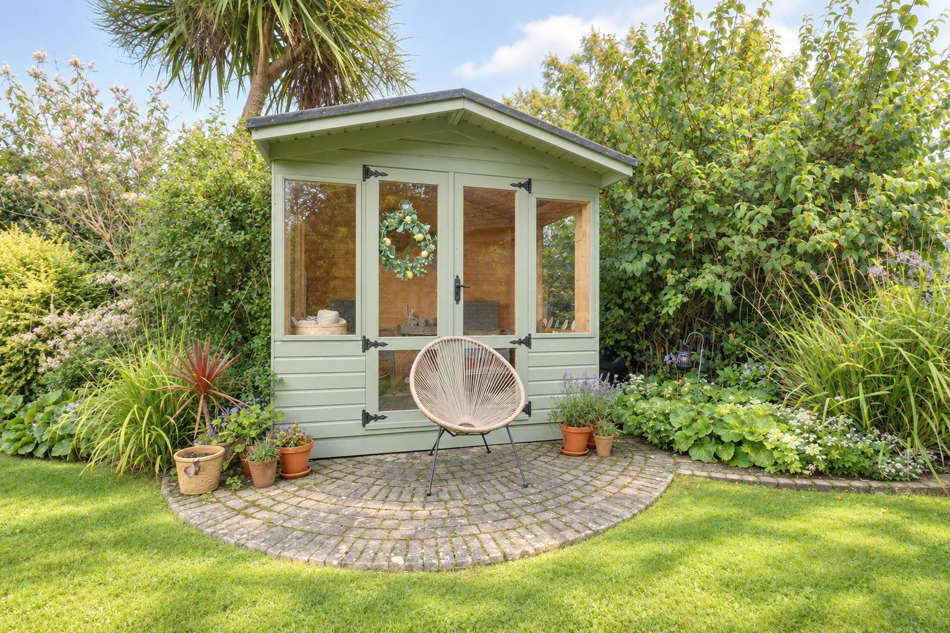
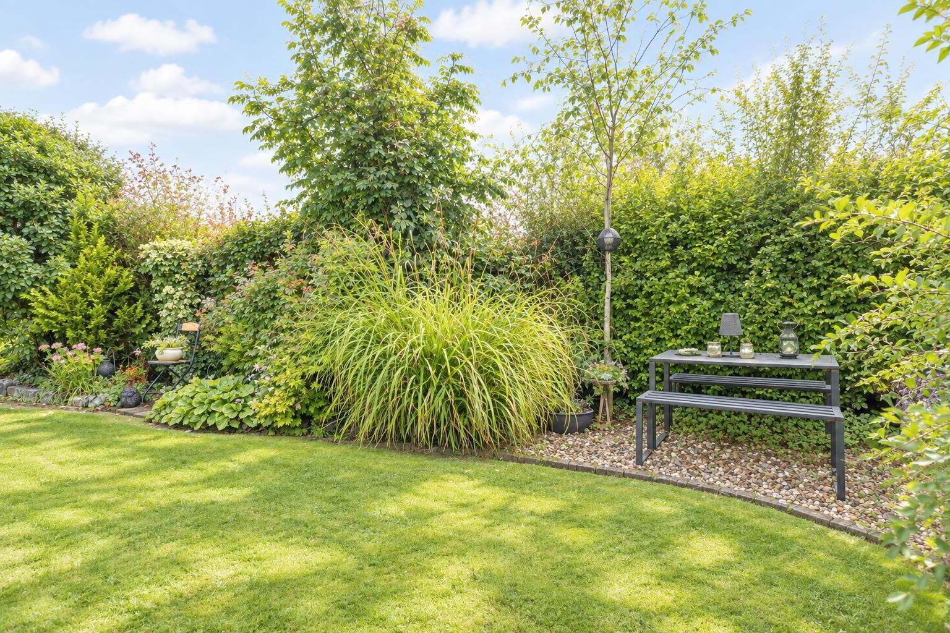
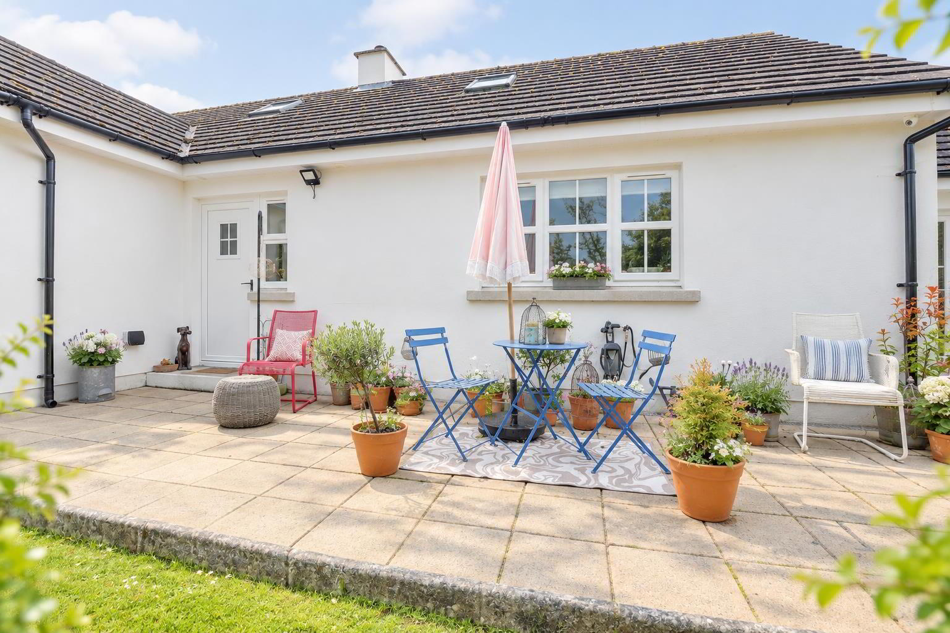
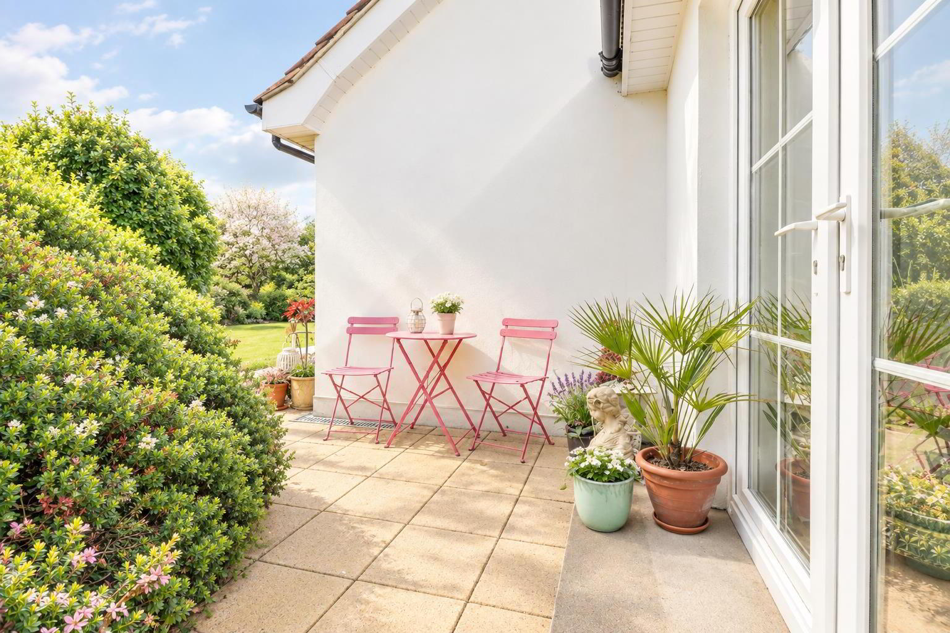
Externally the property enjoys a site of approximately 0.25 acres with pebbled parking area and gardens in lawn to front, side & rear. At one with the surrounding rural environment, there are mature beds, paved patios and a lovely summer house for you to enjoy. Internal viewing is a must to fully appreciate this unique home.
- Entrance
- uPVC double glzed door to porch.
- Porch 1.98mx0.99m (6'6x3'3)
- Chinese slate flooring. Half glazed oak door to entrance hall.
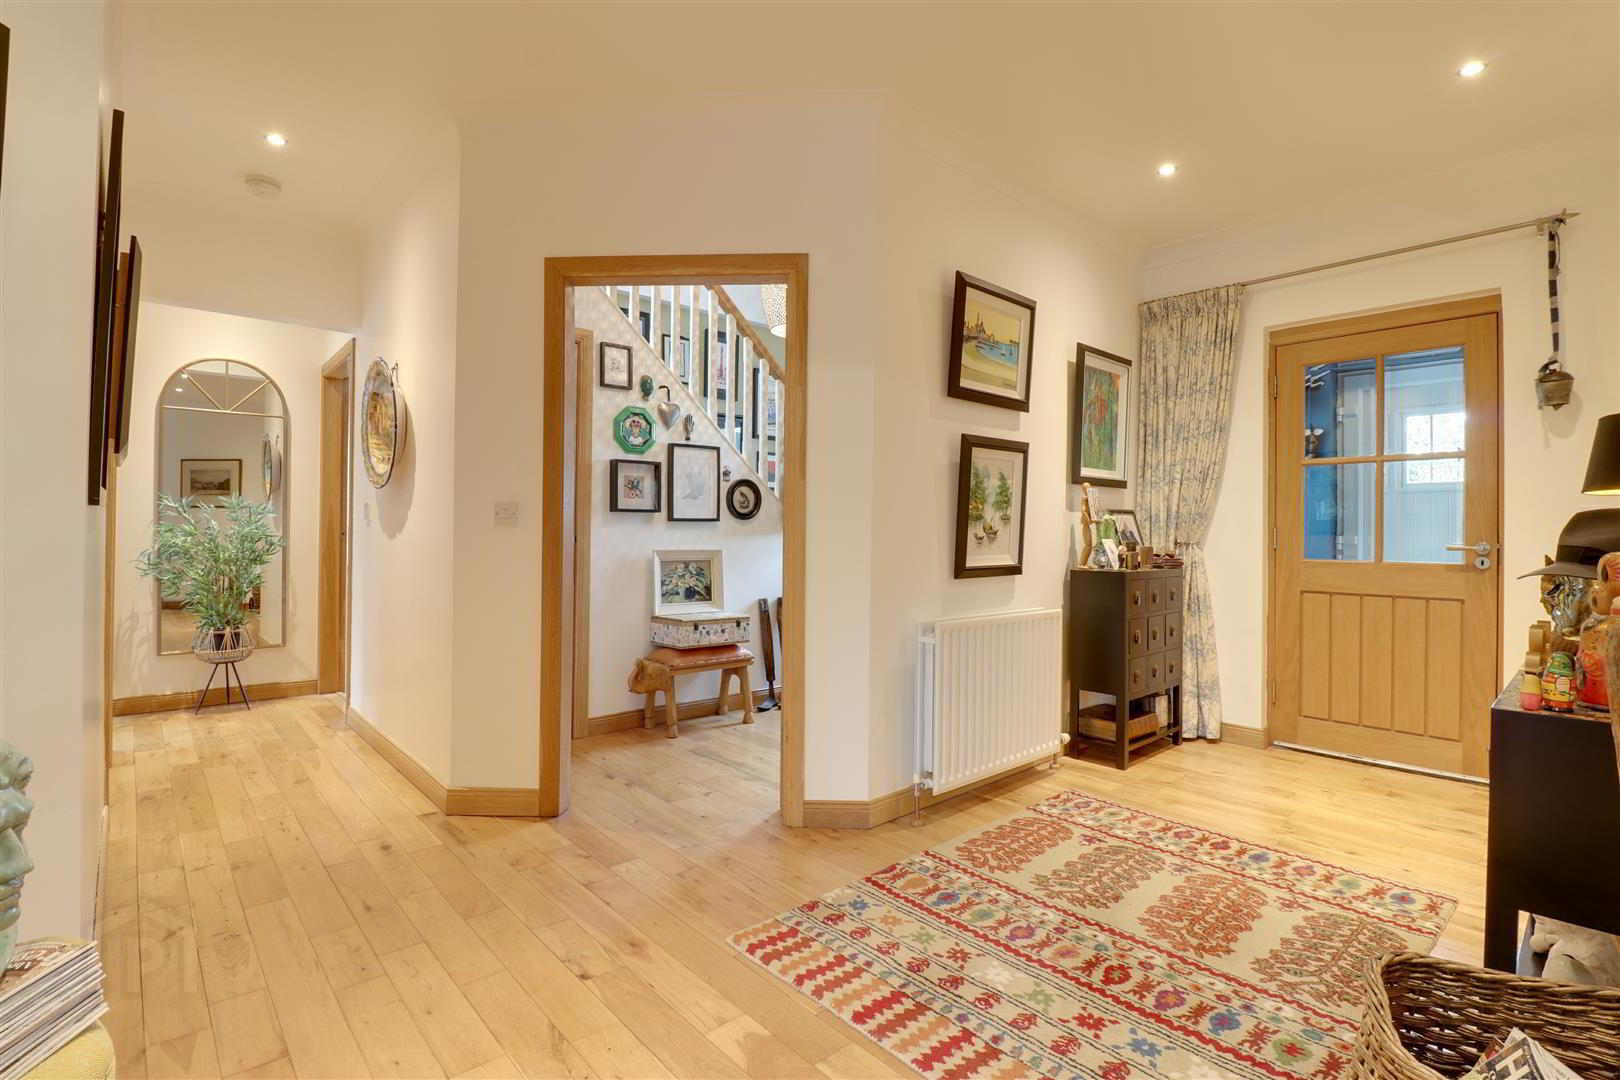
- Hallway
- Real wood flooring. Recessed spotlights.
- Lounge 5.79mx3.78m (19x12'5)
- At widest points. Real wood parquet flooring. Feature polished stone fireplace with cast iron inset and tiled hearth.
- Kitchen/Dining room 7.42mx5.44m (24'4x17'10)
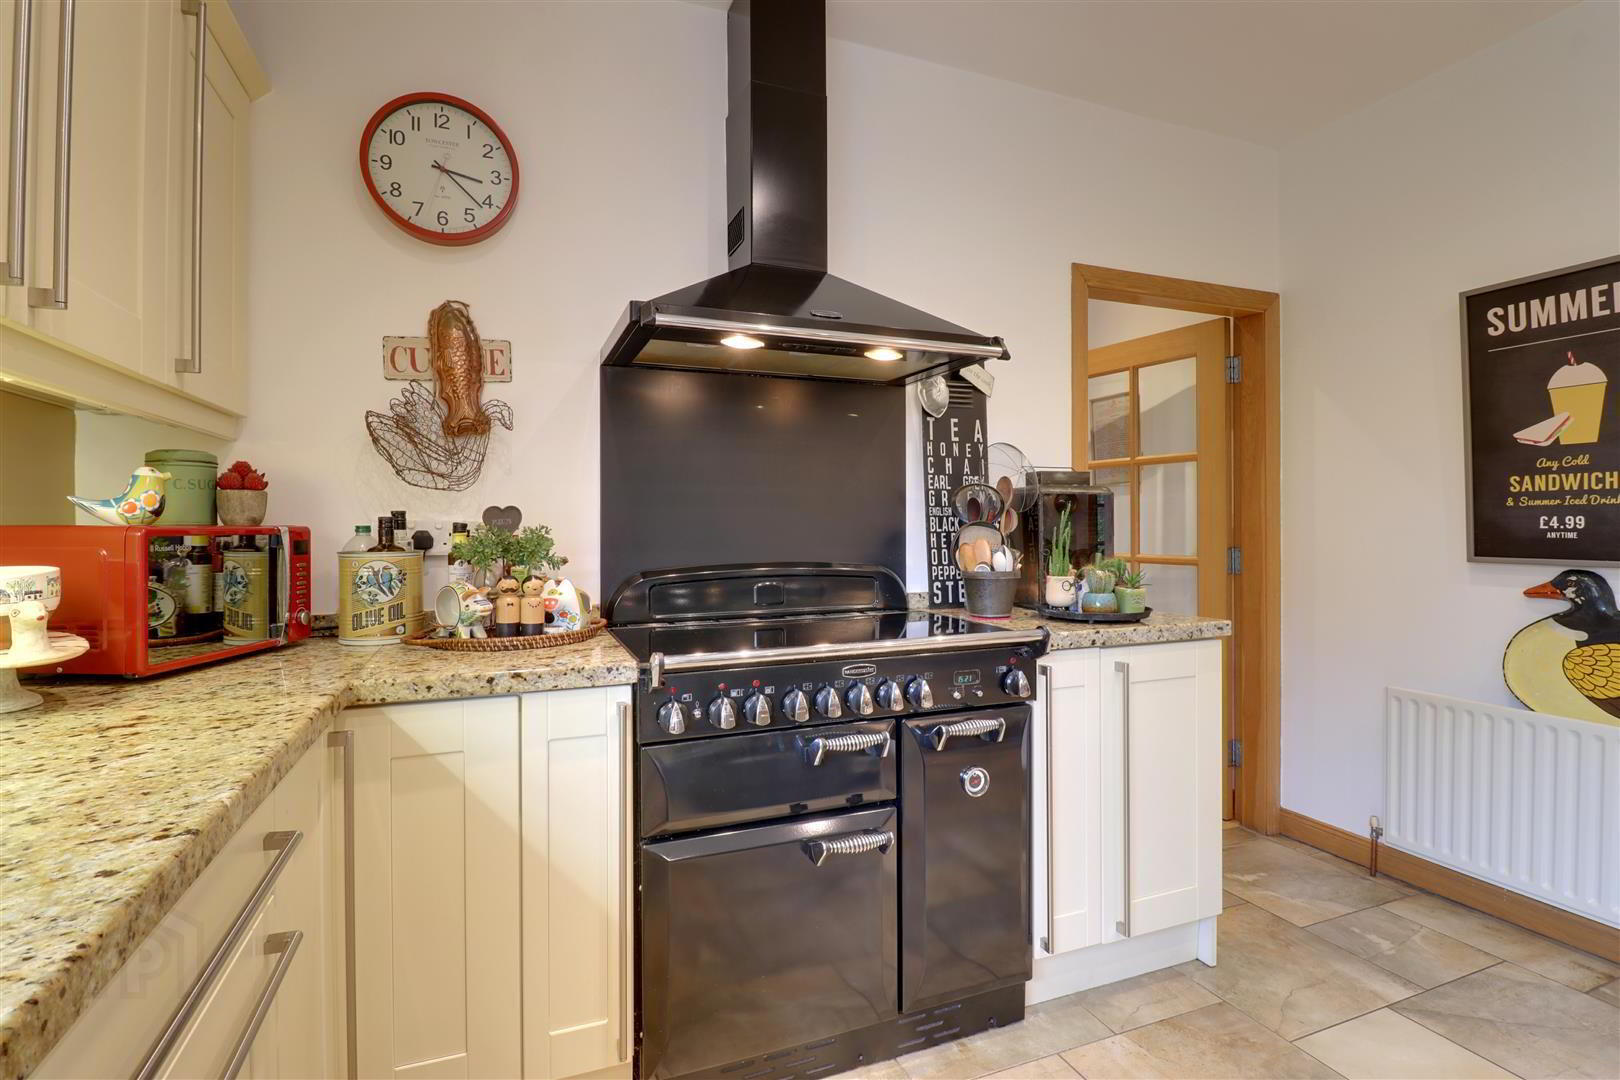
- At widest points (L-shaped). Luxury "Shaker style" kitchen with central island and granite worktops. 1 1/2 bowl stainless steel inset sinks with mixer tap. "Range master" stove with extractor hood. Integrated fridge freezer & dish washer. Tiled floor. Recessed spotlights plus feature wall lighting.
- Sun room/Snug 3.99mx3.96m (13'1x13)
- Real wood flooring. uPVC double glazed patio doors to rear garden.
- Utility room 2.49mx1.85m (8'2x6'1)
- Range of units to match kitchen with granite effect worktop. Stainles steel sink. Plumbed for washing machine. uPVC double glazed door to rear garden. Chinese slate flooring. Part tiled walls. Storage cupboard.
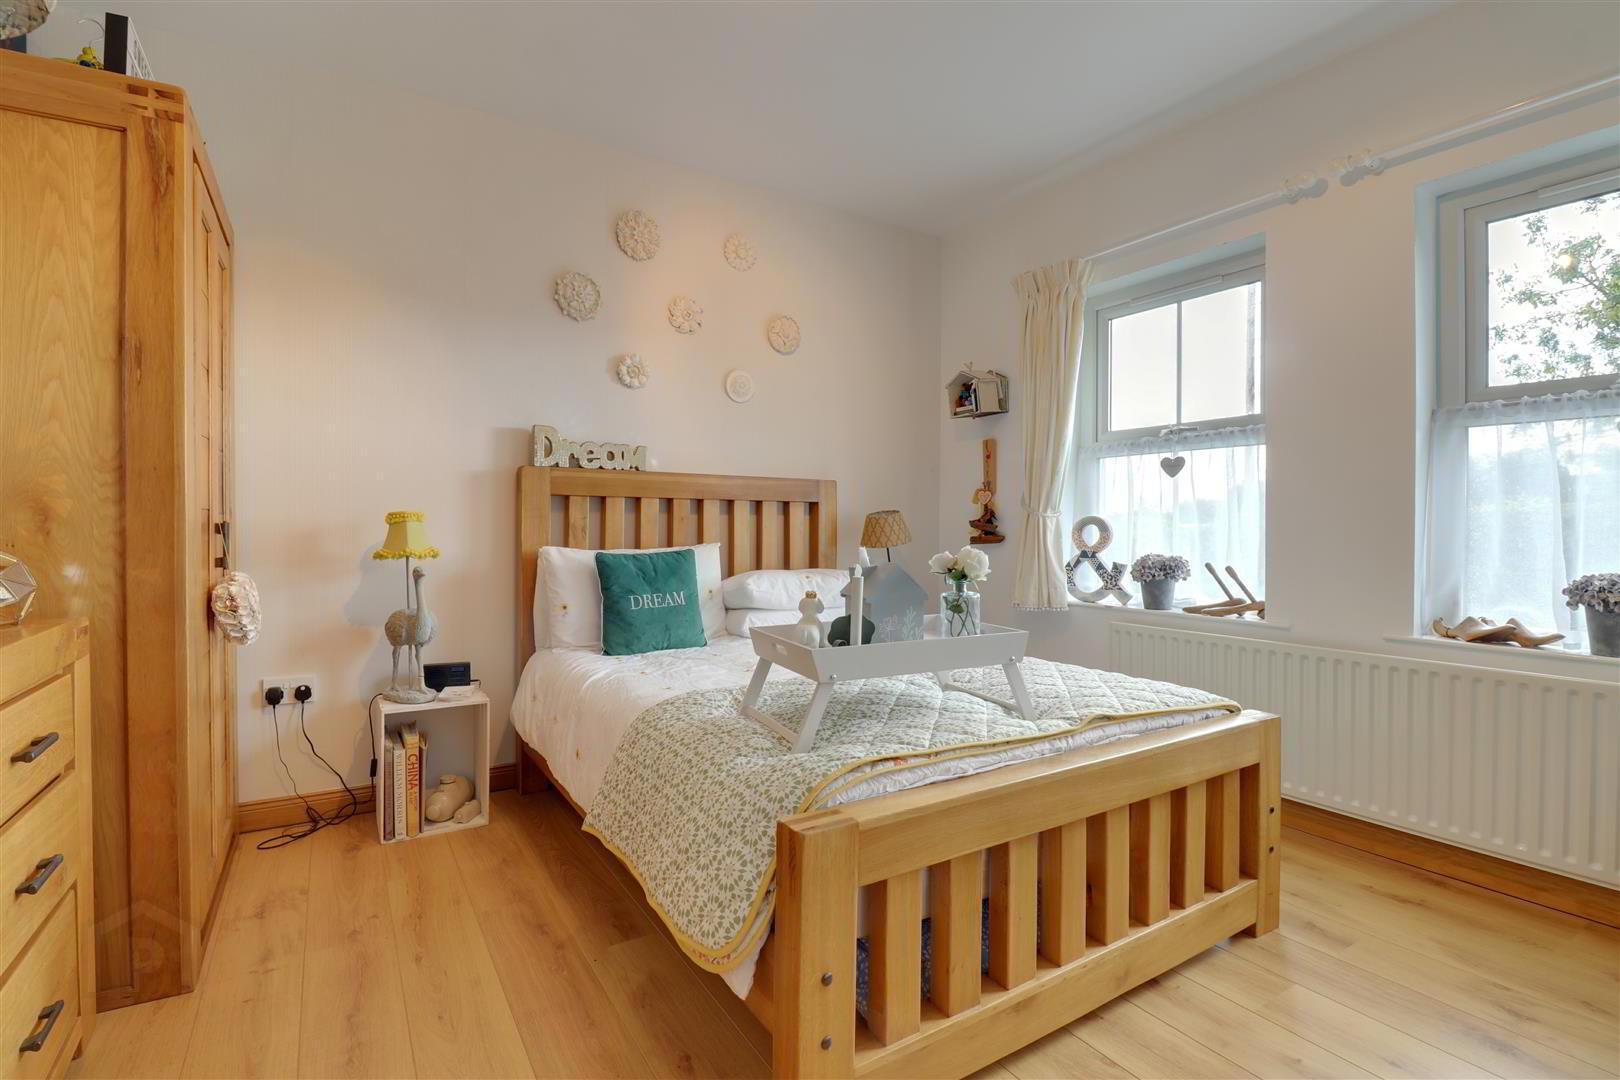
- Bedroom 1 4.37mx3.38m (14'4x11'1)
- Wood effect laminate flooring.
- En-suite shower room 3.12mx0.86m (10'3x2'10)
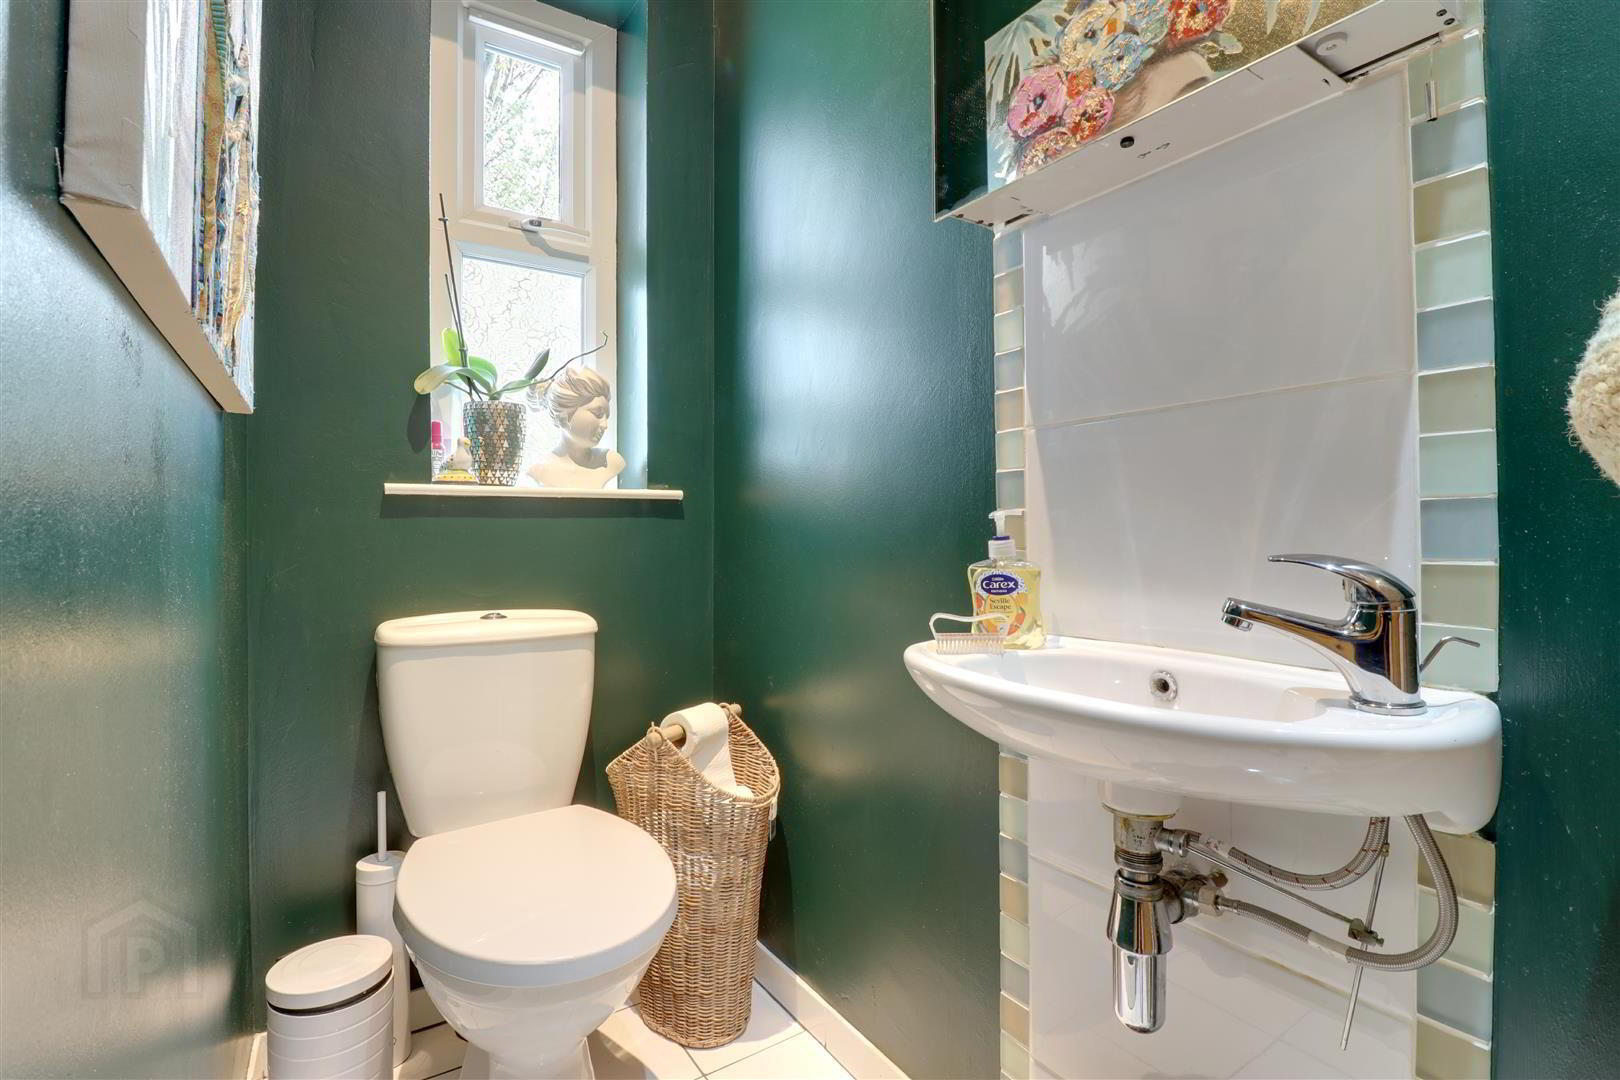
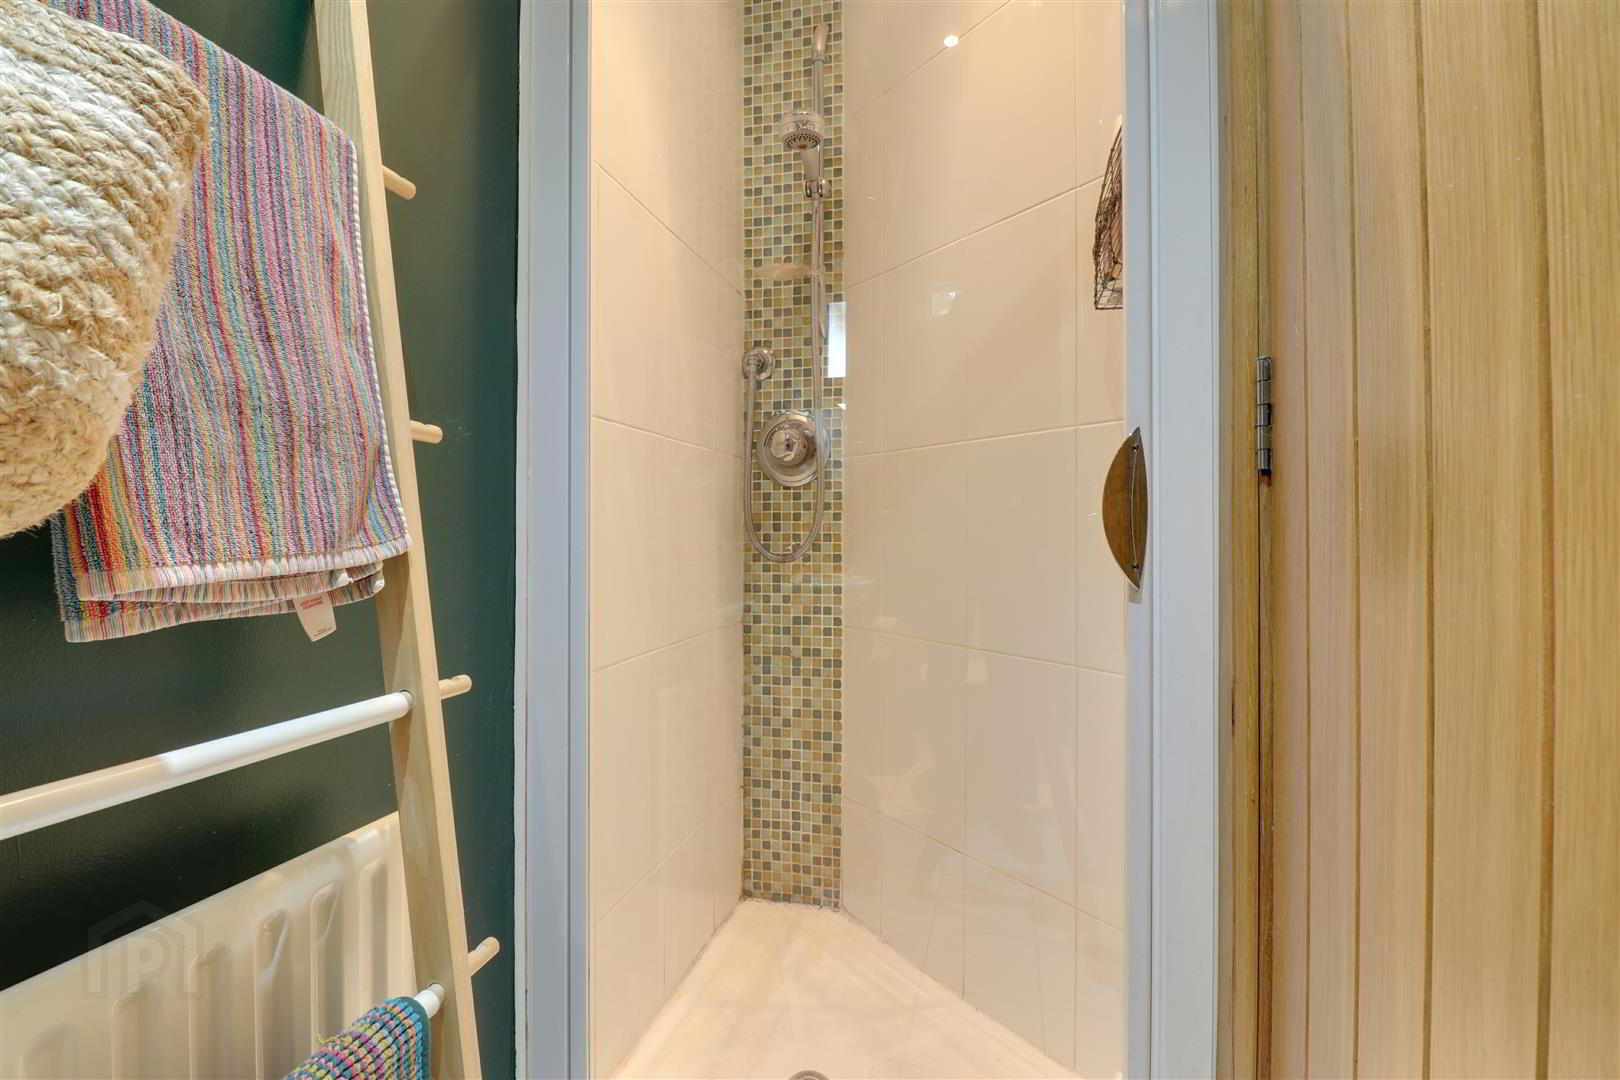
- At widest points. White WC & wash hand basin. Tiled shower cubicle with thermostatic shower. Tiled floor. Recessed spotlights.
- Bathroom 3.12mx2.21m (10'3x7'3)
- White suite comprising "Roll top" bath, WC & wash hand basin with vanity unit and granite counter top. Corner shower cubicle with thermostatic shower and wall tiling. Recessed spotlights. Extractor fan.
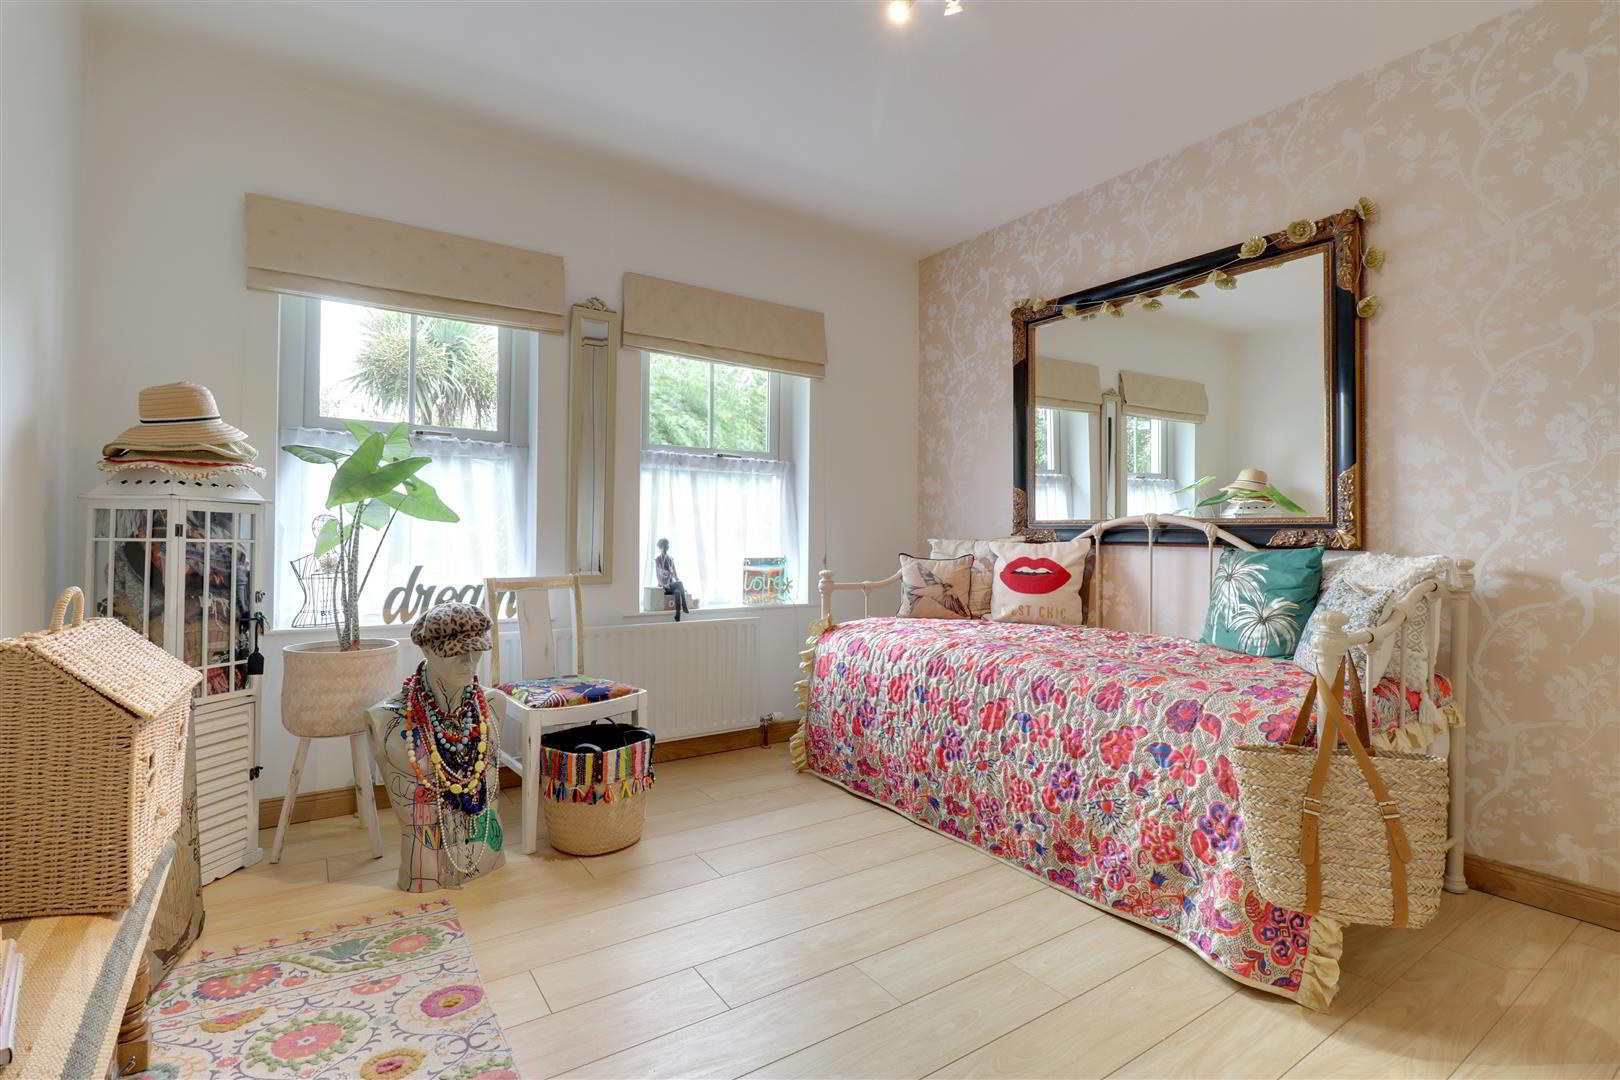
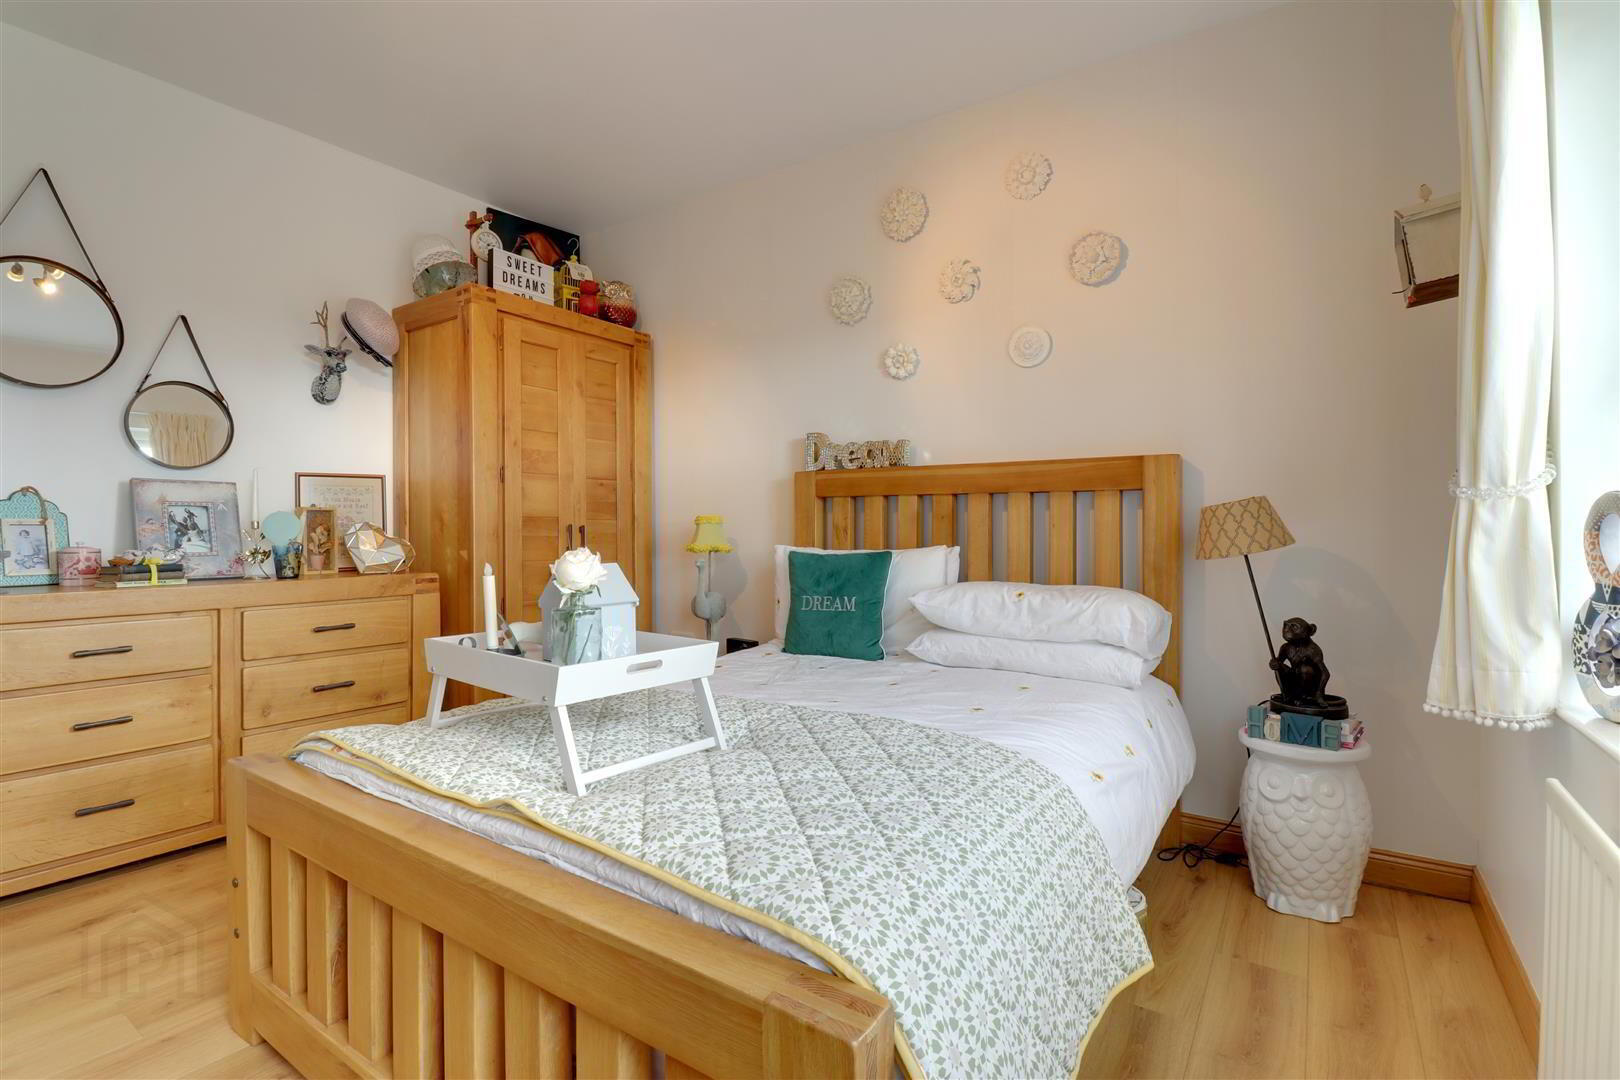
- Bedroom 2 3.66mx3.48m (12x11'5)
- At widest points. Wood effect laminate flooring. Storage cupboards.
- Bedroom 3 3.66mx3.48m (12x11'5)
- At widest points. Real wood flooring.
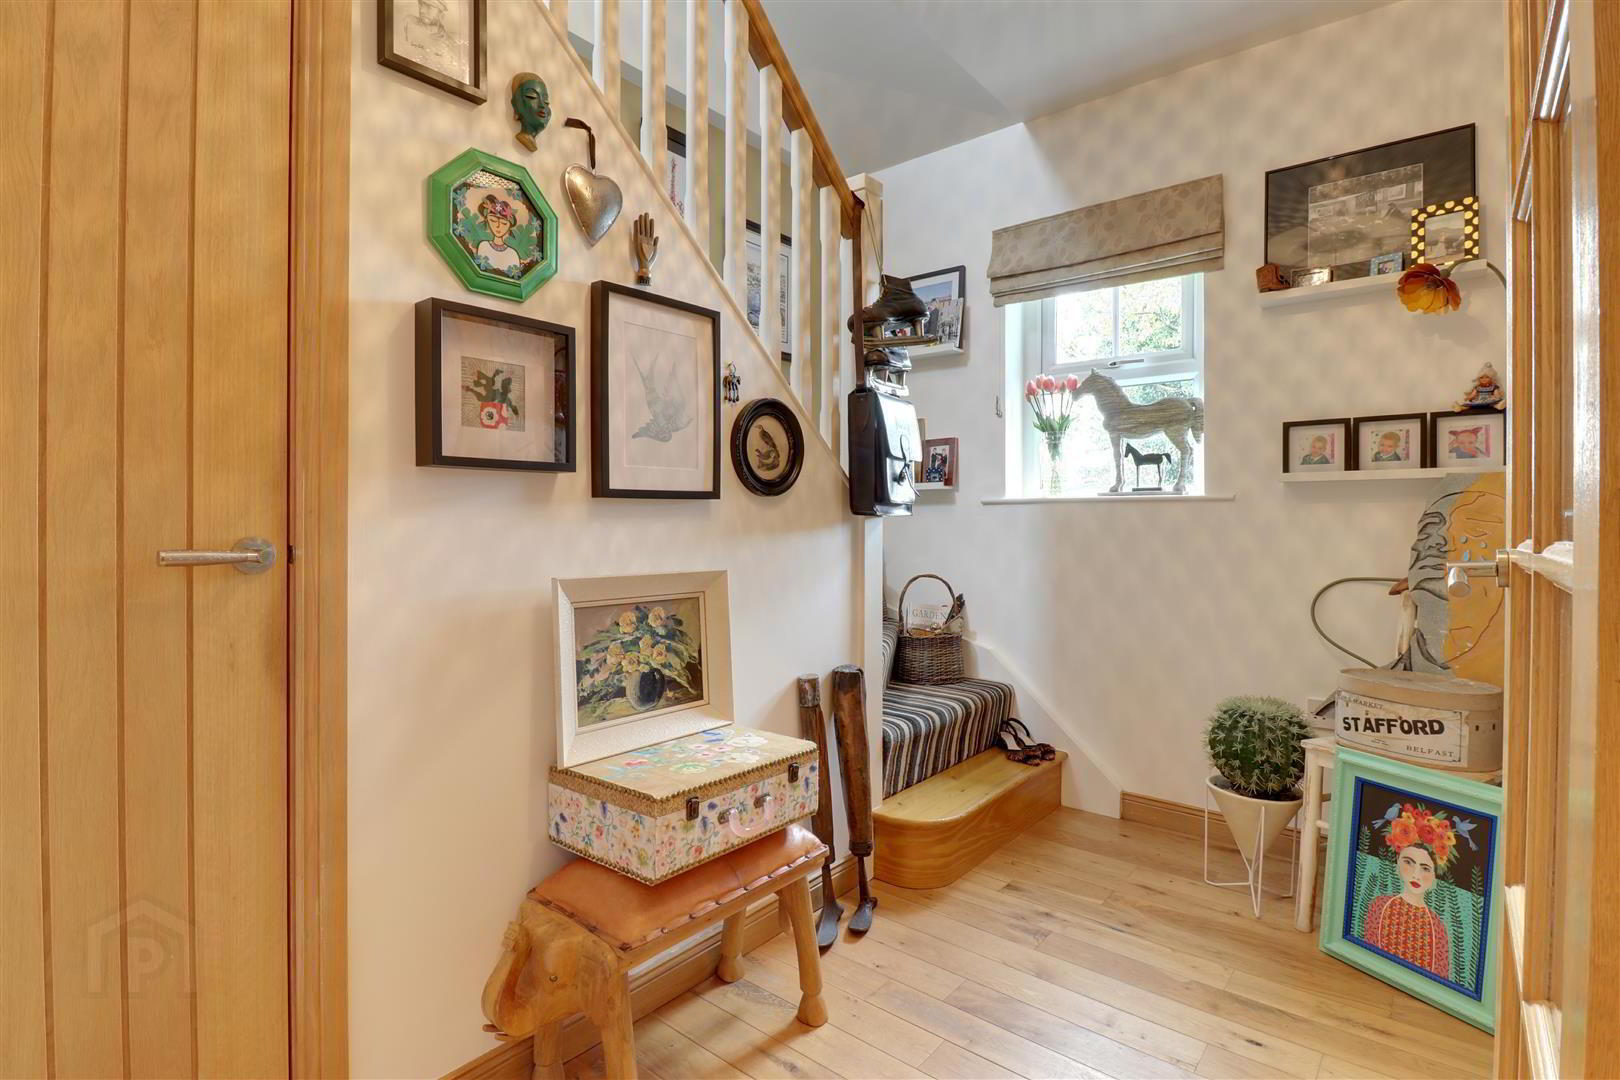
- Stairs 3.10mx2.51m (10'2x8'3)
- Spindle staircase to first floor. Under stairs storage. Real wood flooring.
- 1st Floor
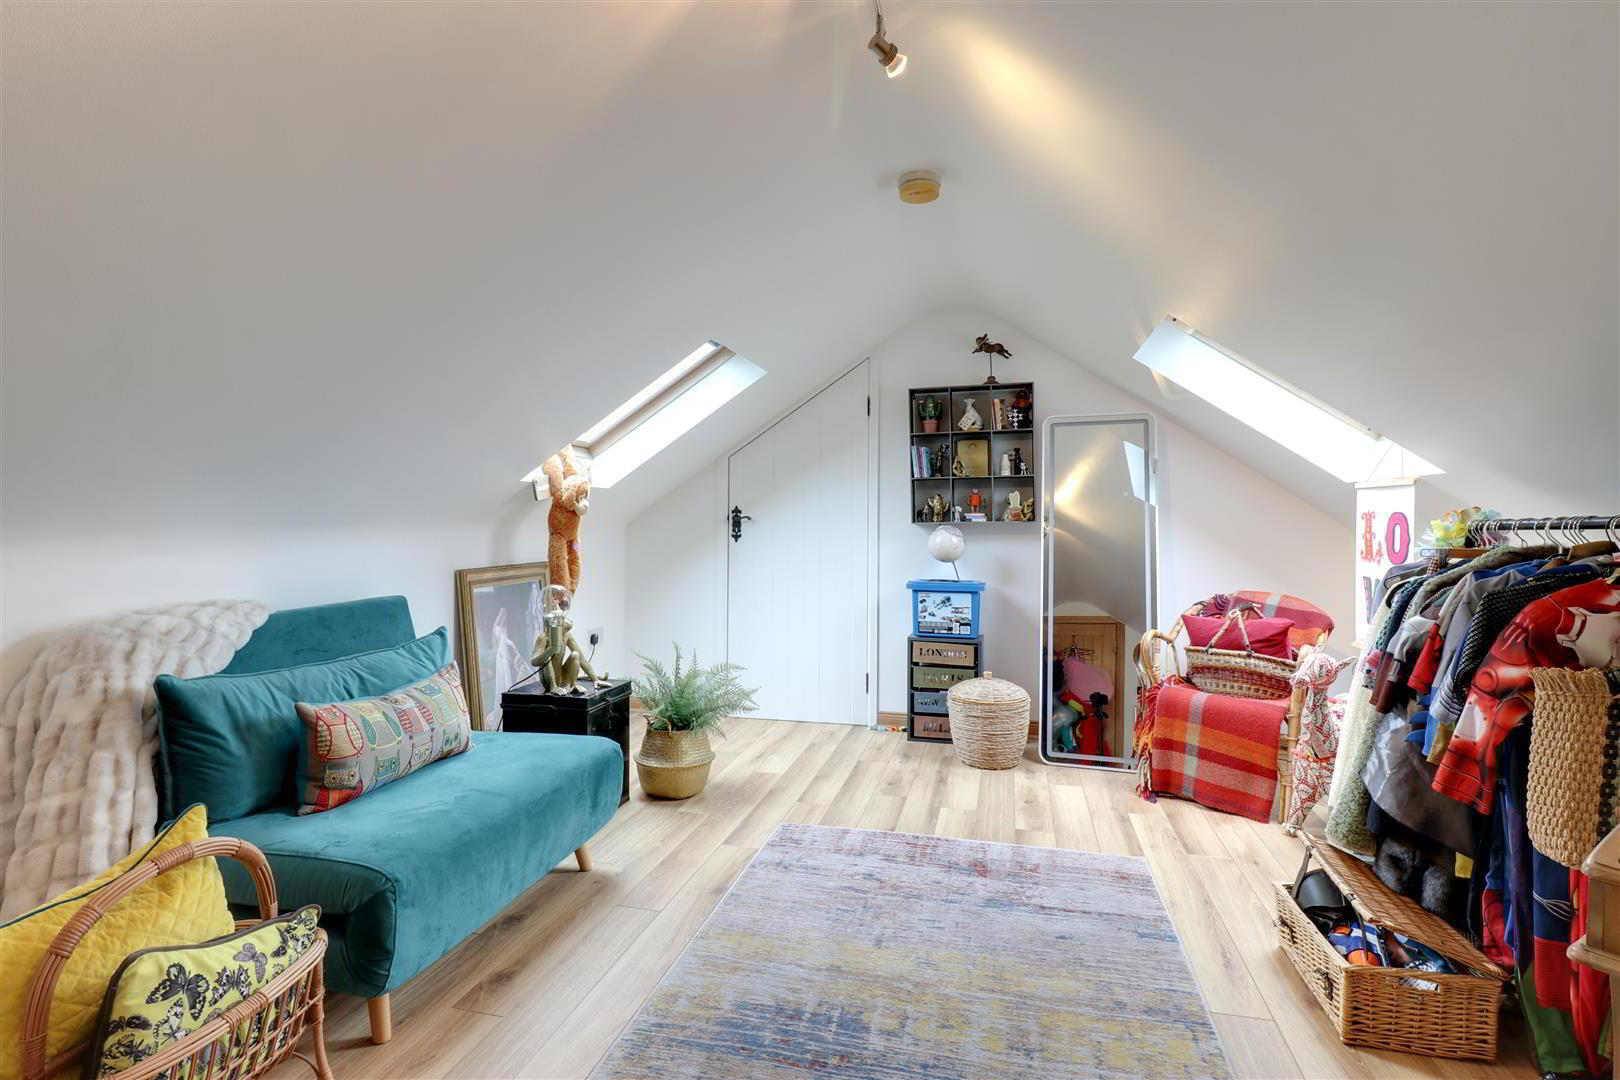
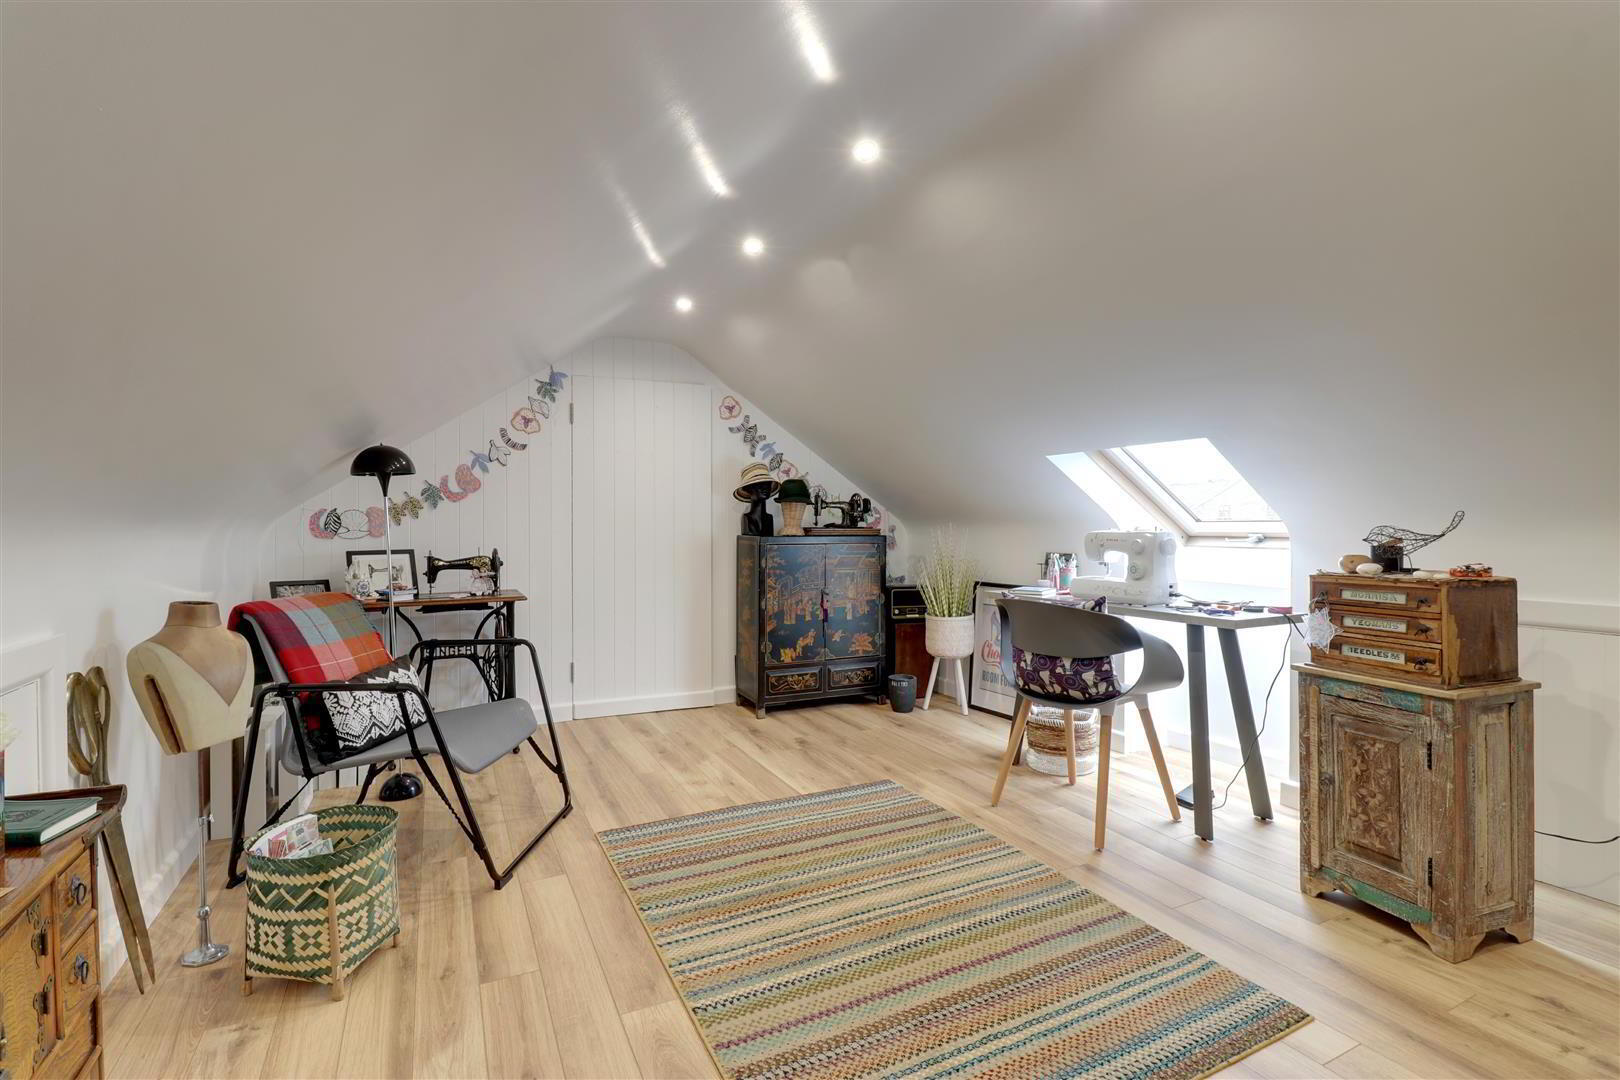
- 3 interconnected rooms with a variety of potential purposes depending on your individual needs.
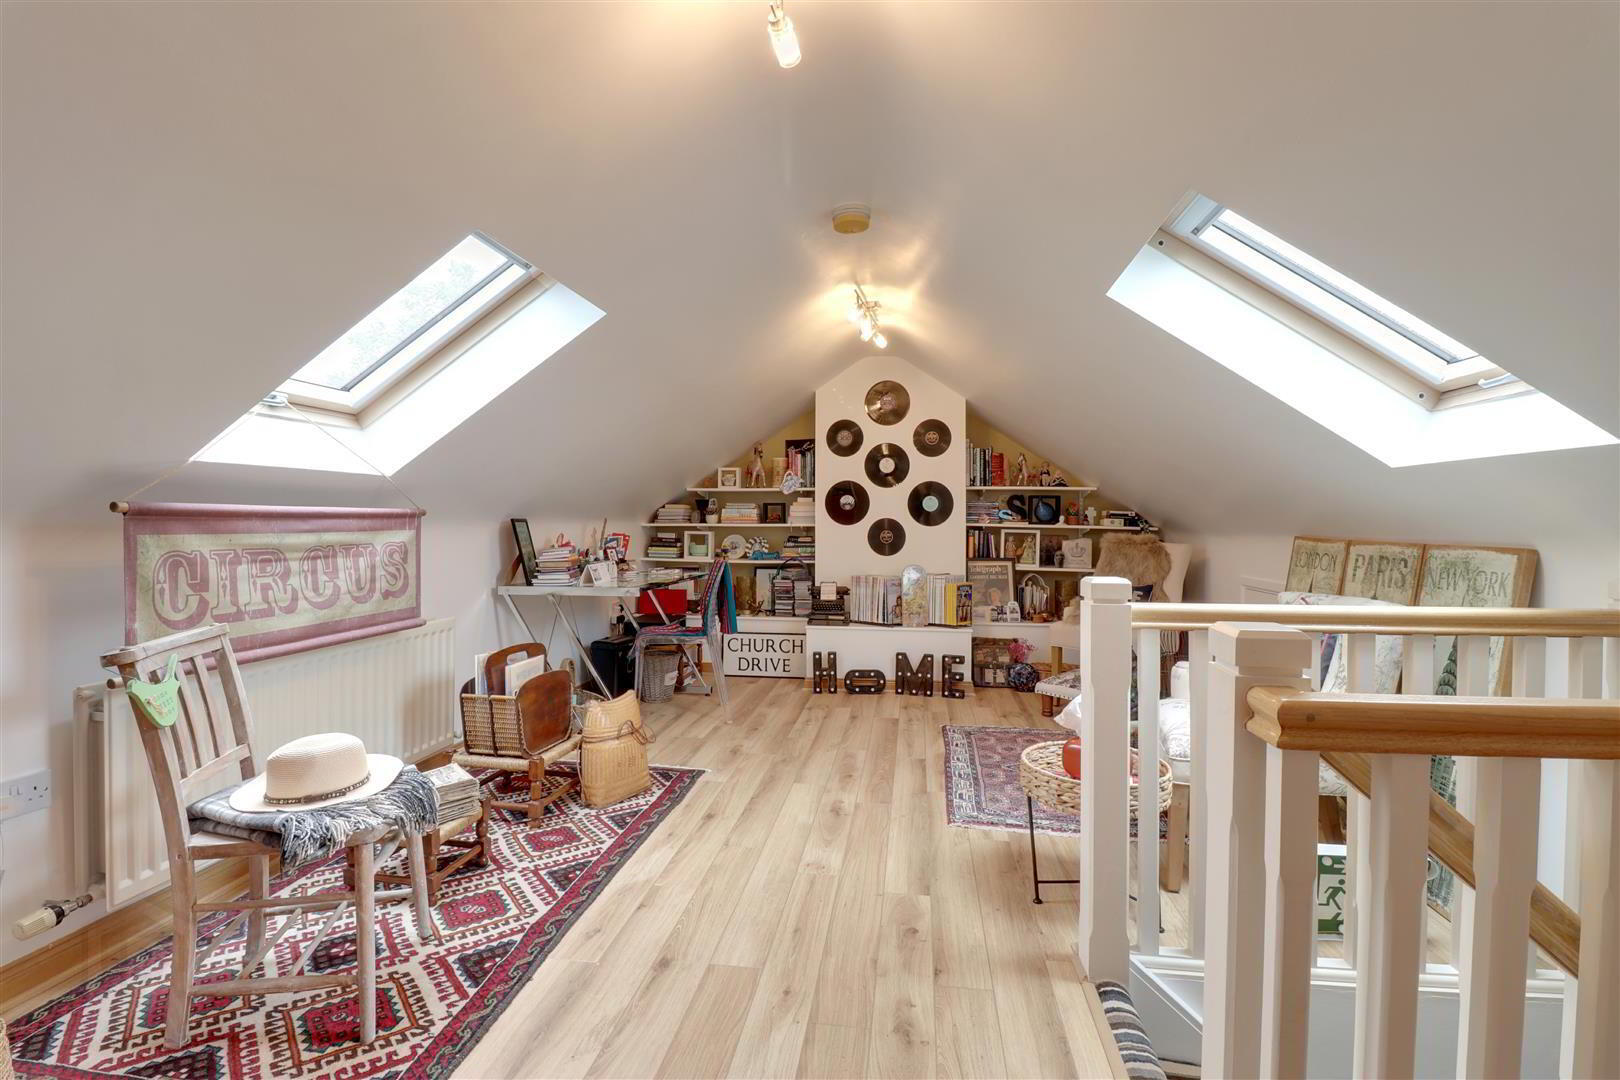
- Home office 5.79mx3.61m (19x11'10)
- Real wood flooring. Spindle banister. Twin Velux windows.
- Bedroom 4 4.80mx3.61m (15'9x11'10)
- Real wood flooring. Twin velux windows.
- Craft/Hobby room 5.38mx3.61m (17'8x11'10)
- Real wood flooring. Velux window. N.B. This room is not currently connected to the central heating system and will required alternative heating source for year round use.
- Store room 3.61mx1.52m (11'10x5)
- Real wood flooring.
- Outside
- Gardens to front, side & rear in lawn with paved patio areas, summer house and mature beds. Pebbled driveway. Metal vehicle and pedestrian gates to front. Oil fired boiler. uPVC oil tank.
- Tenure
- Freehold
- Property misdescriptions
- Every effort has been made to ensure the accuracy of the details and descriptions provided within the brochure and other adverts (in compliance with the Consumer Protection from Unfair Trading Regulations 2008) however, please note that, John Grant Limited have not tested any appliances, central heating systems (or any other systems). Any prospective purchasers should ensure that they are satisfied as to the state of such systems or arrange to conduct their own investigations.
Need some more information?
Fill in your details below and a member of our team will get back to you.