This site uses cookies to store information on your computer
Read more
What's yours worth?
For a free valuation of your home
Back to Development
For sale |
4 Bed Detached House, 1,200 sq. feet |
Price
£249,950
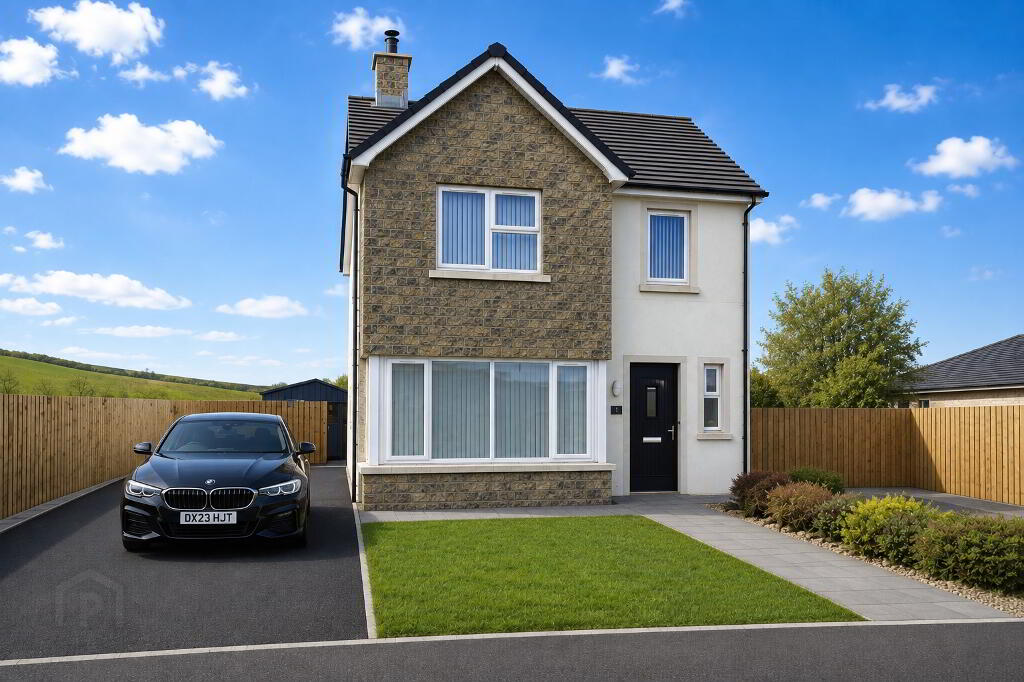
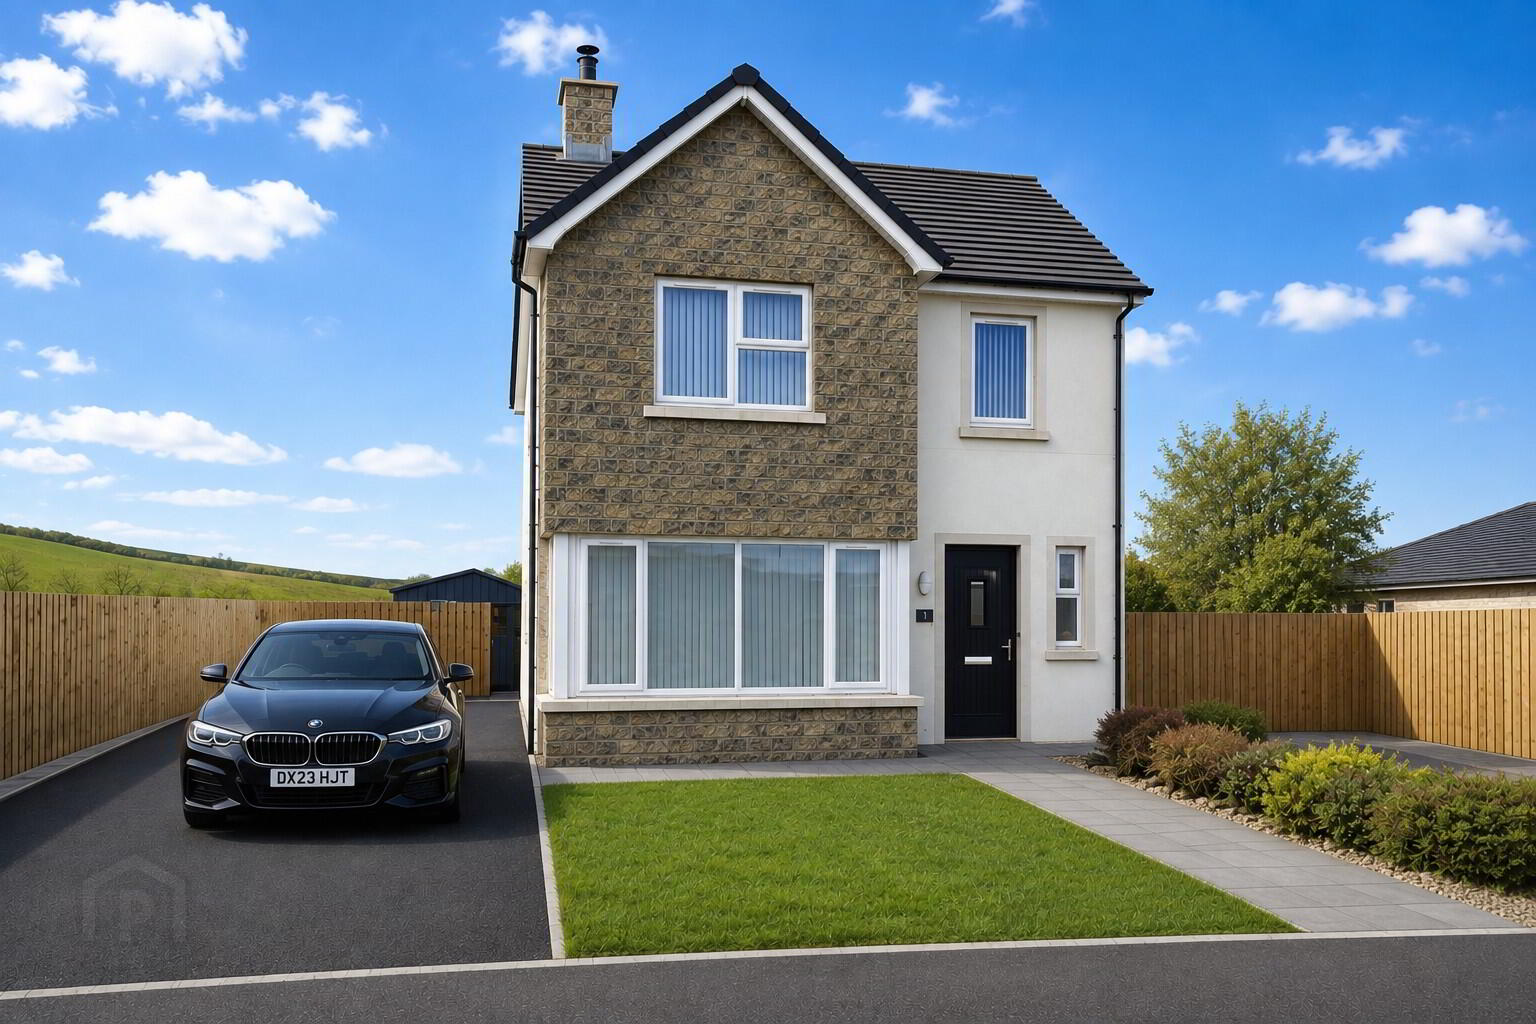
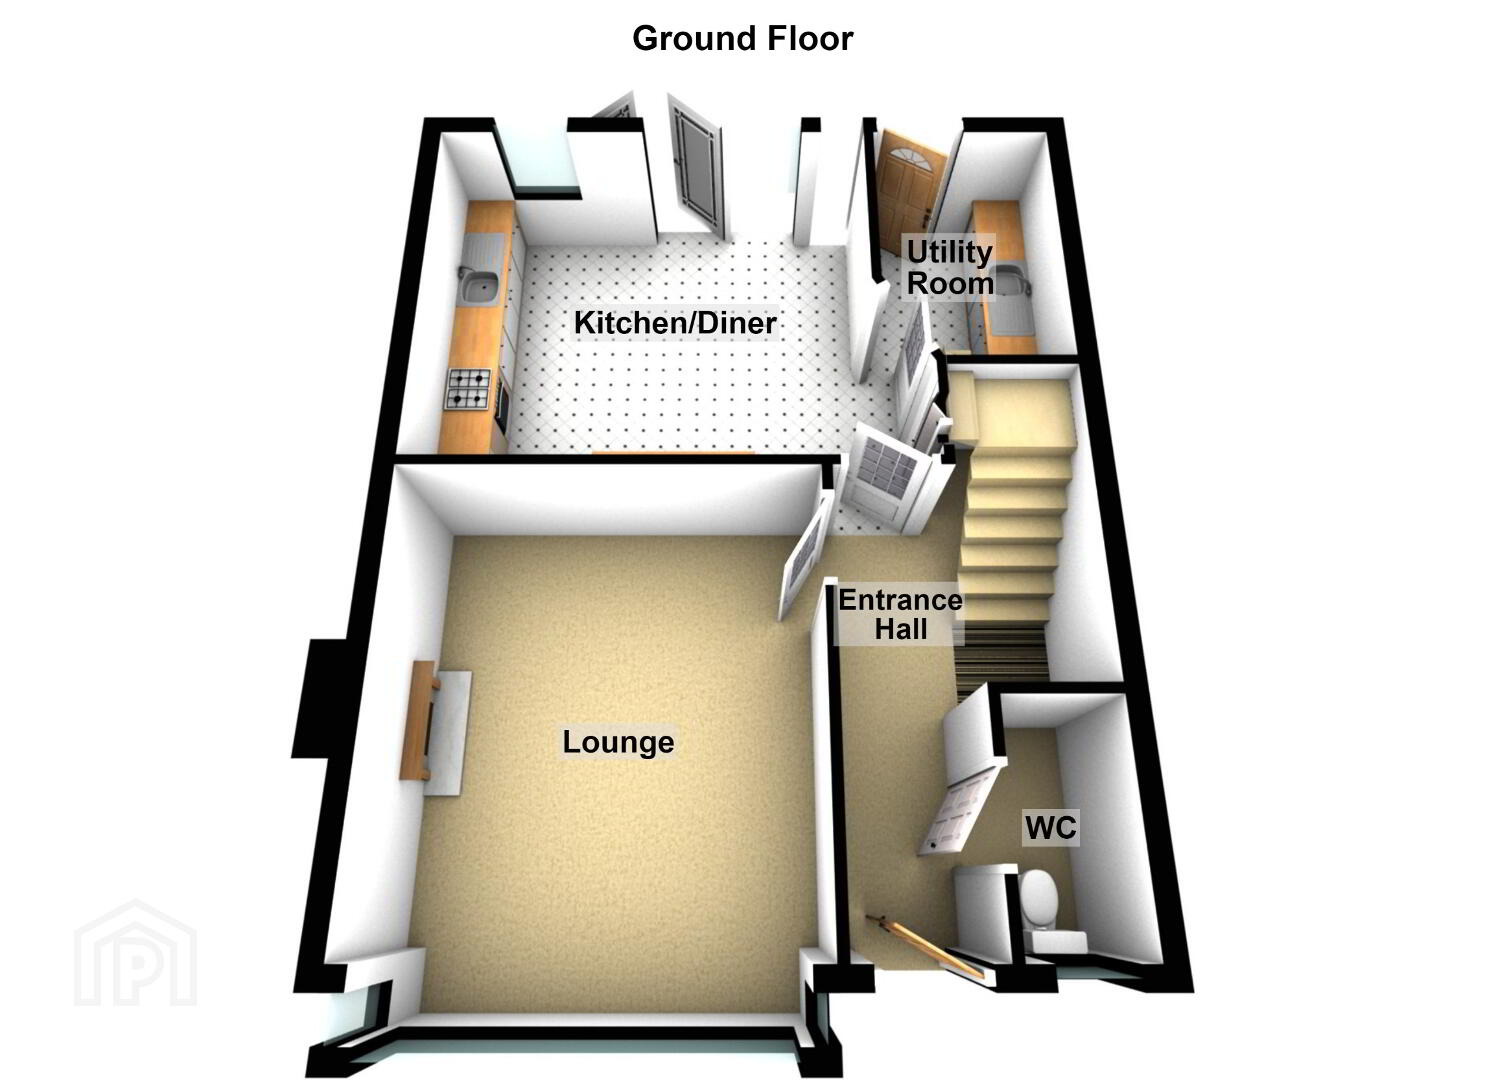
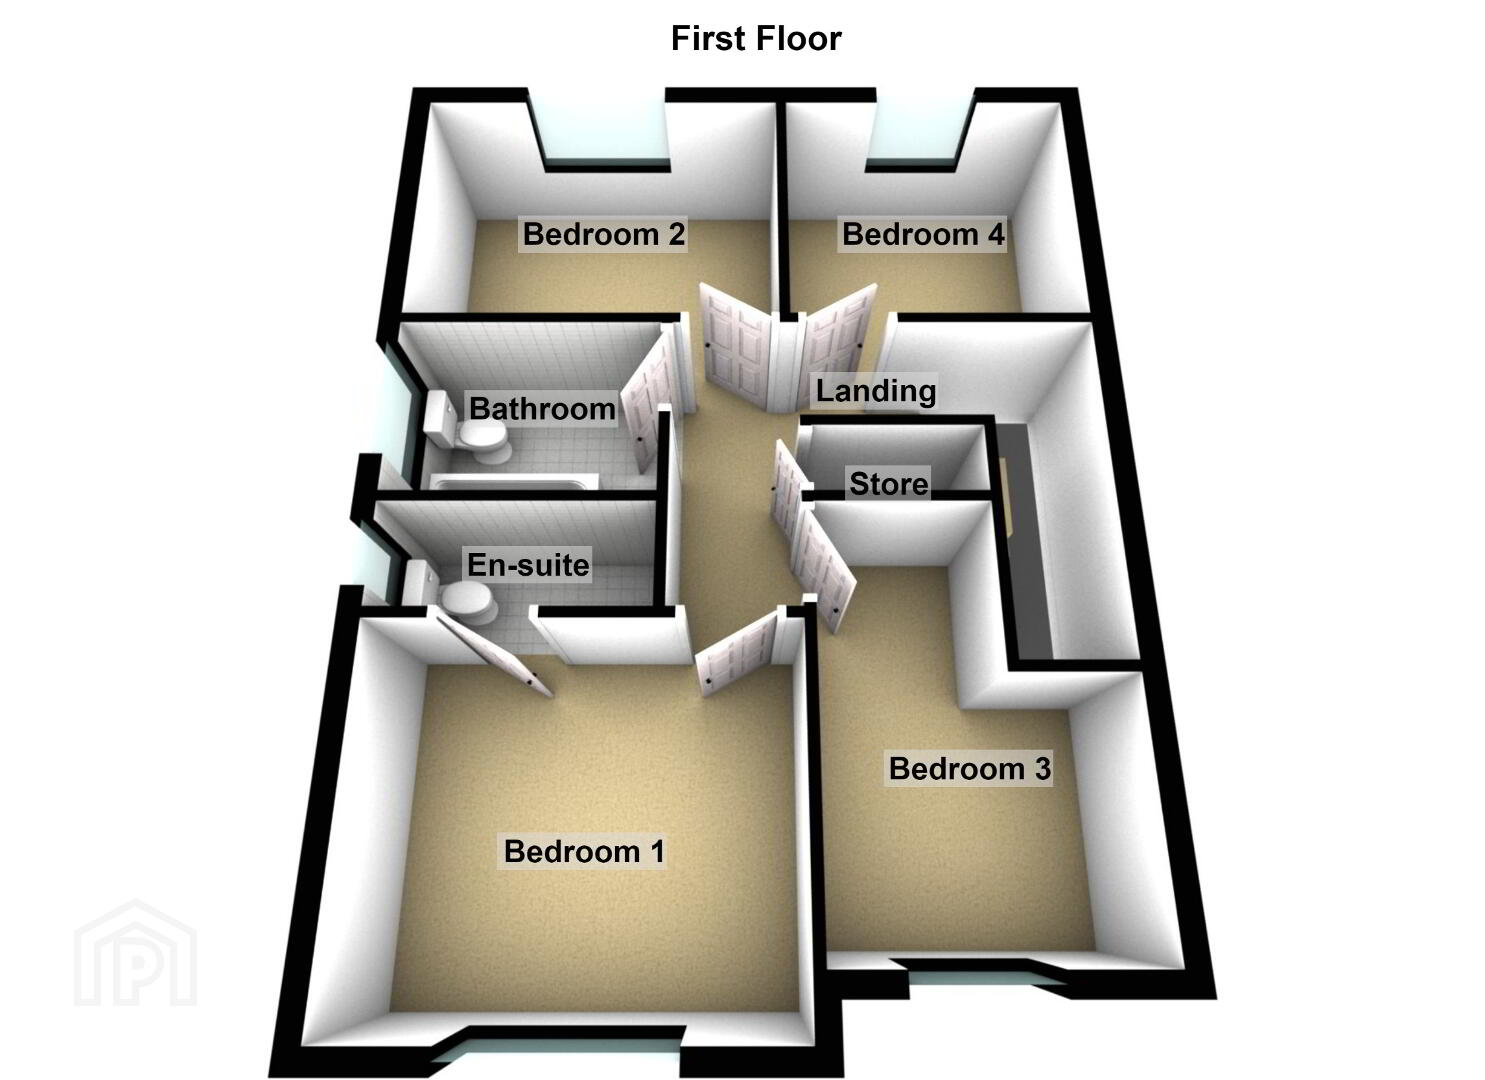
4 Bed Detached , Off Ballyphilip Road Portaferry , BT22 1RJ
Price £249,950Key Information
| House Type | 4 bed detached |
|---|---|
| Style | Detached House |
| Status | For sale |
| Price | £249,950 |
| Bedrooms | 4 |
| Bathrooms | 2 |
| Receptions | 2 |
| Heating | Oil |
Property Units
| Unit Name | Price | Size |
|---|---|---|
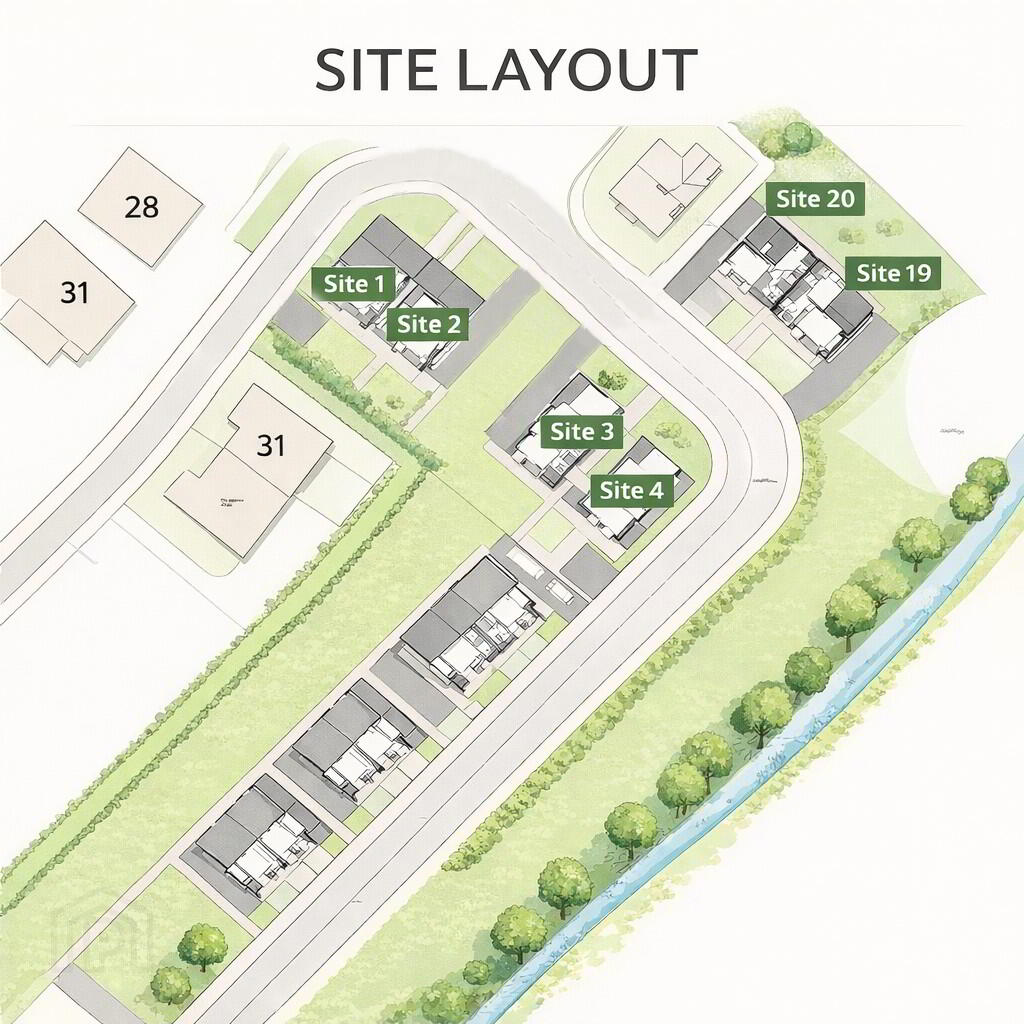
| Site 4 Rockfield Park | £249,950 | 1,200 sq. feet |
Additional Information
All images and floor plans, etc are for illustrative purposes only. The exact finishes and setting may vary.
External Finishes
Brick type / render finish: Coloured render with country stone brick
Roof covering: Flat black concrete tile
Soffits & fascias: uPVC
Windows: Double glazed white uPVC
External doors: Composite insulated front door
Driveway: StonePaths & patios: Flags to front and rear
Boundary treatments: 6ft boarded fence to rear of property
Landscaping: Topsoil and seed gardens
Internal Finishes
Walls: Painted finish in cornforth white
Ceilings: Smooth skimmed finish, white emulsion
Doors: Solid oak veneer flush prefinished door
Skirting & architrave: MDF, painted white satin finish
Flooring:Hall, kitchen, bathrooms: Tile choice from ceramica
Living areas & bedrooms: Carpet Malta range from Martin Phillips with choice of colour
Kitchen Specification
Kitchen units: Kensington Range kitchens from Hanna Bros with a choice of doors & handles
Worktops: Laminate
Sink: Stainless steel single or 1.5 bowl with mixer tap
Appliances: Electric oven. Gas or induction hob. Extractor hood. Integrated fridge/freezer (if included). Dishwasher provision or integrated unit (spec dependent)
Detached: Island or peninsula option provided as standard
Bathrooms & Sanitaryware
Bathroom suite: White modern sanitaryware from Haldane & fisher
En-suite : Shower, WC, basin
Cloakroom : WC and basin
Showers: Thermostatic mixer shower over bath or separate enclosure
Tiling: Partial wall tiling around baths/showersFloor tiles in wet areas
Accessories: Towel rails chrome
Detached houses: Vanity units supplied as standard
Heating, Plumbing & Electrical
Heating system: Oil fired central heating with rads
Radiators: Panel radiators with thermostatic valves
Hot water: Supplied via pressurised system
Electrical:Standard socket and switch provision per room. LED lighting throughoutTV points in living room and master bedroom.
Internet pointStove – Wicklow 5 Defra
Energy Efficiency EPC target rating: TBC
High-performance insulation throughout.
Low-E glazing.
Renewable features (if applicable):
Solar PV panels
Windows & Doors
Windows: uPVC double glazed
External doors: Multi-point locking composite door front door
Safety & Security
Smoke detectors: Interlinked mains-powered alarms
Heat detectors: Kitchen installation
Carbon monoxide detectors: Where gas appliances are installed
Door security: 5-lever locking systems or equivalent
External lighting: Front & rear lighting
Utilities & Services
Electricity: Mains supply
Water: Mains supply
Drainage: Mains foul and surface water systems
Broadband: Fibre-ready / Openreach provision
Warranty & Certifications
Structural warranty: 10-year Global
Building control: Completion certificate provided
Energy Performance Certificate (EPC): Provided on completion
External Works & Estate Provisions
Estate roads: Tarmac surfaced with lighting
Street lighting: Adopted by local authority
Drainage infrastructure: Maintained by management company or council
Communal areas: Landscaping and maintenance plan in place
Optional Upgrades (if applicable)
Kitchen upgrades - worktops
Flooring packages – Tiling upgrades
Solar panels - battery storage
EV charging point
Turf to gardensTarmac to driveways
Need some more information?
Fill in your details below and a member of our team will get back to you.
Similar Properties
-
 4 Bed Semi Detached, Rockfield, Portaferry, Off Ballyphilip Road, PortaferryMore Details
4 Bed Semi-Detached House
Price £225,000


