

This site uses cookies to store information on your computer
Read more
What's yours worth?
For a free valuation of your home
Back to Search Results
For sale |
3 Bed Semi-Detached House |
Offers around
£175,000

15 Birch Drive Bangor , BT19 1RY
Offers around £175,000Key Information
| Address | 15 Birch Drive, Bangor |
|---|---|
| Style | Semi-Detached House |
| Status | For sale |
| Price | Offers around £175,000 |
| Bedrooms | 3 |
| Bathrooms | 1 |
| Receptions | 1 |
| Heating | Gas |
| EPC Rating | D56/C71 |
Features
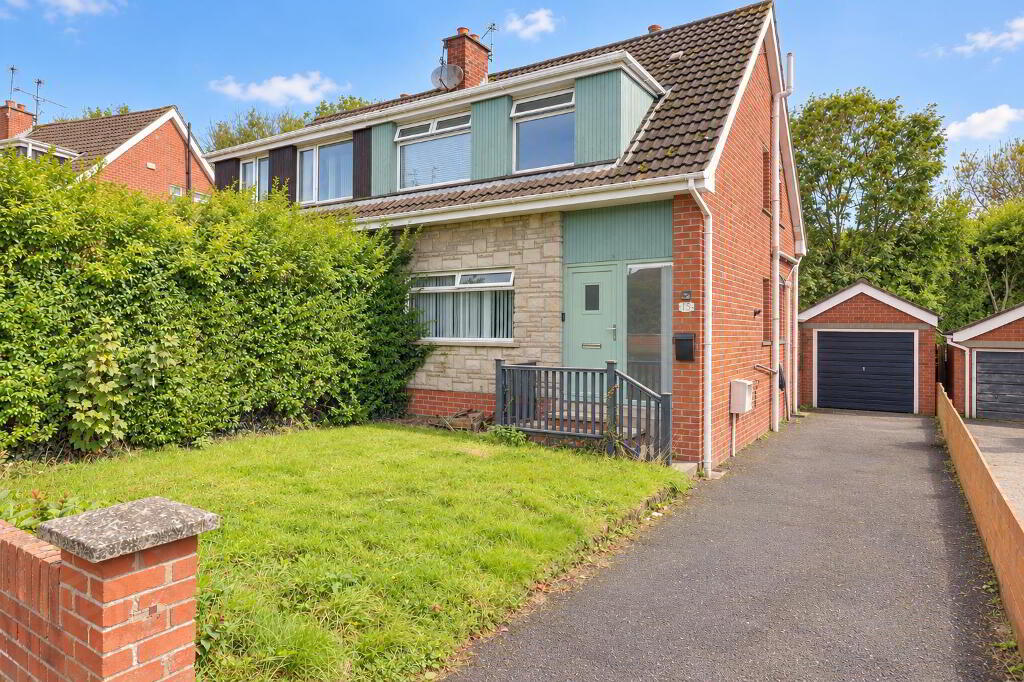
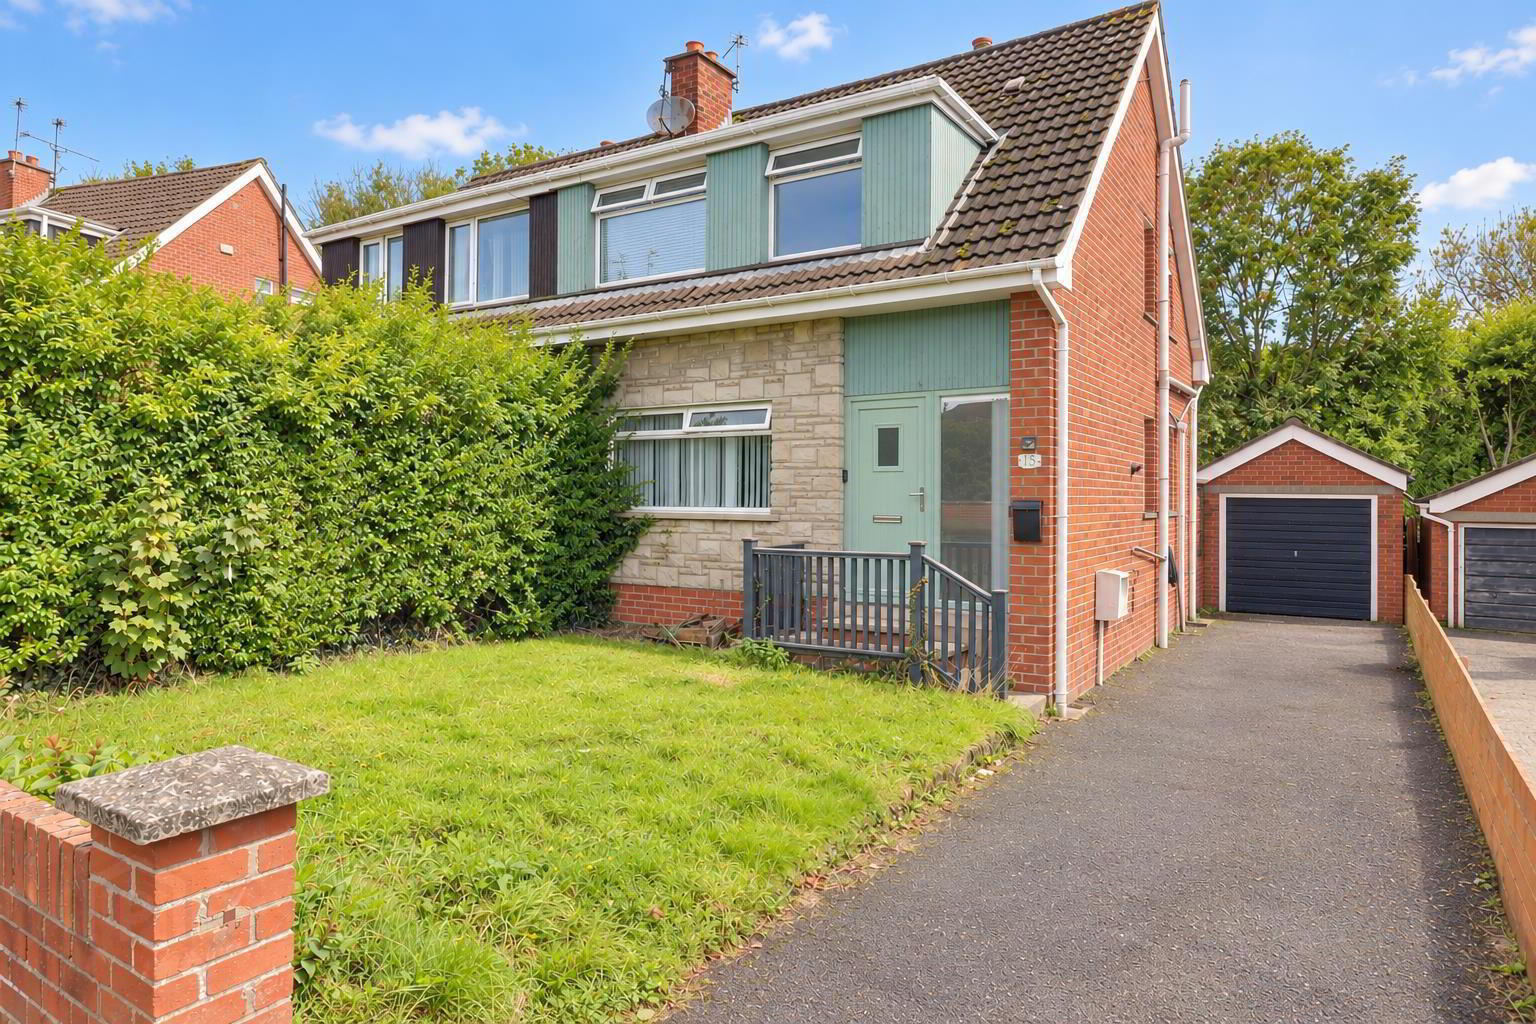
- Chalet style semi detached home
- 3 bedrooms
- Lounge with mock fireplace
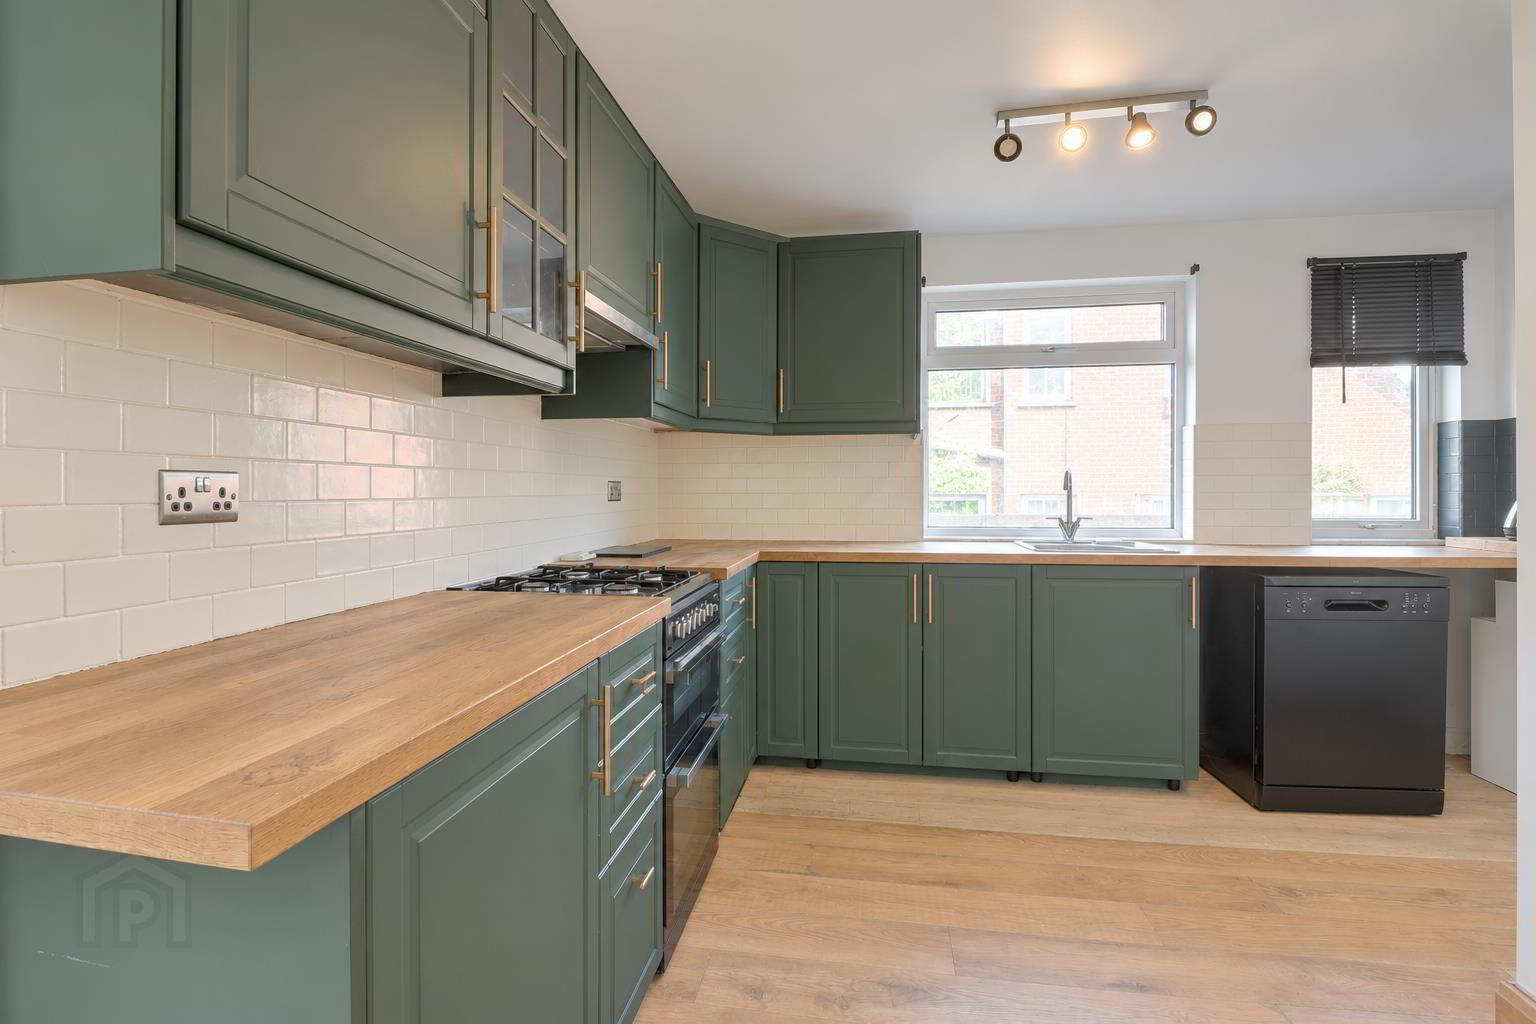
- Kitchen with dining area
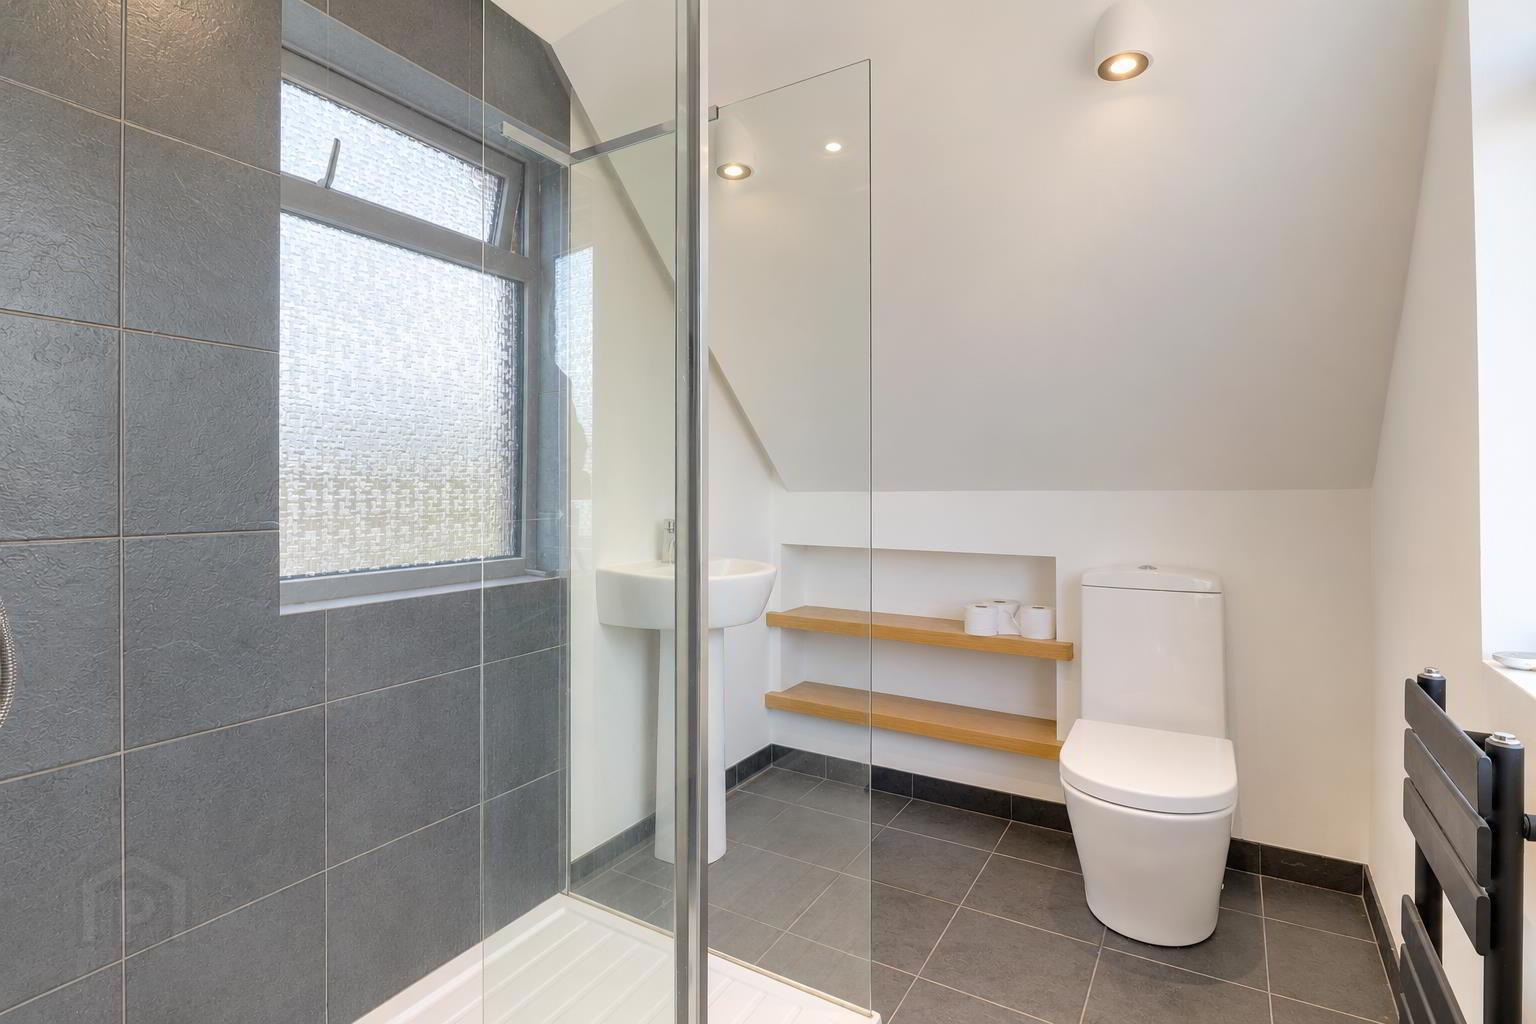
- Modern shower room
- Detached garage with tarmac driveway
- uPVC double glazing & fascia - Phoenix gas central heating
- Gardens to front & enclosed to rear
- Priced to allow for redecoration, modernisation and updating
- Please see our website for full details.
Additional Information
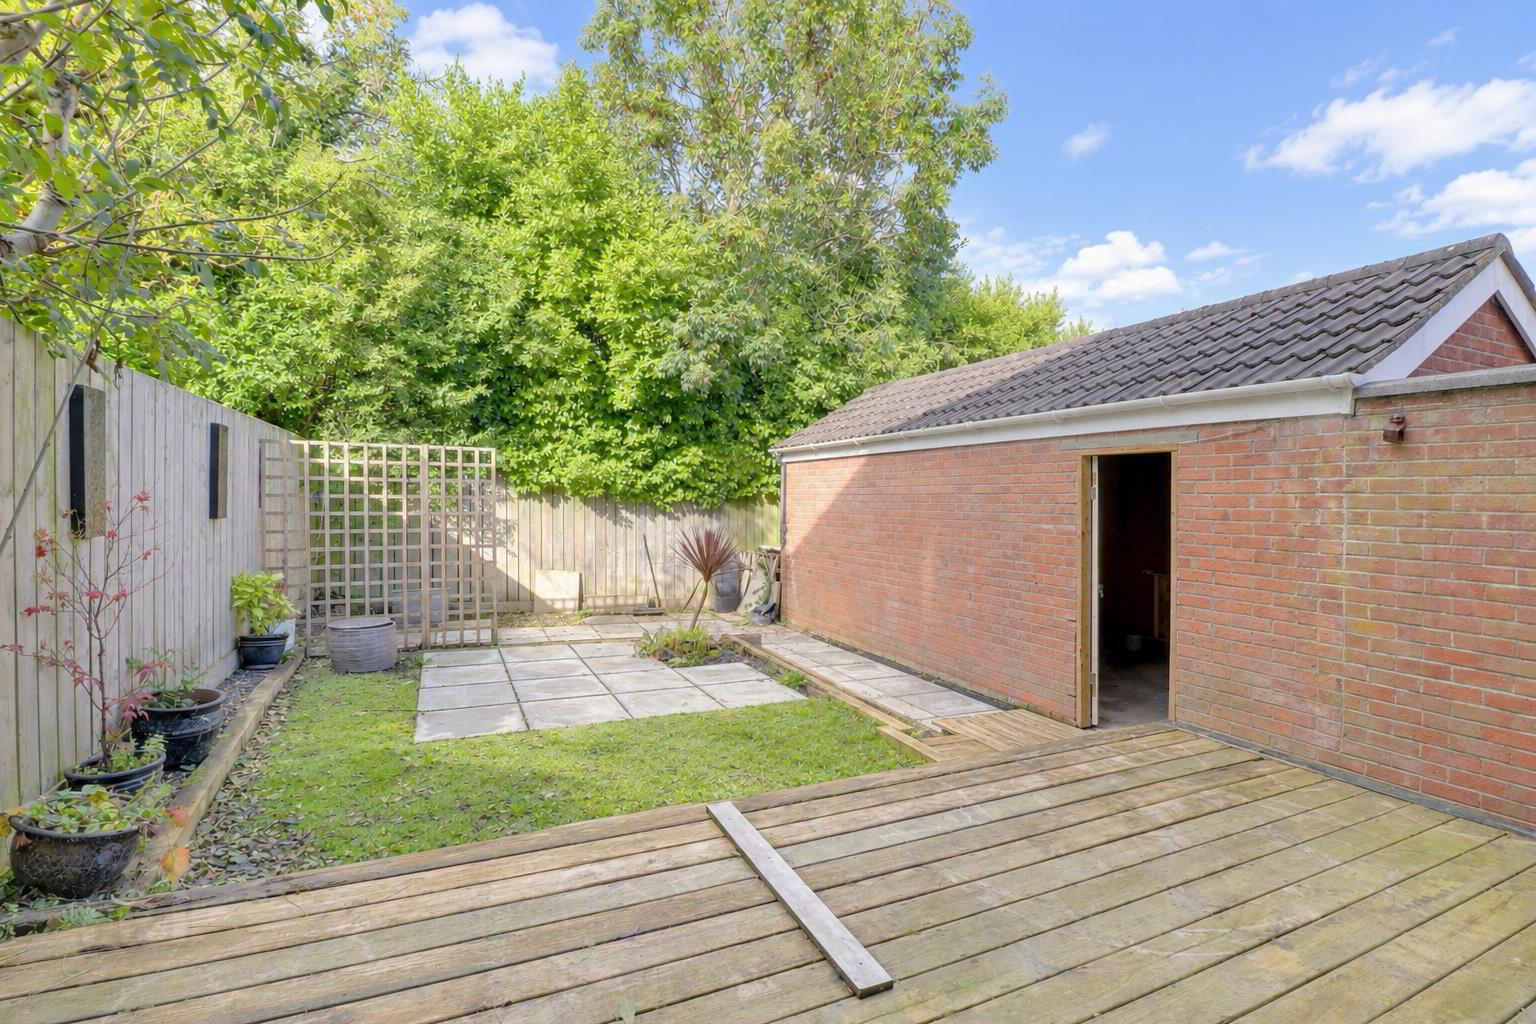
Priced to allow for modernisation and updating, this semi detached chalet bungalow would make an ideal first time buy or fresh start. The photos may be slightly flattering as the property will require redecoration throughout, fresh floor coverings, new decking to the rear and potentially a new or renovated kitchen - Internal viewing in person is essential prior to making any offers and the property has been priced to reflect its present condition.The property offers 3 first floor bedrooms and a modern shower room plus a ground floor lounge, a kitchen/diner and a detached garage. It benefits from uPVC double glazing and fascia, Phoenix gas central heating and a modern composite front door. Externally there is a garden in lawn to the front and a fully enclosed patio garden to the rear with timber decking (requires replacement or repair).
This has been a stylish home in the past and no doubt will be again with some TLC, time and vision. A modest budget will go a long way on a home like this.
Located for ease of access to Bangor City centre or commuting to Belfast this is a property with bags of potential.
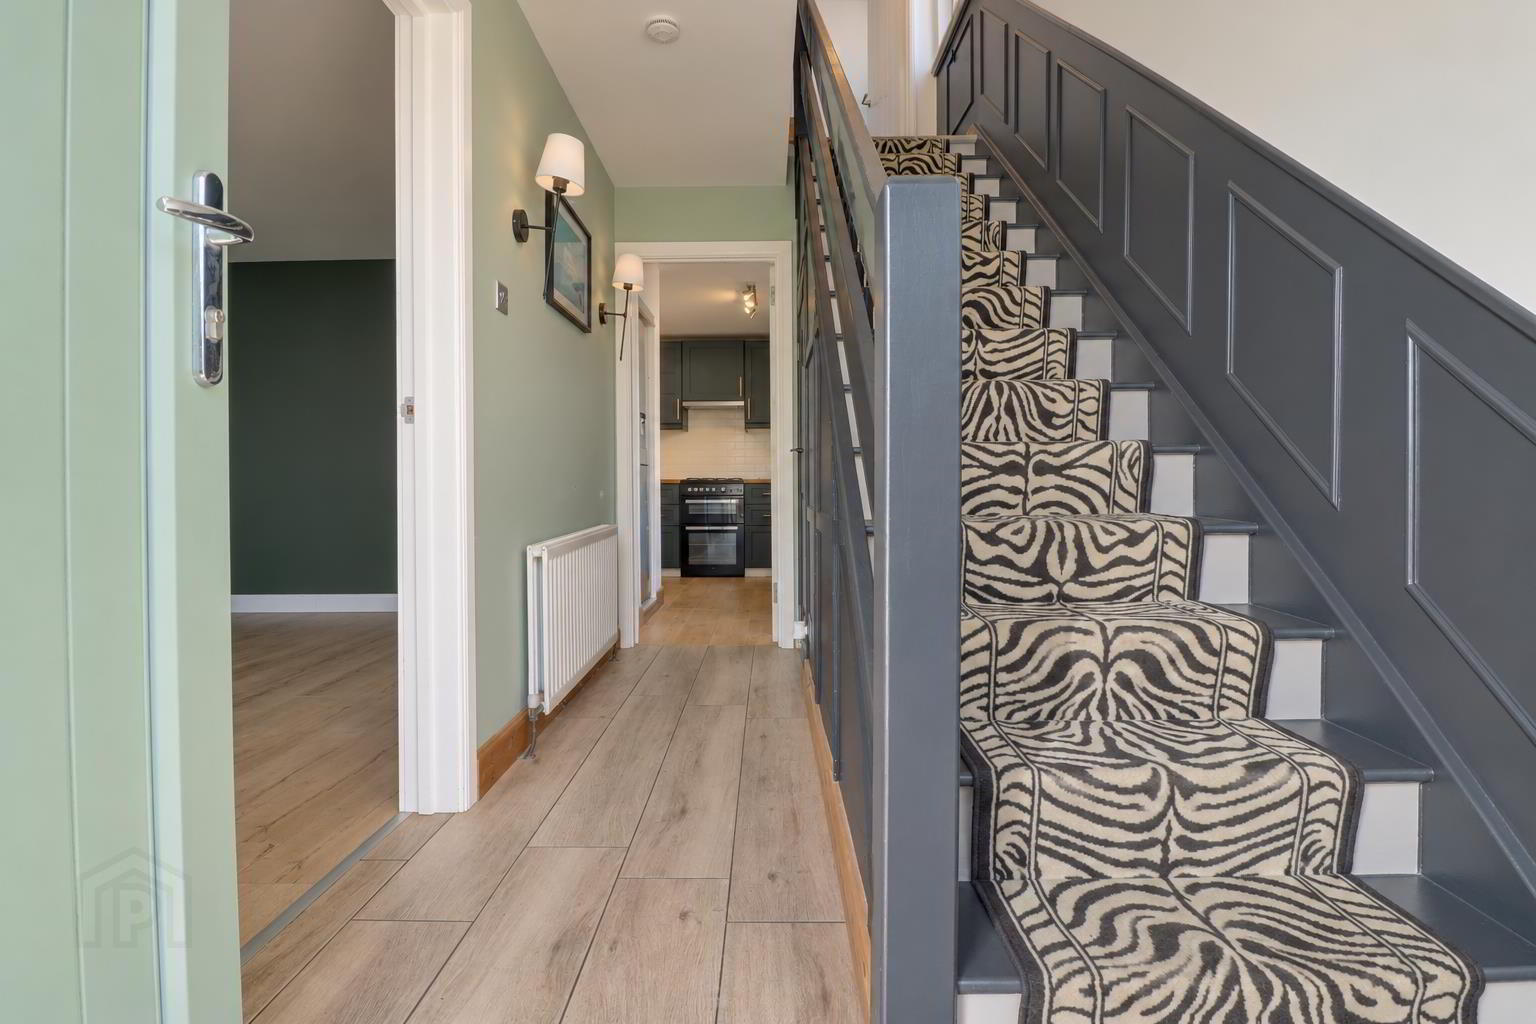
- Entrance
- Composite door with matching double glazed side panel.
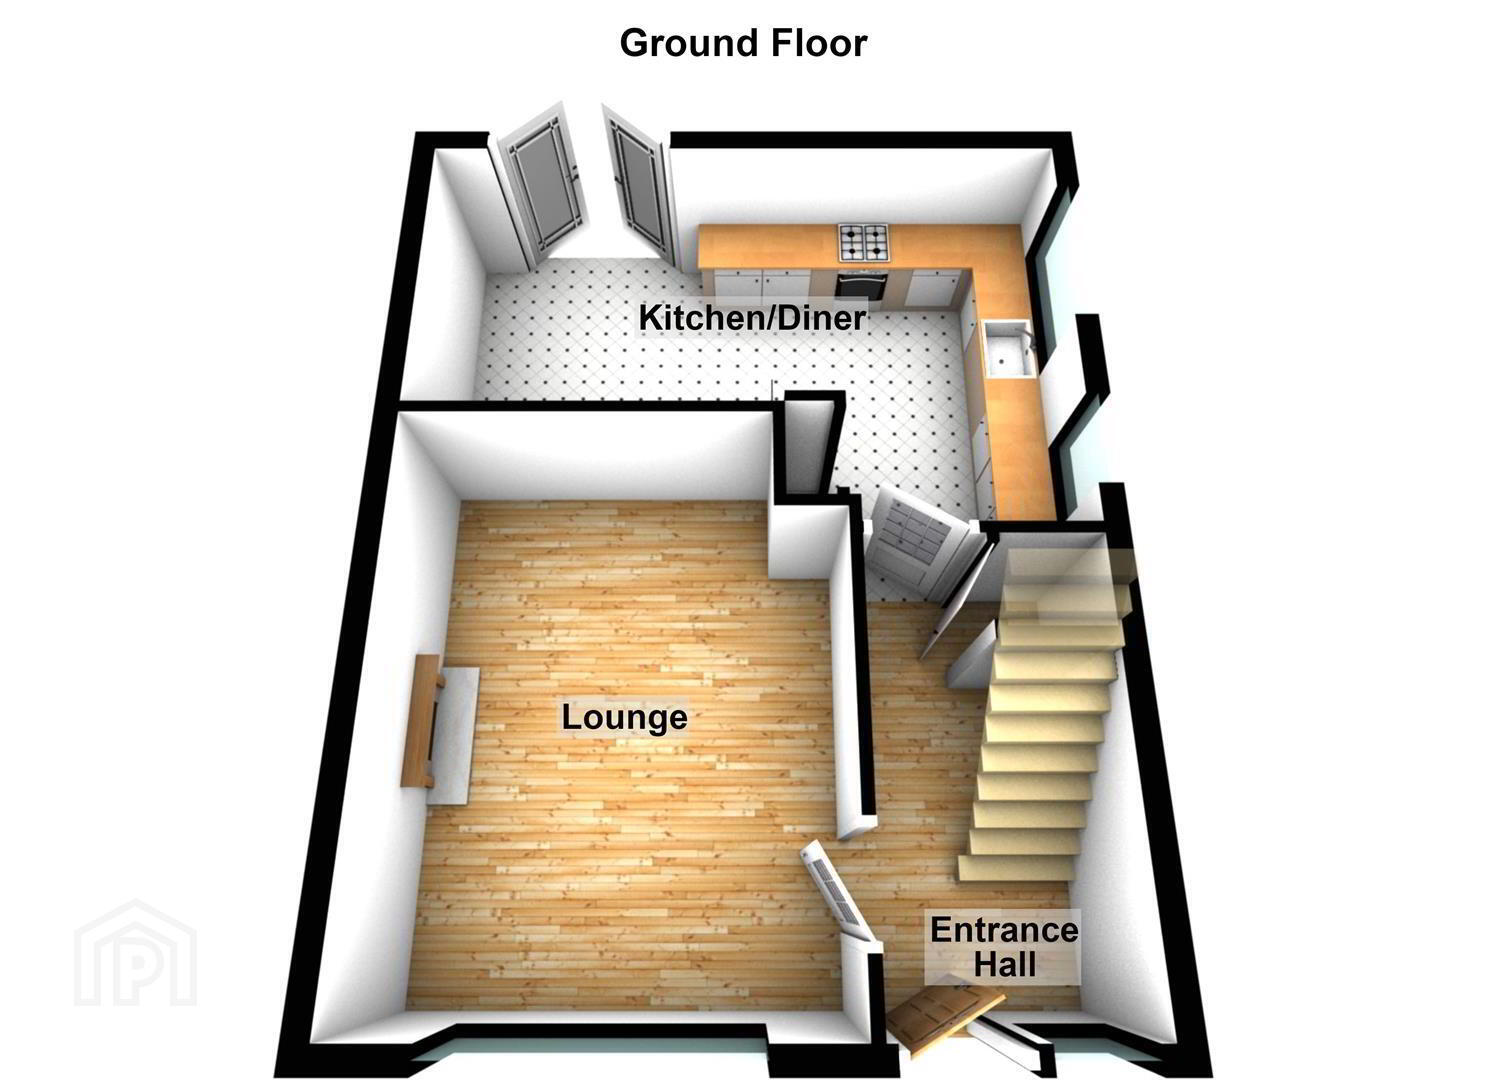
- Entrance hall 1.85mx3.61m (6'1x11'10)
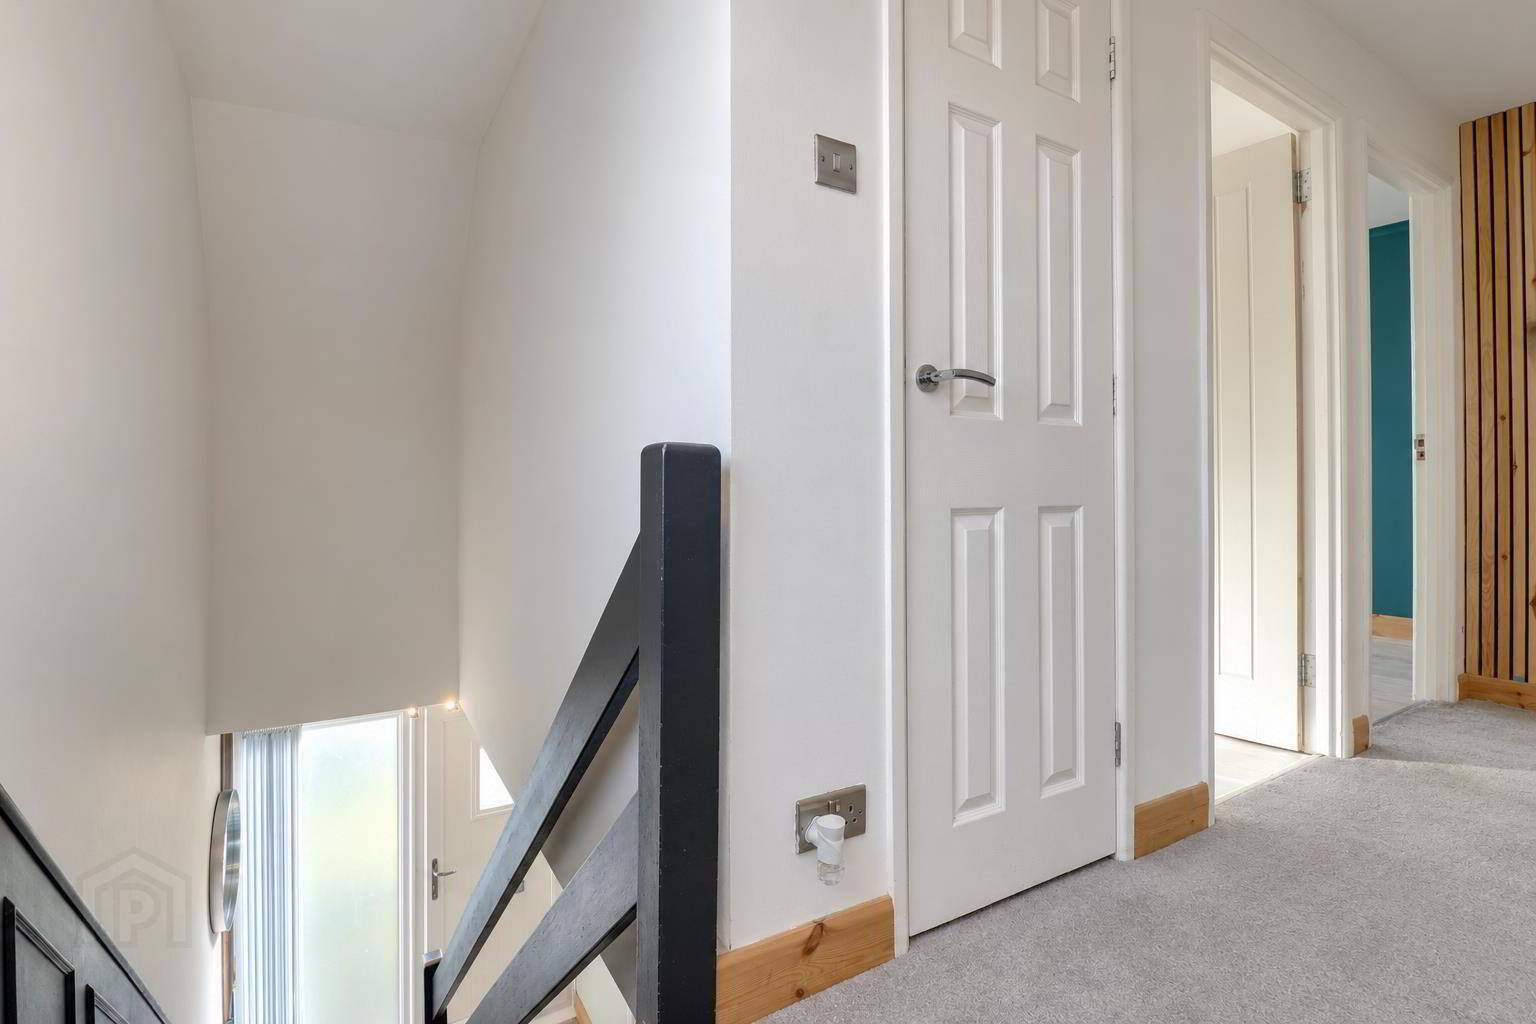
- Wood effect tiled floor. Part panelled wall. Stairs to first floor with under stair storage.
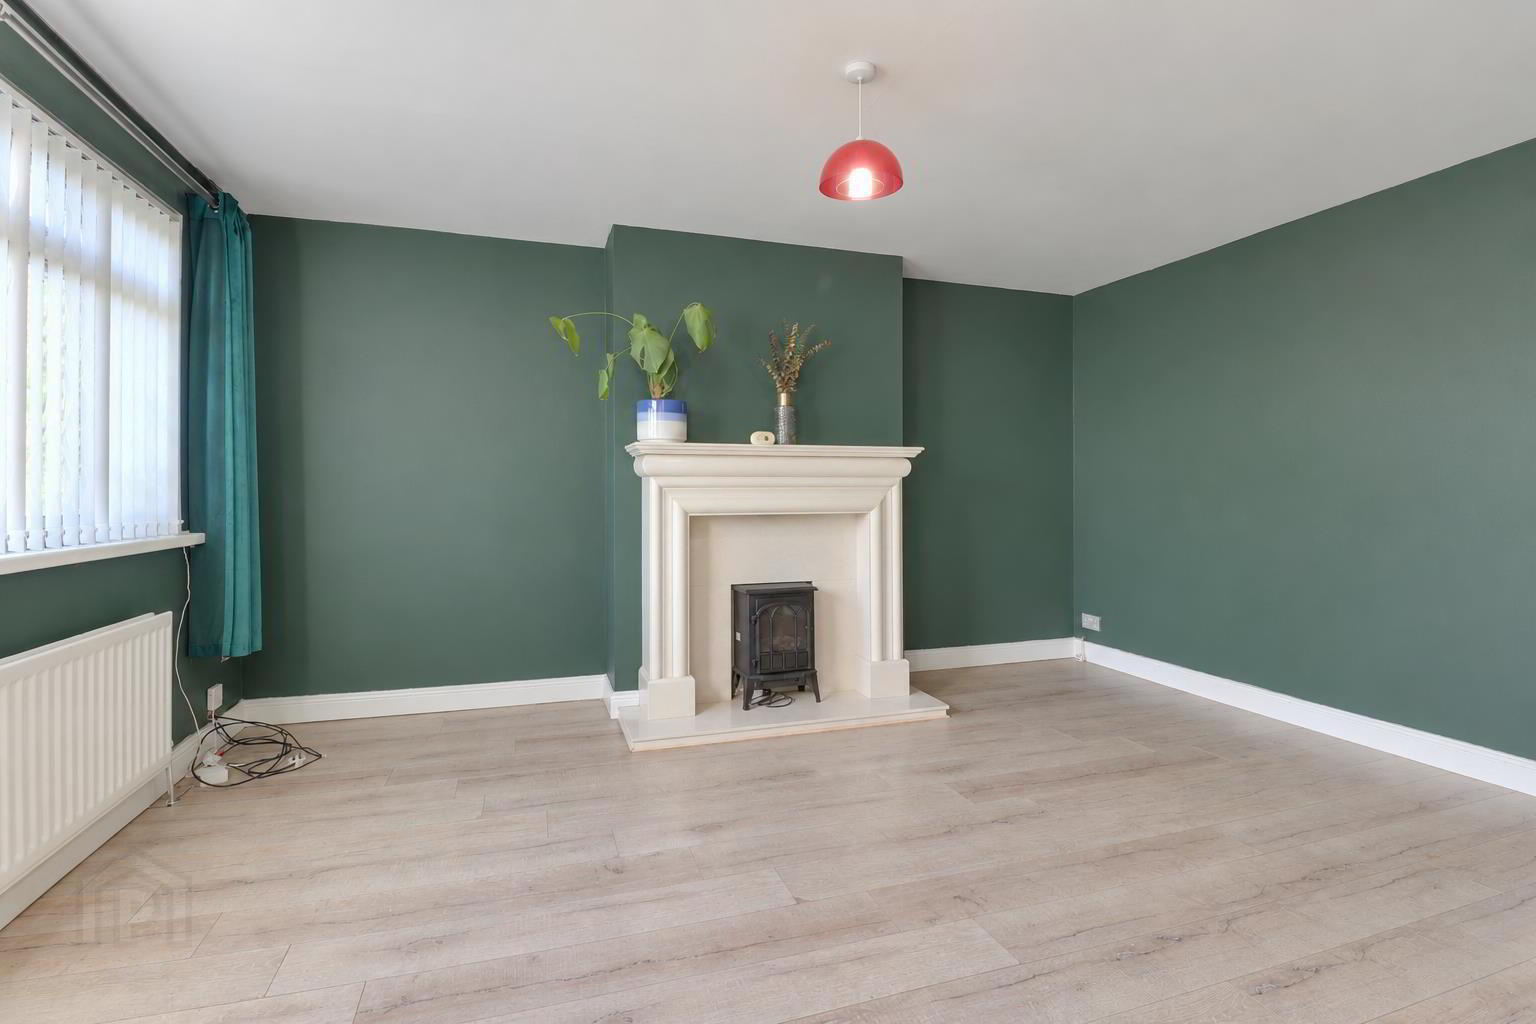
- Lounge 3.63mx4.67m (11'11x15'4)
- Mock fireplace with polished stone hearth. Wood effect laminate flooring.
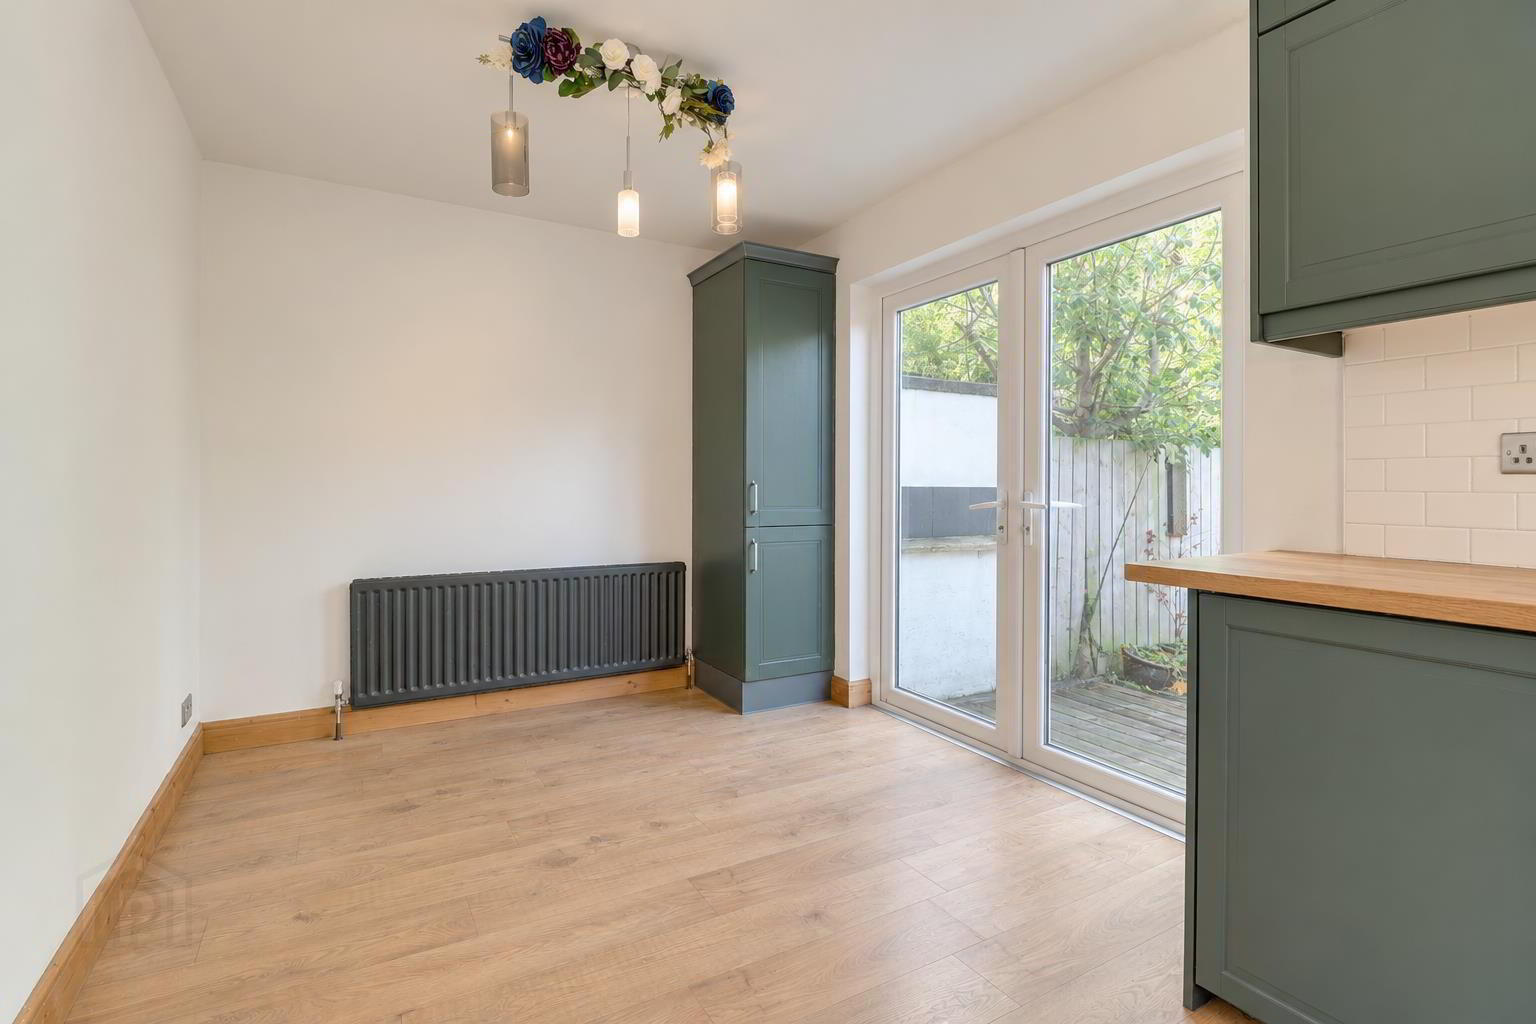
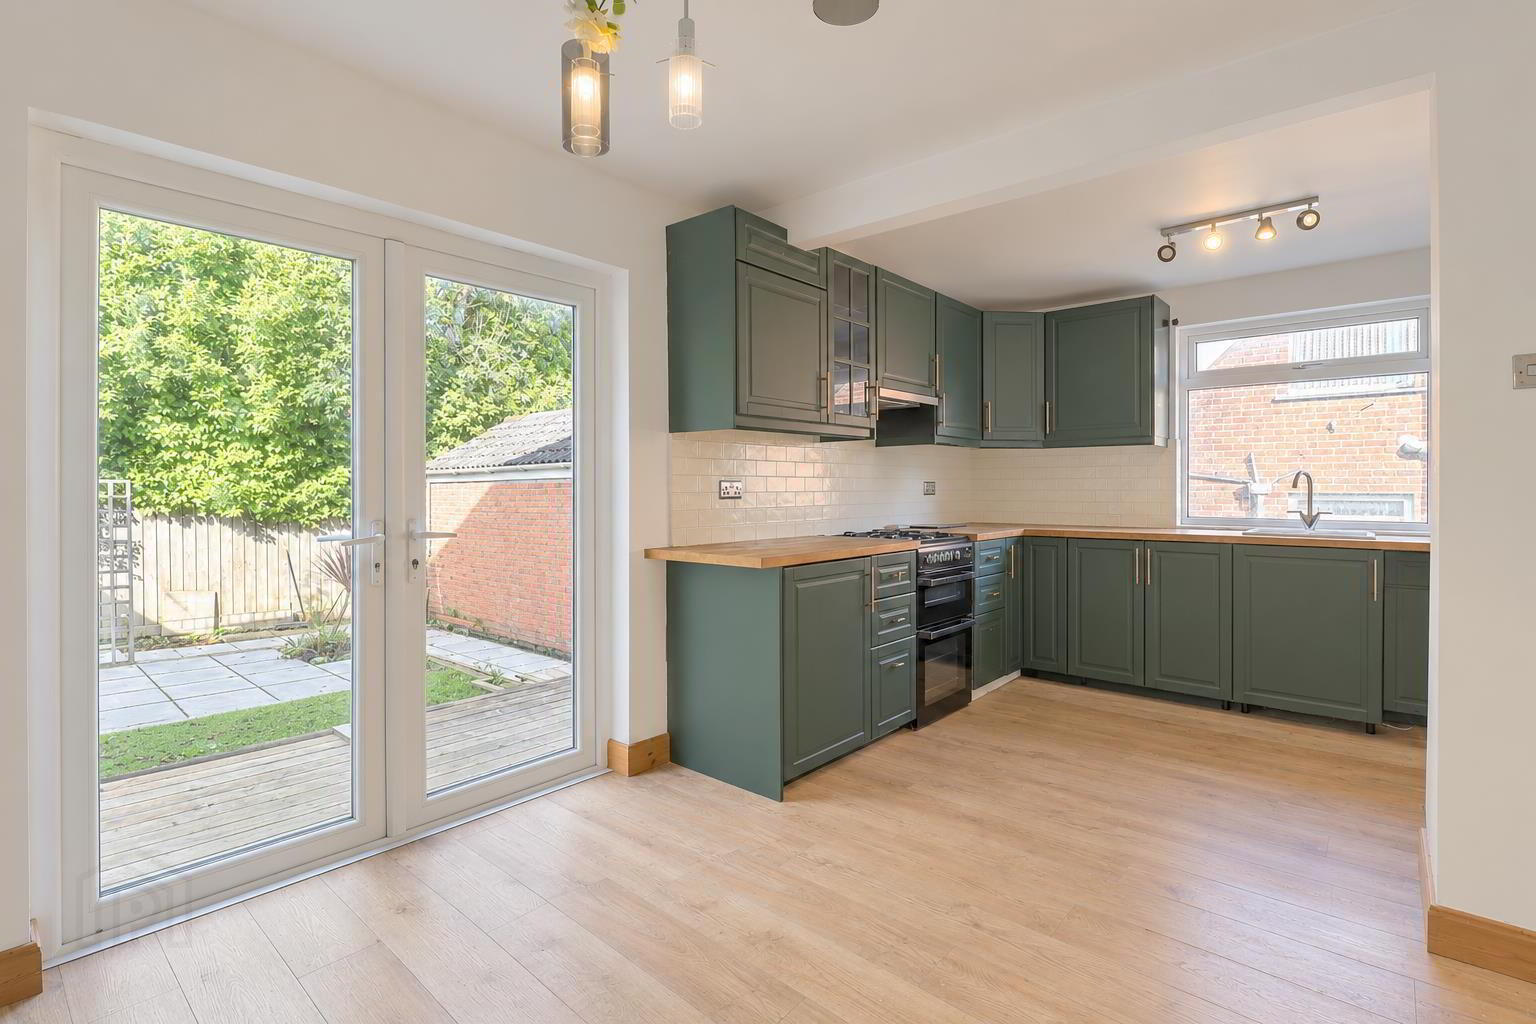
- Kitchen/Diner 3.71mx5.61m (12'2x18'5)
- At widest parts. Range of high and low level units in painted finish with wood finished worktops. Ceramic sink with mixer taps. Plumbed for dishwasher. Part wood flooring and part tiled walls. uPVC double glazed doors to rear garden.
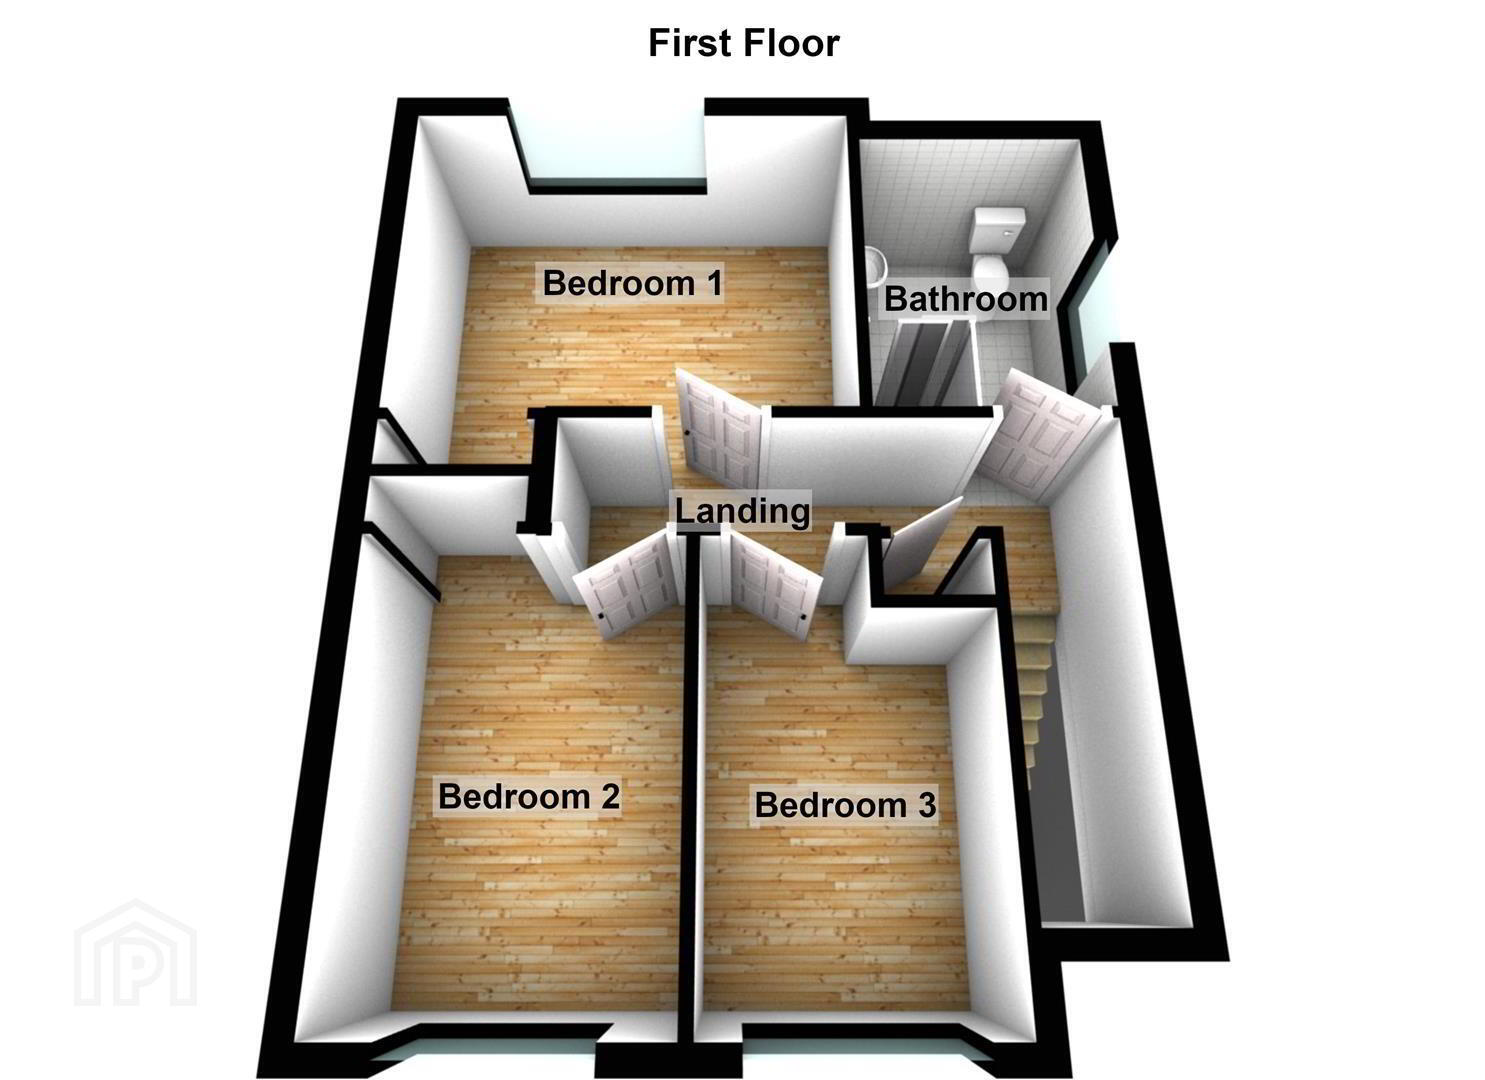
- Landing
- Hot press. Access to roof space.
- Bathroom 1.83mx2.54m (6x8'4)
- Walk-in shower with thermostatic 'rain shower'. White WC and wash hand basin. Tiled floor with part-tiled walls. Spotlights.
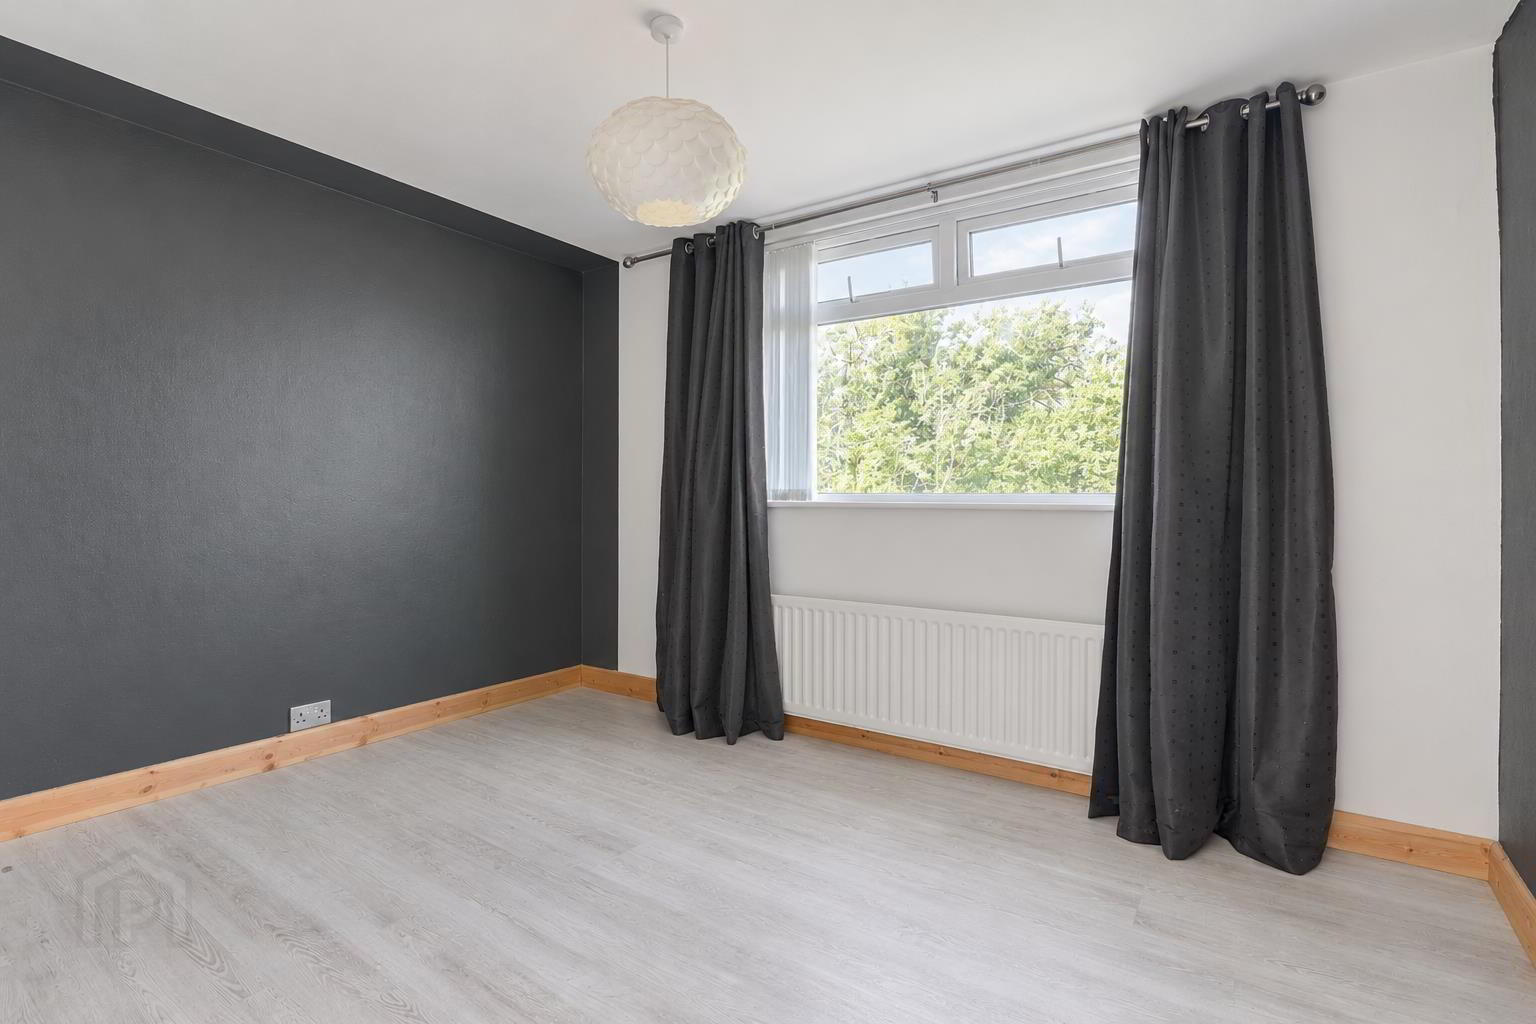
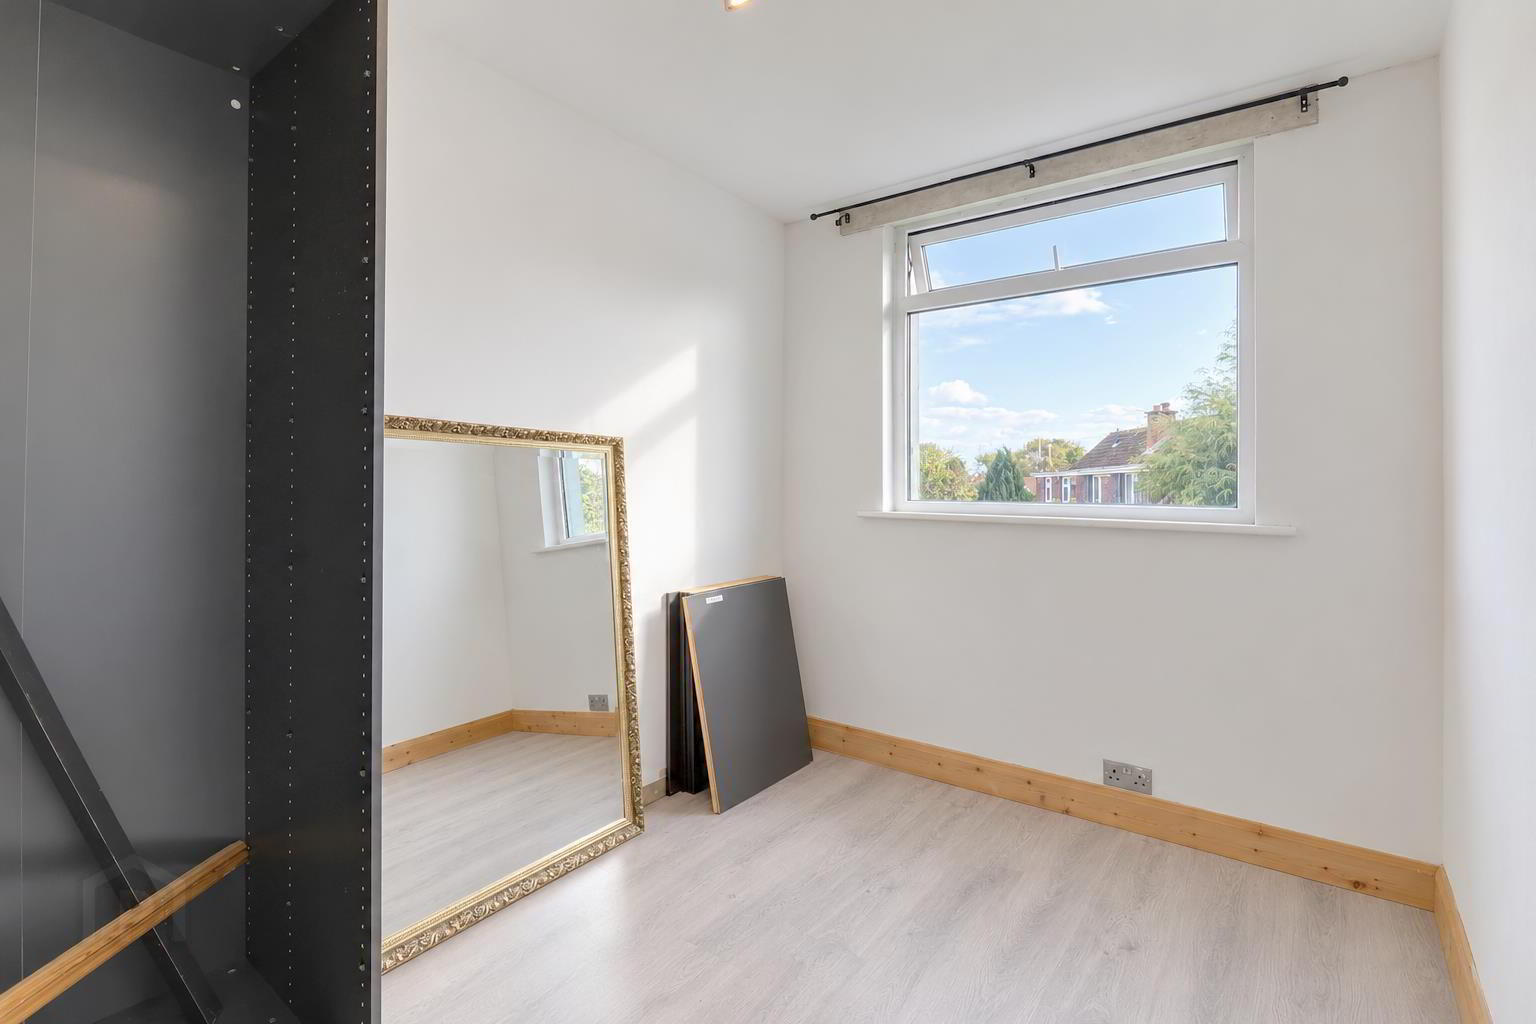
- Bedroom 1 3.66mx2.79m (12x9'2)
- Wood effect laminate flooring. Storage area.
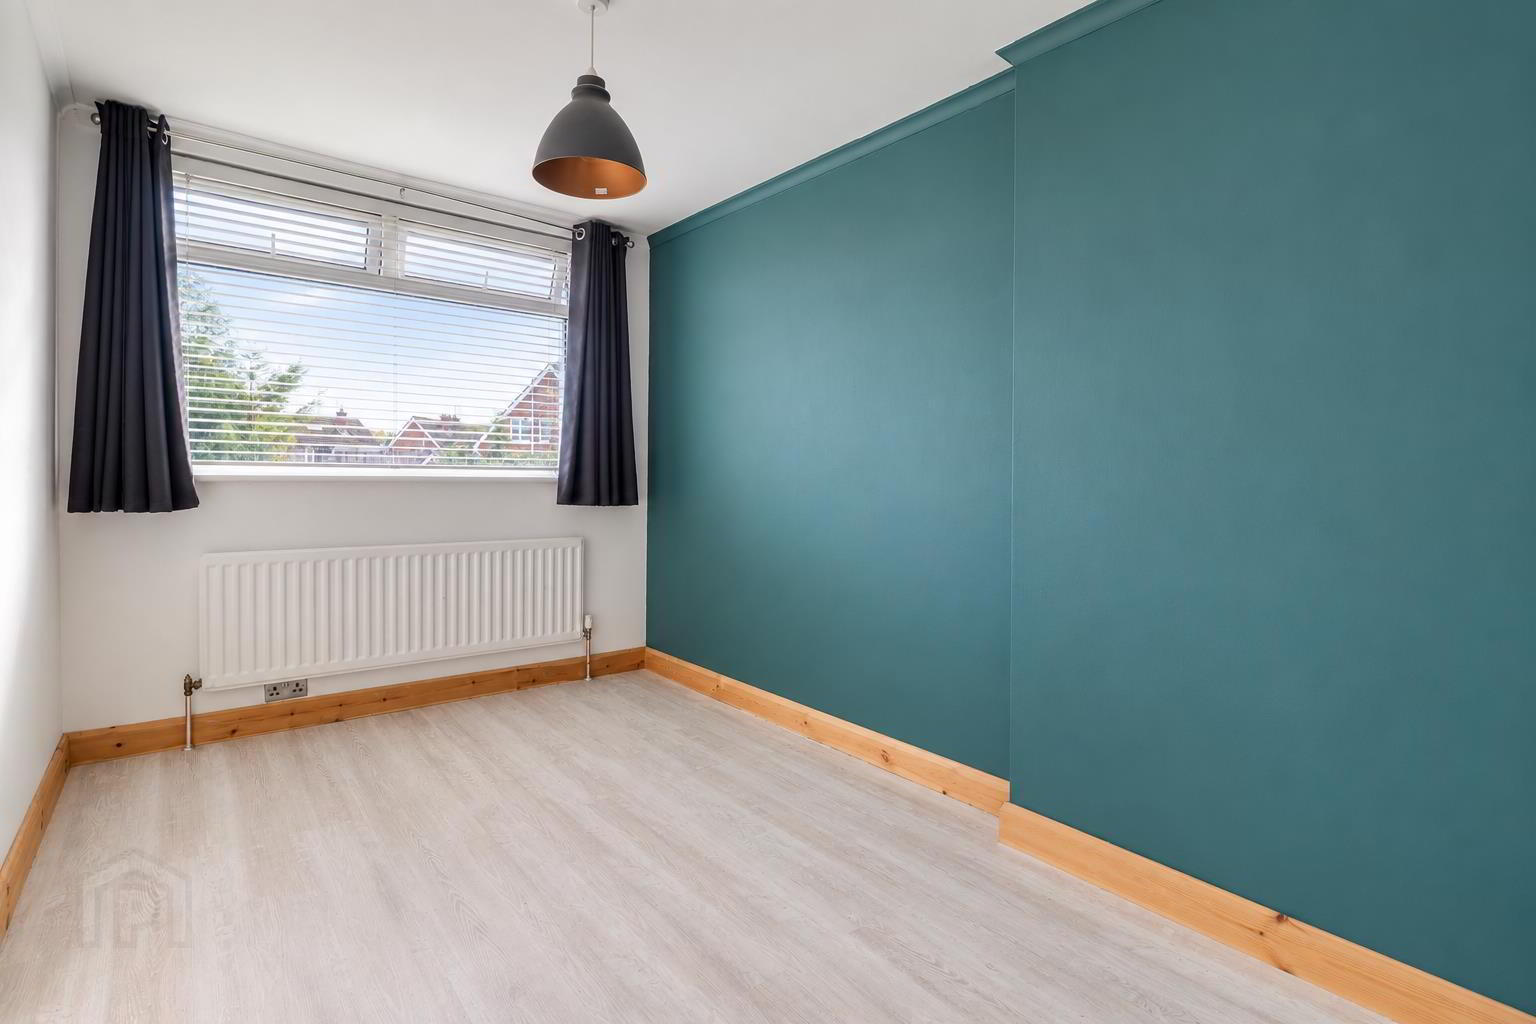
- Bedroom 2 3.51mx2.34m (11'6x7'8)
- Wood effect laminate flooring Storage cupboard. Cornice ceiling.
- Bedroom 3 2.11mx2.79m (6'11x9'2)
- At widest points. Wood effect laminate flooring.
- Garage 2.87mx6.45m (9'5x21'2)
- Up and over door. Light and power.
- Outside
- Garden to front in lawn with tarmac driveway. Enclosed garden to rear with paved patio and timber decking.
- Tenure
- Leasehold - 900 years WEF 29/06/2020.
Ground rent - £28 per year (advised). - Property misdescriptions
- Every effort has been made to ensure the accuracy of the details and descriptions provided within the brochure and other adverts (in compliance with the Consumer Protection from Unfair Trading Regulations 2008) however, please note that, John Grant Limited have not tested any appliances, central heating systems (or any other systems). Any prospective purchasers should ensure that they are satisfied as to the state of such systems or arrange to conduct their own investigations.
Need some more information?
Fill in your details below and a member of our team will get back to you.
Similar Properties