
This site uses cookies to store information on your computer
Read more
What's yours worth?
For a free valuation of your home
Back to Search Results
For sale |
3 Bed Semi-Detached Bungalow |
Offers around
£189,950
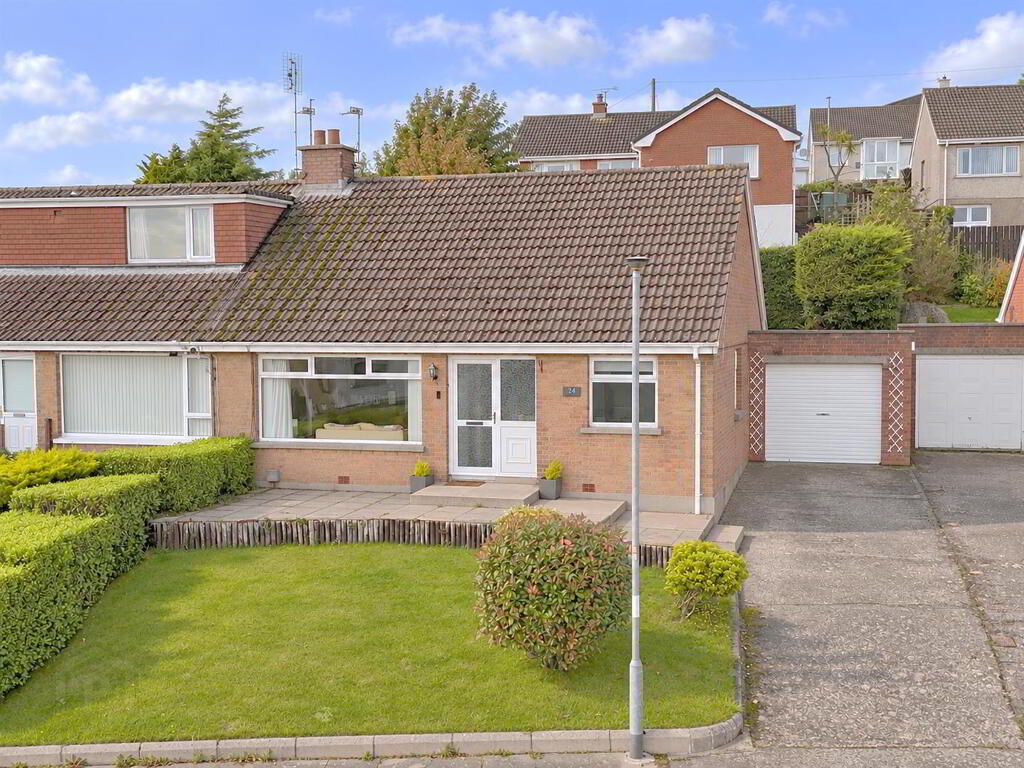
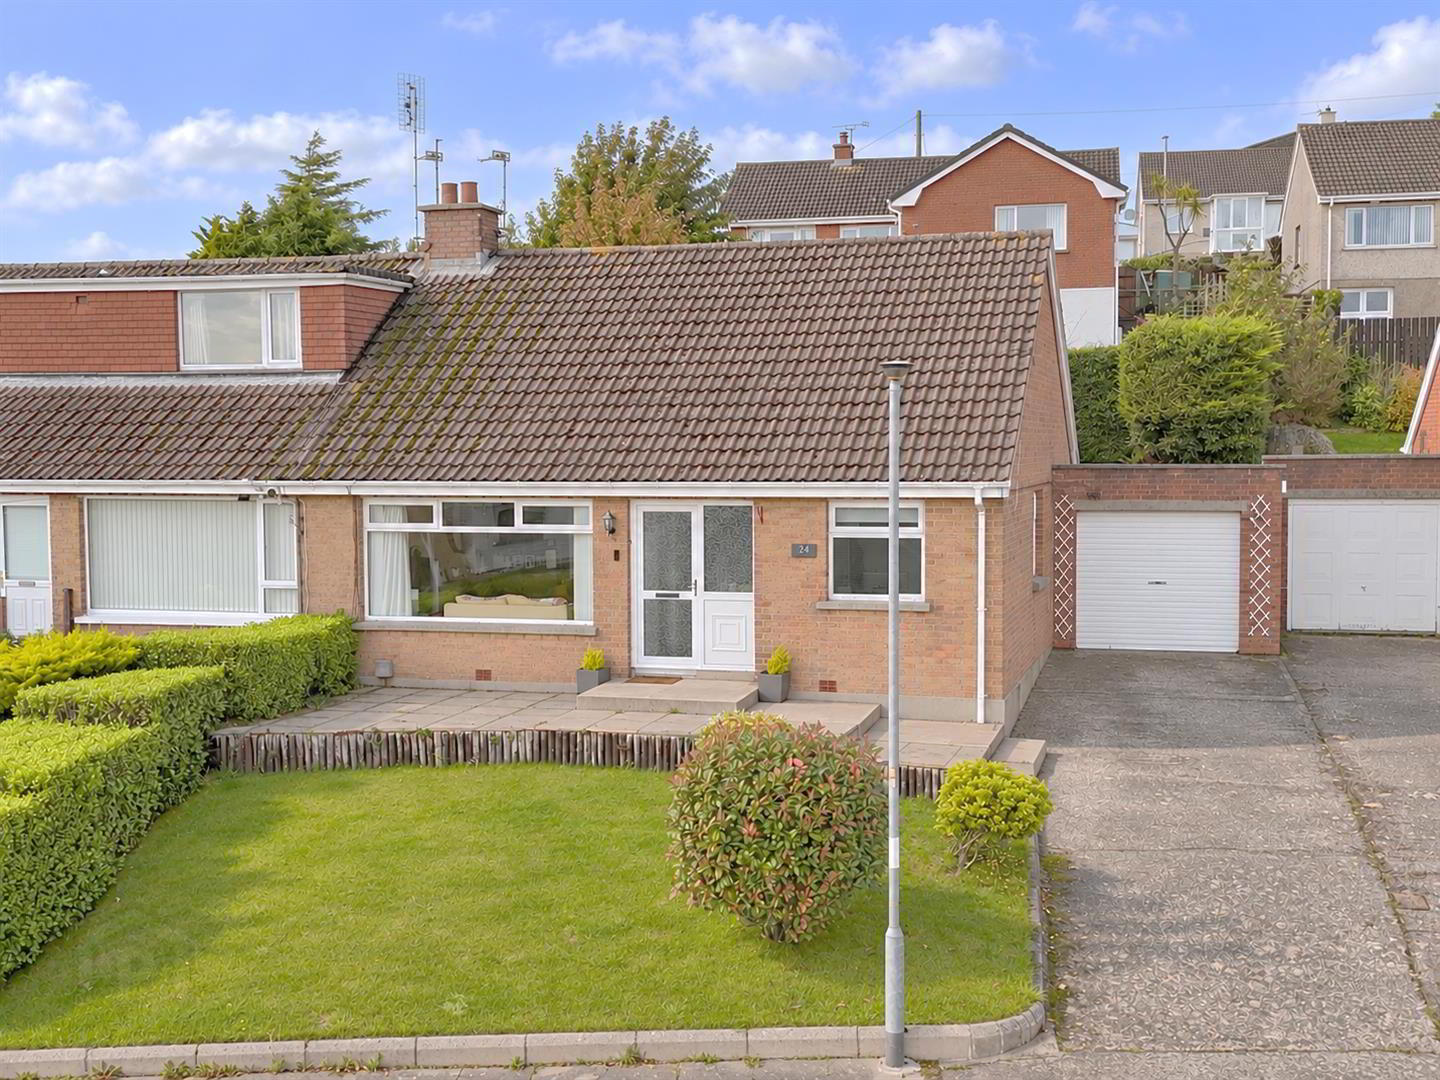

24 Saratoga Avenue Newtownards , BT23 4BD
Offers around £189,950Key Information
| Address | 24 Saratoga Avenue, Newtownards |
|---|---|
| Style | Semi-Detached Bungalow |
| Status | For sale |
| Price | Offers around £189,950 |
| Bedrooms | 3 |
| Bathrooms | 1 |
| Receptions | 1 |
| Heating | Oil |
| EPC Rating | E51/D67 |
Features
- Nicely presented semi detached bungalow
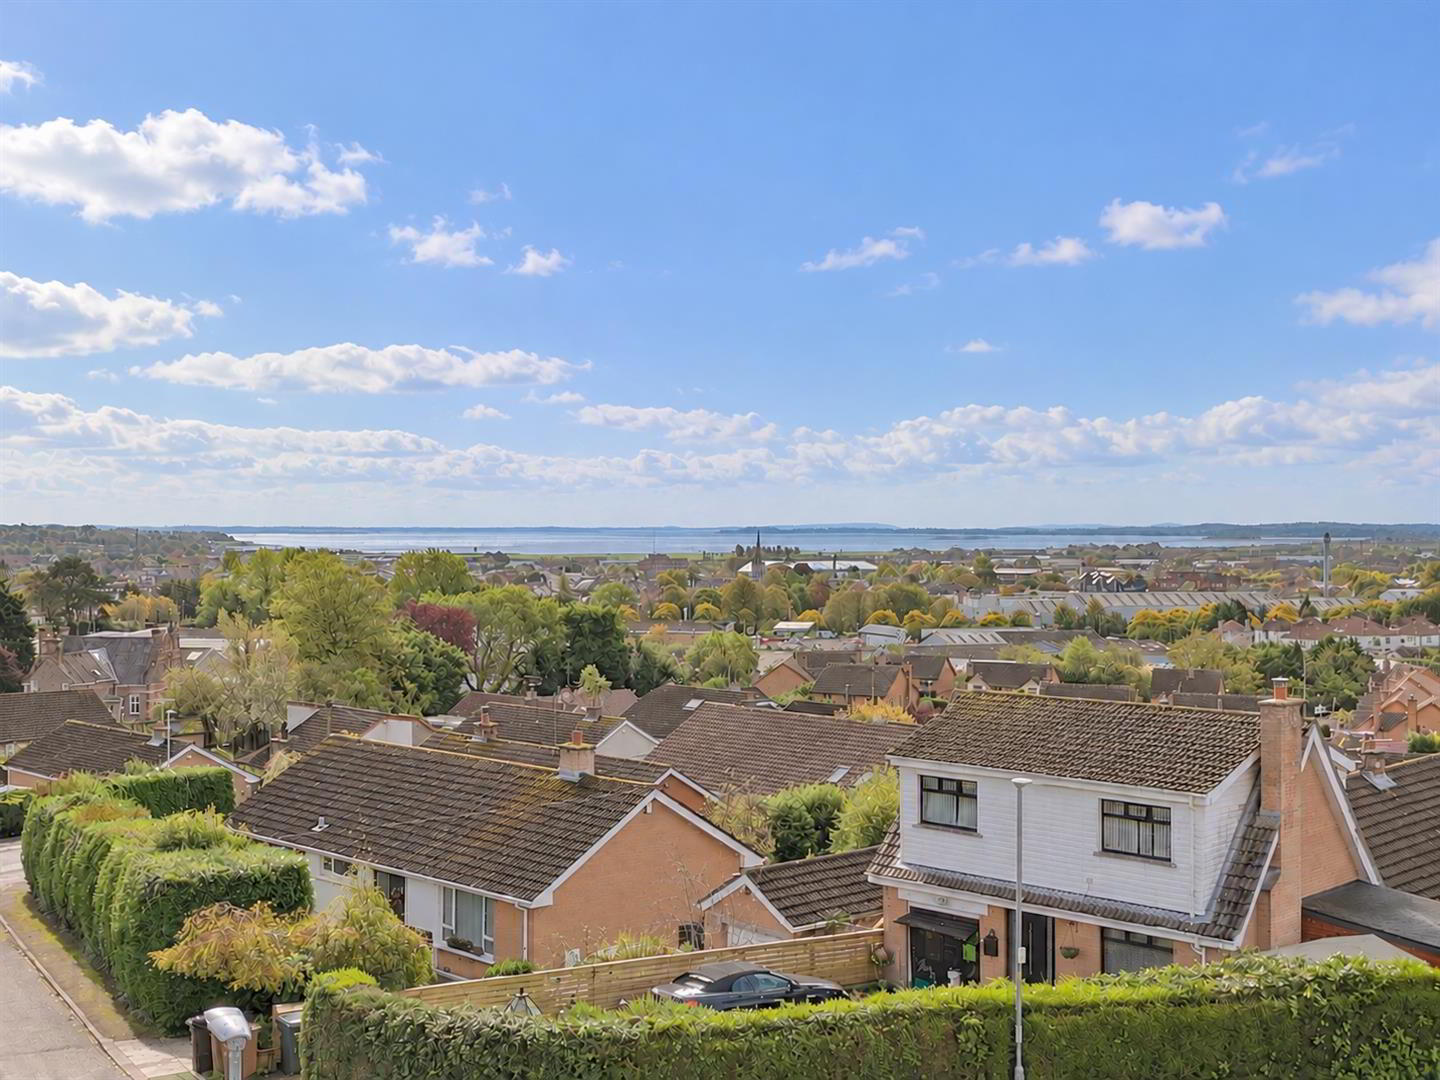
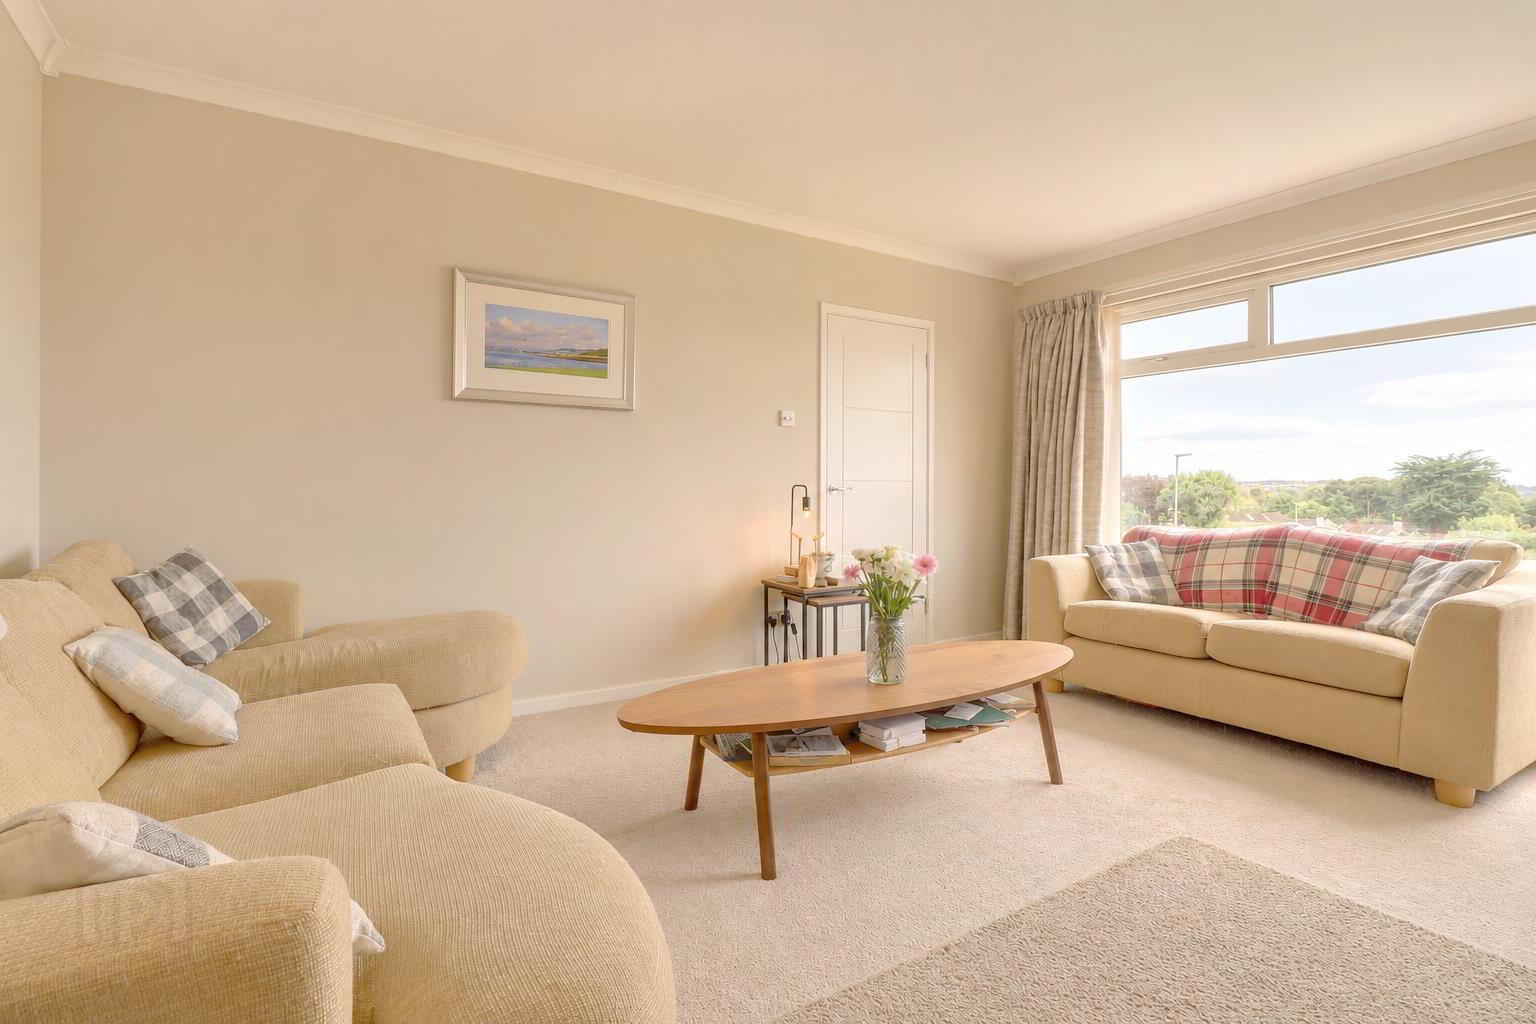
- Elevated site with lovely views towards Strangford Lough & Scrabo Hill
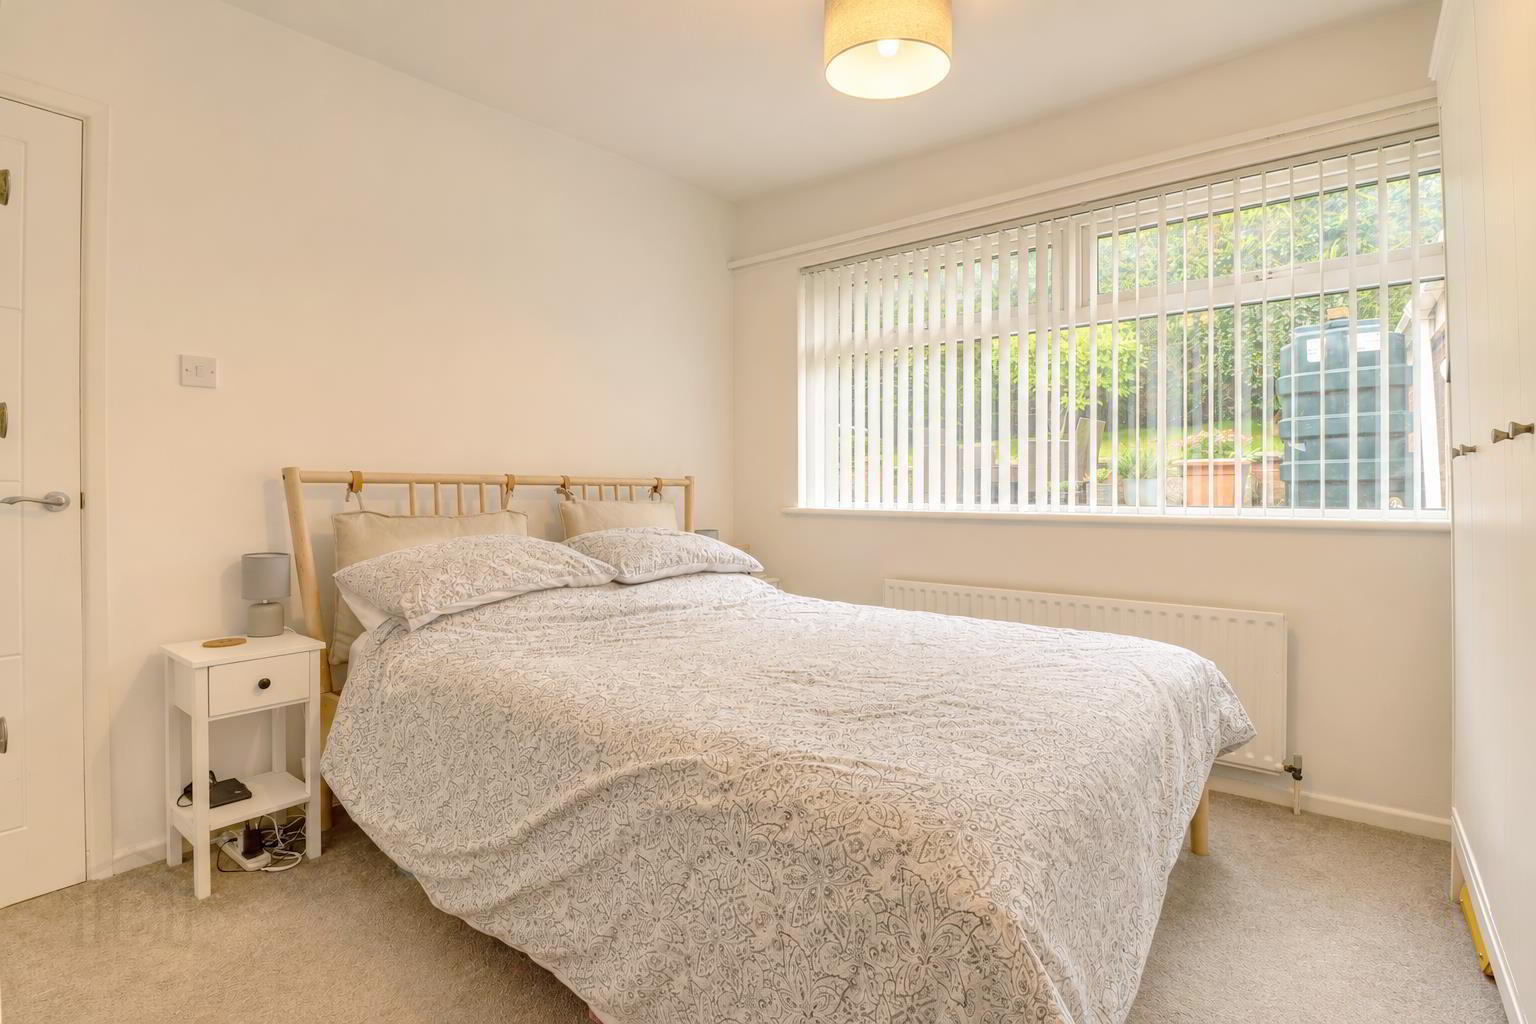
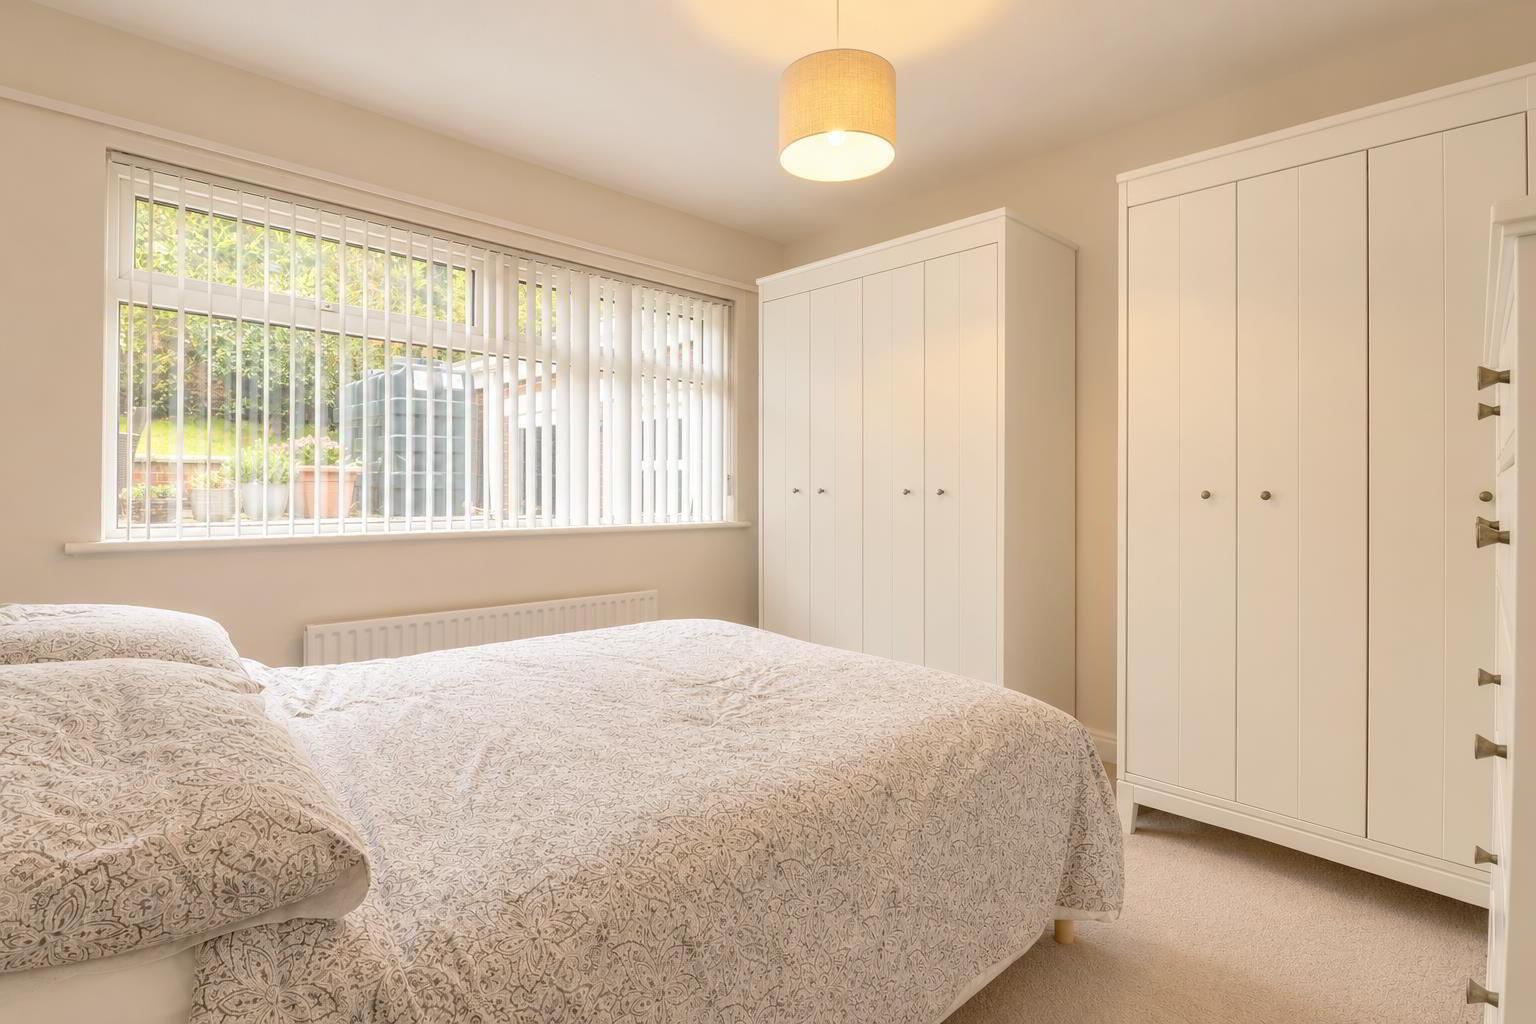
- 3 bedrooms
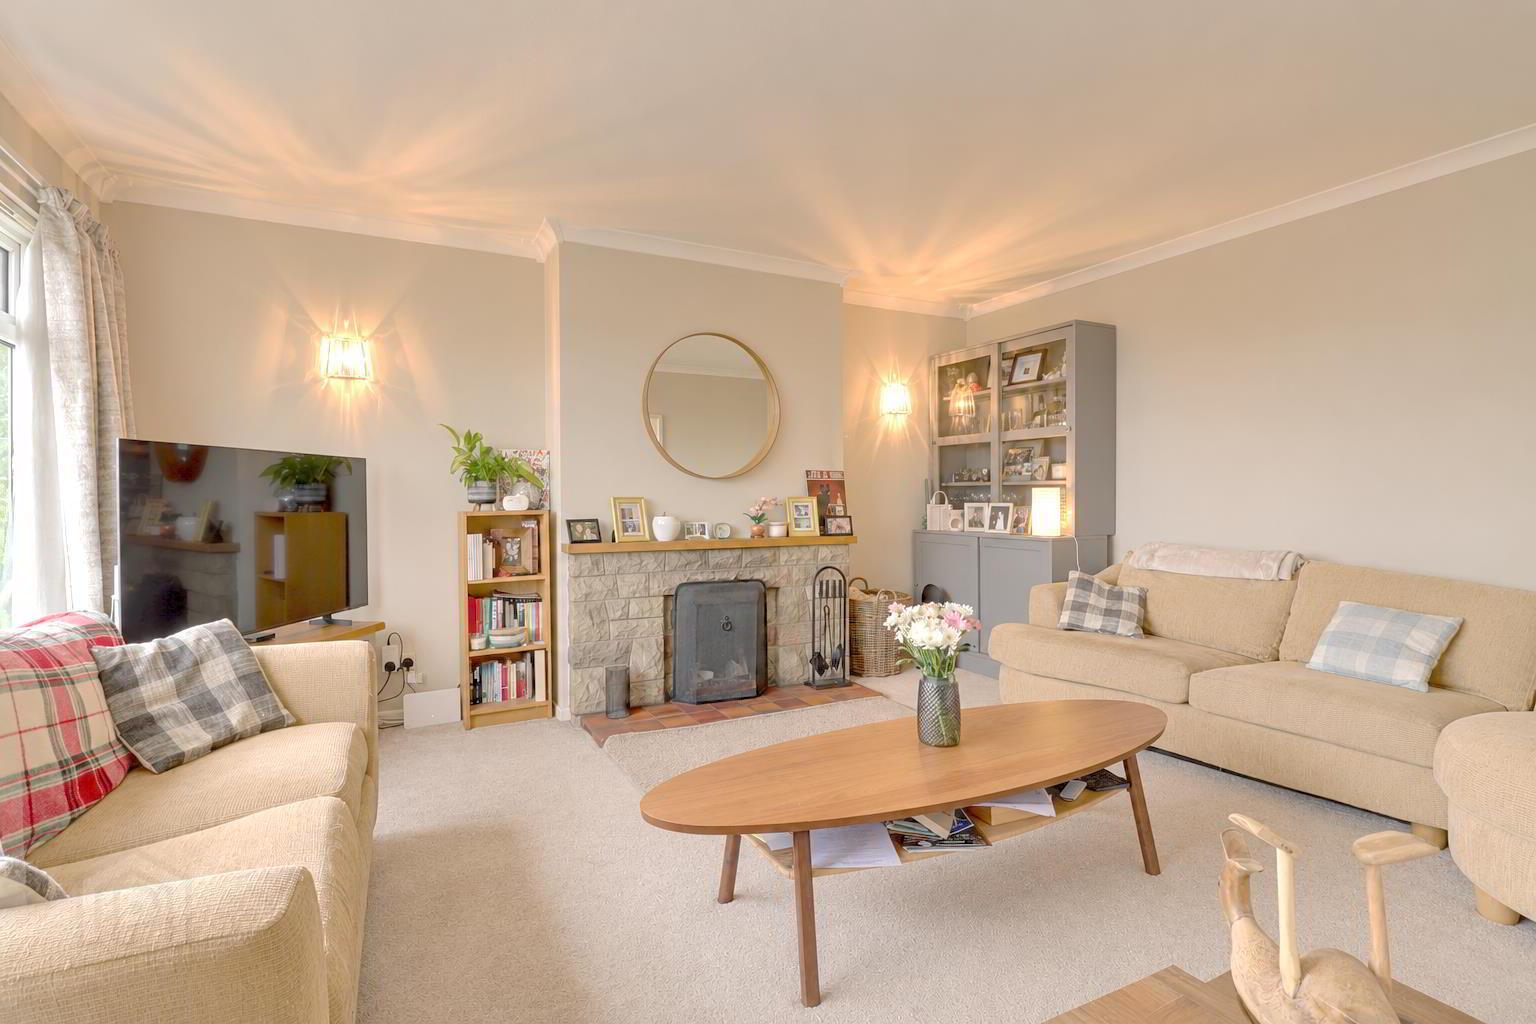
- Lounge with feature fireplace and excellent views.
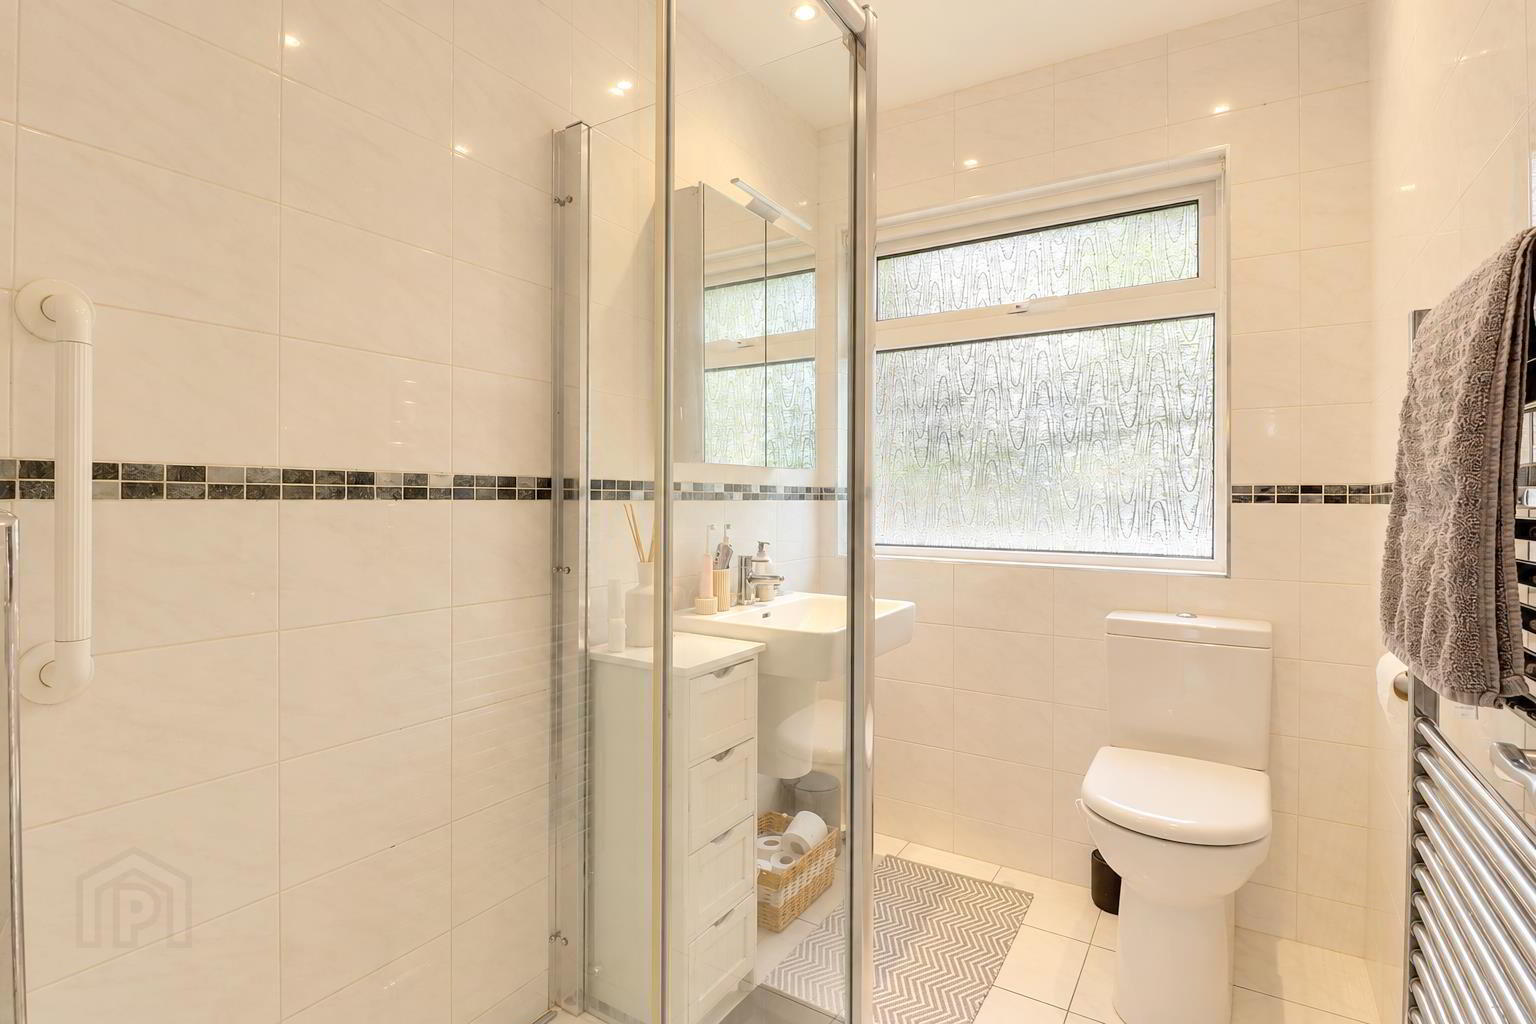
- Modern shower room
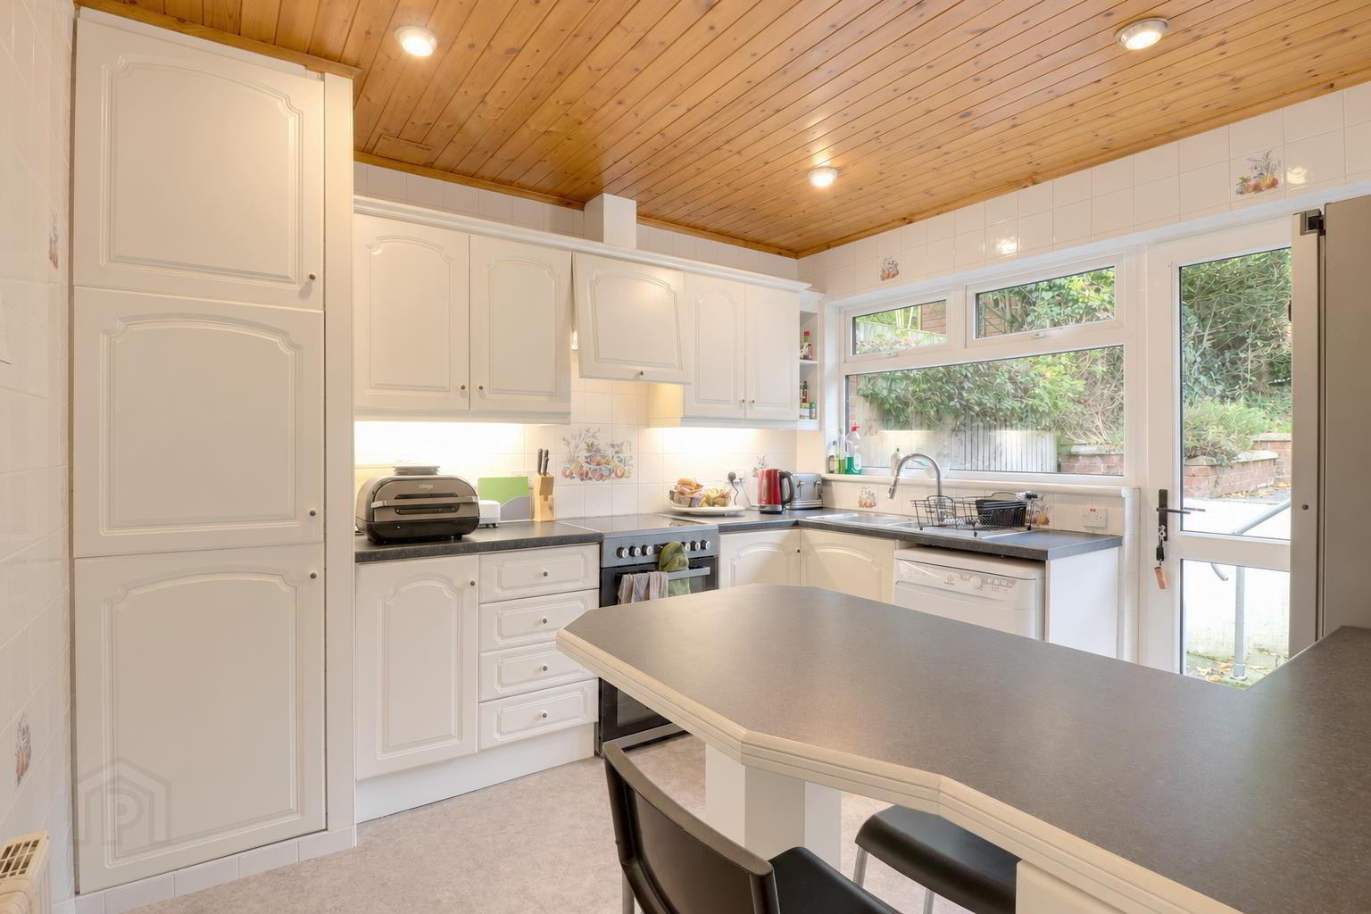
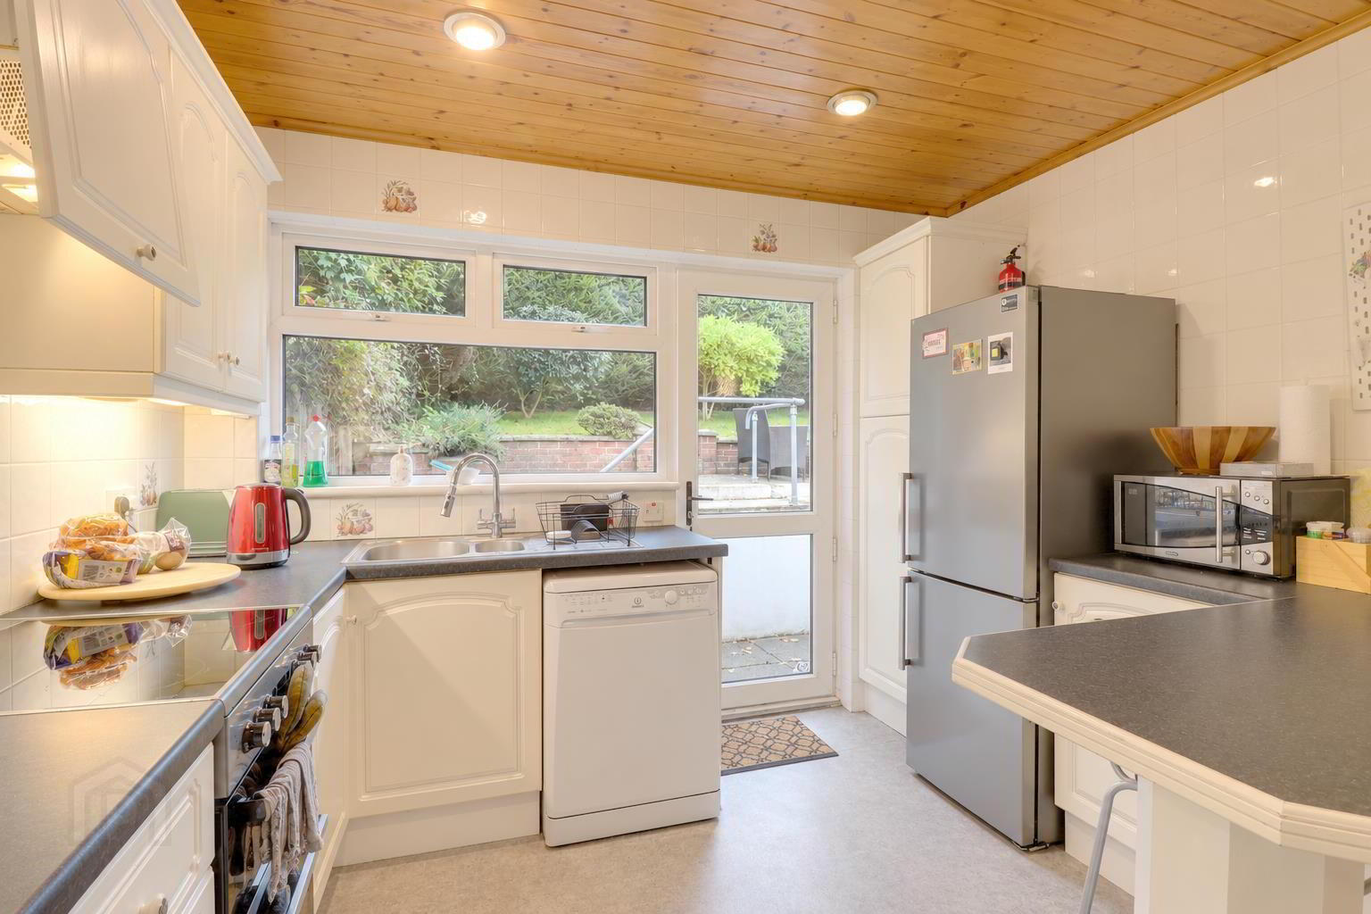
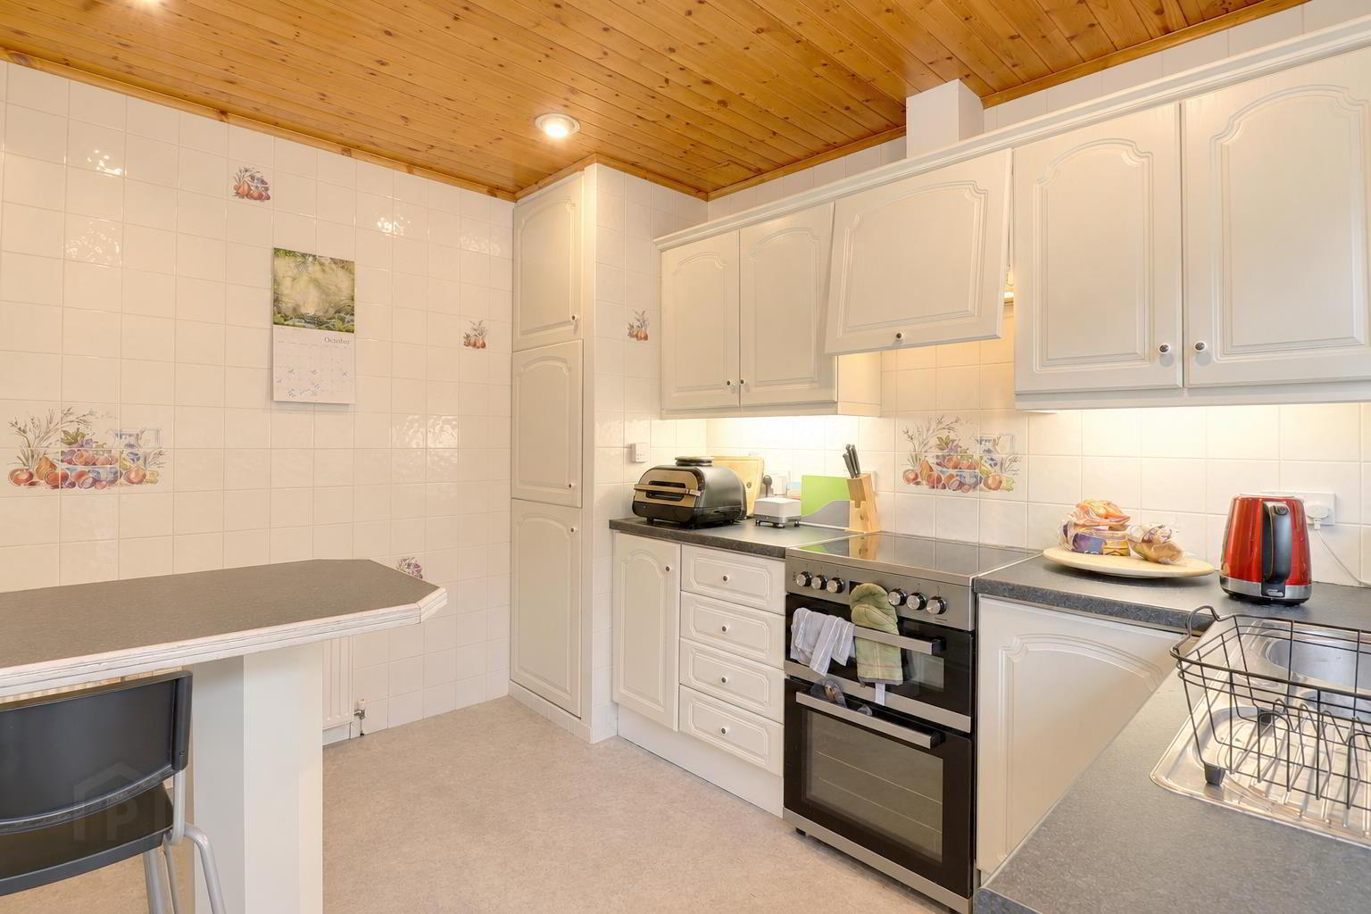
- Kitchen with breakfast bar
- Large attached garage with paved driveway
- uPVC double glazing - Oil fired central heating
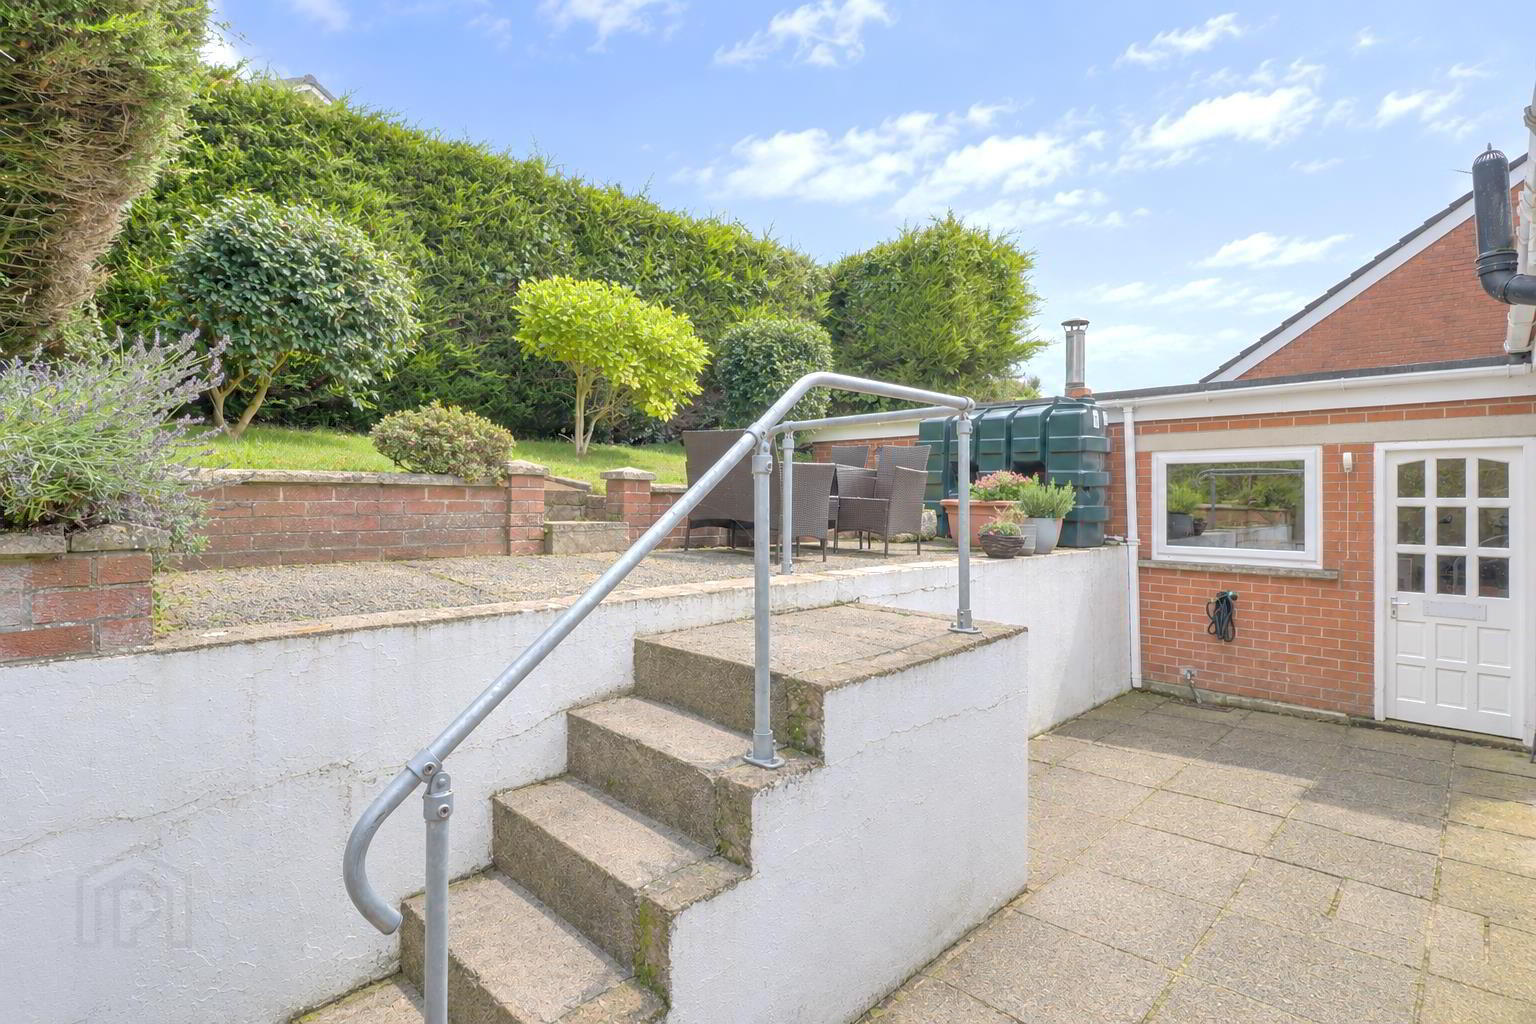
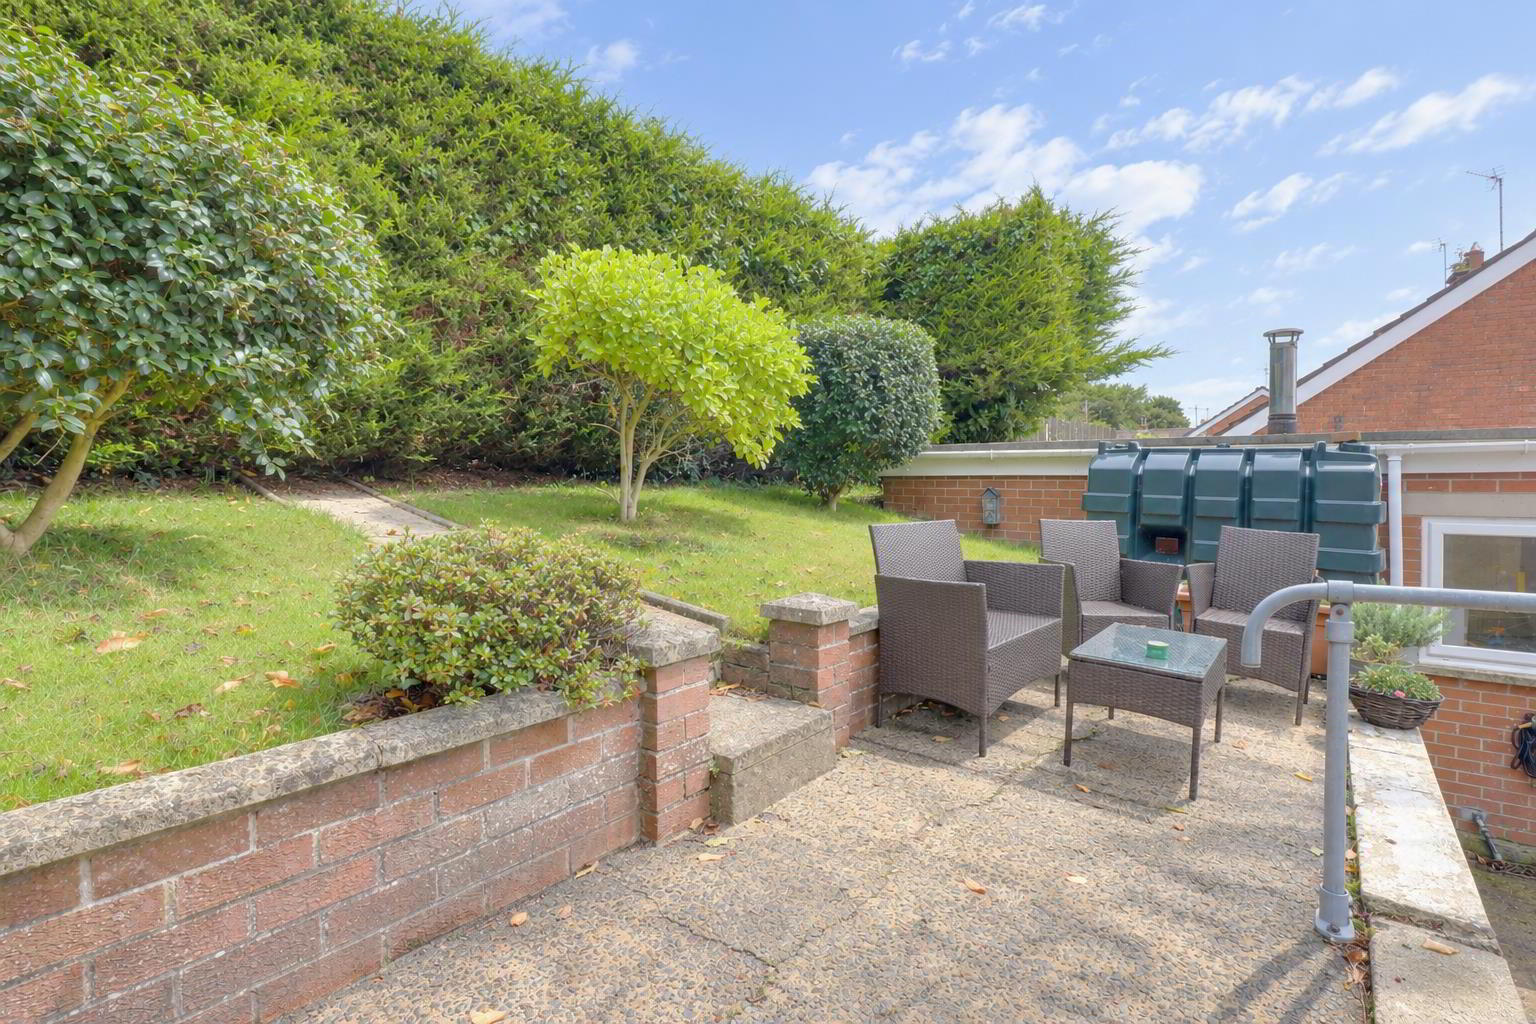
- Terraced gardens to front & rear in lawns.
- Please see our website for full details
Additional Information
"A room with a view - or an entire house with a view..!"Set on an elevated site, with spectacular views across Newtownards town towards Strangford Lough & Scrabo Hill, this charming semi detached bungalow has been refreshed and modernised to a lovely standard throughout and should be viewed internally to be fully appreciated.
It offers 3 bedrooms, a bright and airy lounge, with fantastic views and a feature fireplace, a modern shower room and a kitchen with breakfast bar. It benefits from uPVC double glazing & fascia and oil fired central heating whilst, externally there is a large attached garage, tarmac driveway and terraced gardens in lawn to front & rear with mature shrubs.
Located on the Belfast side of Newtownards town, with its wide variety of excellent services, shops, restaurants and amenities, and within easy reach of commuter routes to Belfast and beyond this could well be your perfect home.
(N.B. The elevated location of this property means the drive is quite steep so may not be suitable for those with restricted mobility).
- Entrance
- uPVC double glazed door with matching side panel to entrance hall.
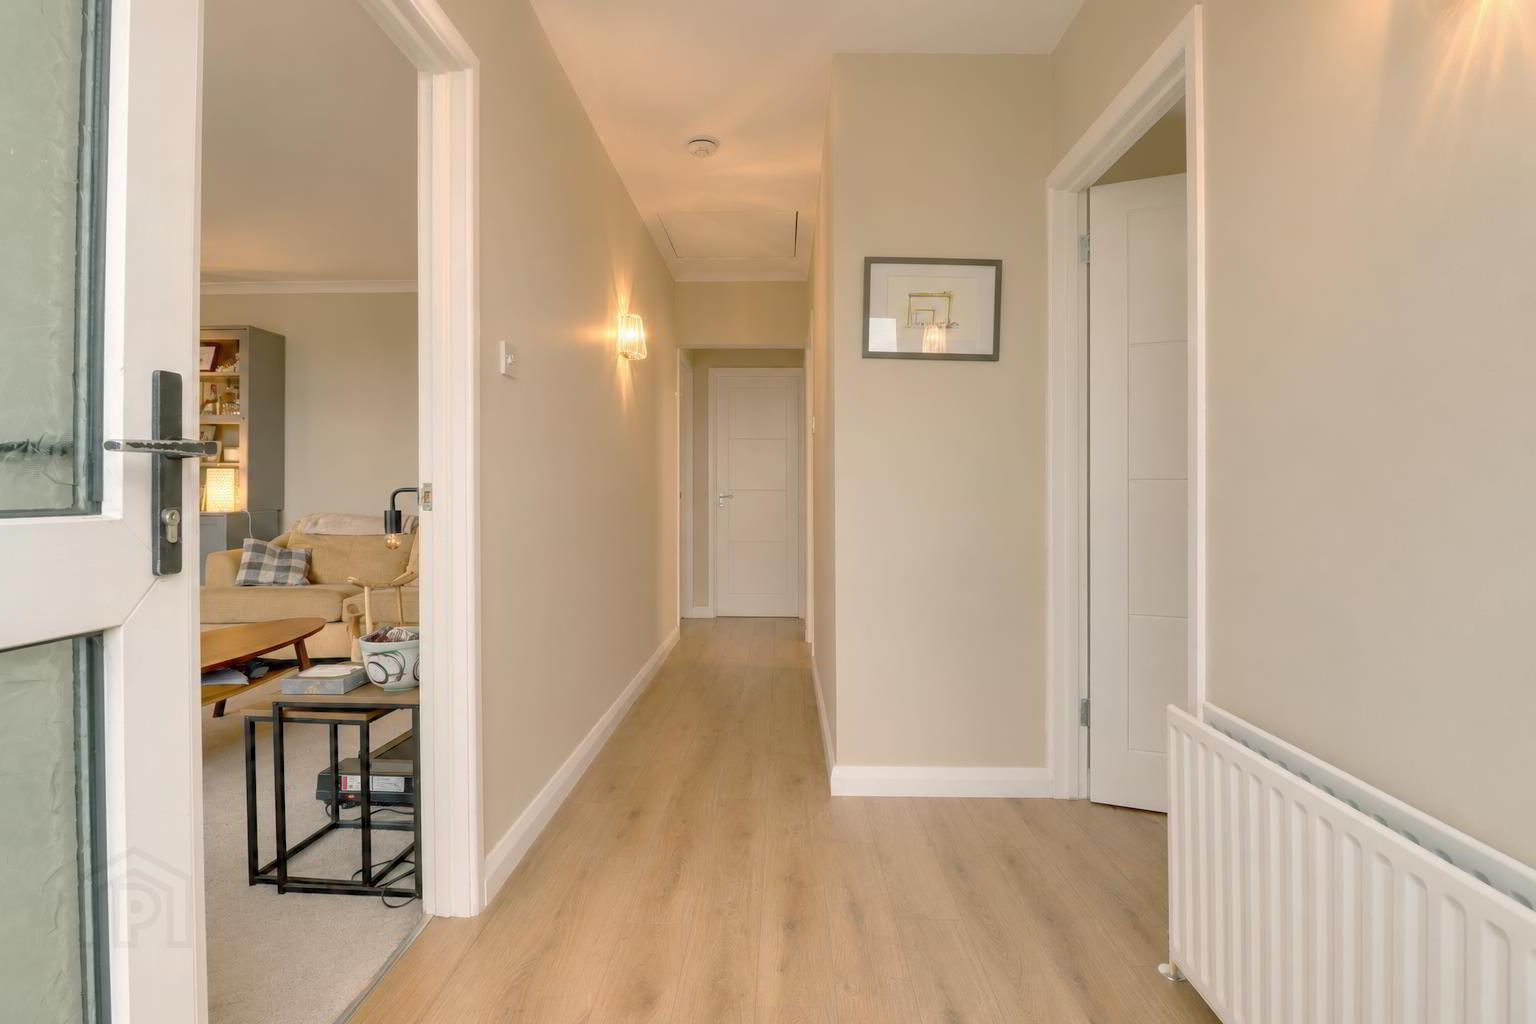
- Hallway
- Wood effect laminate flooring. Access to roof space via slingsby ladder (Part floored with light). Wall lights.
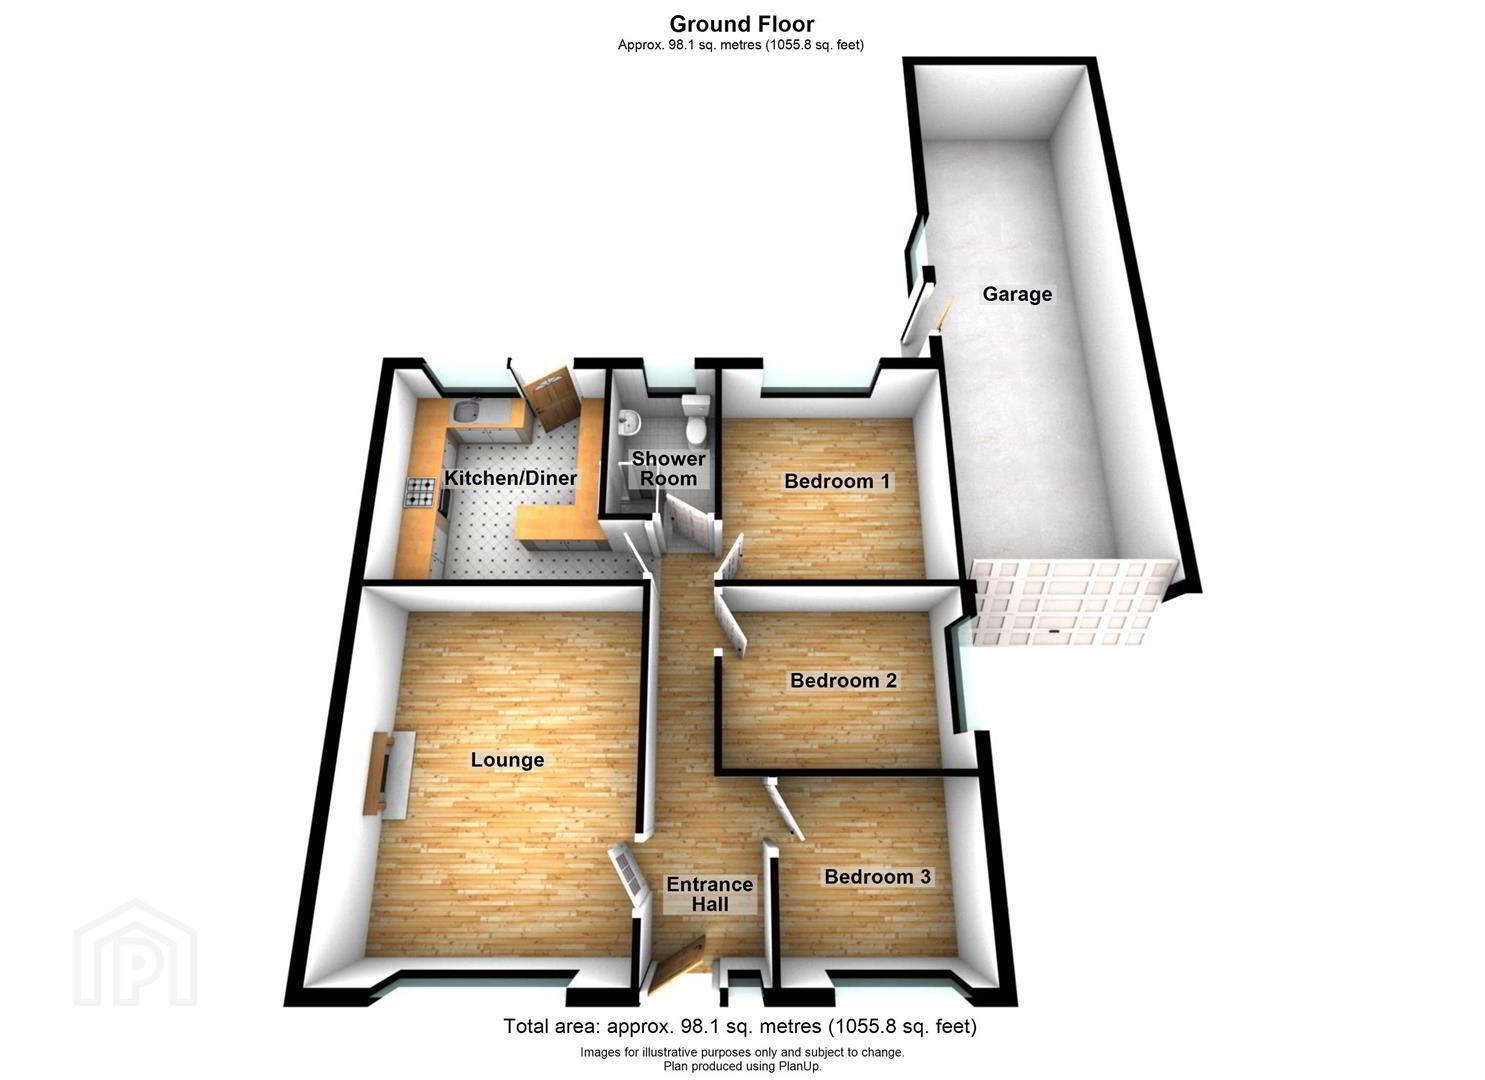
- Lounge 4.93mx3.89m (16'2x12'9)
- Large picture window with excellent views over Ards town towards Strangford Lough & Scrabo hill. Feature Scrabo stone fireplace with tiled hearth. Wall lights.
- Kitchen/diner 3.89mx3.30m (12'9x10'10)
- At widest points. Range of high and low level units with granite effect worktops & breakfast bar. Stainless steel sink with mixer tap. Integrated Extractor hood. Plumbed for dishwasher. Tiled walls. Recessed spotlights. Pine tongue & groove ceiling. uPVC double glazed door to rear garden.
- Shower room 2.39mx1.52m (7'10x5)
- White WC & wash hand basin. Modern walk in shower with thermostatic shower. Fully tiled walls and floor. Chrome heated towel rail. Recessed spotlights. Extractor fan.
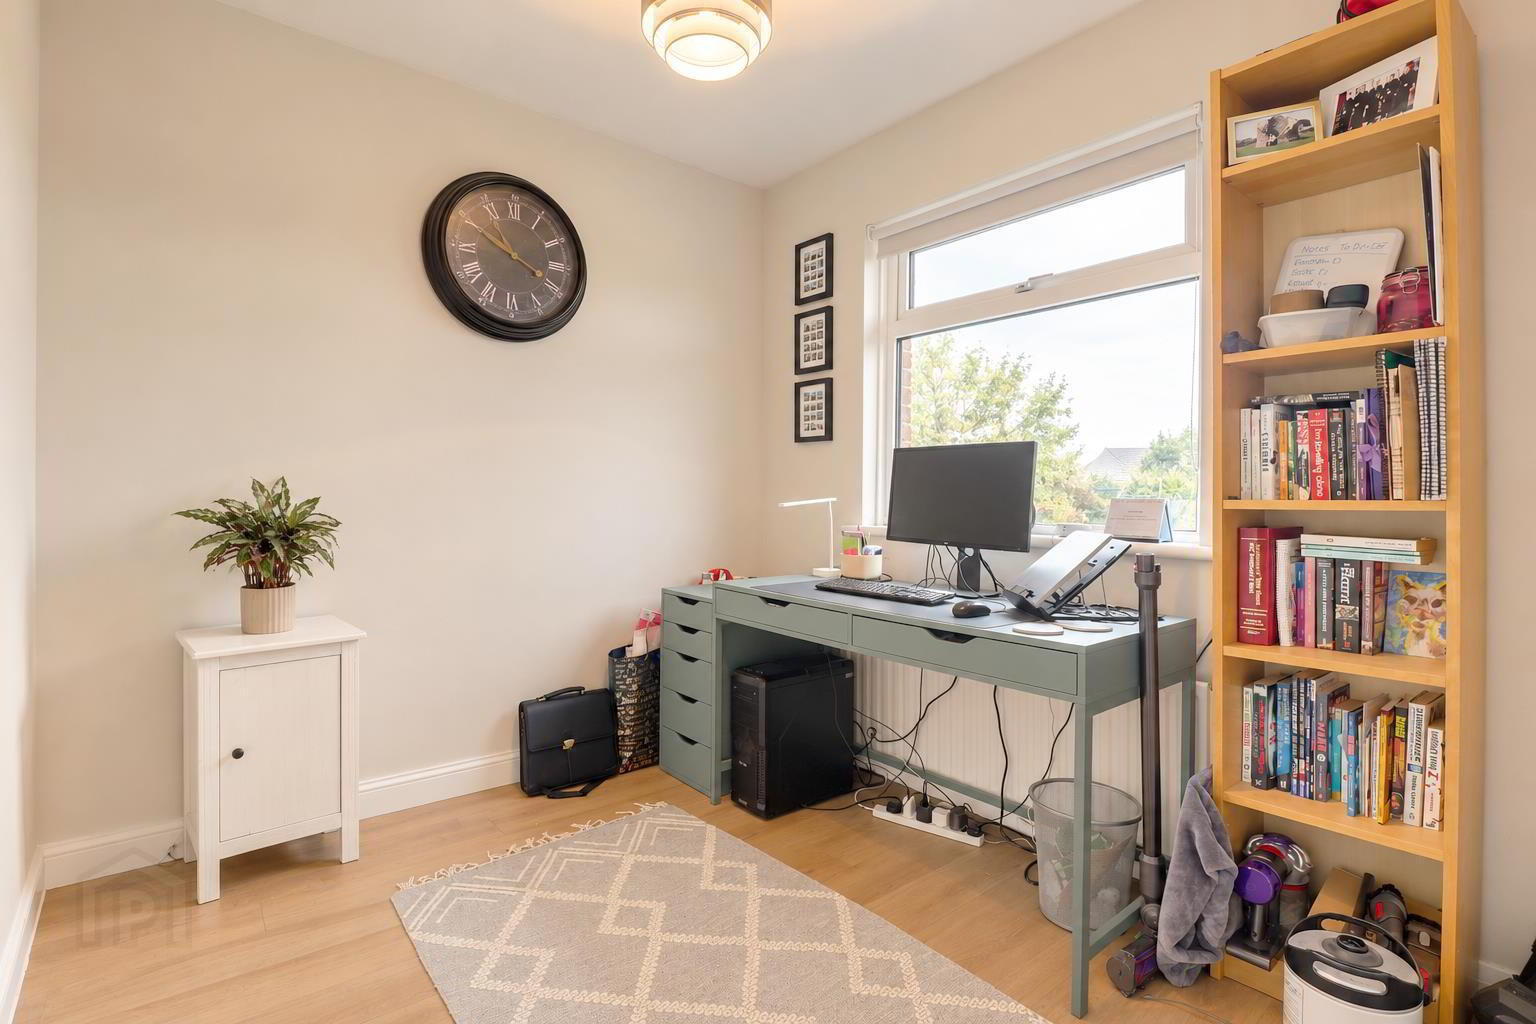
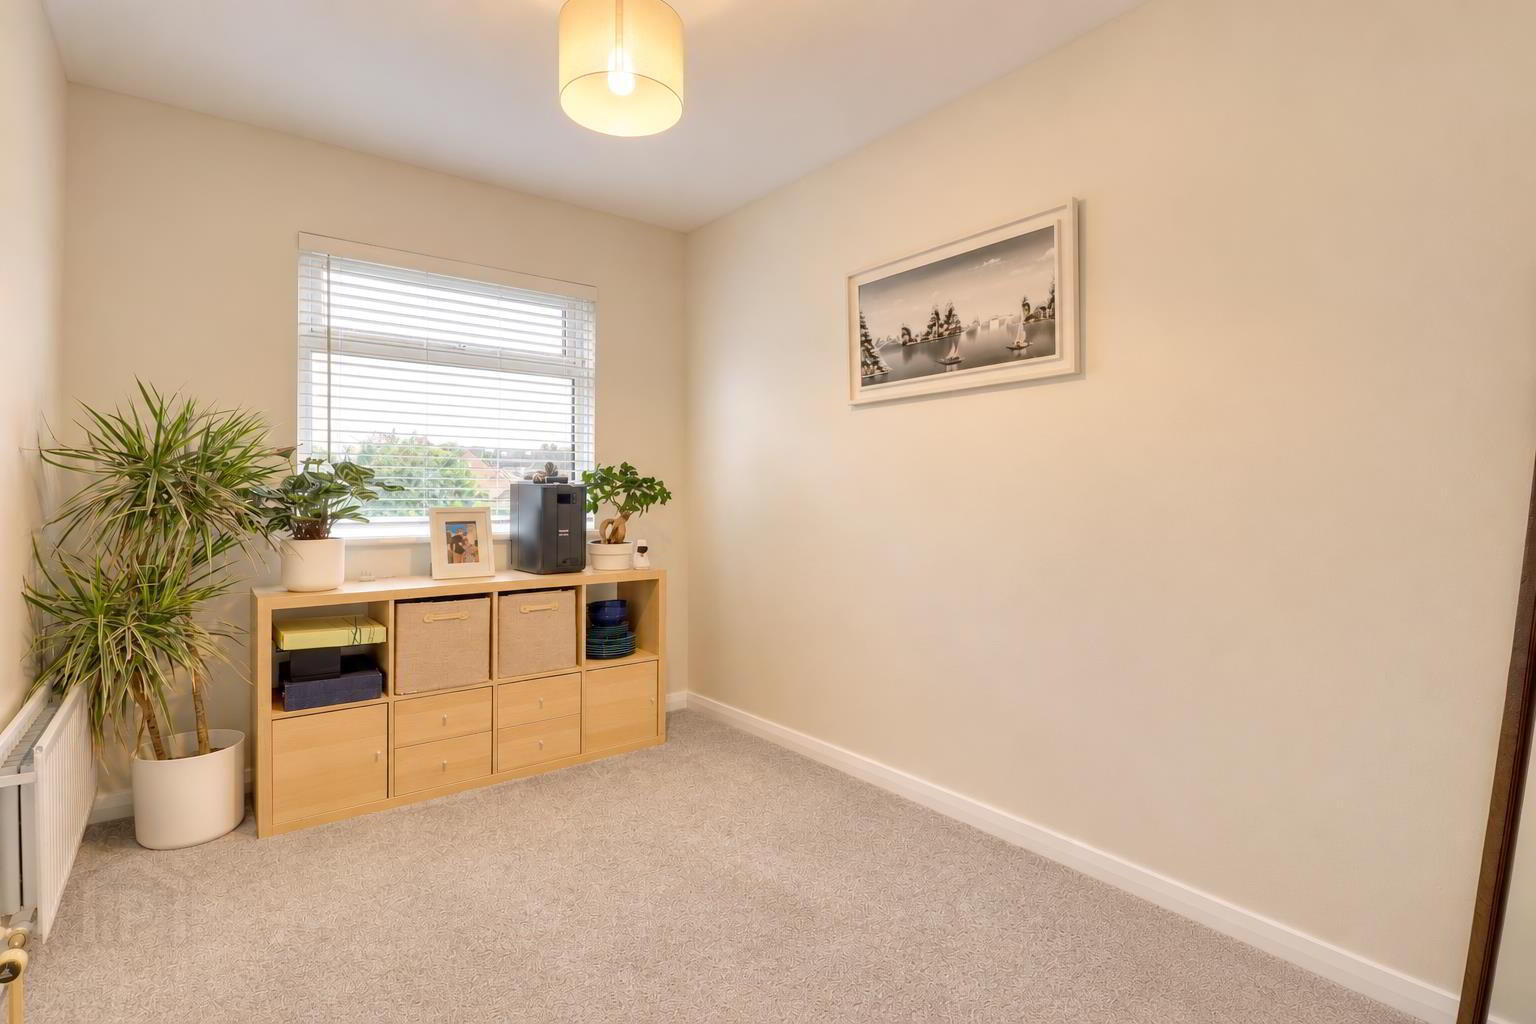
- Bedroom 1 3.33mx3.30m (10'11x10'10)
- Bedroom 2 3.30mx2.41m (10'10x7'11)
- Bedroom 3 2.59mx2.41m (8'6x7'11)
- Wood effect laminate flooring. Views.
- Garage 9.40mx3.05m (30'10x10)
- Roller door. Pedestrian door. Plumbed for washing machine. Oil fired boiler. Light & power points.
- Outside
- Paved and terraced gardens to front & rear in lawns and mature shrubs. Light & tap. Paved driveway.
- Tenure
- Leasehold - 900 years WEF 10/6/1974.
Ground rent TBC. - Property misdescriptions
- Every effort has been made to ensure the accuracy of the details and descriptions provided within the brochure and other adverts (in compliance with the Consumer Protection from Unfair Trading Regulations 2008) however, please note that, John Grant Limited have not tested any appliances, central heating systems (or any other systems). Any prospective purchasers should ensure that they are satisfied as to the state of such systems or arrange to conduct their own investigations.
Need some more information?
Fill in your details below and a member of our team will get back to you.
Similar Properties