
This site uses cookies to store information on your computer
Read more
What's yours worth?
For a free valuation of your home
Back to Search Results
Sale agreed |
2 Bed Terrace House |
Sale agreed
£149,950
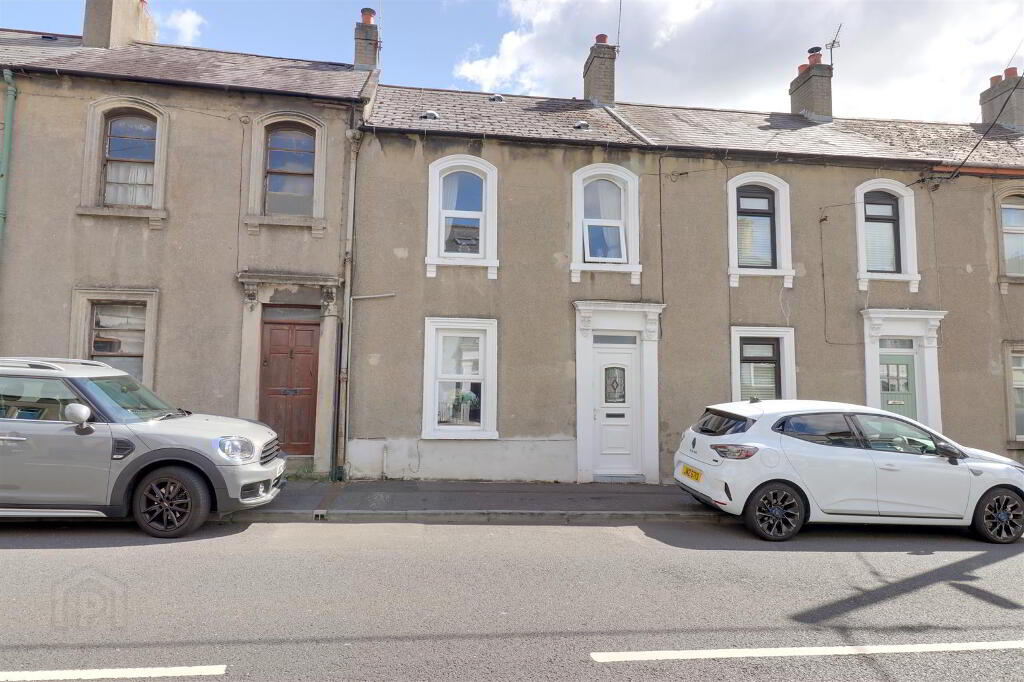
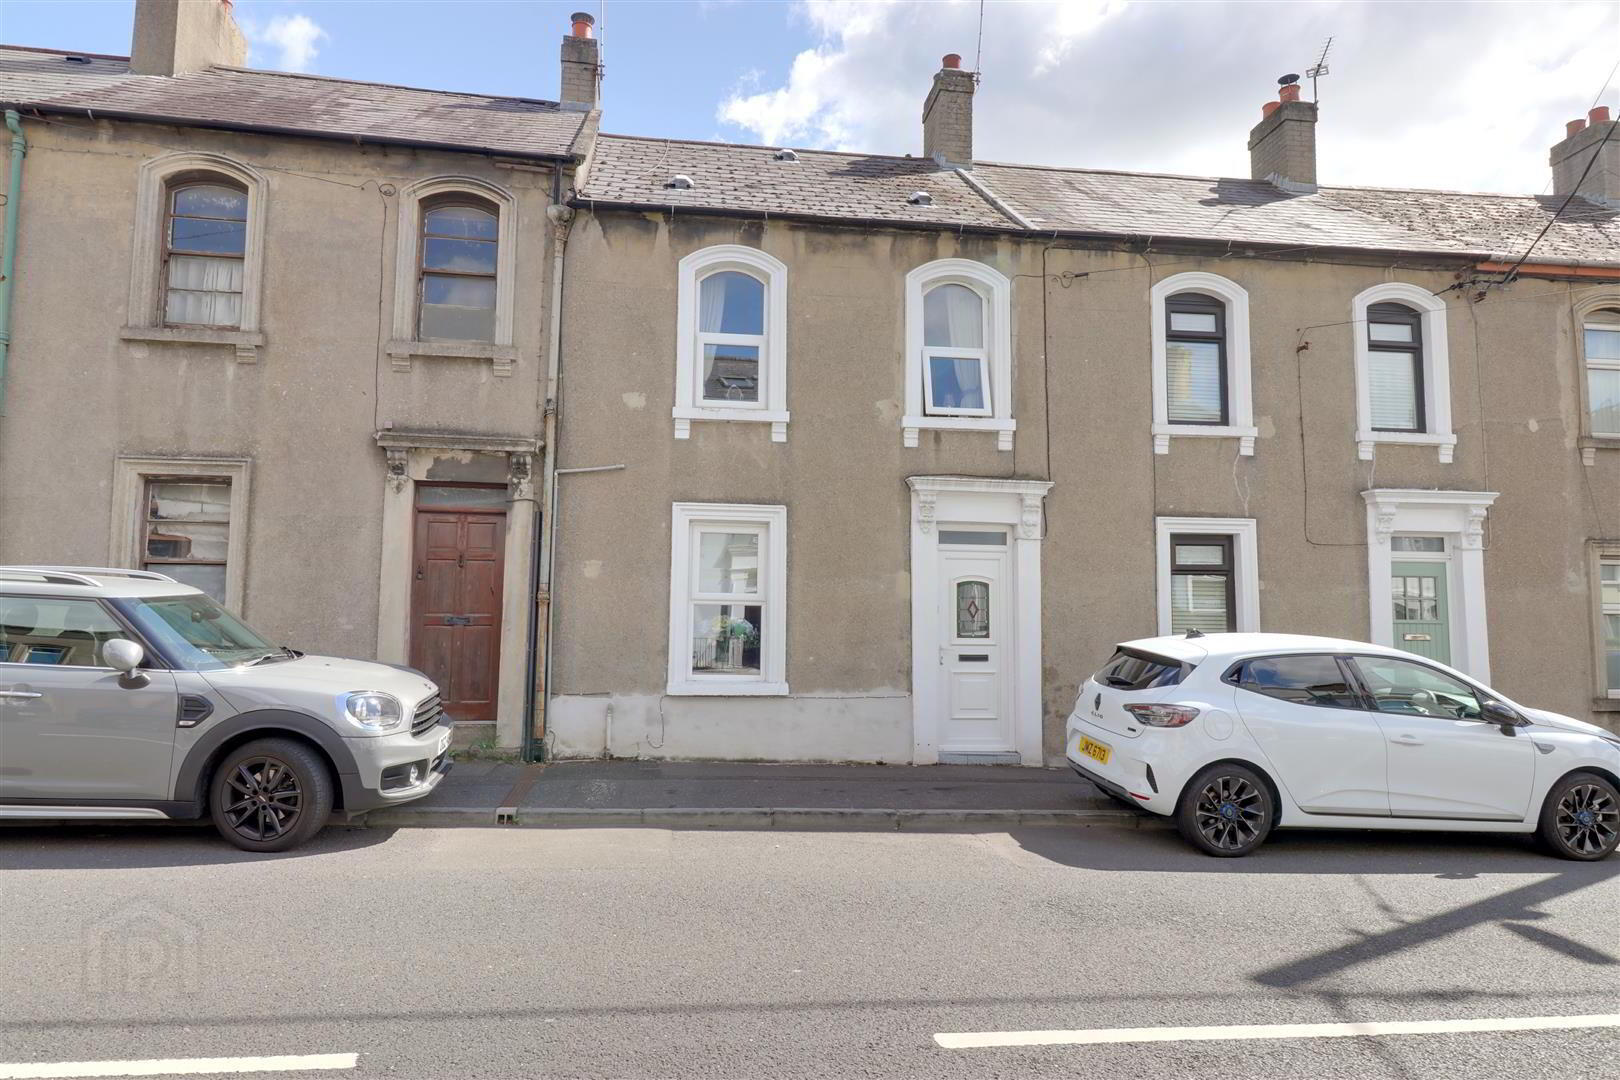

63 Victoria Avenue Newtownards , BT23 7ED
Sale agreed £149,950Key Information
| Address | 63 Victoria Avenue, Newtownards |
|---|---|
| Style | Terrace House |
| Status | Sale agreed |
| Price | Offers around £149,950 |
| Bedrooms | 2 |
| Bathrooms | 1 |
| Receptions | 2 |
| Heating | Gas |
| EPC Rating | D62/D66 |
Features
- Stylish period style mid townhouse with rear extension
- 2 bedrooms
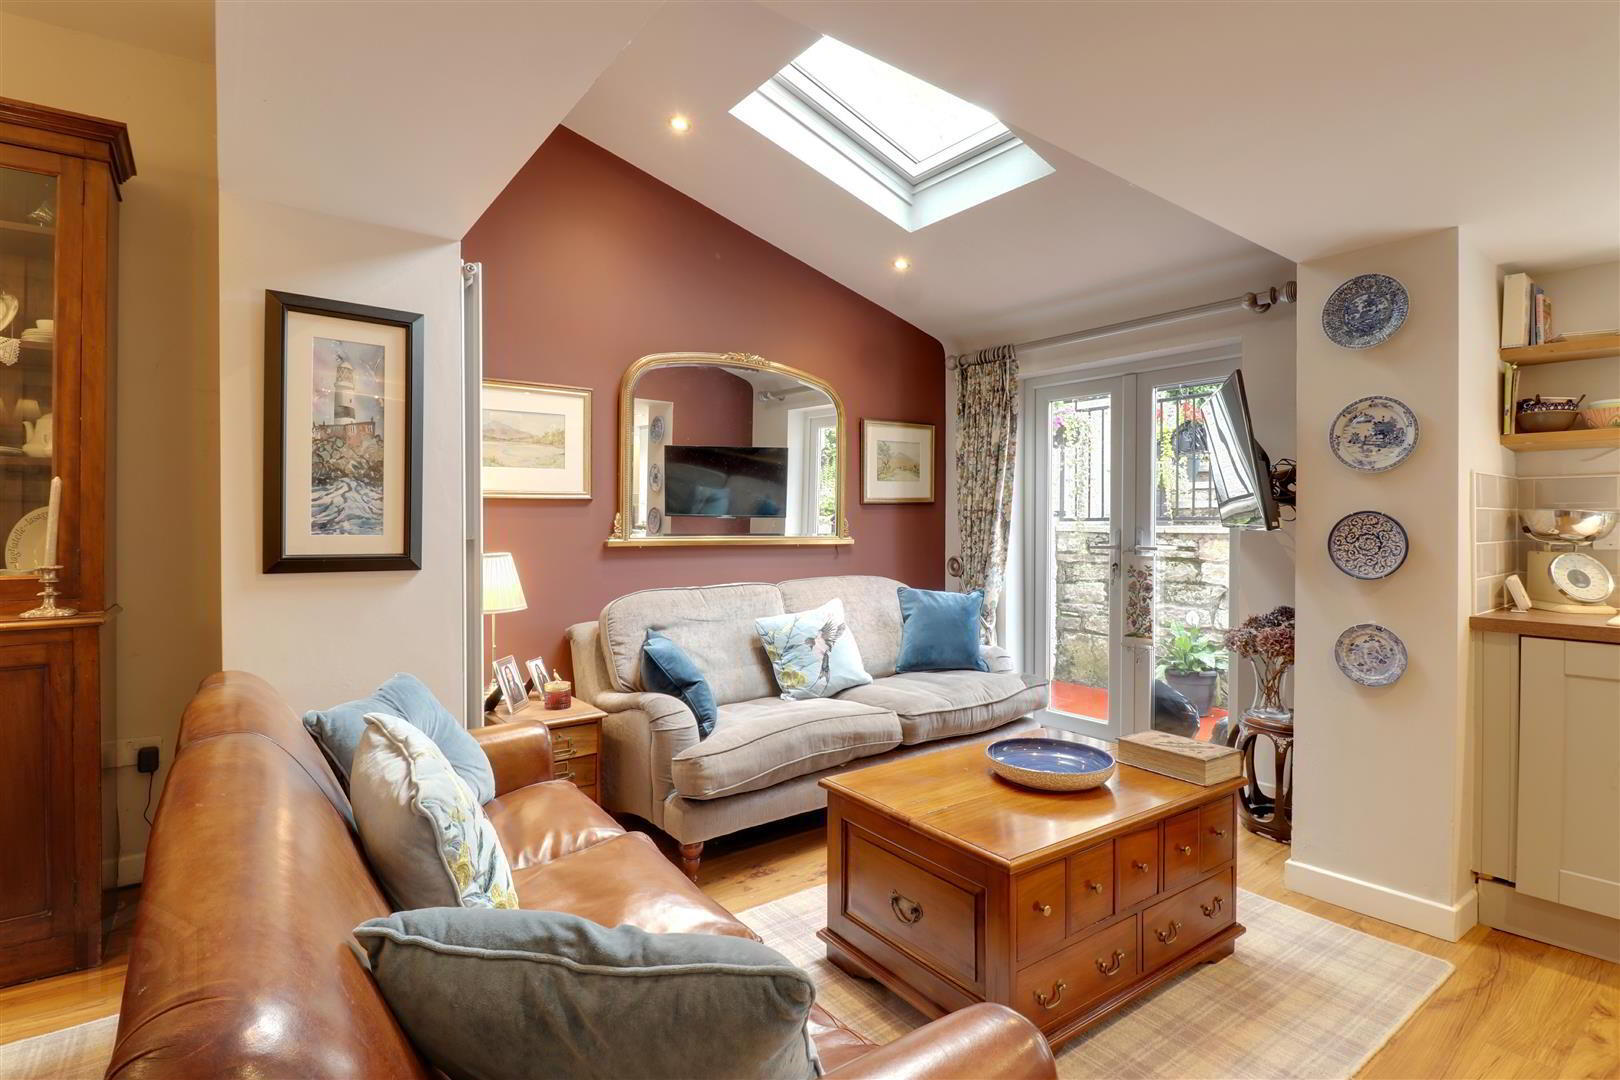
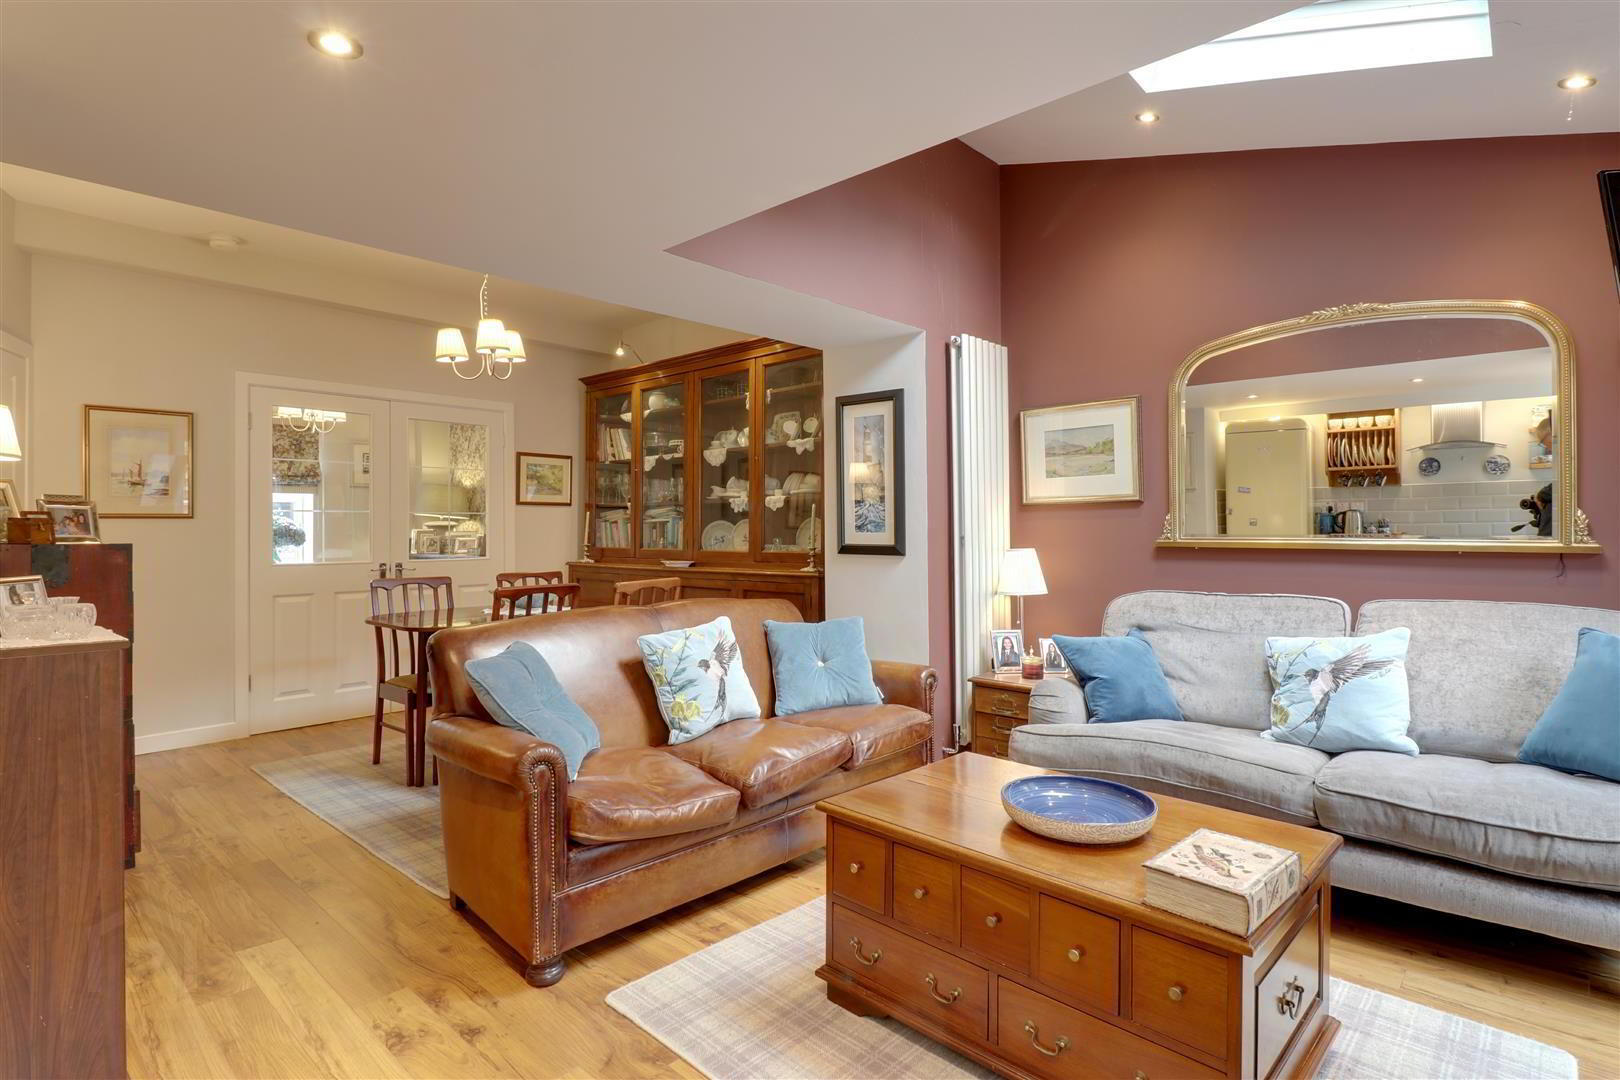
- Open plan living accommodation
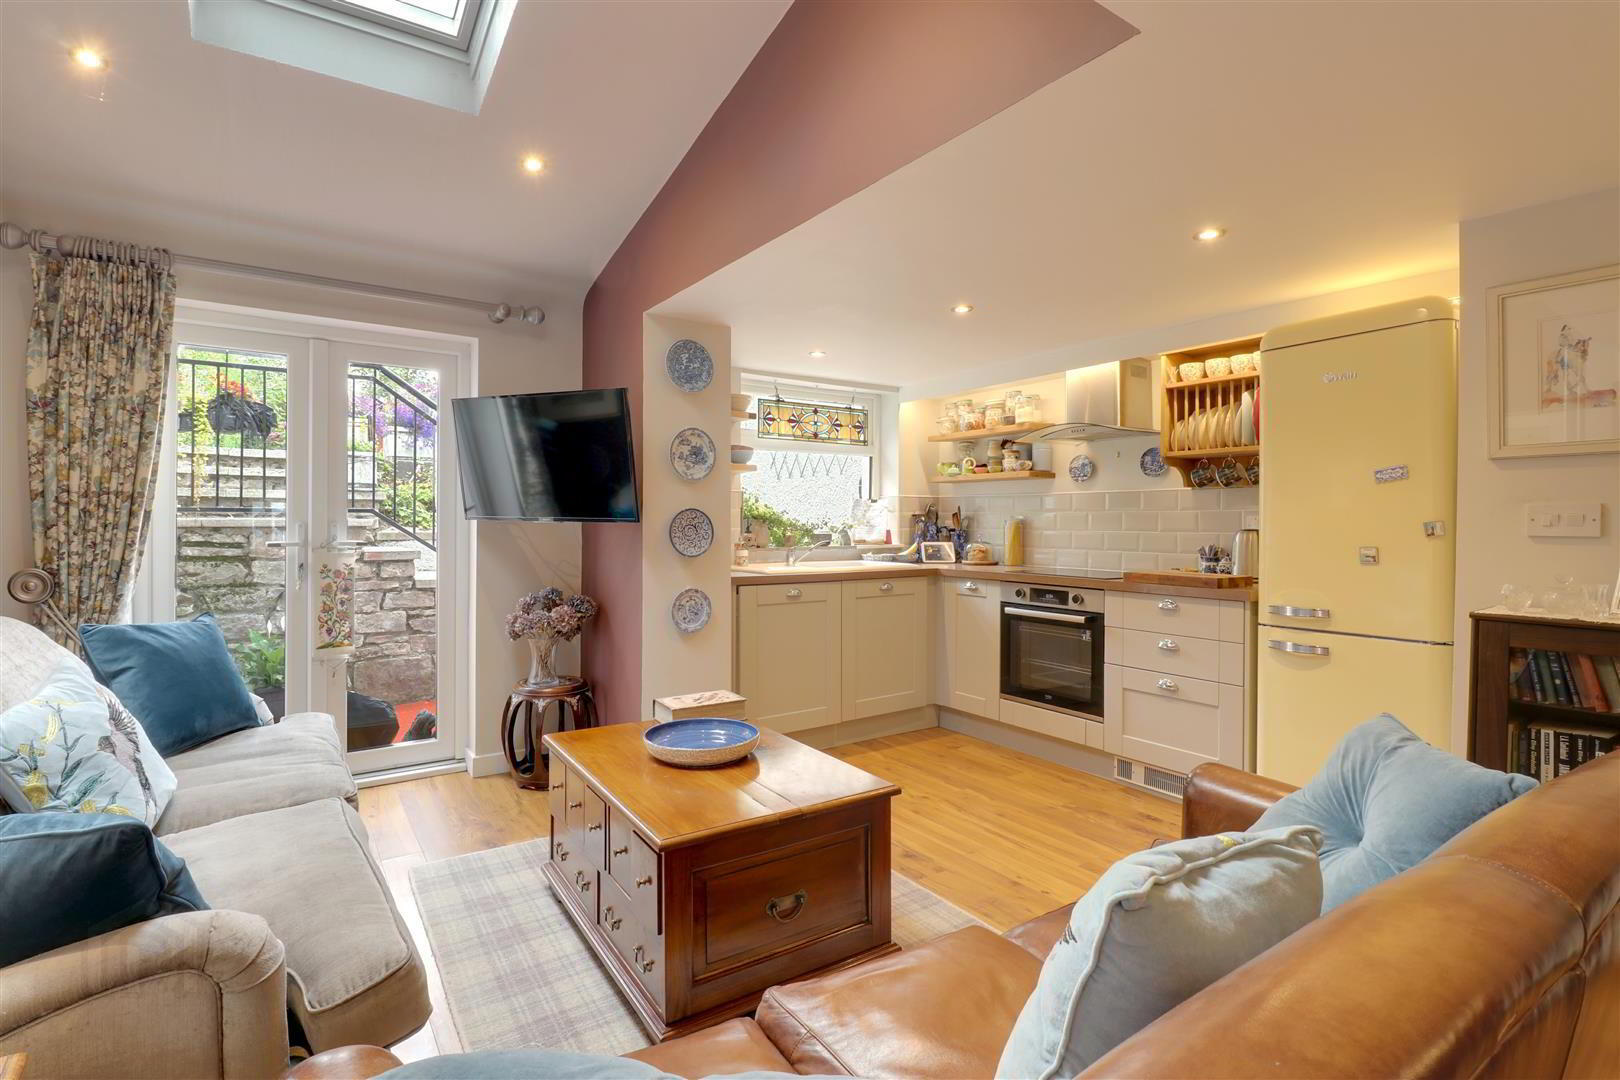
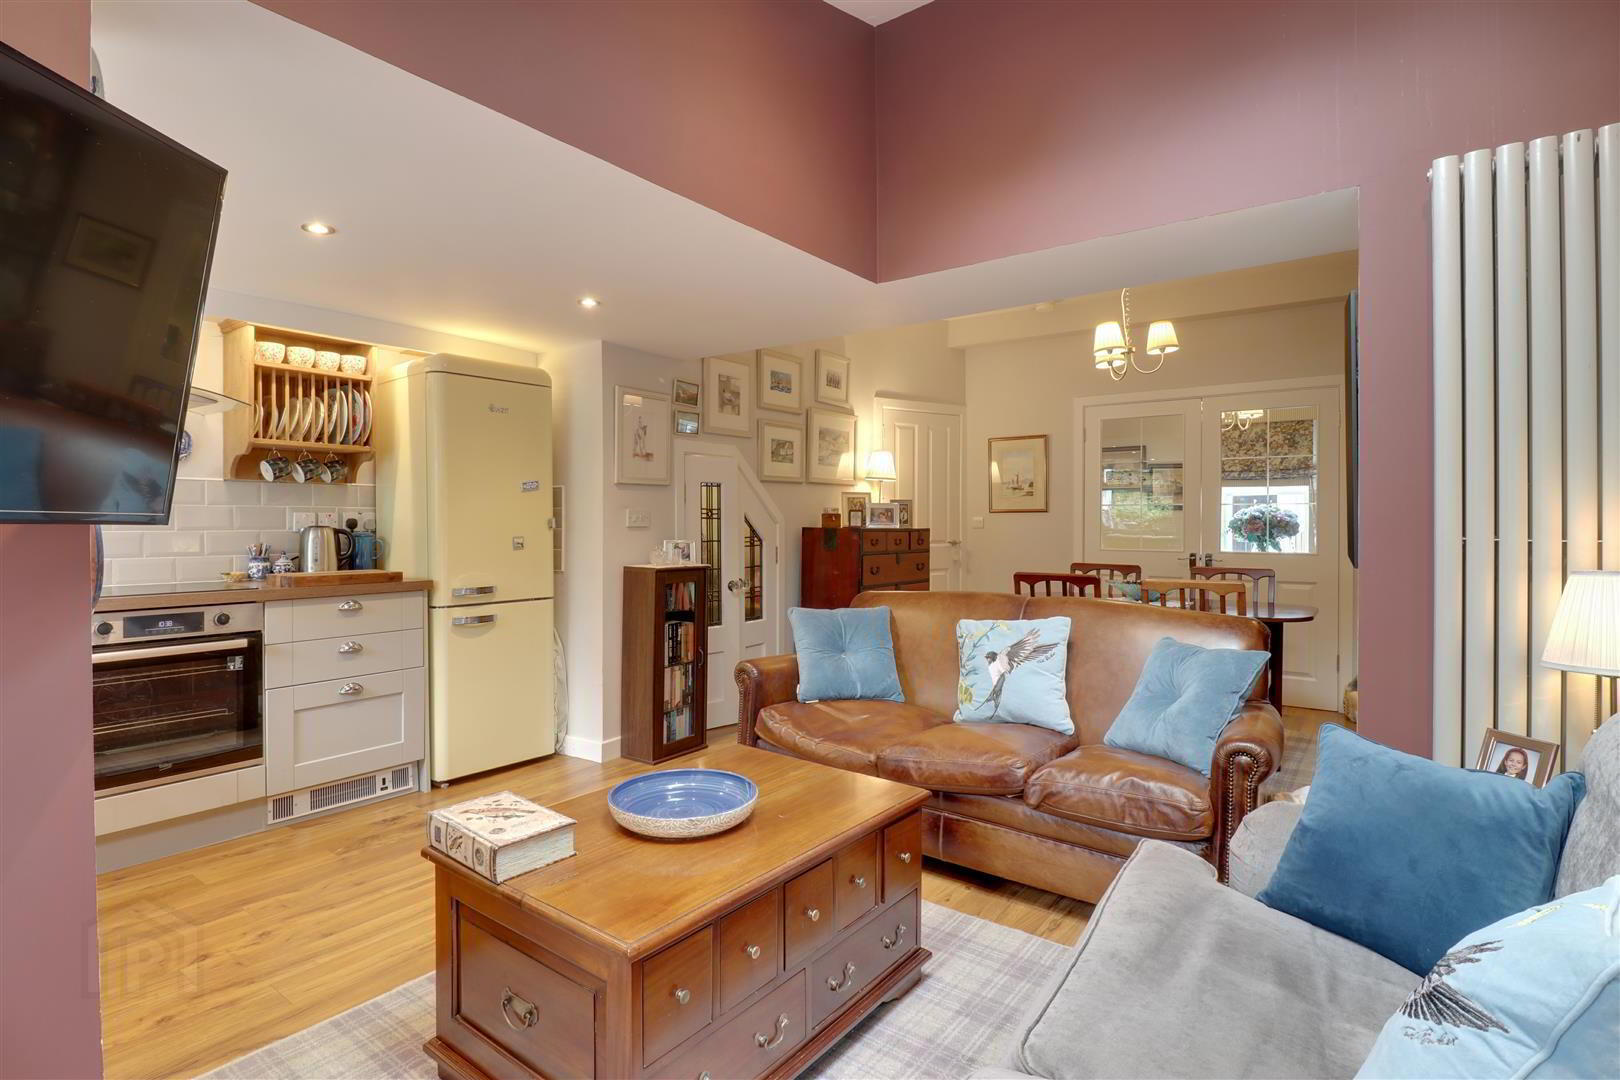

- Charming kitchen/lounge/dining area
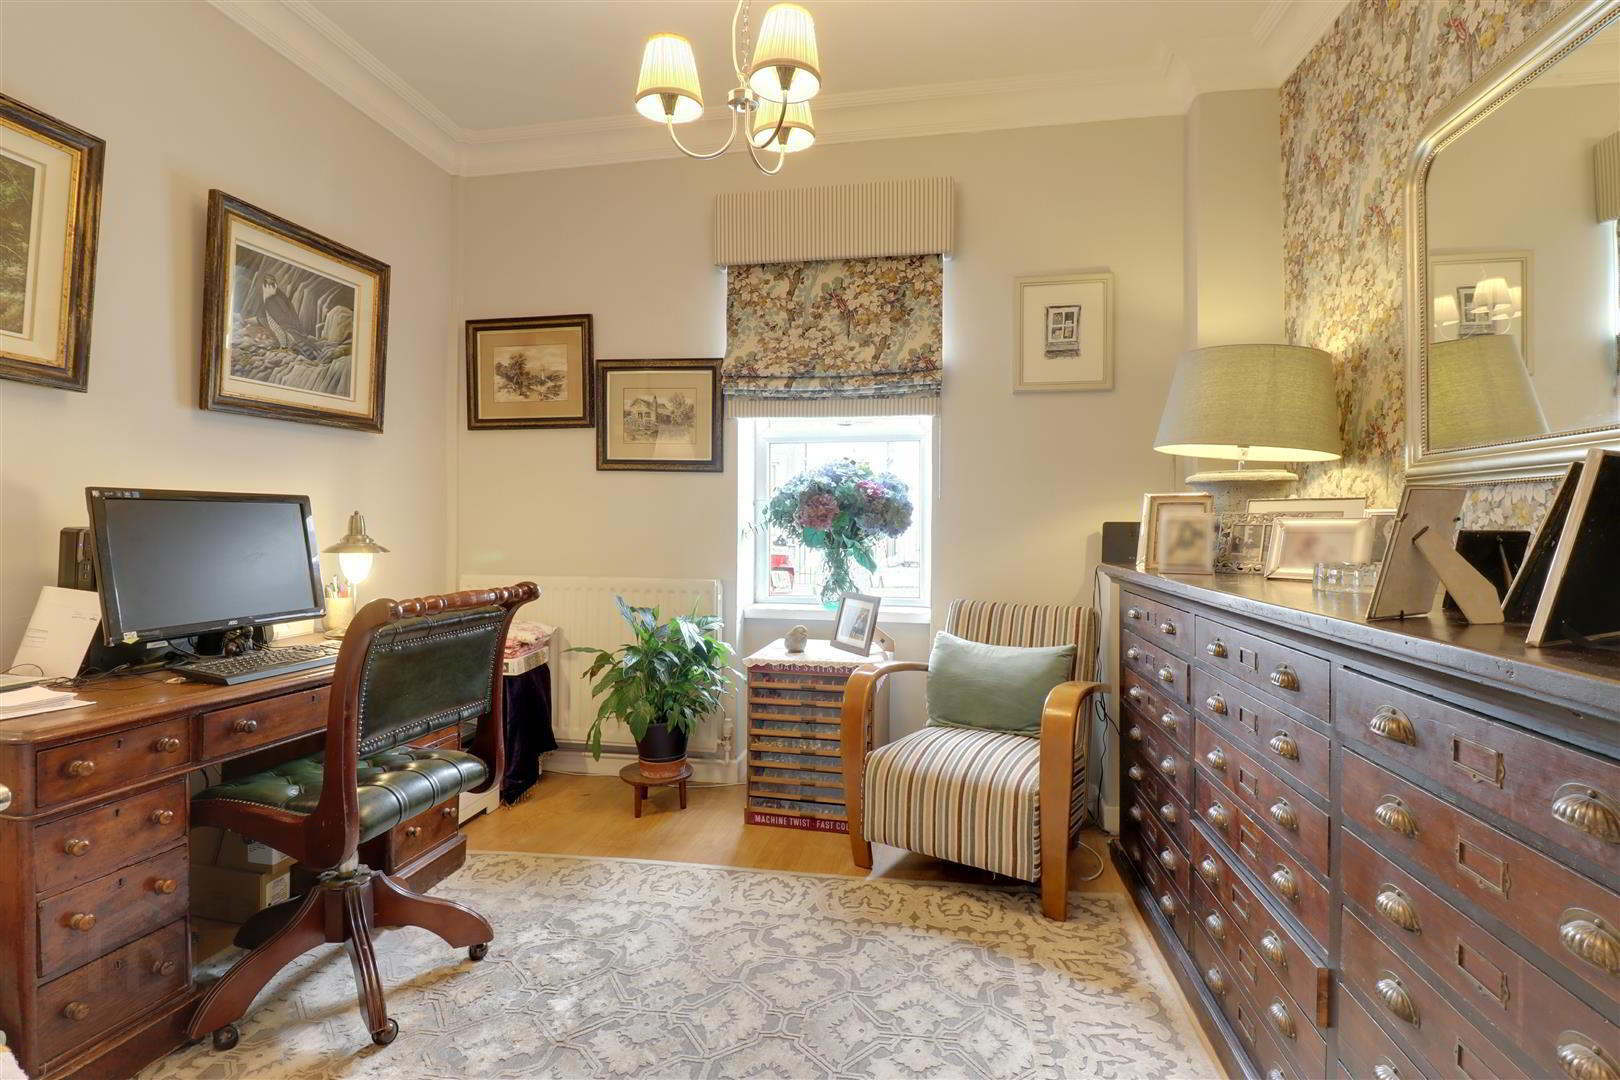
- Separate sitting room with French doors
- Modern shower room
- Gas fired central heating - uPVC double glazing - Air circulation system
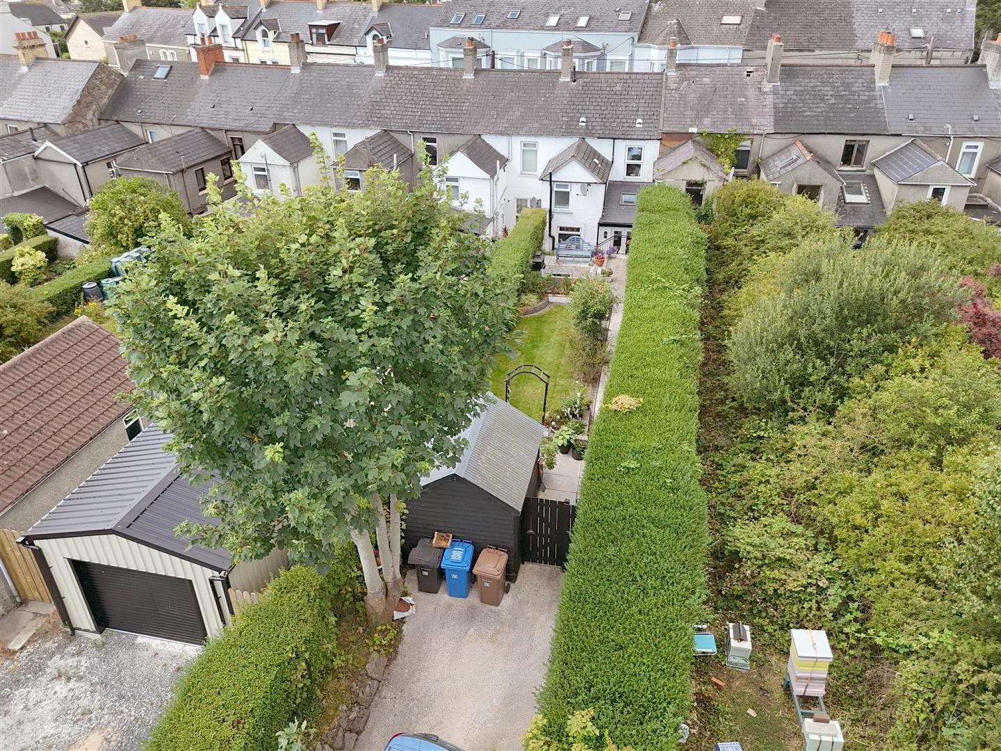
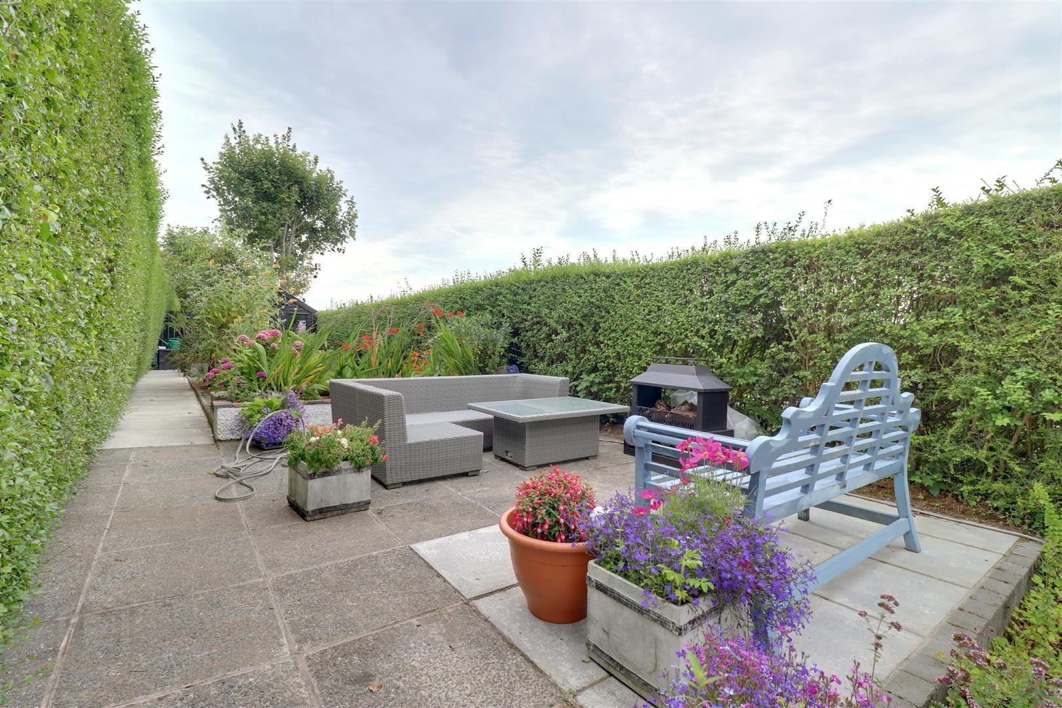
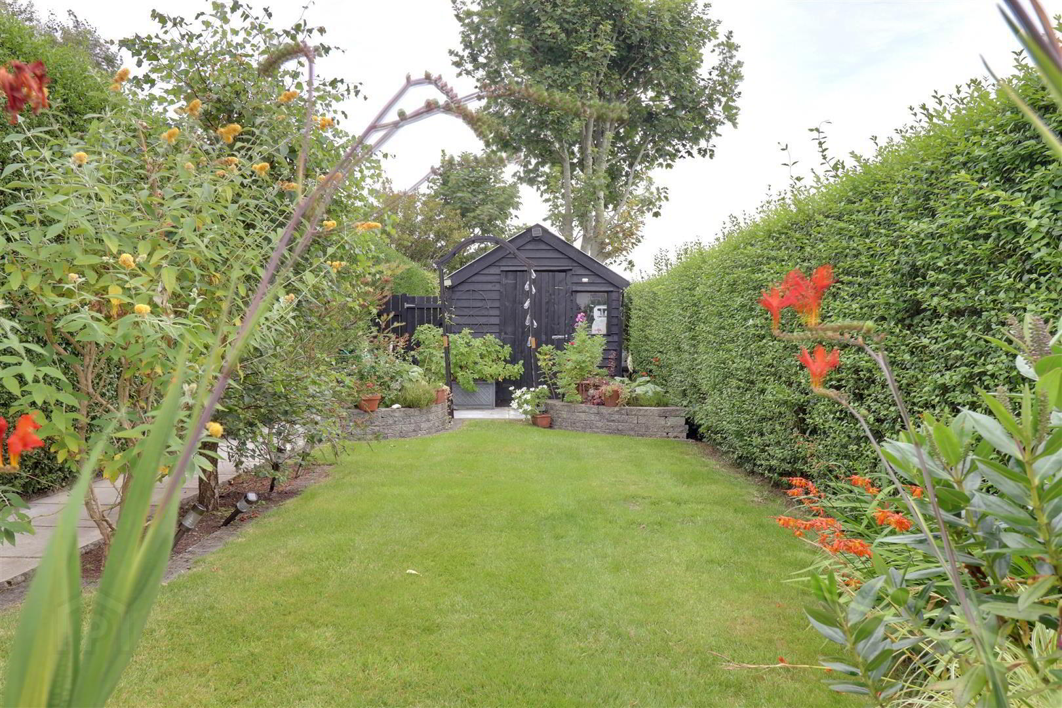
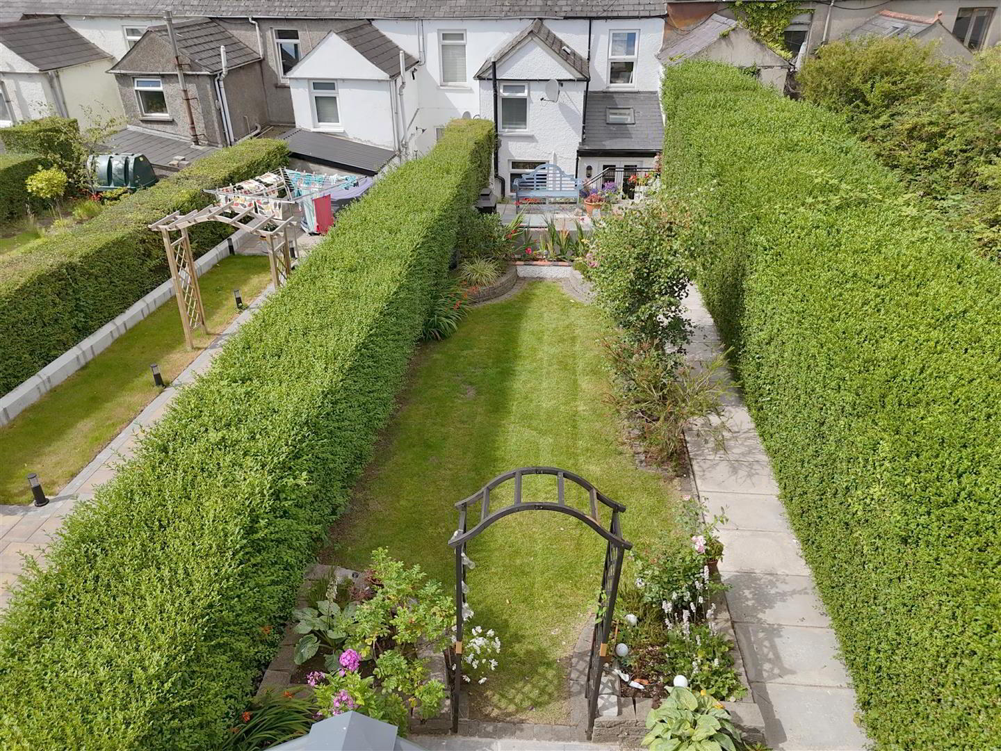
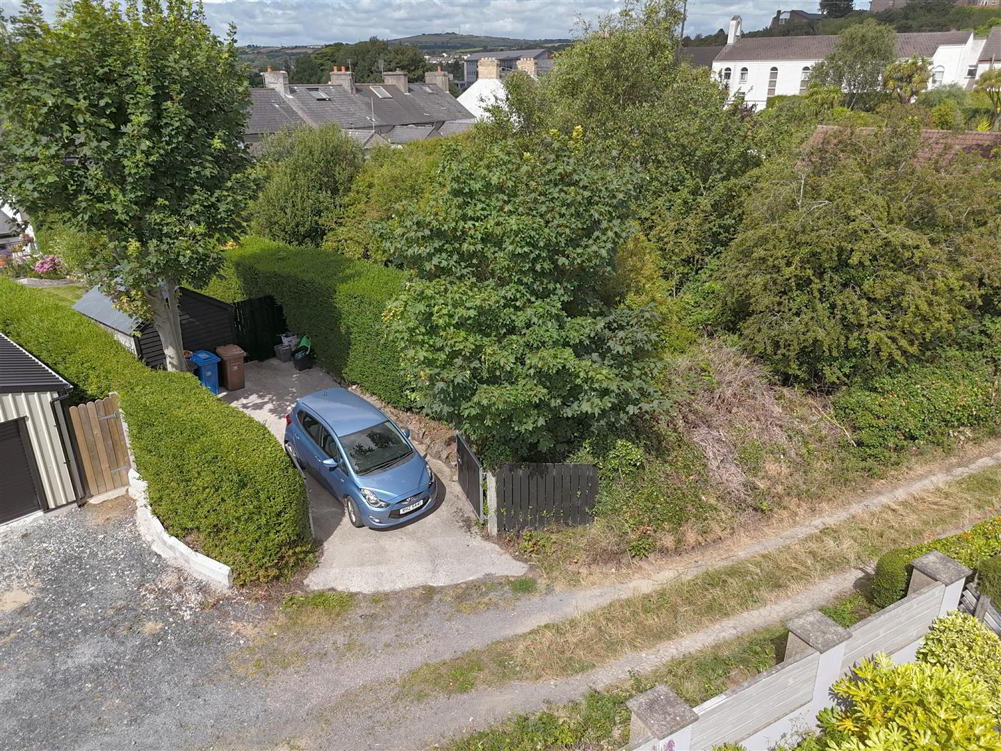
- Beautiful rear garden with parking area beyond
- Town centre location
- Please see our website for full details
Additional Information
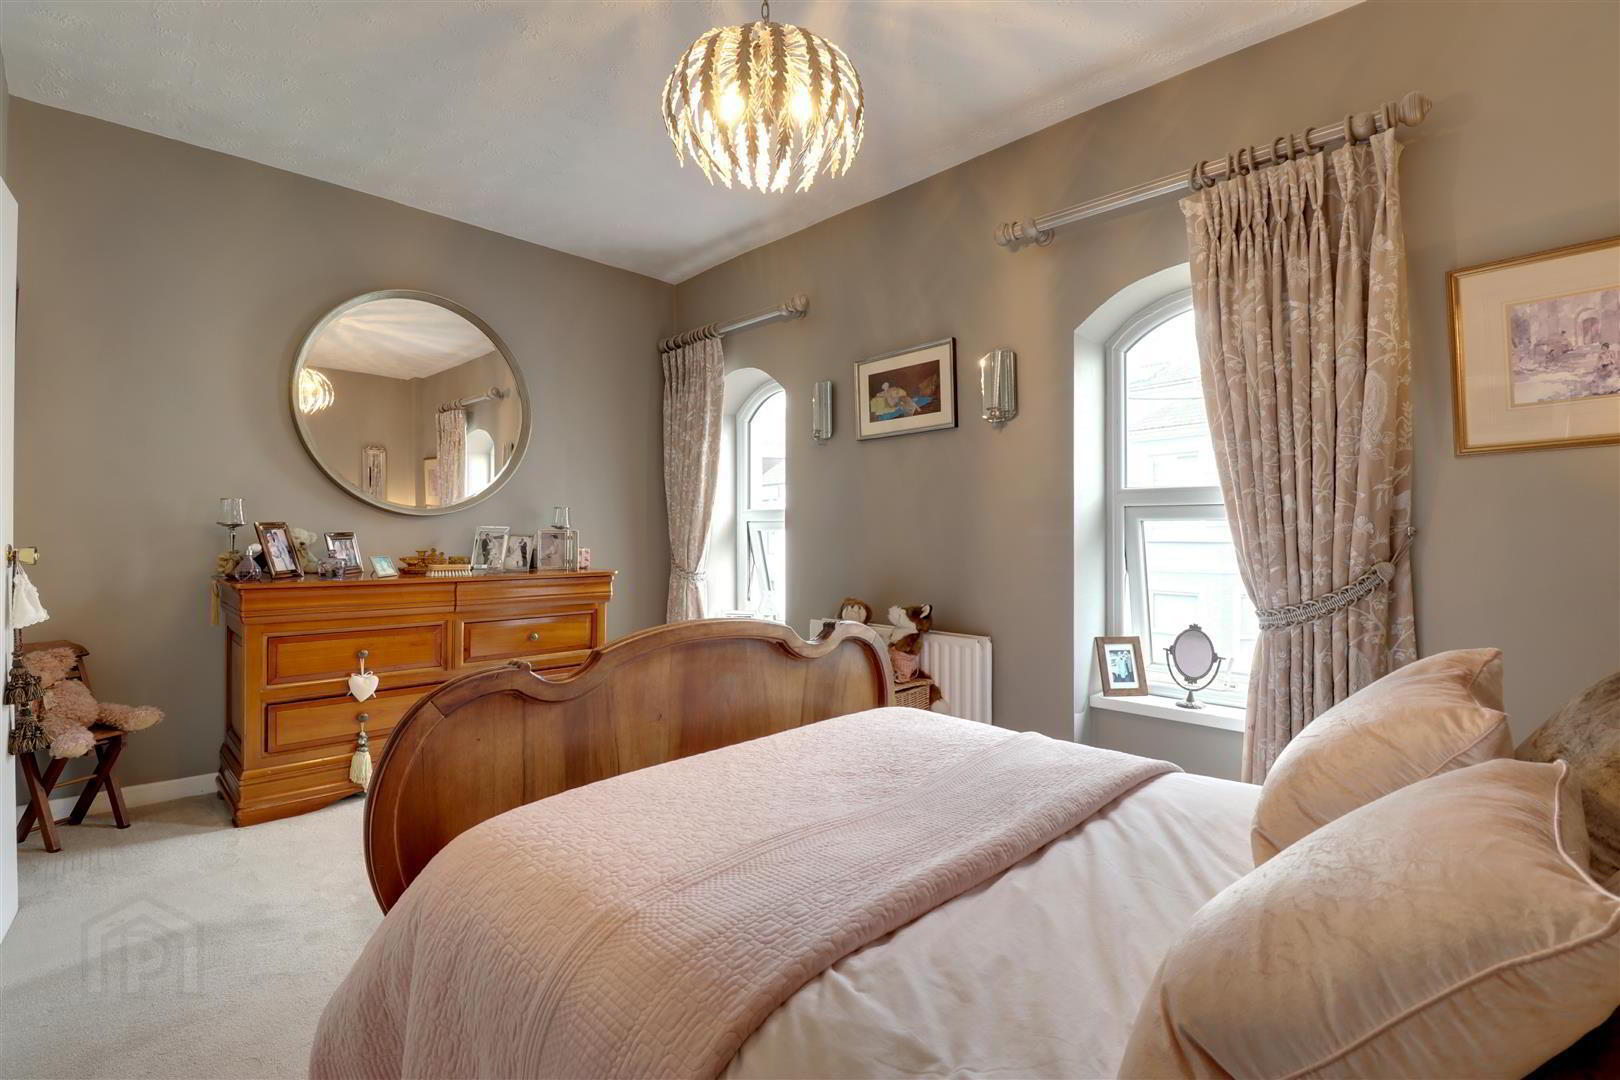
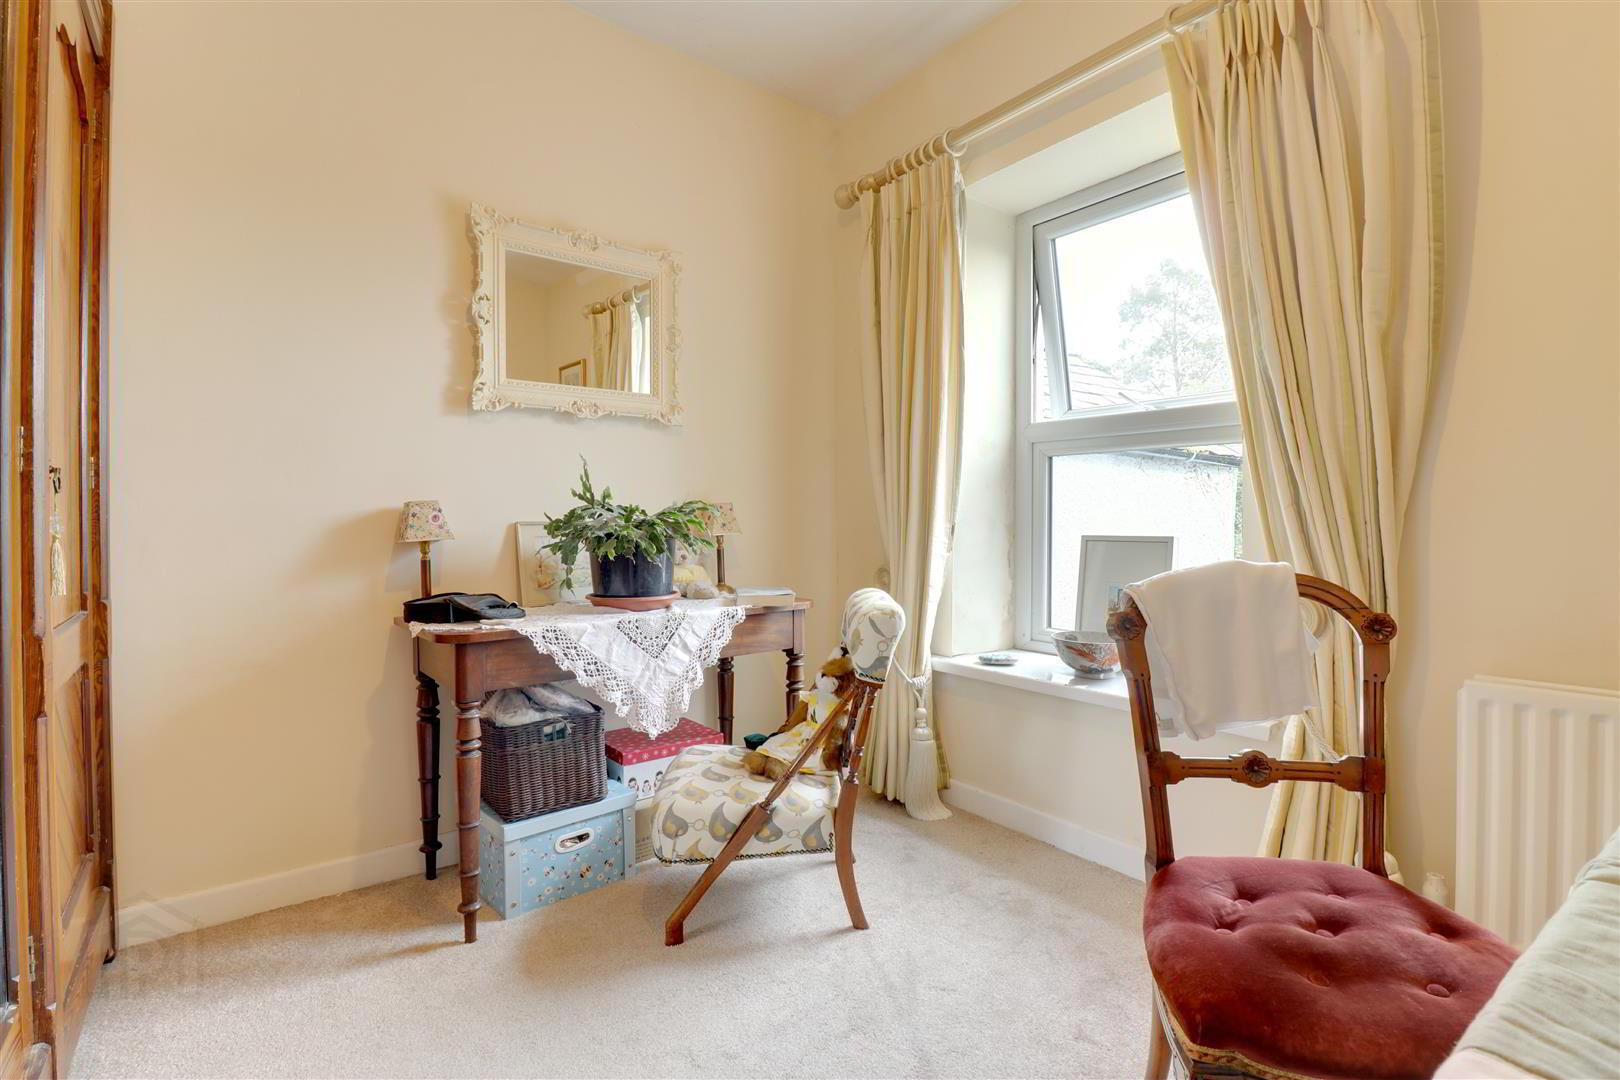
With its classic architecture and warm character, this period style, town centre home would be ideal for first-time buyers or those looking to downsize. 63 Victoria Avenue presents a delightful opportunity for those seeking a comfortable and beautifully presented home.The property offers two well proportioned bedrooms, including a sizeable master bedroom and a modern shower room but the most significant feature of this home is the ground floor with its open plan extension, incorporating a modern kitchen with dining and sitting areas, plus a separate lounge to the front. Heading outside you'll find a truly surprising garden, in lawn with paved patio area, leading to a garage/workshop with private, off street parking beyond.
The property benefits from uPVC double glazing and Phoenix gas central heating.
The furniture in this beautiful home has been carefully selected over the years to create a beautiful homage to a previous era whilst remaining completely modern and up to date - Style without compromise. Internal viewing is a must.
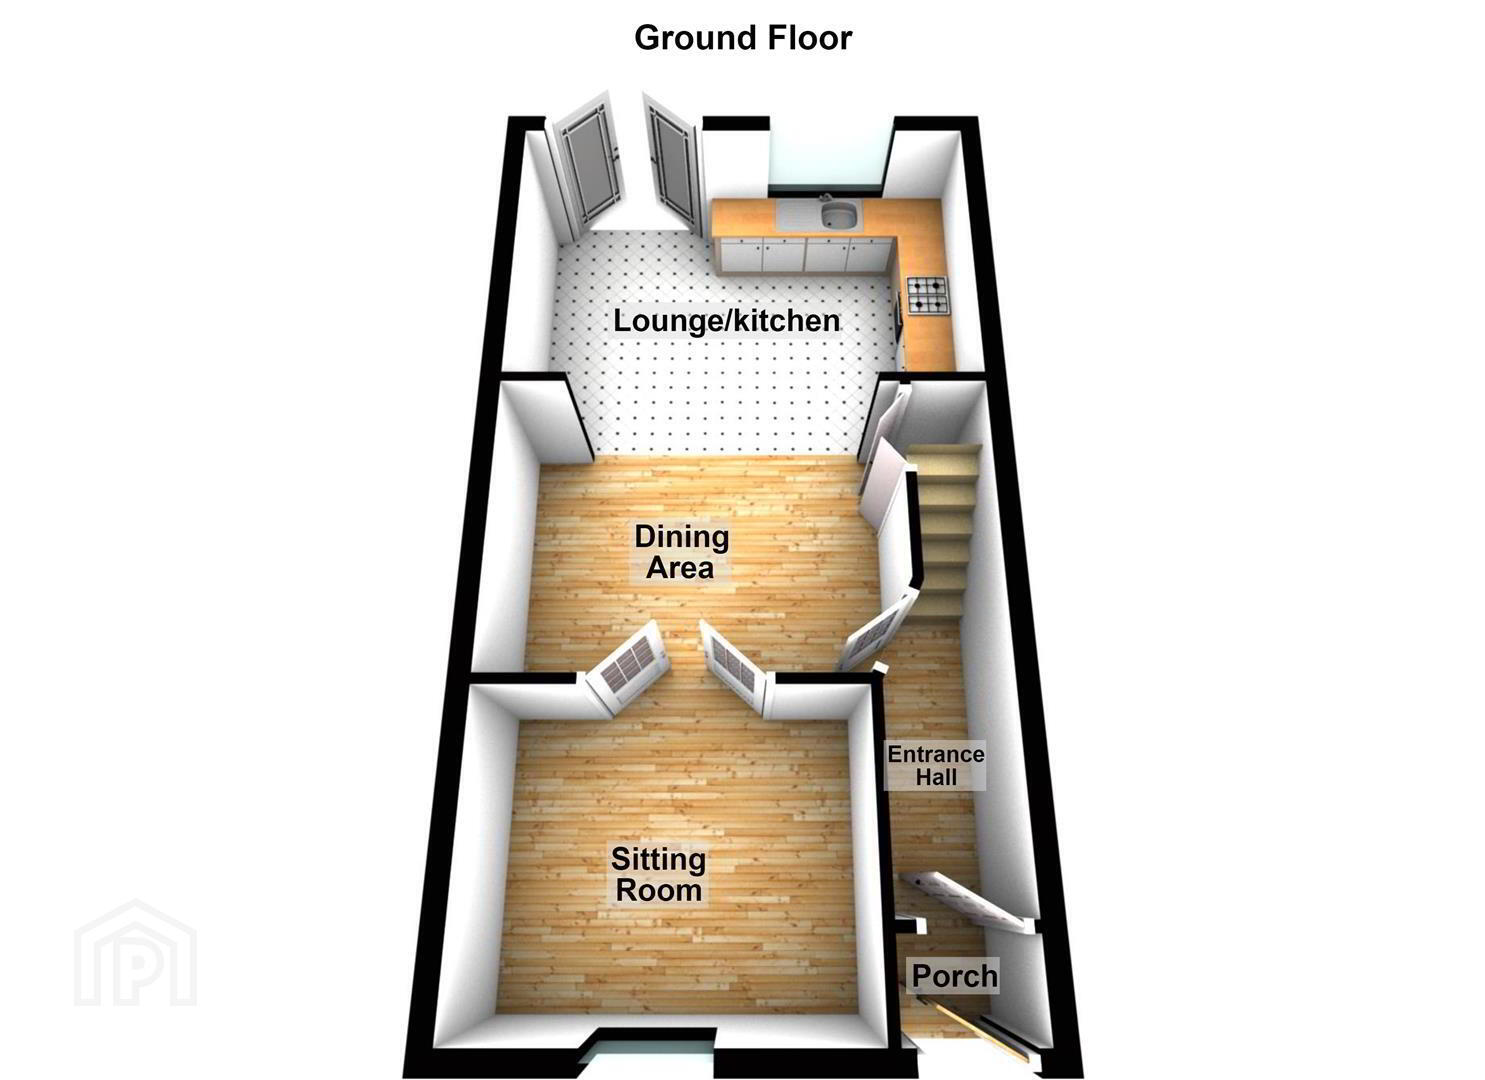
- Entrance
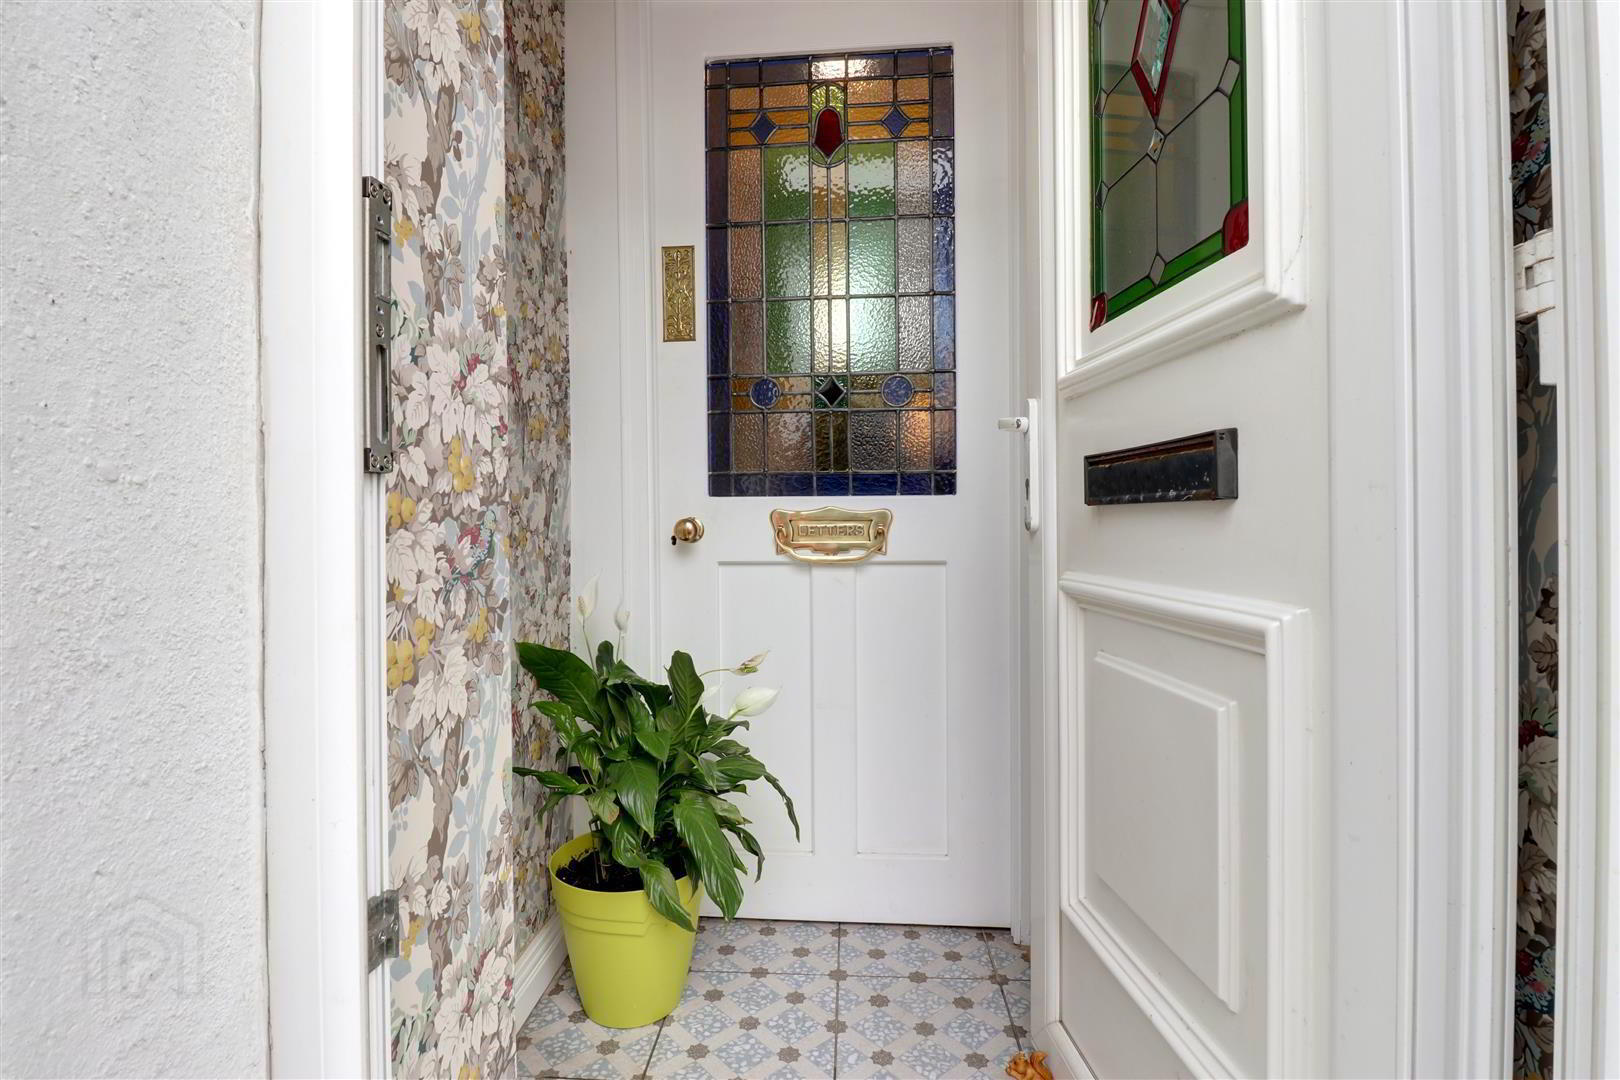
- uPVC double glazed door leading to entrance porch.
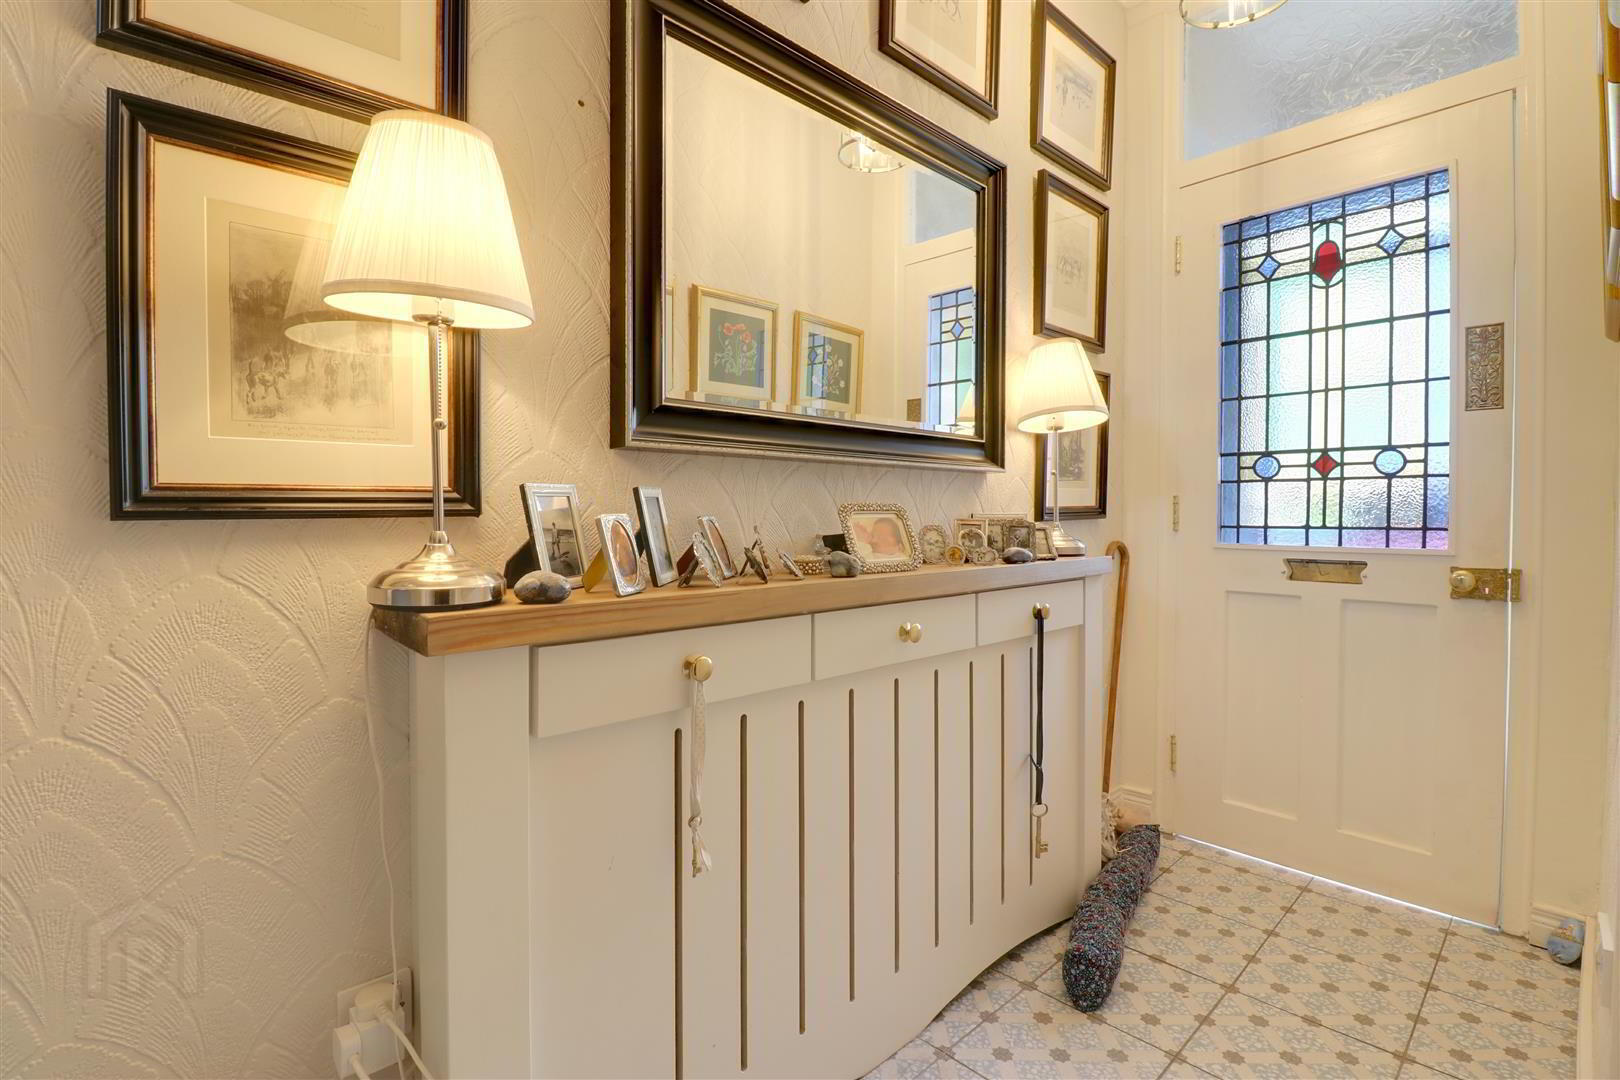
- Entrance porch 0.79mx1.12m (2'7x3'8)
- Leaded glass door. Tiled floor. Cornice ceiling.
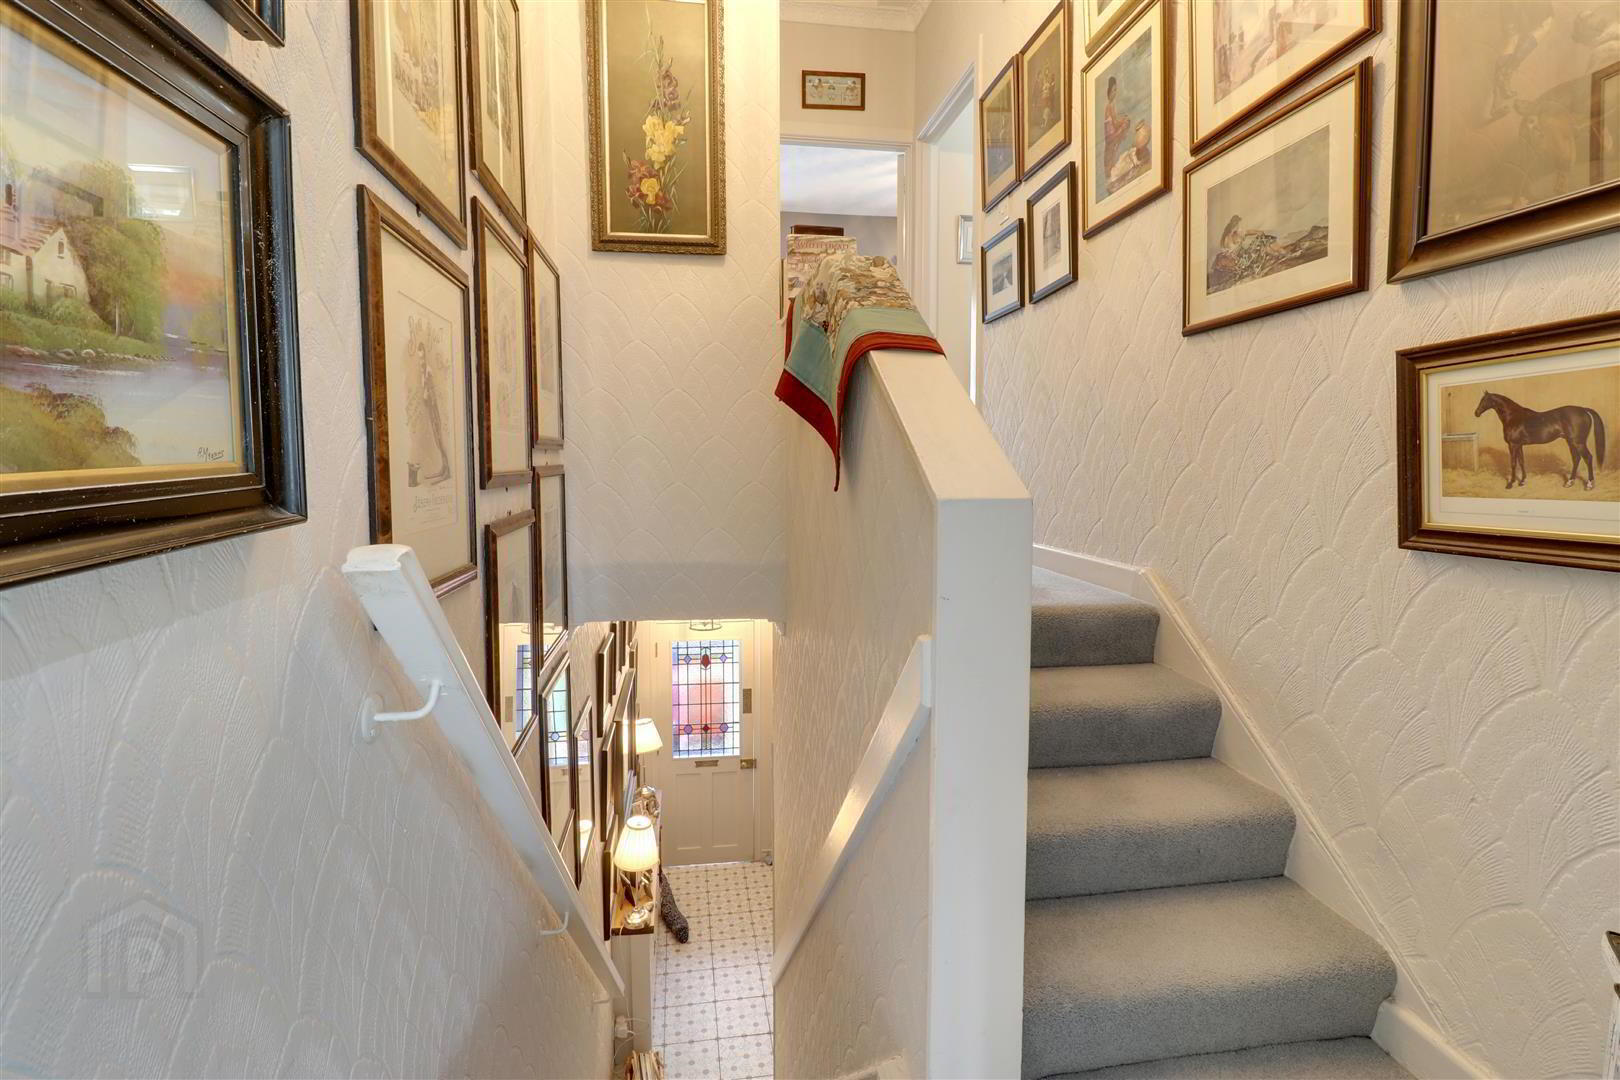
- Hallway
- Tiled floor. Cornice ceiling. Stairs to first floor landing.
- Kitchen/lounge 4.14mx2.92m (13'7x9'7)
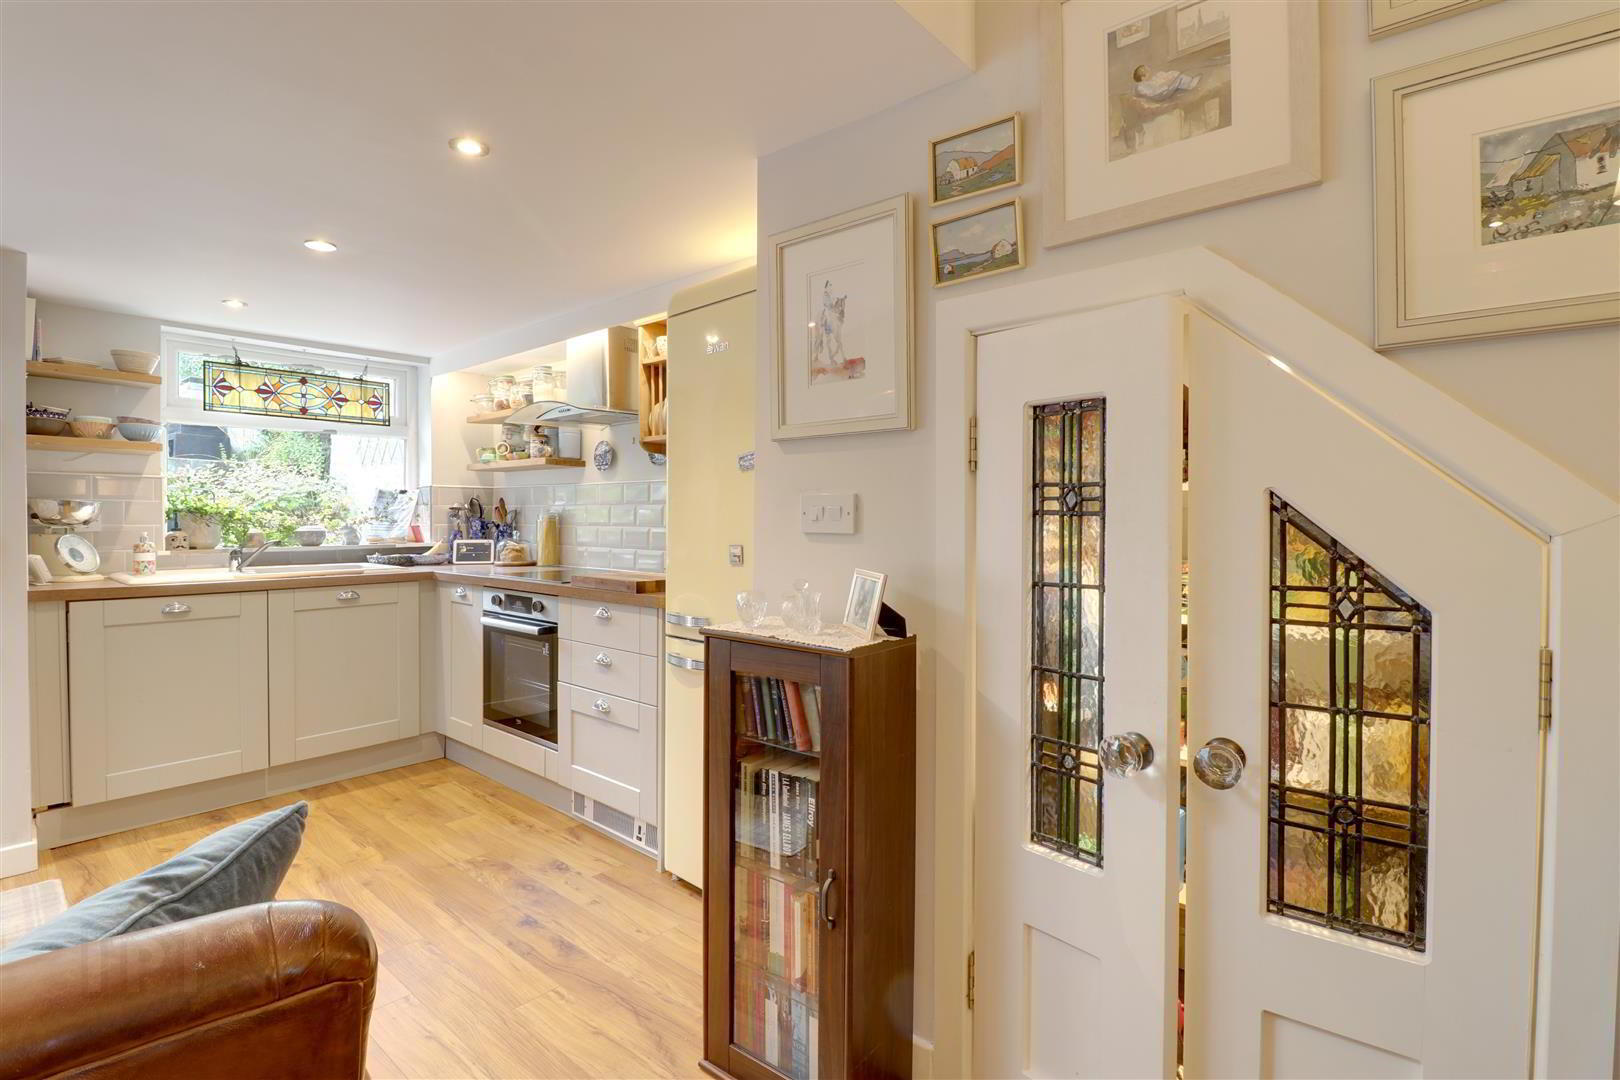
- Range of high and low level 'Shaker style' kitchen units with wood block effect work tops. Ceramic sink with mixer taps. Integrated oven hob and extractor fan. Wood effect laminate floor. Part tiled walls. Recessed spotlights. Velux window. Feature wall radiator. uPVC double glazed door leading to rear garden.
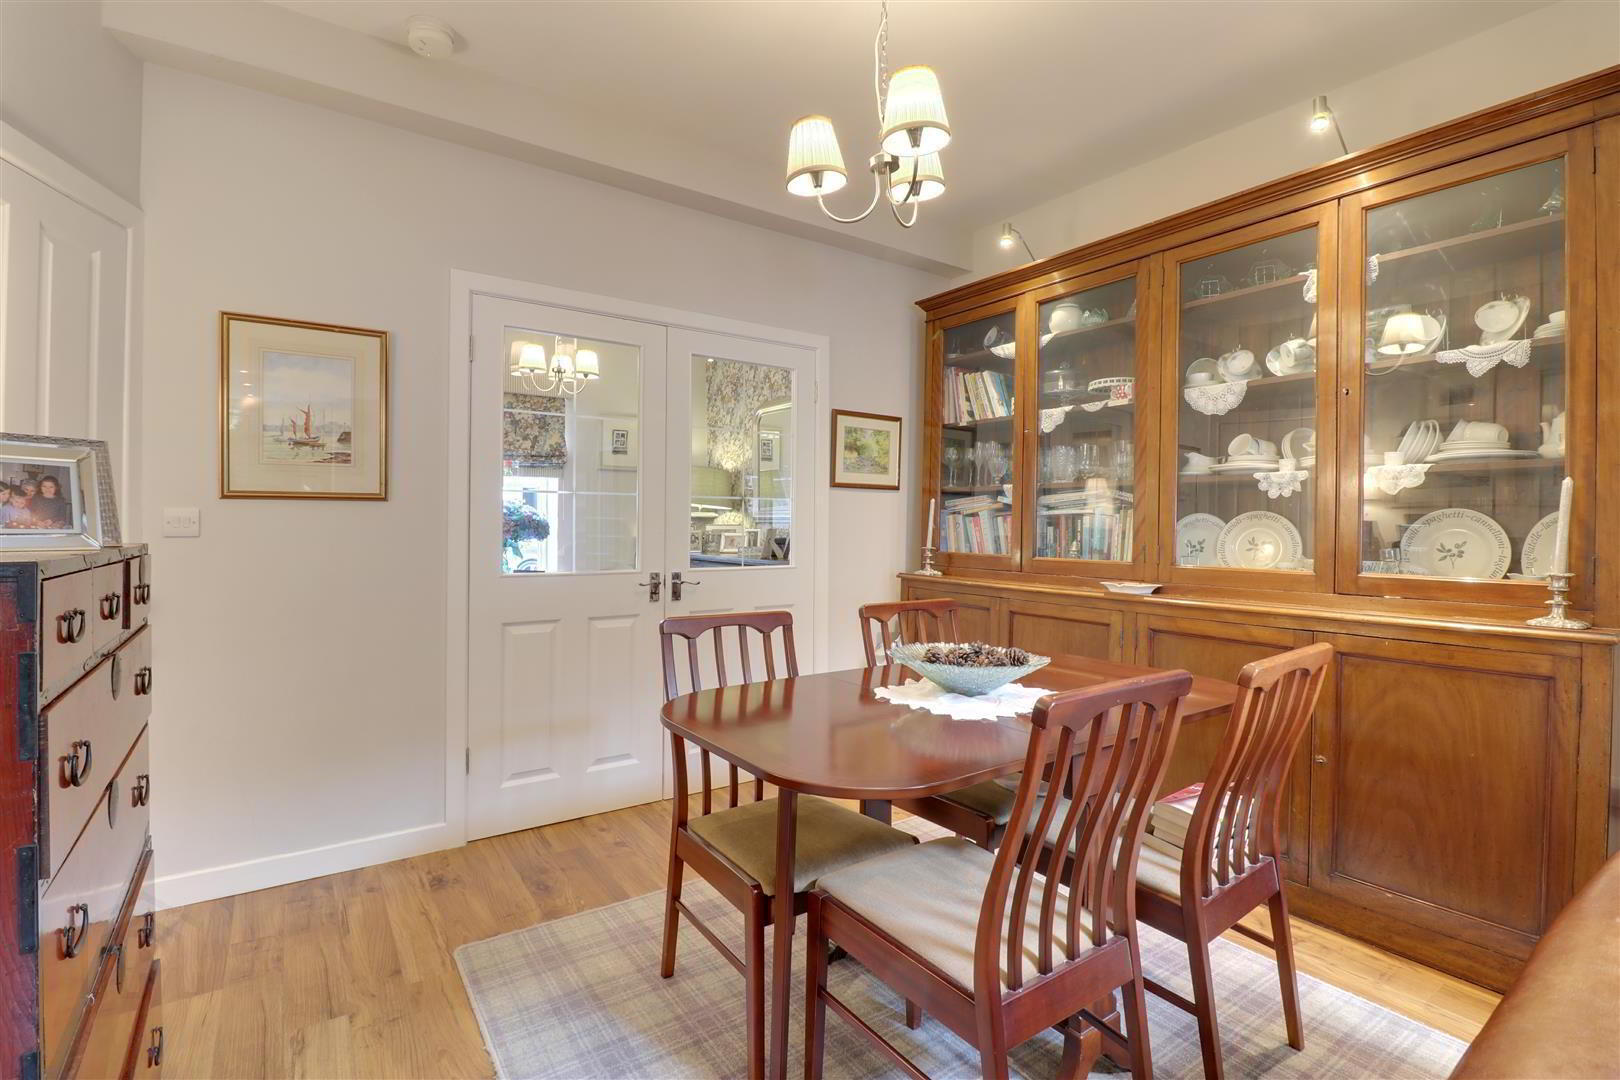
- Dining Area 2.82mx3.76m (9'3x12'4)
- At widest points. Wood effect laminate floor. Cornice ceiling. Under stairs storage. Open plan to kitchen\lounge.
- Sitting Room 2.74mx3.35m (9x11)
- Wood effect laminate floor. Cornice ceiling. Double doors leading to dining area.
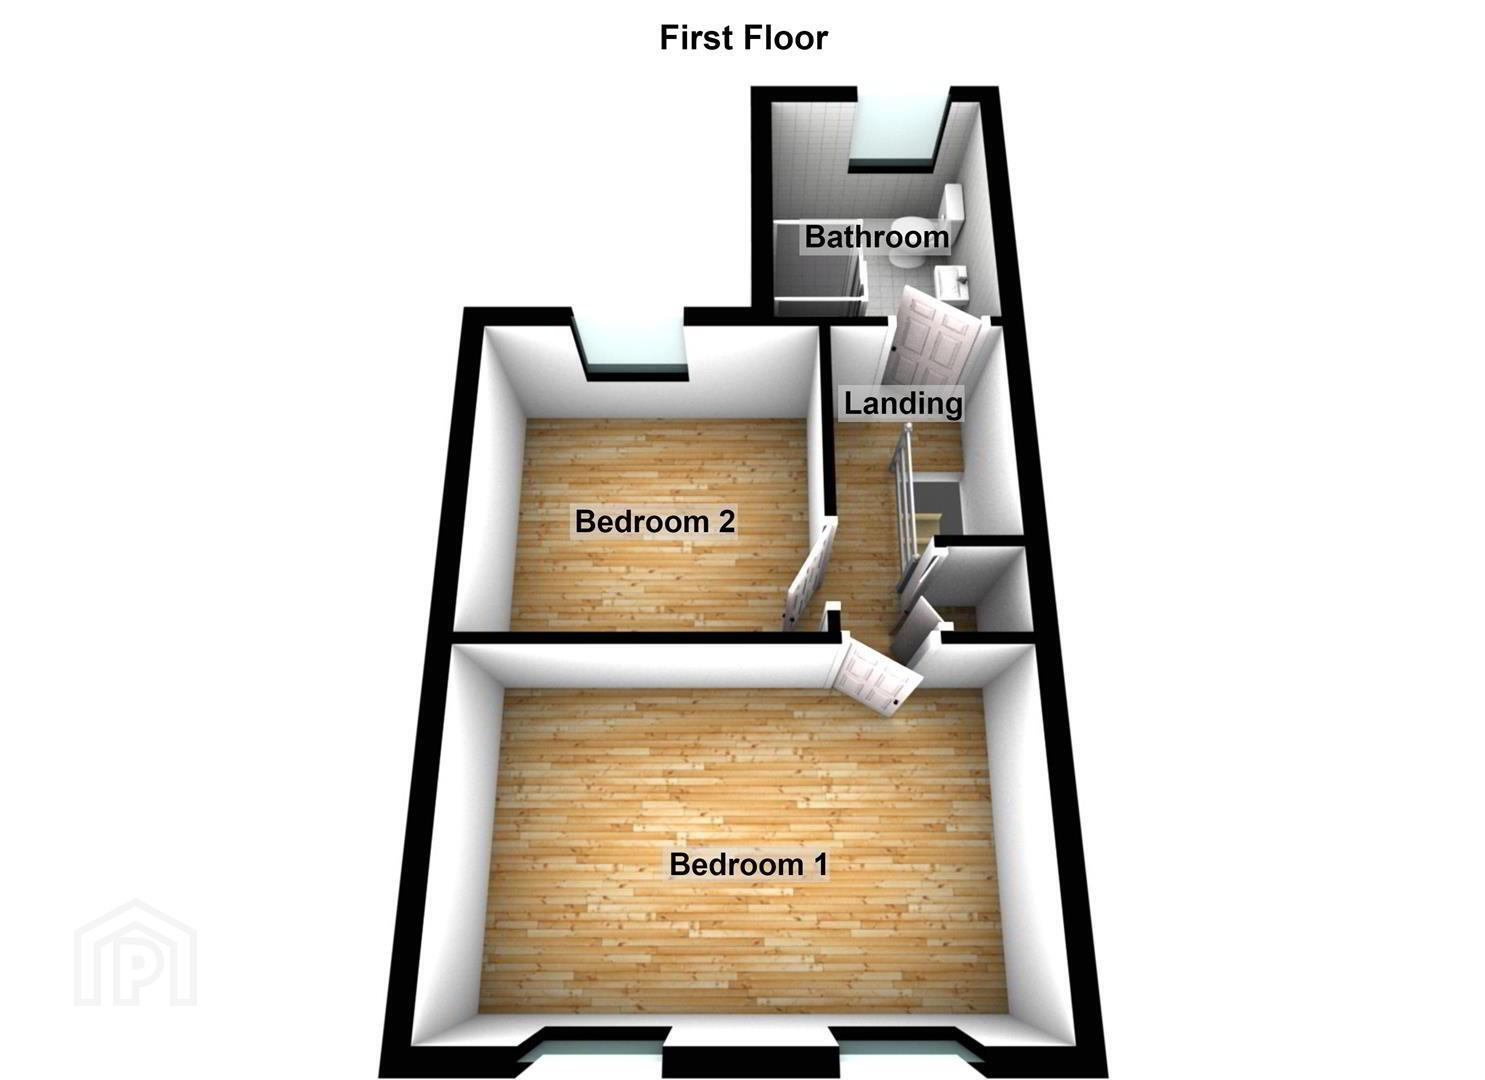
- First floor Landing
- Access to roof space. Storage cupboard.
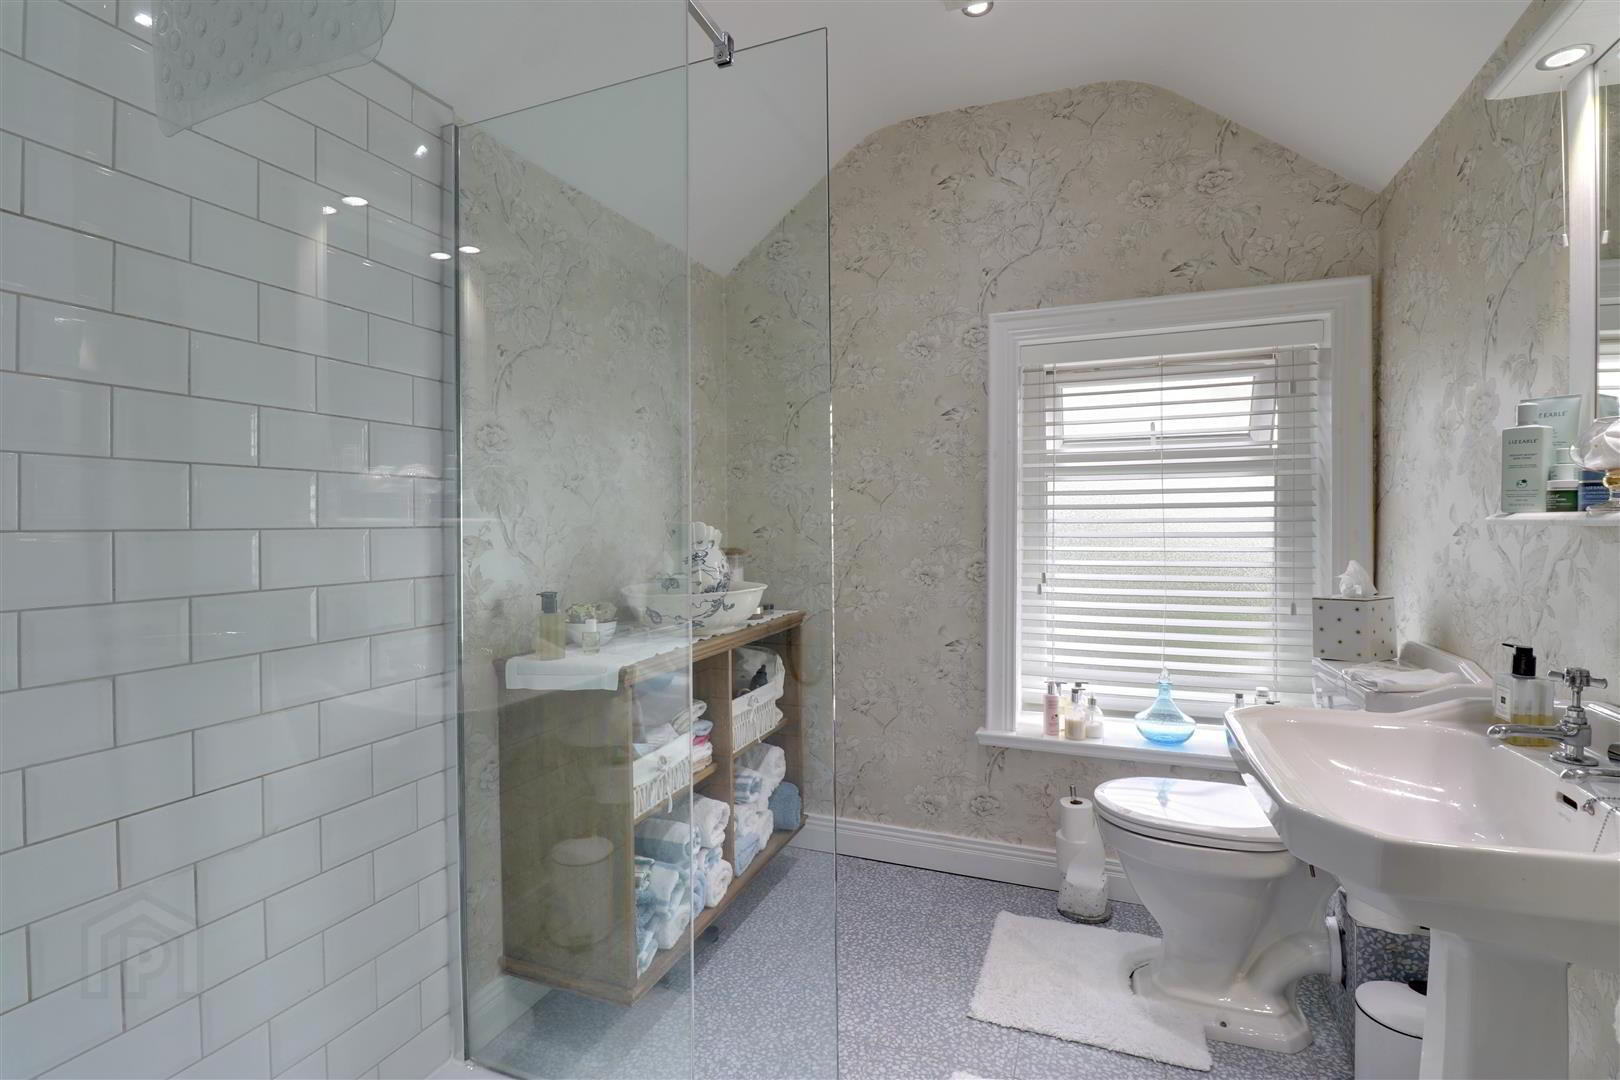
- Bathroom 2.01mx2.46m (6'7x8'1)
- Walk in thermostatic shower cubicle with tiled walls. White suite comprising WC and wash hand basin. Semi vaulted ceiling. Feature wall radiator. Recessed spotlights.
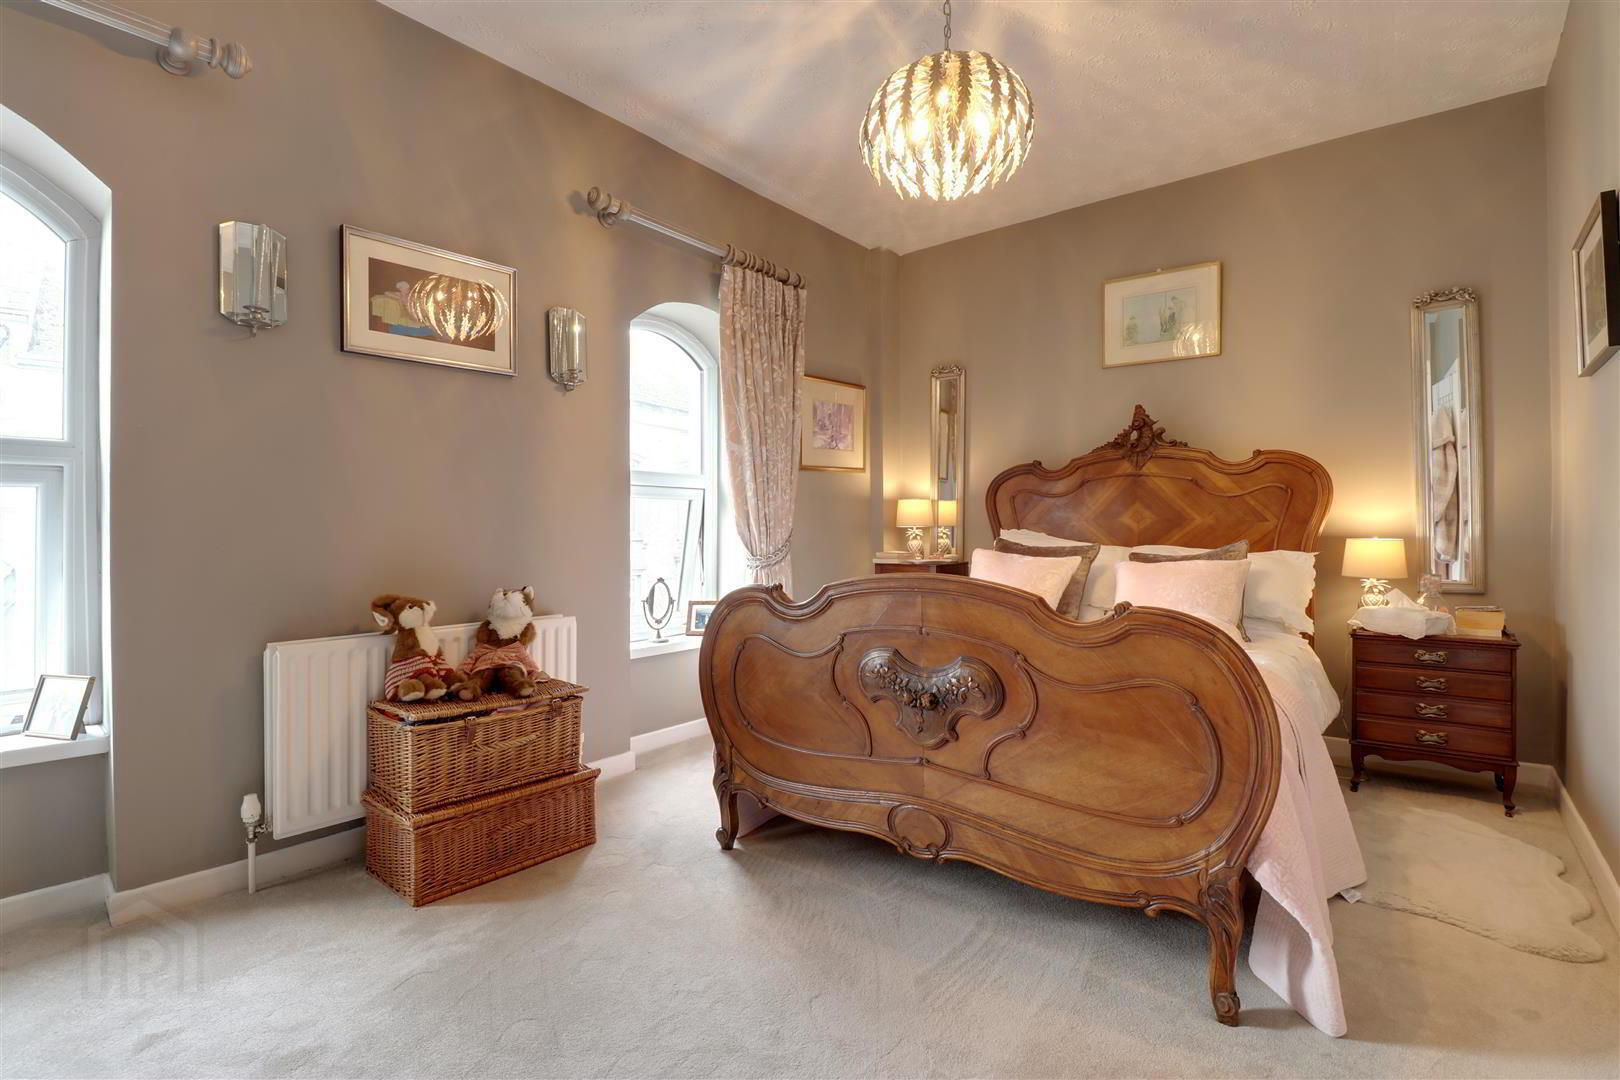
- Bedroom 1 2.87mx4.55m (9'5x14'11)
- Bedroom 2 2.79mx2.90m (9'2x9'6)
- Outside
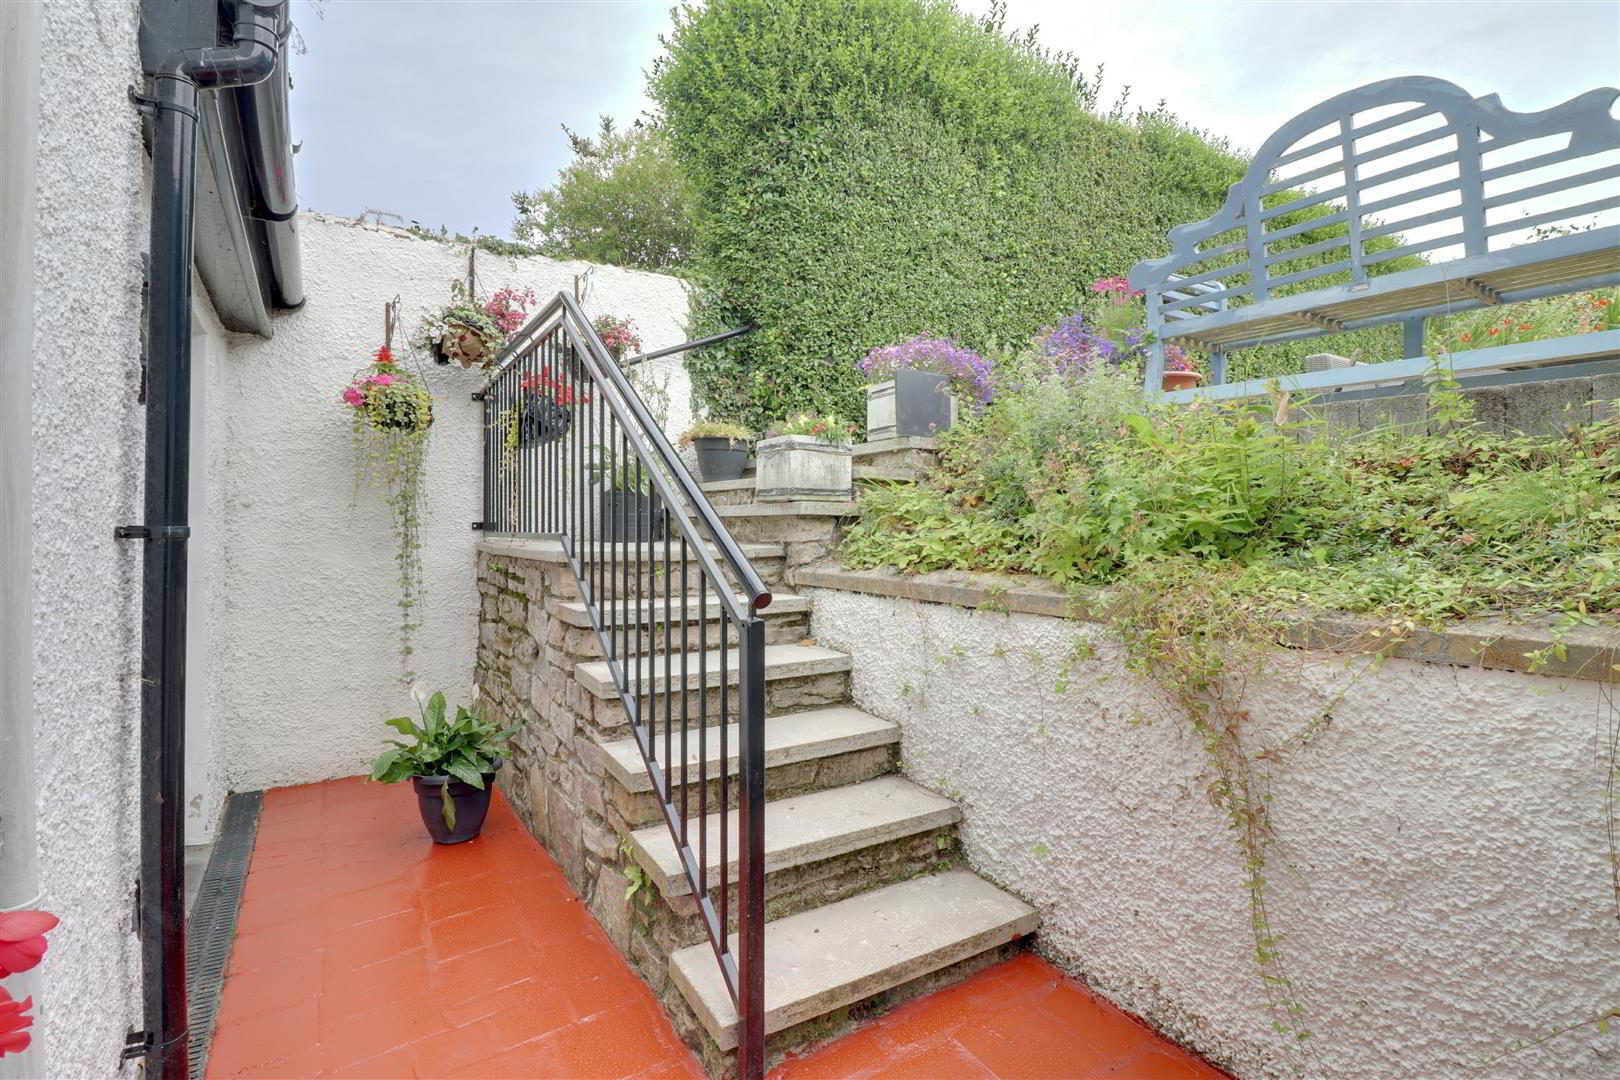
- Rear yard with stepped access to paved patio area and lawn with mature shrubs. Garden shed. Access to parking area at rear.
- Tenure
- Freehold
- Property misdescriptions
- Every effort has been made to ensure the accuracy of the details and descriptions provided within the brochure and other adverts (in compliance with the Consumer Protection from Unfair Trading Regulations 2008) however, please note that, John Grant Limited have not tested any appliances, central heating systems (or any other systems). Any prospective purchasers should ensure that they are satisfied as to the state of such systems or arrange to conduct their own investigations.
Need some more information?
Fill in your details below and a member of our team will get back to you.


