This site uses cookies to store information on your computer
Read more
What's yours worth?
For a free valuation of your home
Back to Search Results
For sale |
4 Bed Detached House |
Offers around
£275,000

15 Demesne Drive , Ballywalter Newtownards , BT22 2UJ
Offers around £275,000Key Information
| Address | 15 Demesne Drive, Ballywalter, Newtownards |
|---|---|
| Style | Detached House |
| Status | For sale |
| Price | Offers around £275,000 |
| Bedrooms | 4 |
| Bathrooms | 2 |
| Receptions | 3 |
| Heating | Oil |
| EPC Rating | D57/D62 |
Features
- Fully modernised detached family home
- Up to 5 bedrooms - Master en-suite
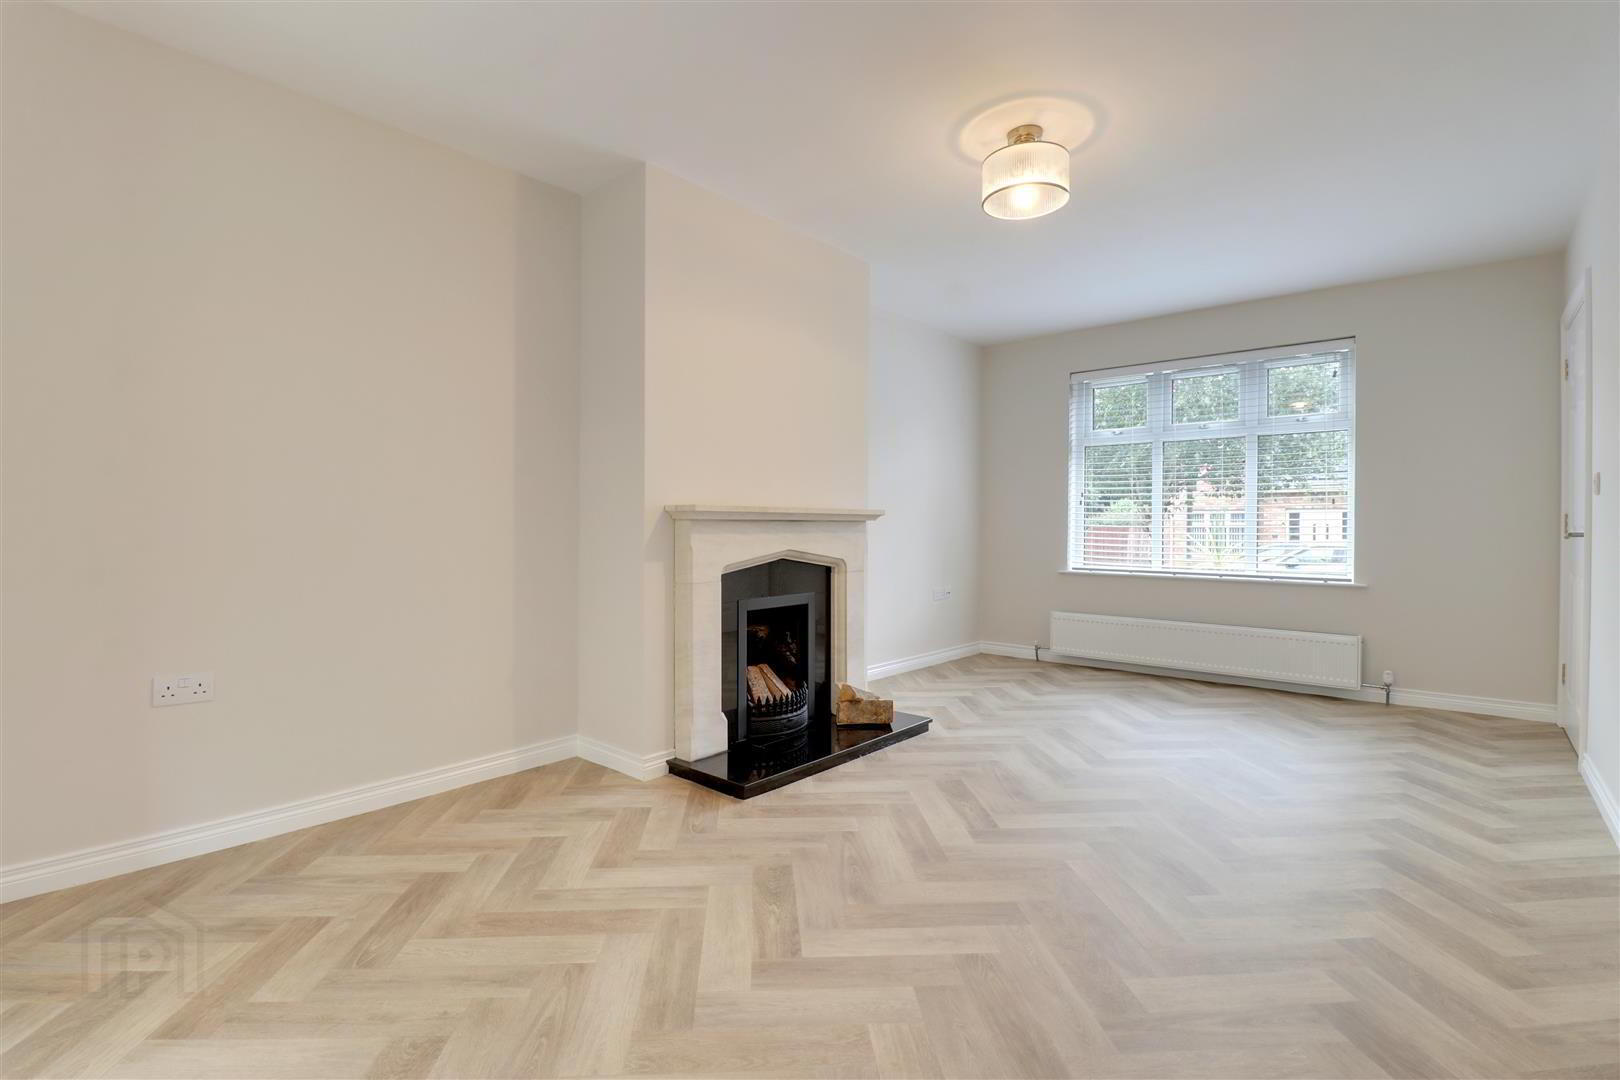
- Spacious lounge with feature fireplace
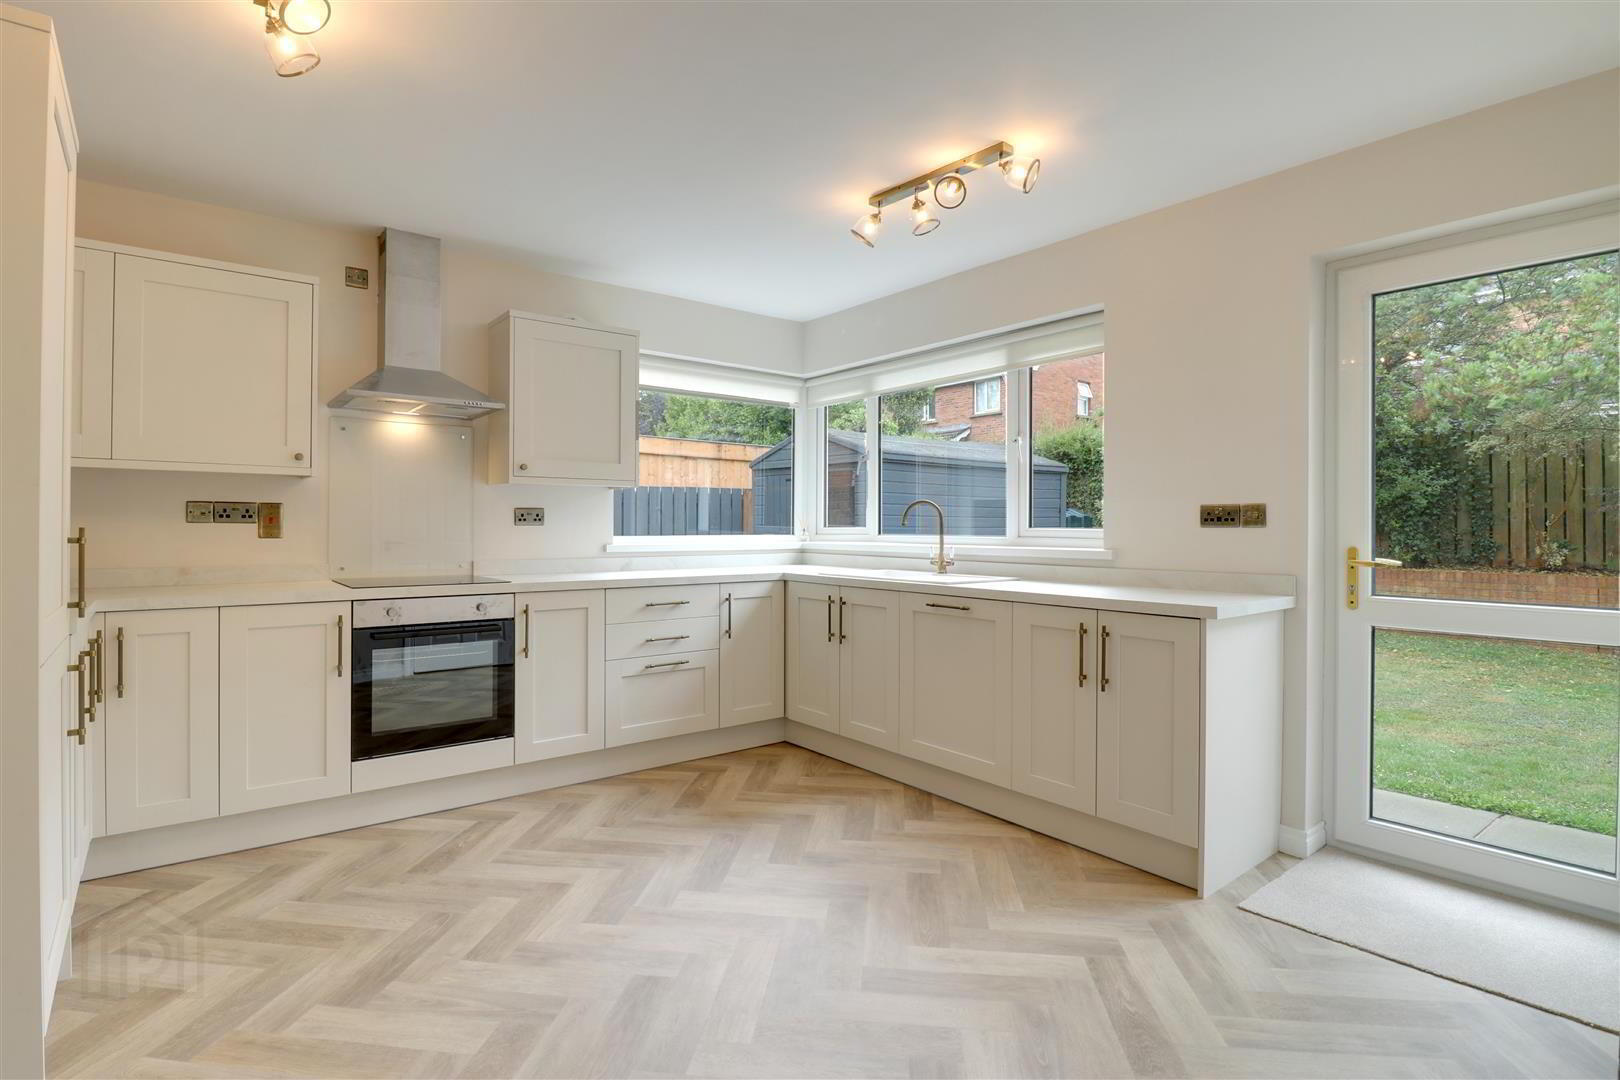
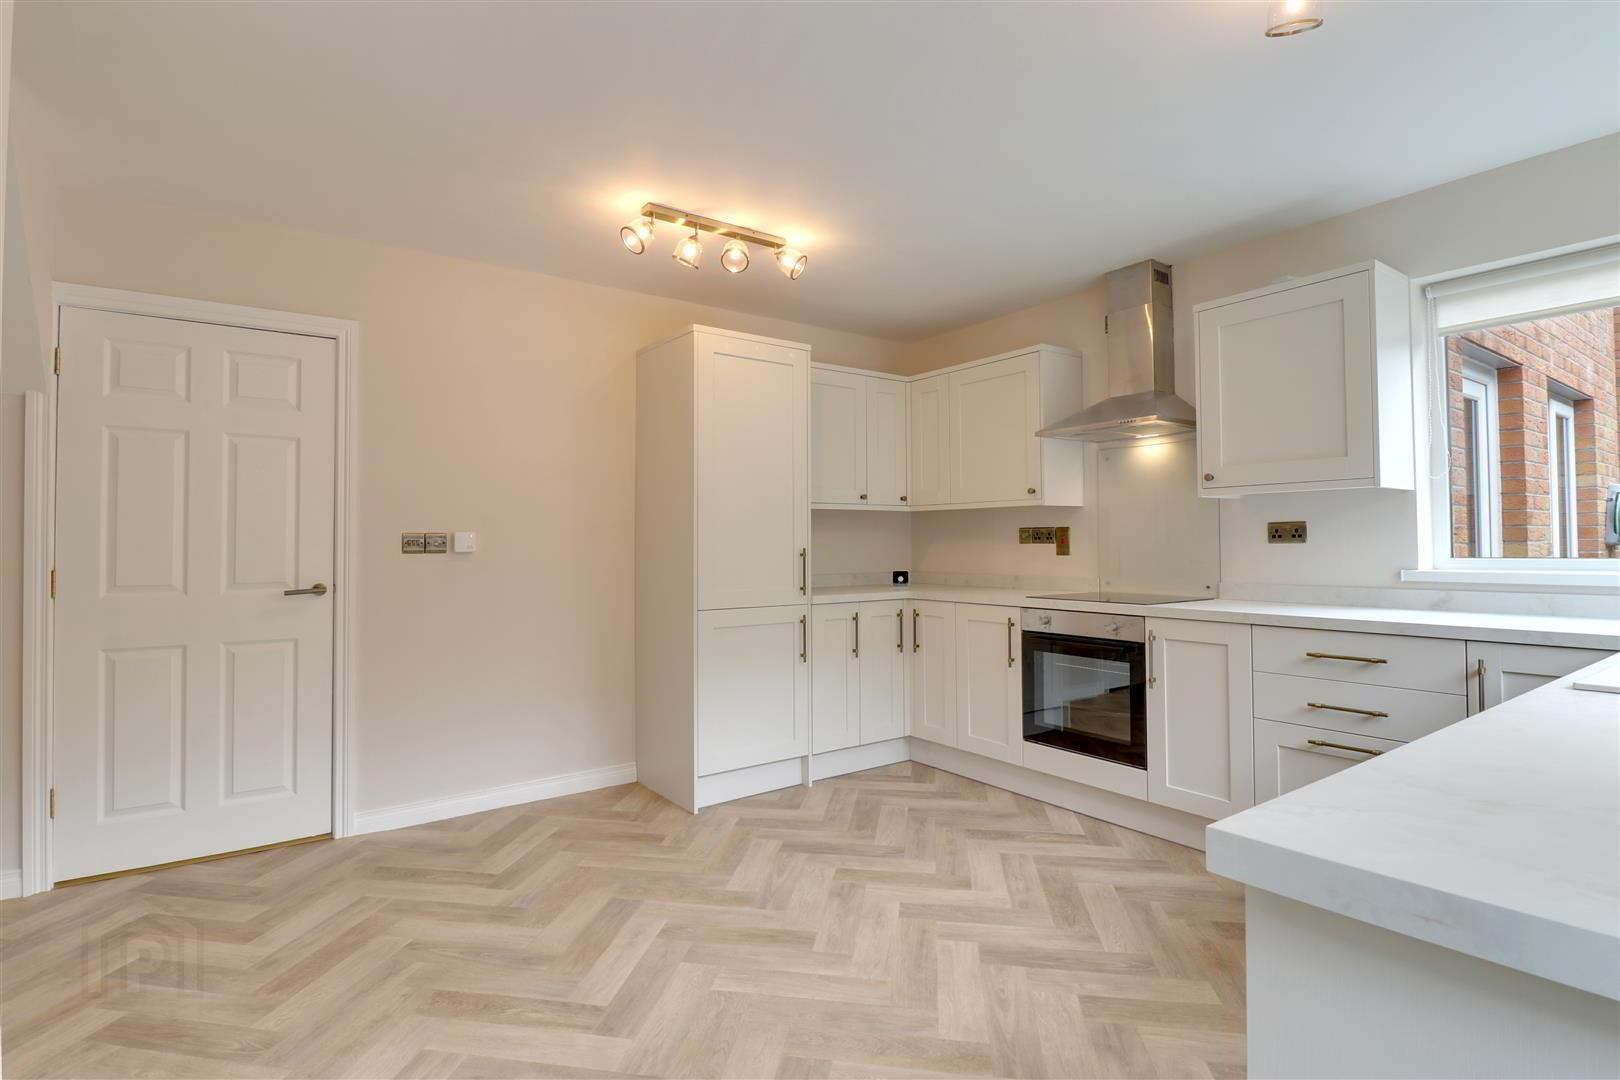
- Modern kitchen with dining area
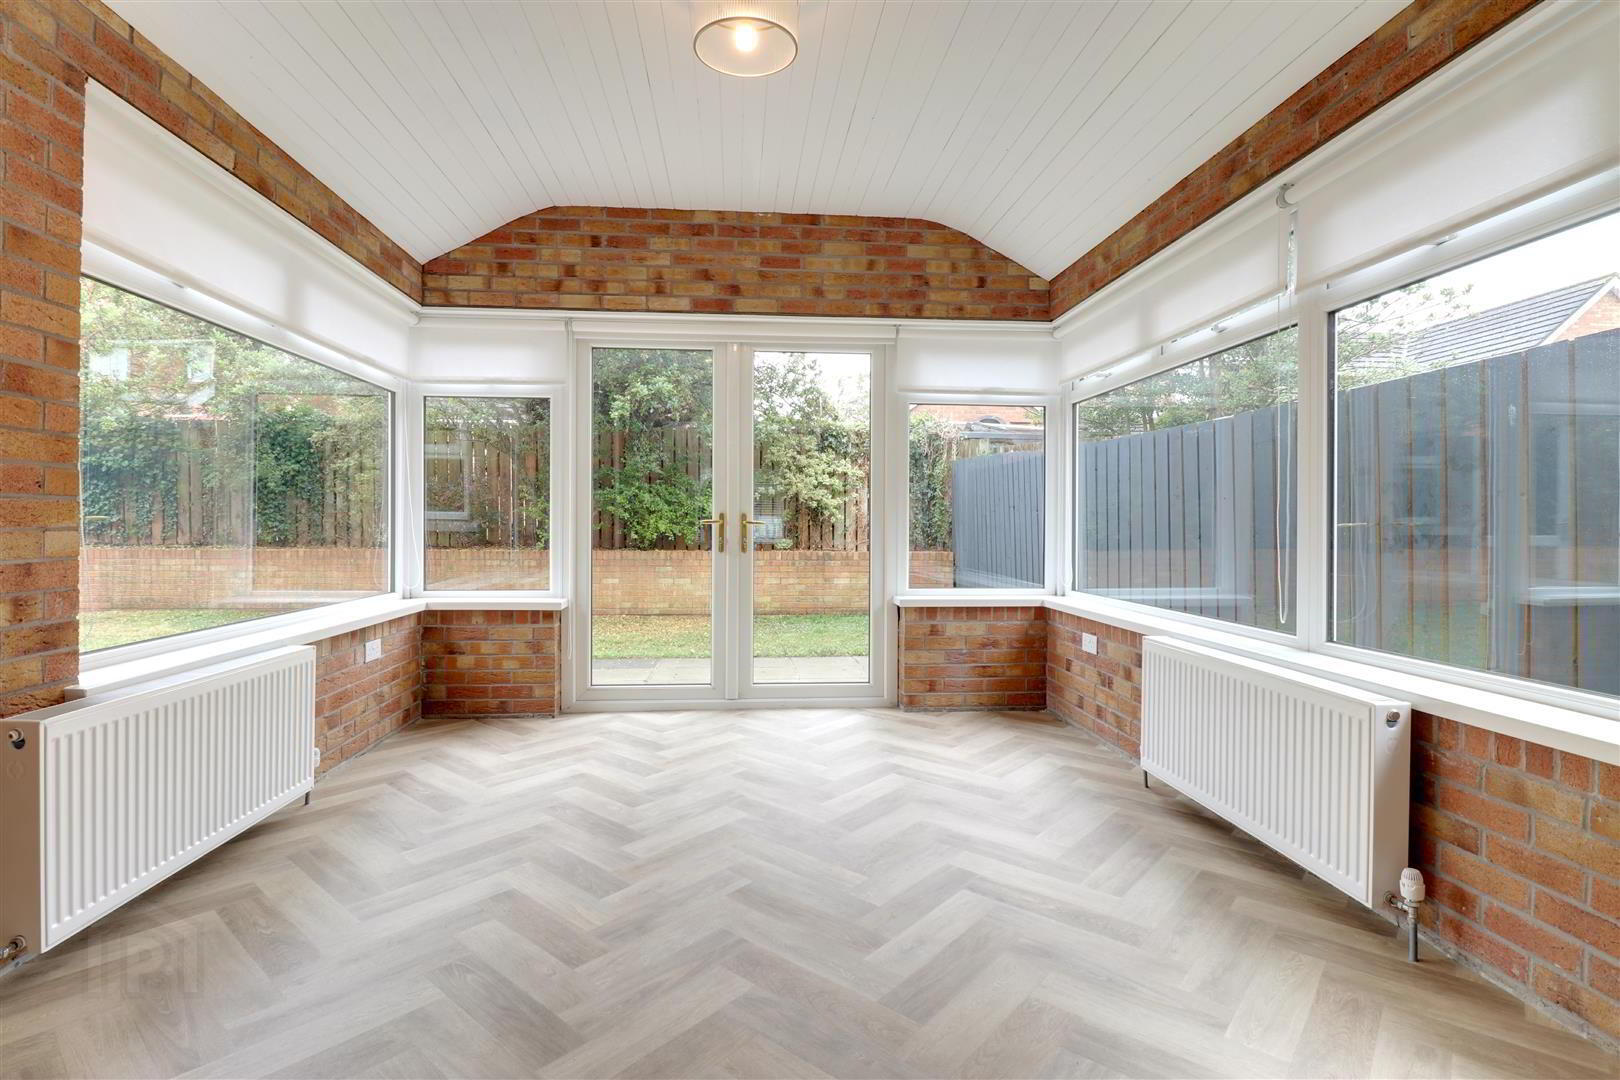
- Sun room with semi vaulted ceiling
- Family bathroom + ground floor WC
- Attached garage with utility area
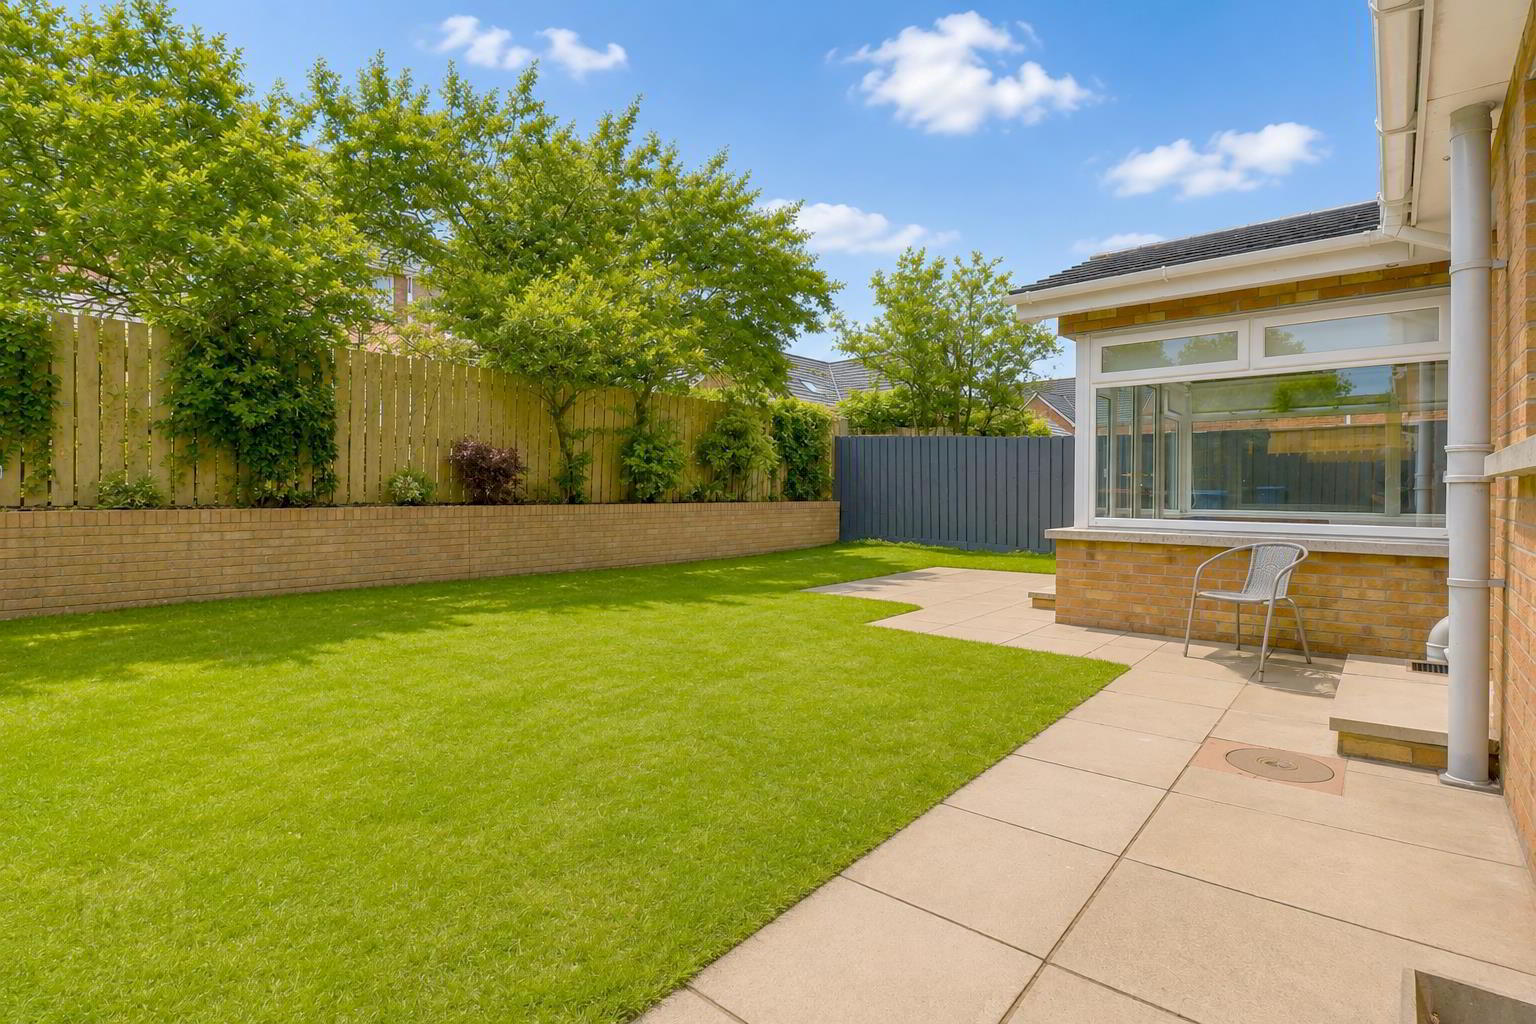
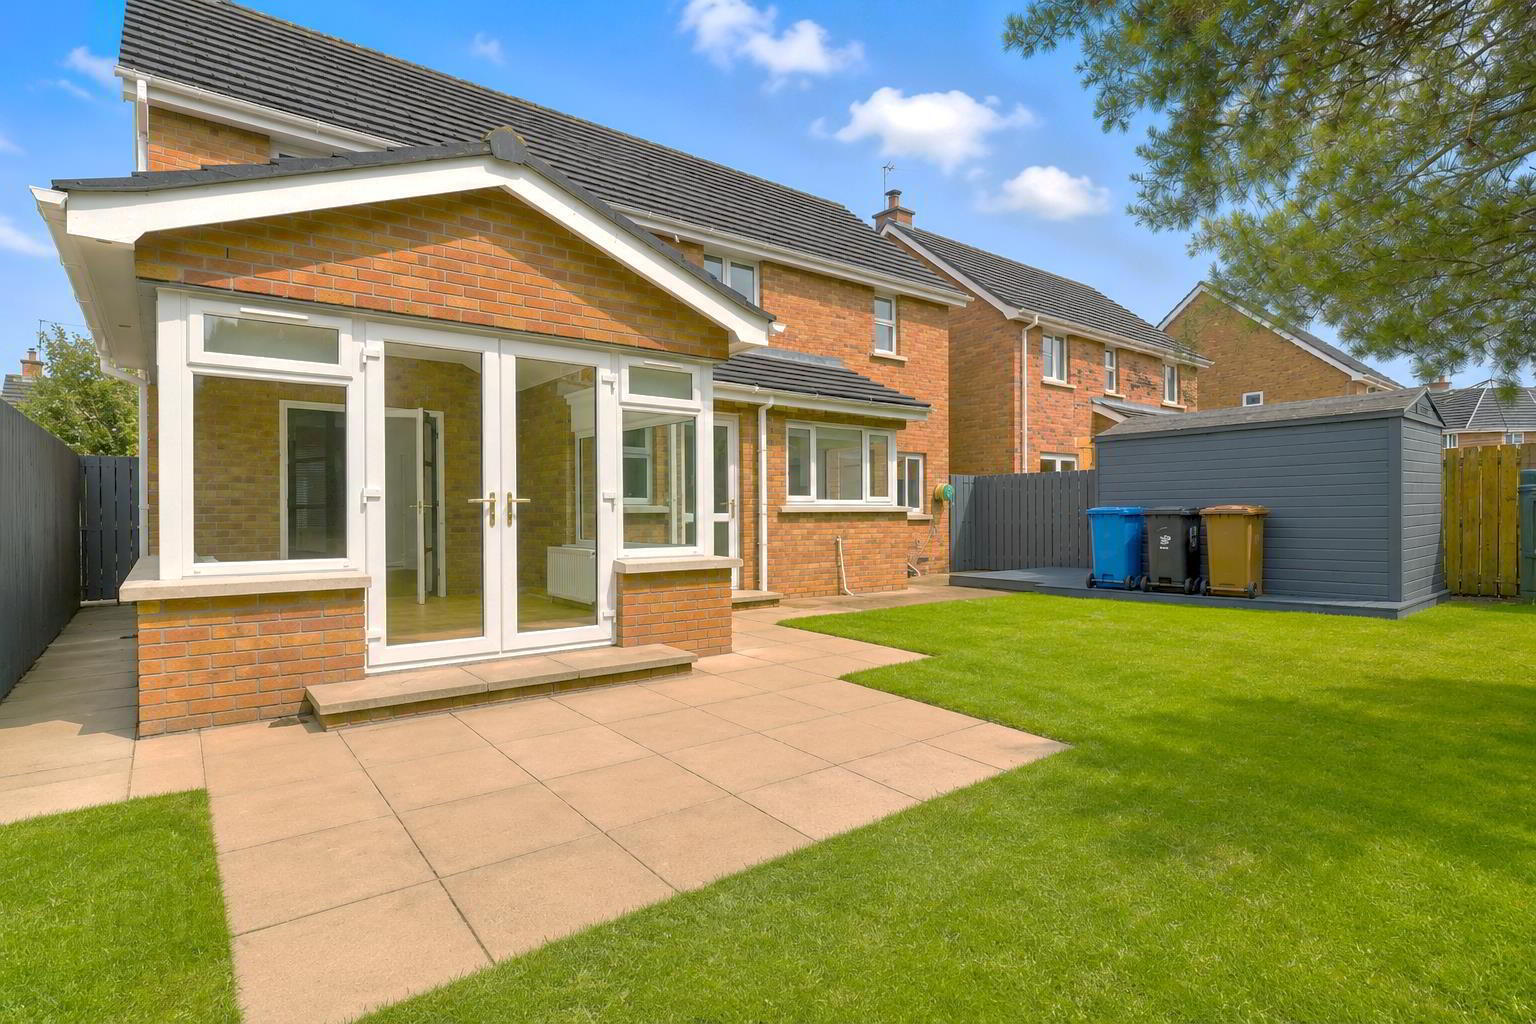
- Gardens to front, side & rear in lawn with paved patio
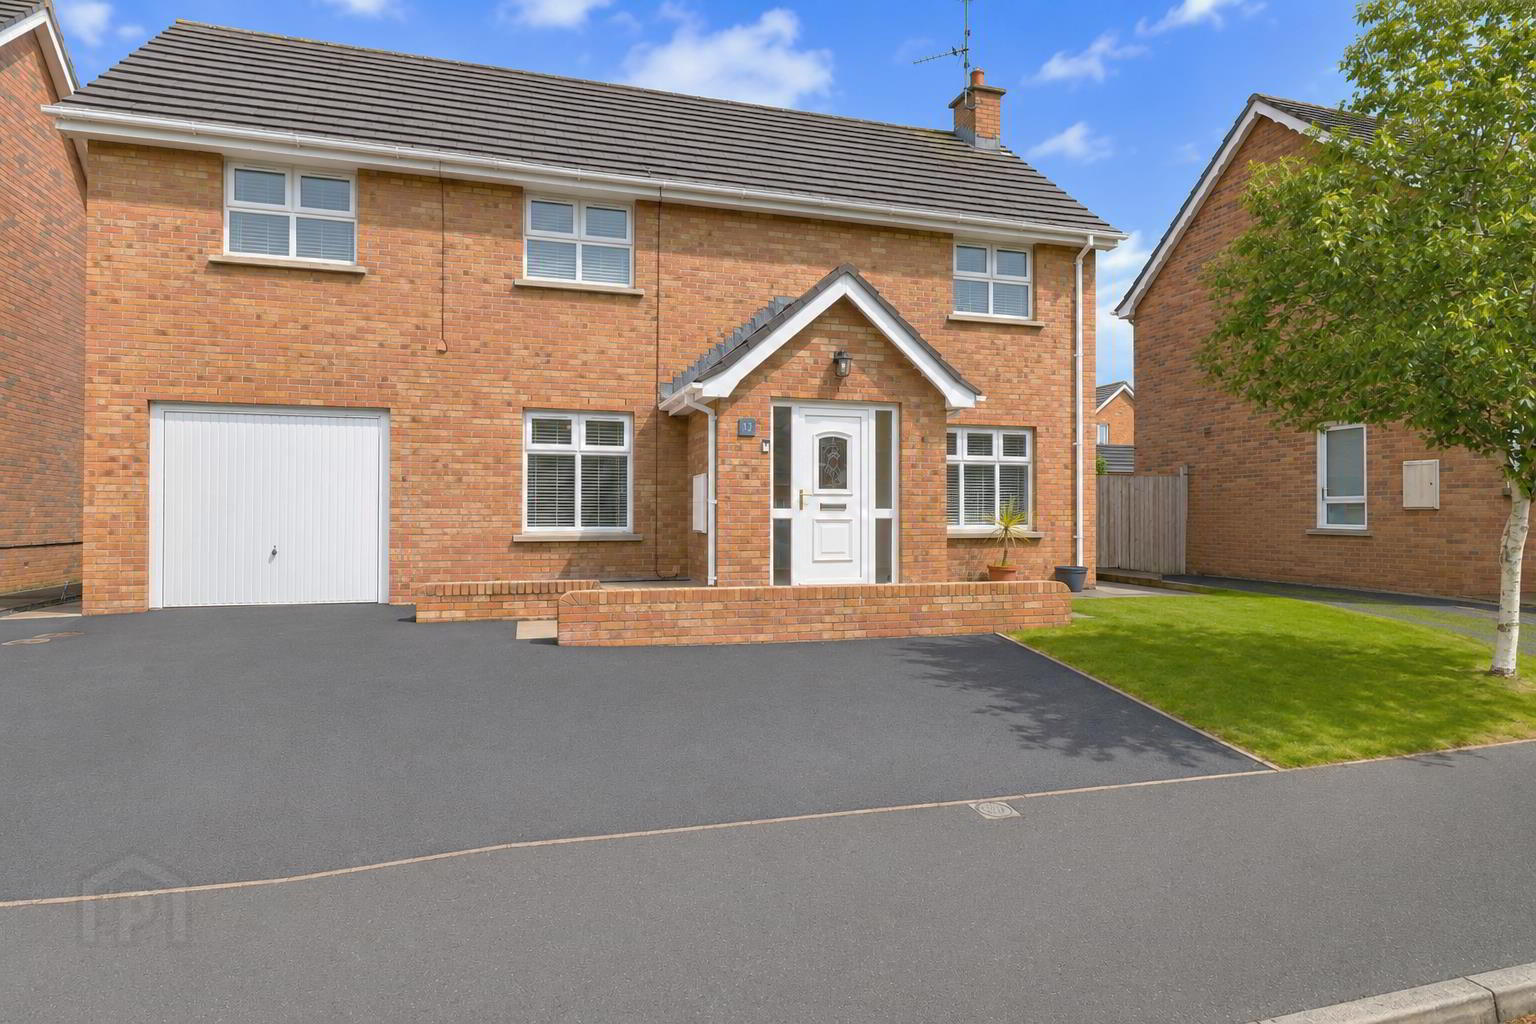
- Tarmac driveway and parking area
- Please see our website for full details
Additional Information
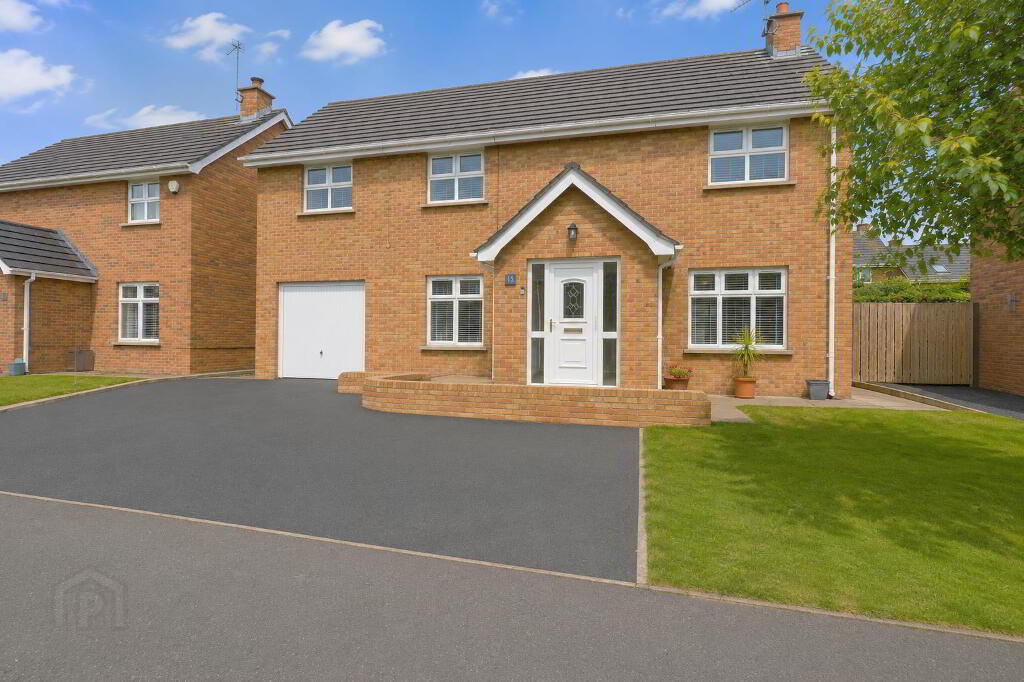
"Shoes off or shoes on? This is definately a "shoes off" kind of property because I REALLY don't want to be the person that spoils this pristine finish."This spacious detached home extends to approximately 1,650 sq.ft. and has just undergone a complete renovation and modernisation, despite only being 20 years old to begin with. Now it is once again a beautifuly presented, turnkey standard home ready for new occupants or a family to make the most of the versatile accommodation.
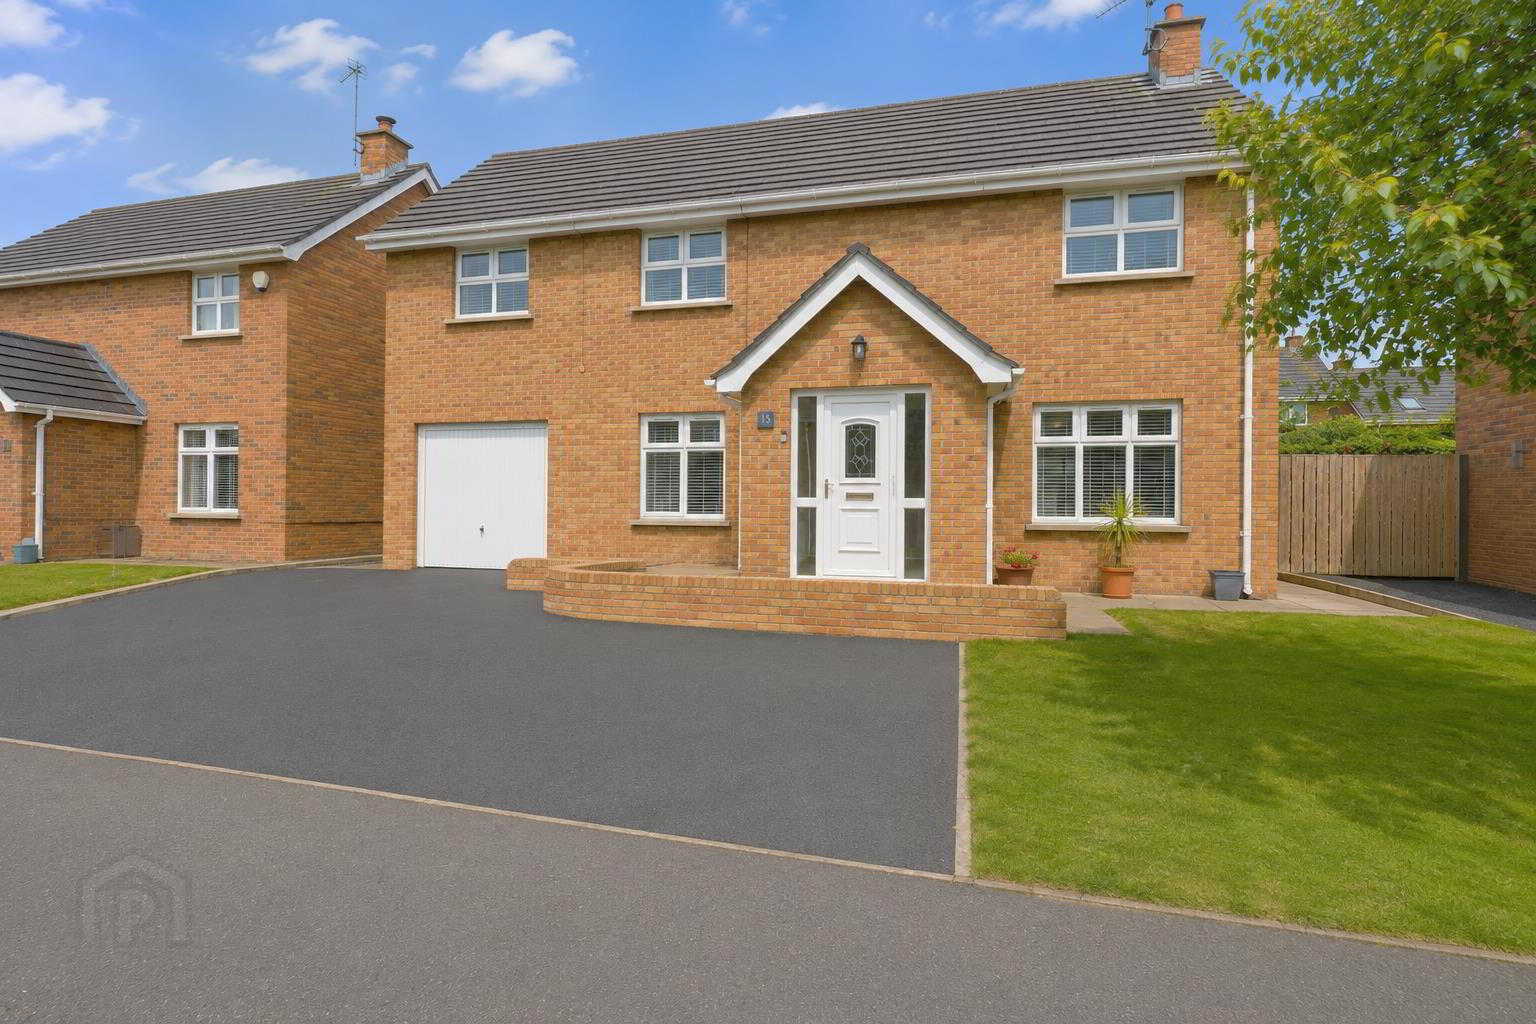
The property offers 4 first floor bedrooms, including a master with en-suite shower room, and a modern family bathroom. The ground floor features a spacious lounge, with feature fireplace, plus additional sun room, a modern kitchen/diner, a ground floor cloakroom and a final TV/Dining room or 5th bedroom. Additionally there is an attached garage which is plumbed for utilities. The home benefits from uPVC double glazing and oil fired central heating with "Nest" controls for maximum convenience. Externally there are gardens to front & rear in lawn plus a tarmac driveway and parking area whilst the beautiful Ballywalter beach is close by.
Where else are you going to get so much home for your money? Internal viewing is essential to fully appreicate this lovely property.
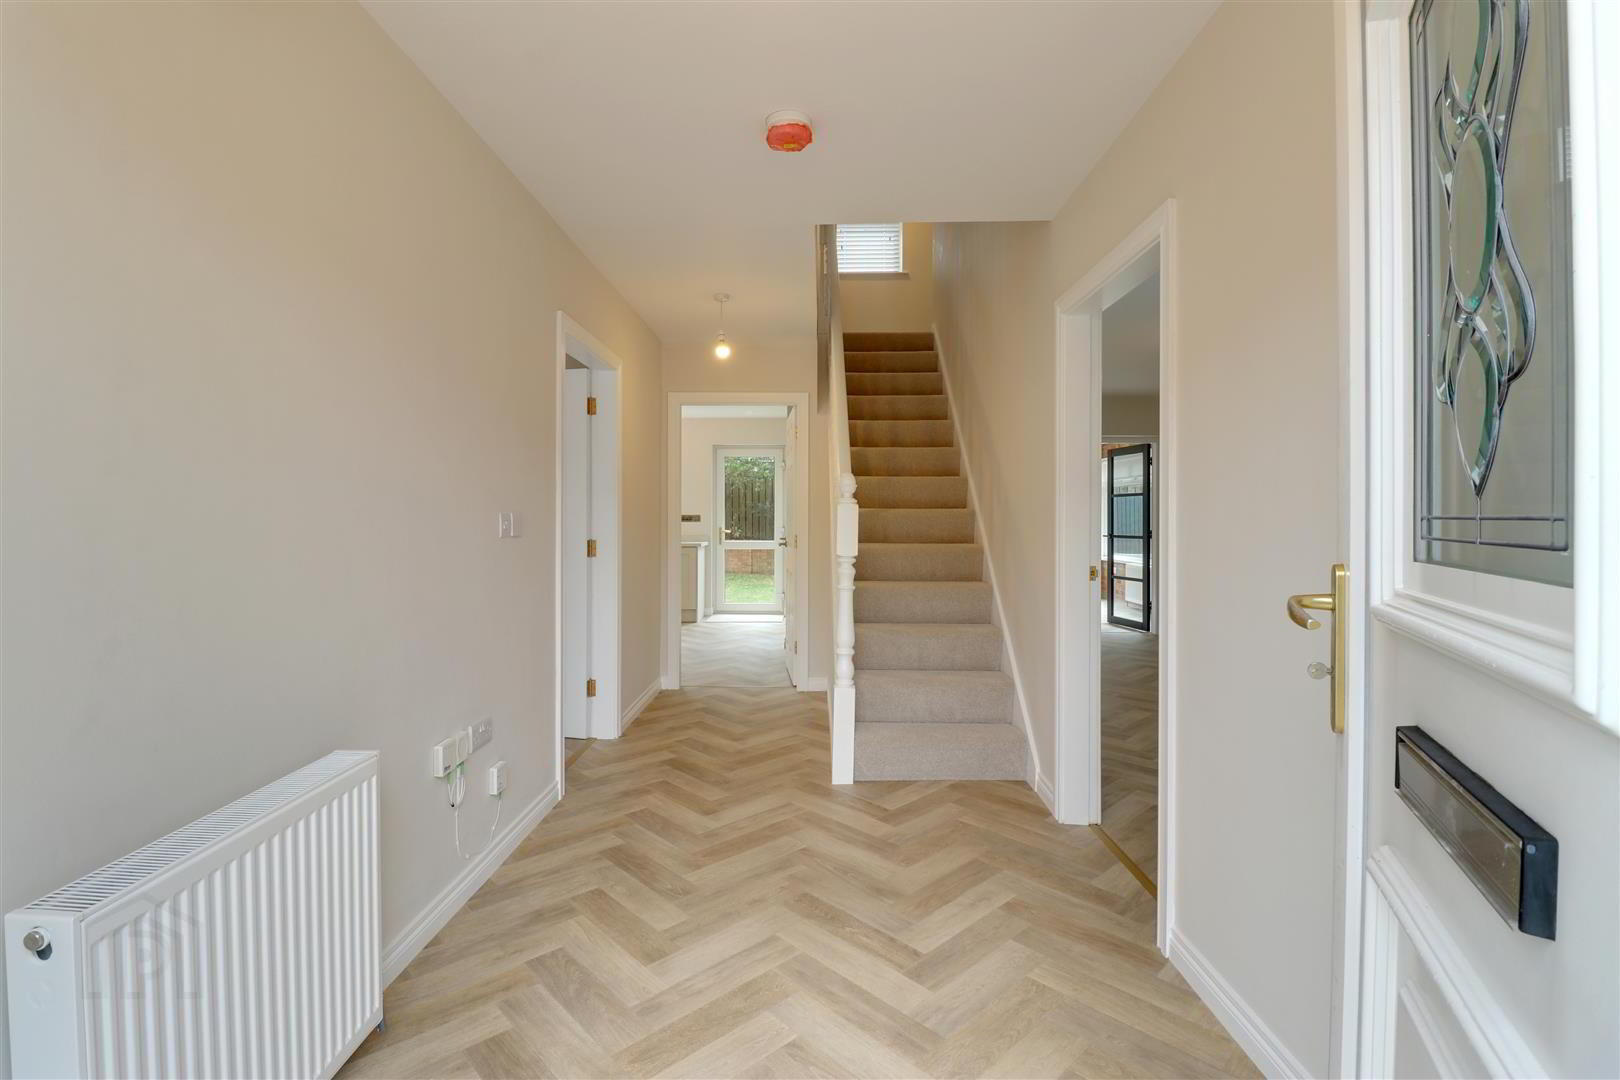
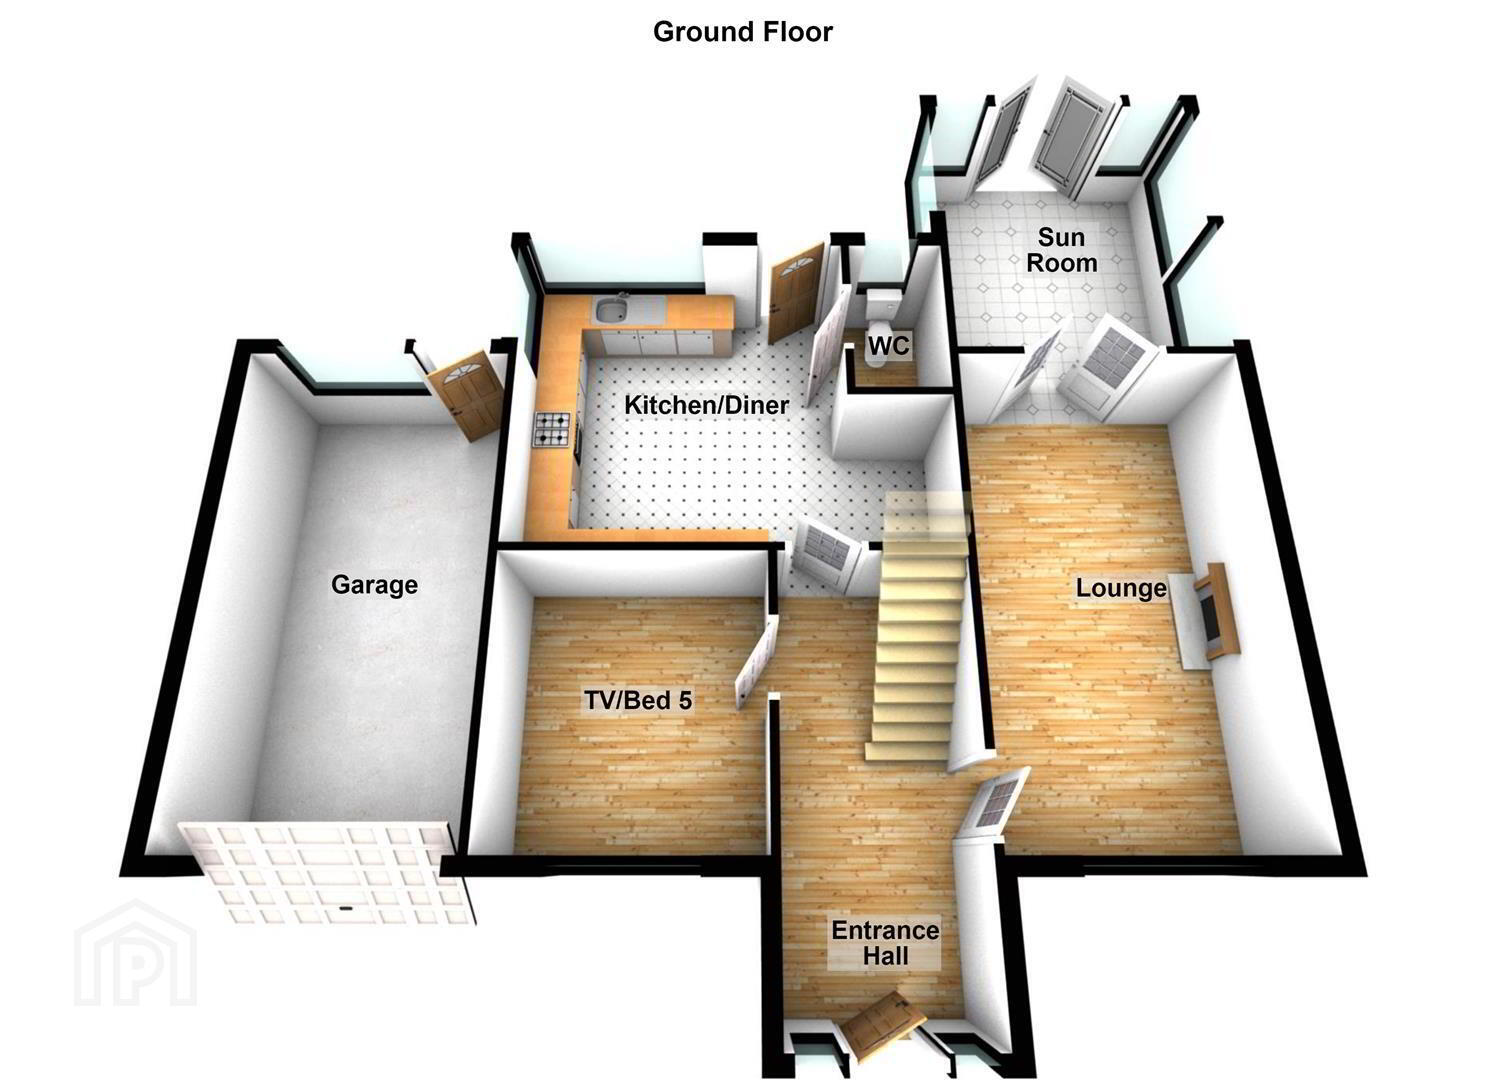
- Entrance
- uPVC double glazed door with twin matching side panels.
- Entrance Hall 4.85mx2.06m (15'11x6'9)
- Spindle staircase to first floor landing.
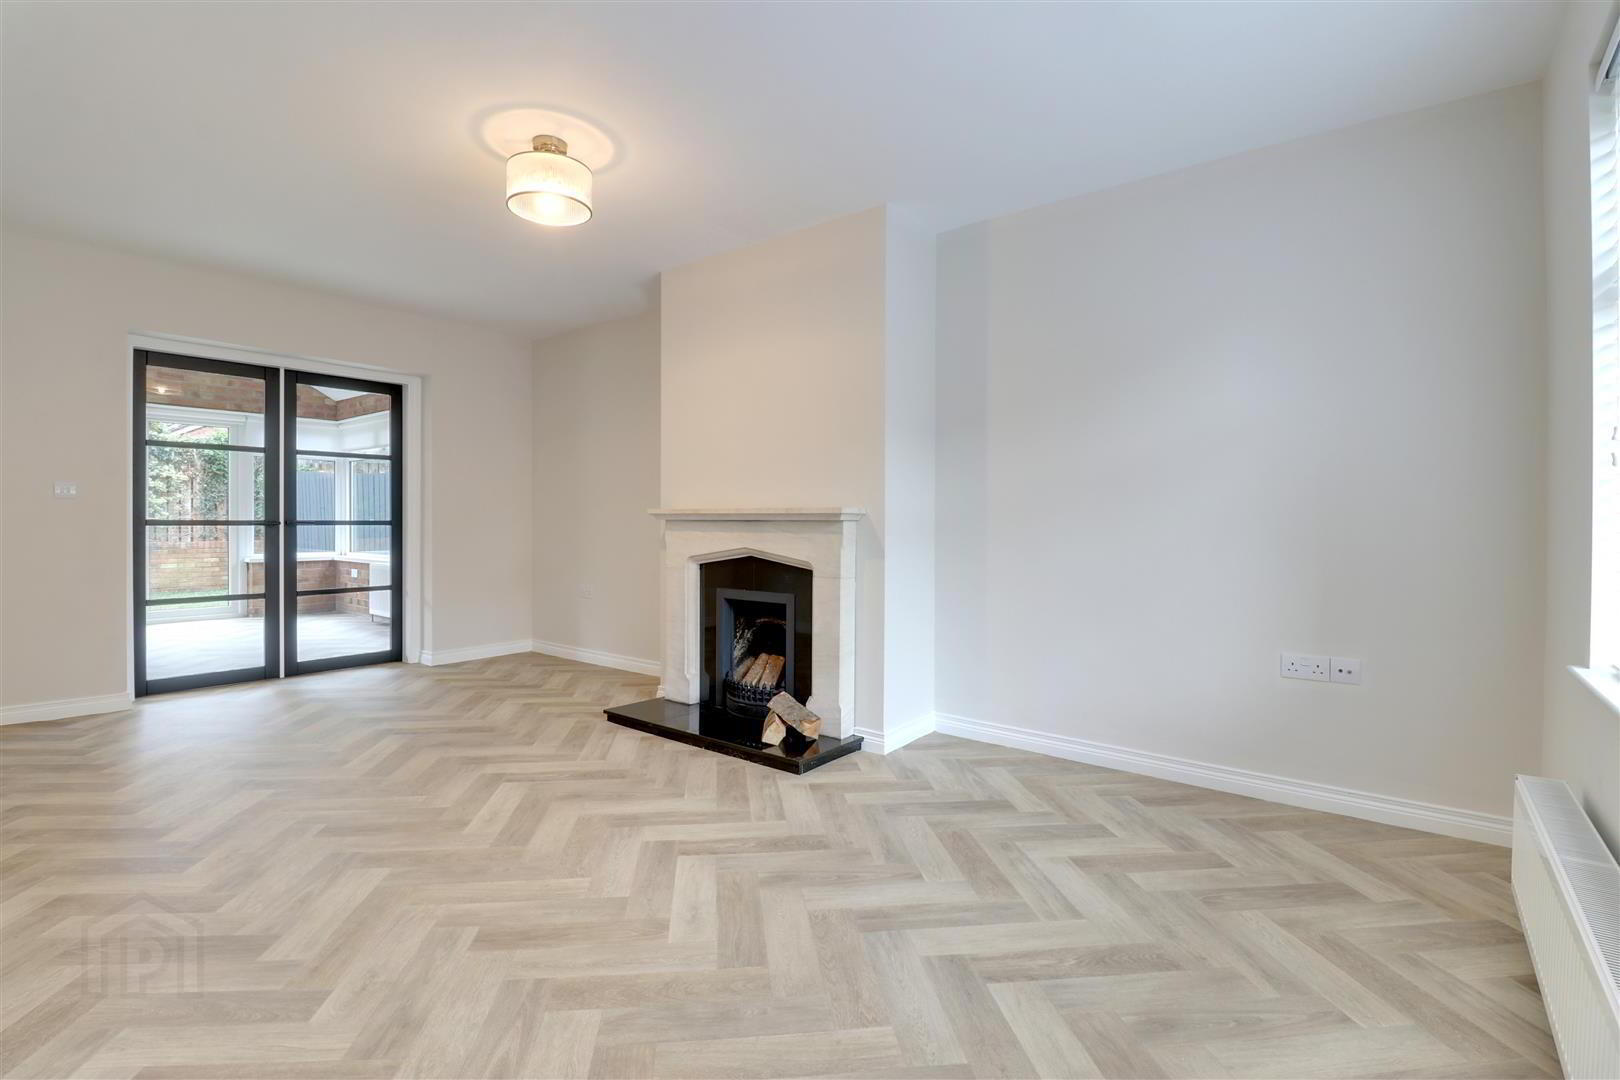
- Lounge 5.64mx3.25m (18'6x10'8)
- Polished stone fire surround with marble hearth. Contemporary French doors leading to sunroom.
- Sunroom 3.66mx3.30m (12x10'10)
- Exposed brink walls with semi vaulted ceiling. uPVC double glazed patio doors to garden.
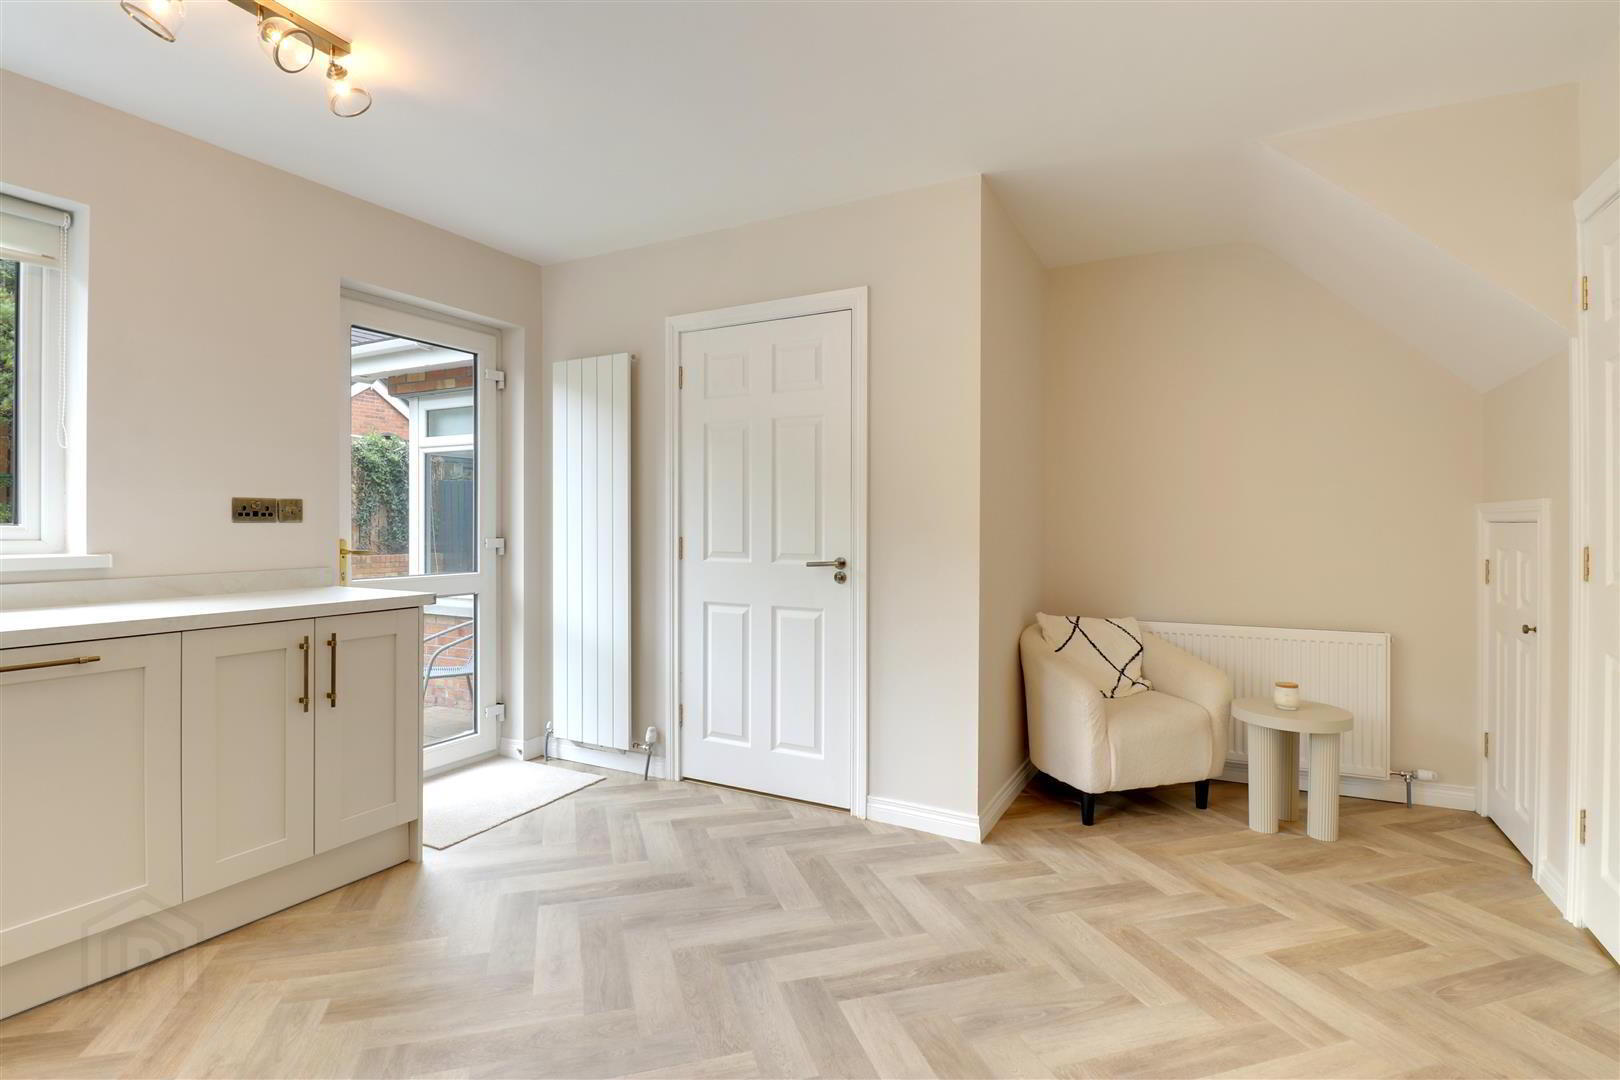
- Kitchen/diner 5.08mx3.91m (16'8x12'10)
- At widest points. Range of high and low level 'Shaker style' kitchen units with marble effect worktop and upstand. Quartz sink with mixer taps. Integrated oven, hob and extractor fan. Integrated dishwasher. uPVC double glazed door to rear garden. Feature wall radiator.
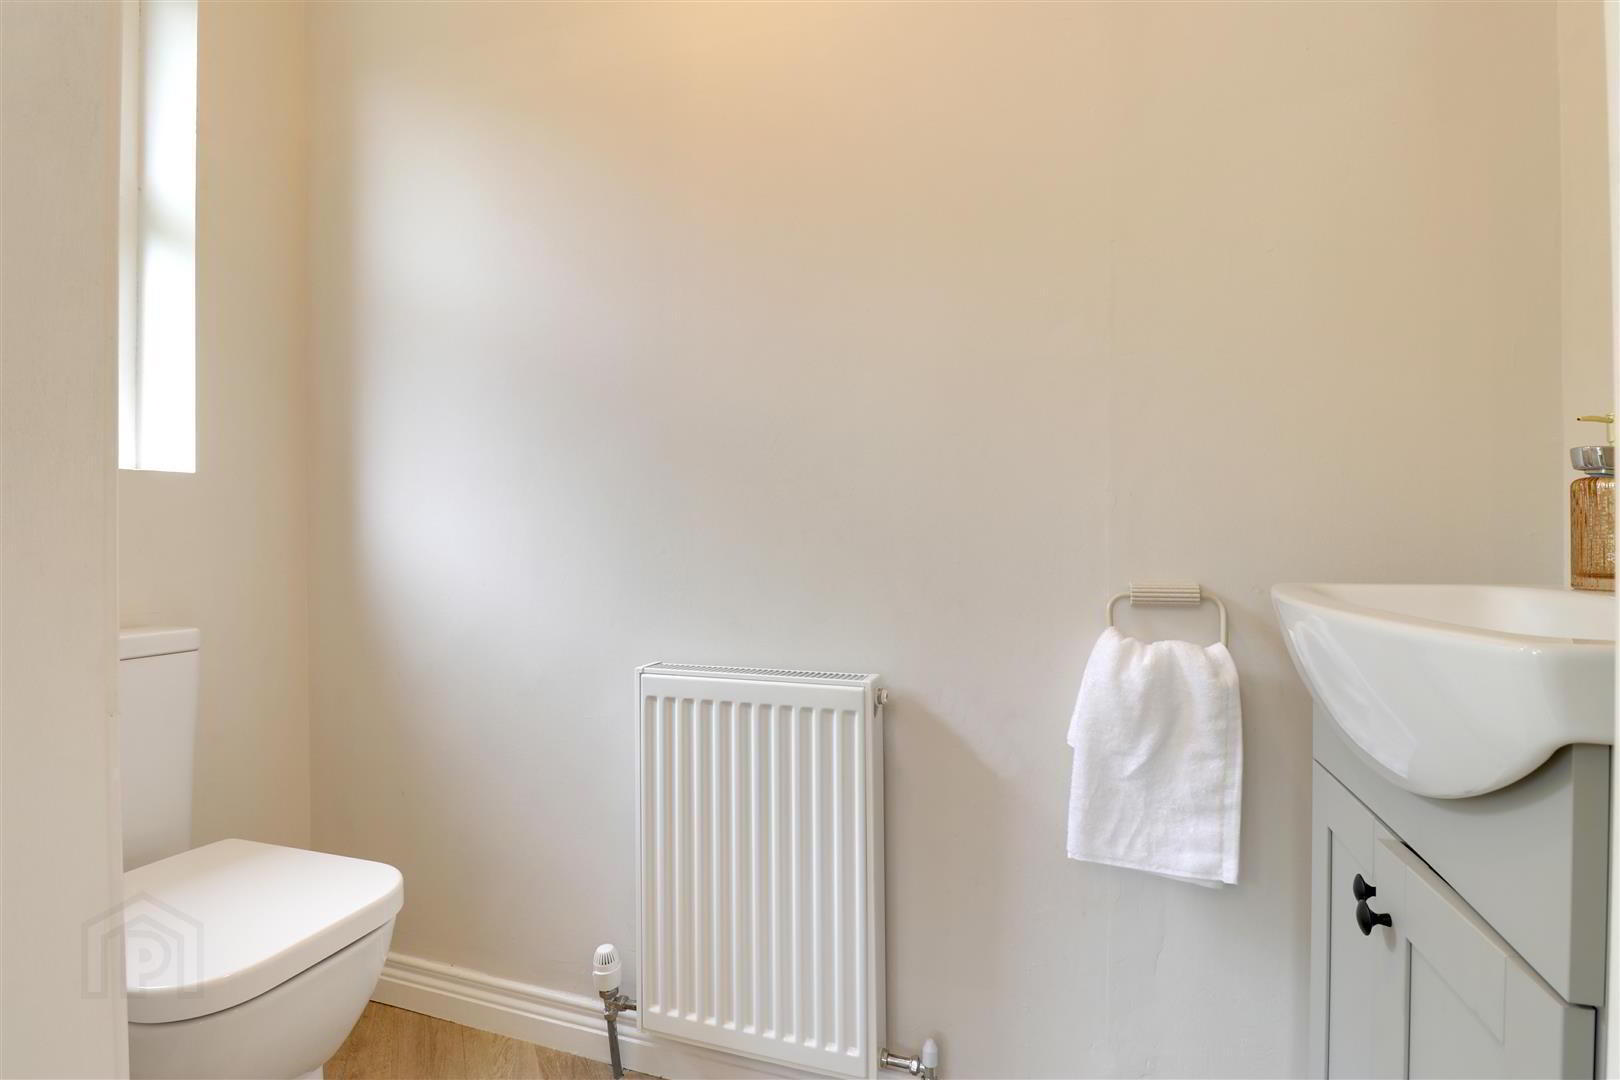
- WC 2.08mx0.86m (6'10x2'10)
- White suite comprising WC and wash hand basin with vanity unit.
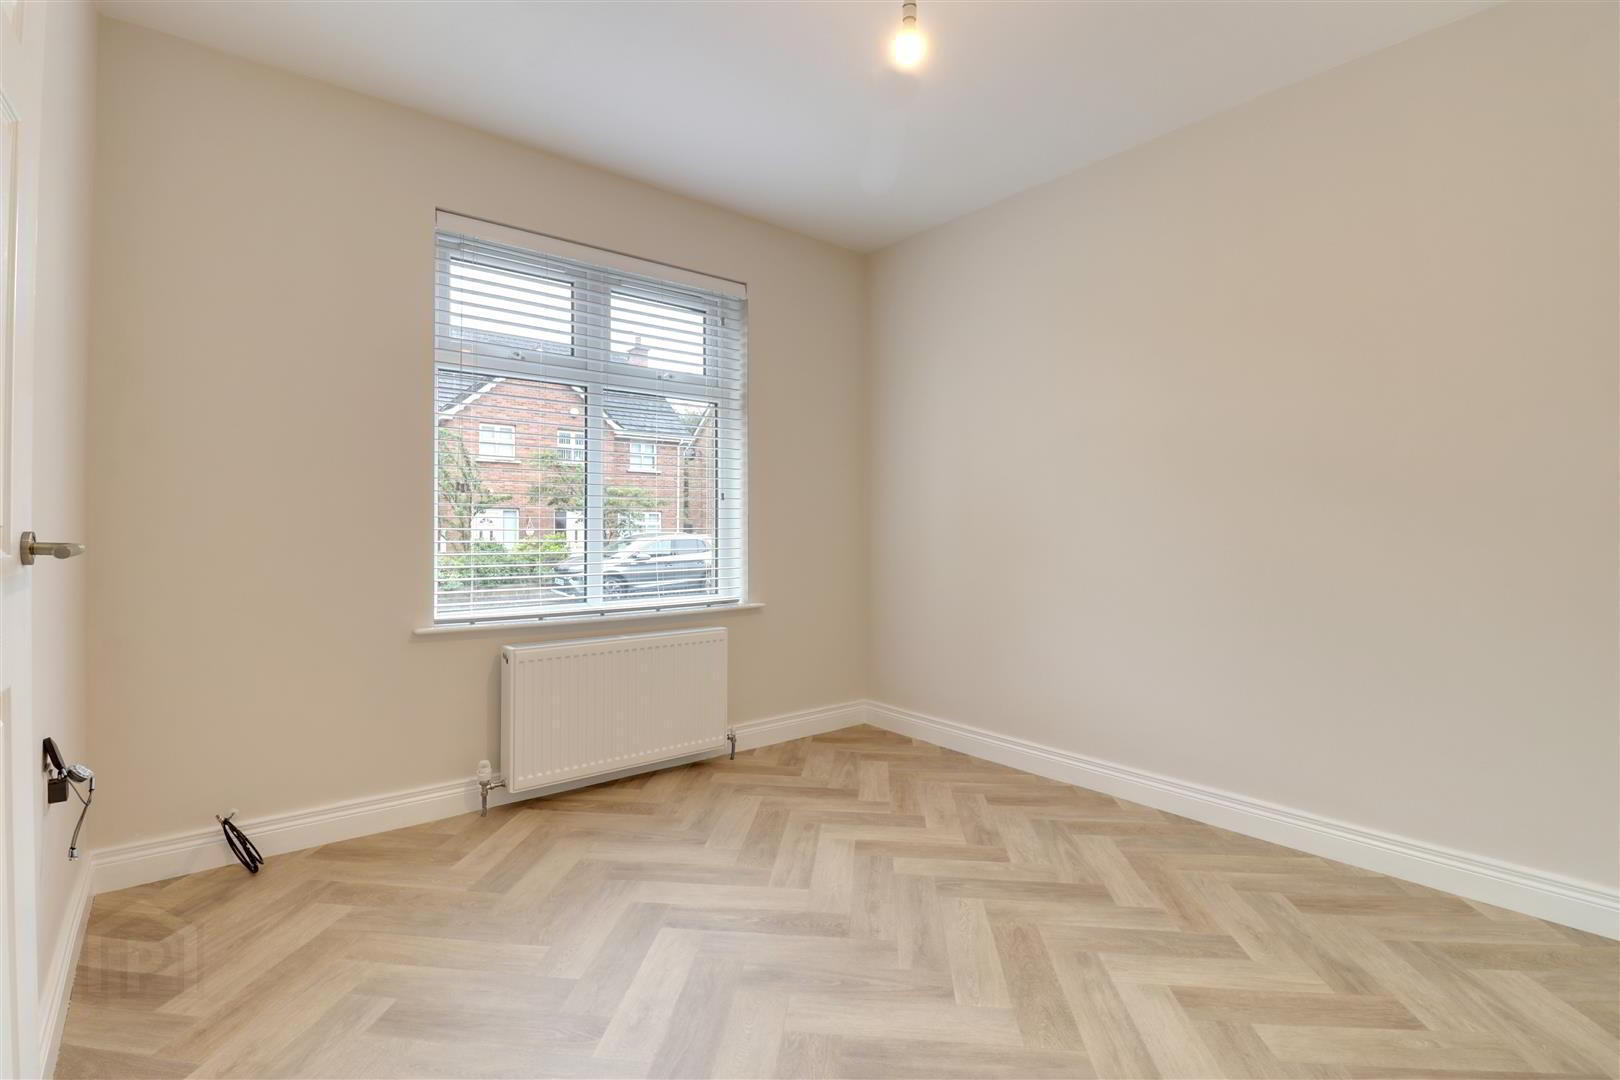
- TV room/Bedroom 5 3.15mx2.92m (10'4x9'7)
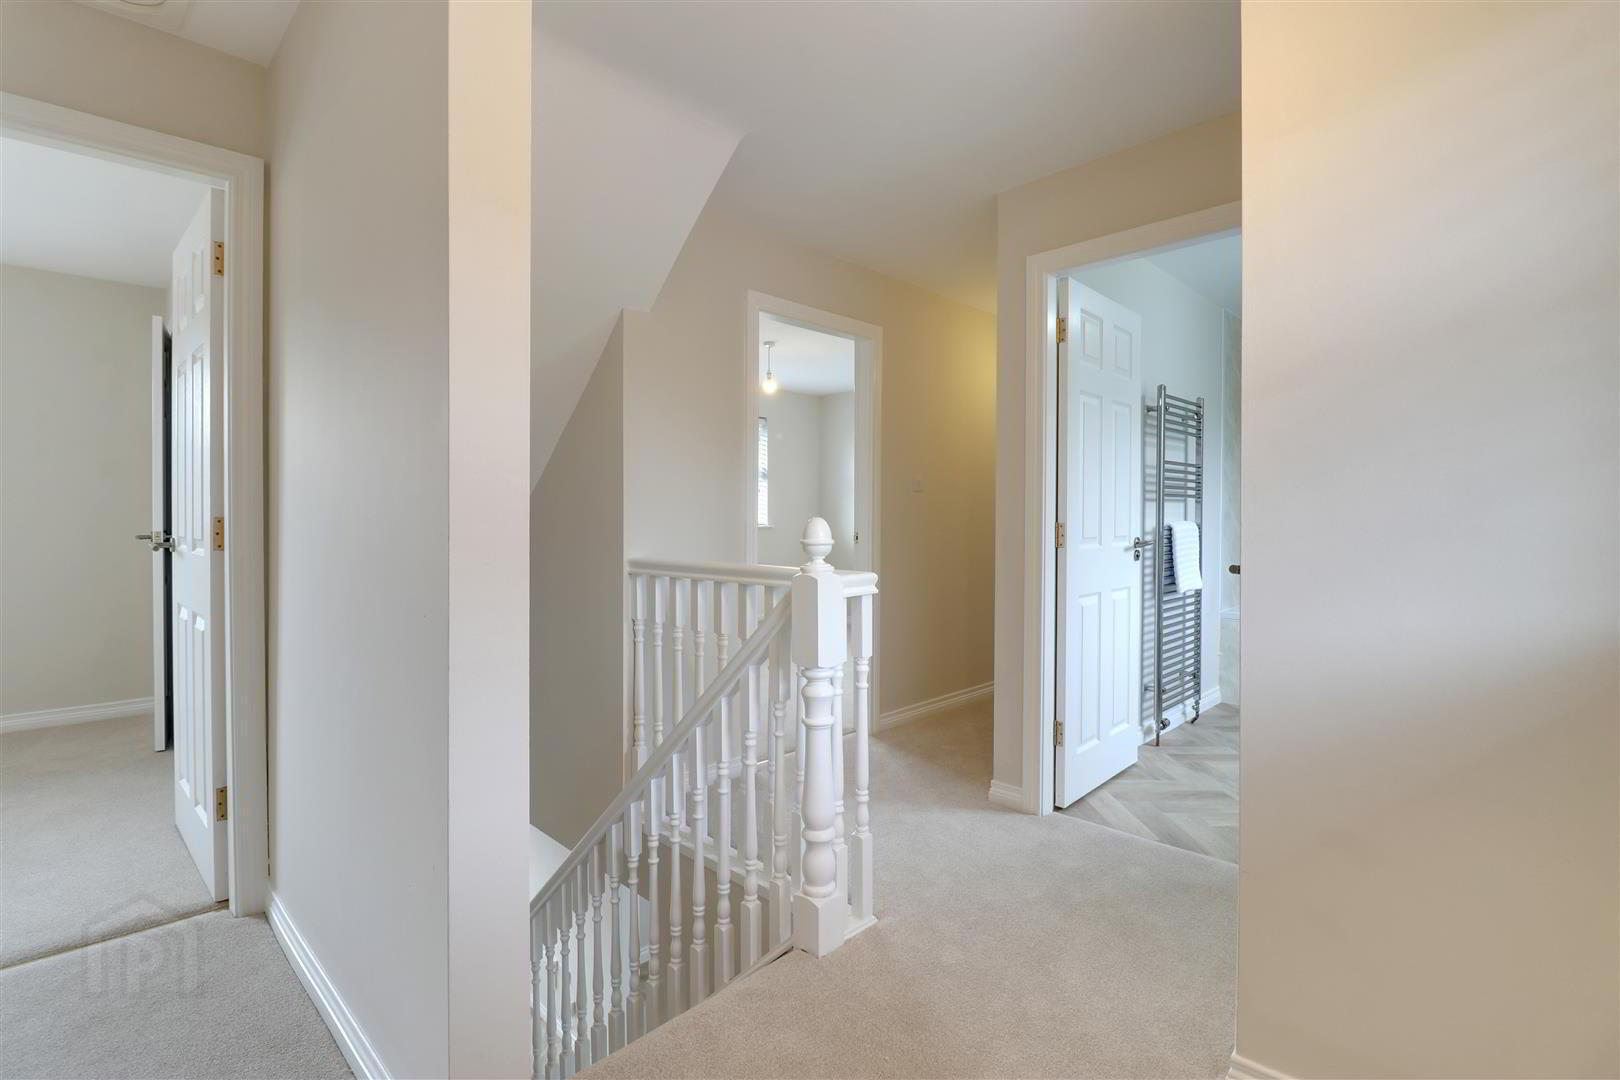
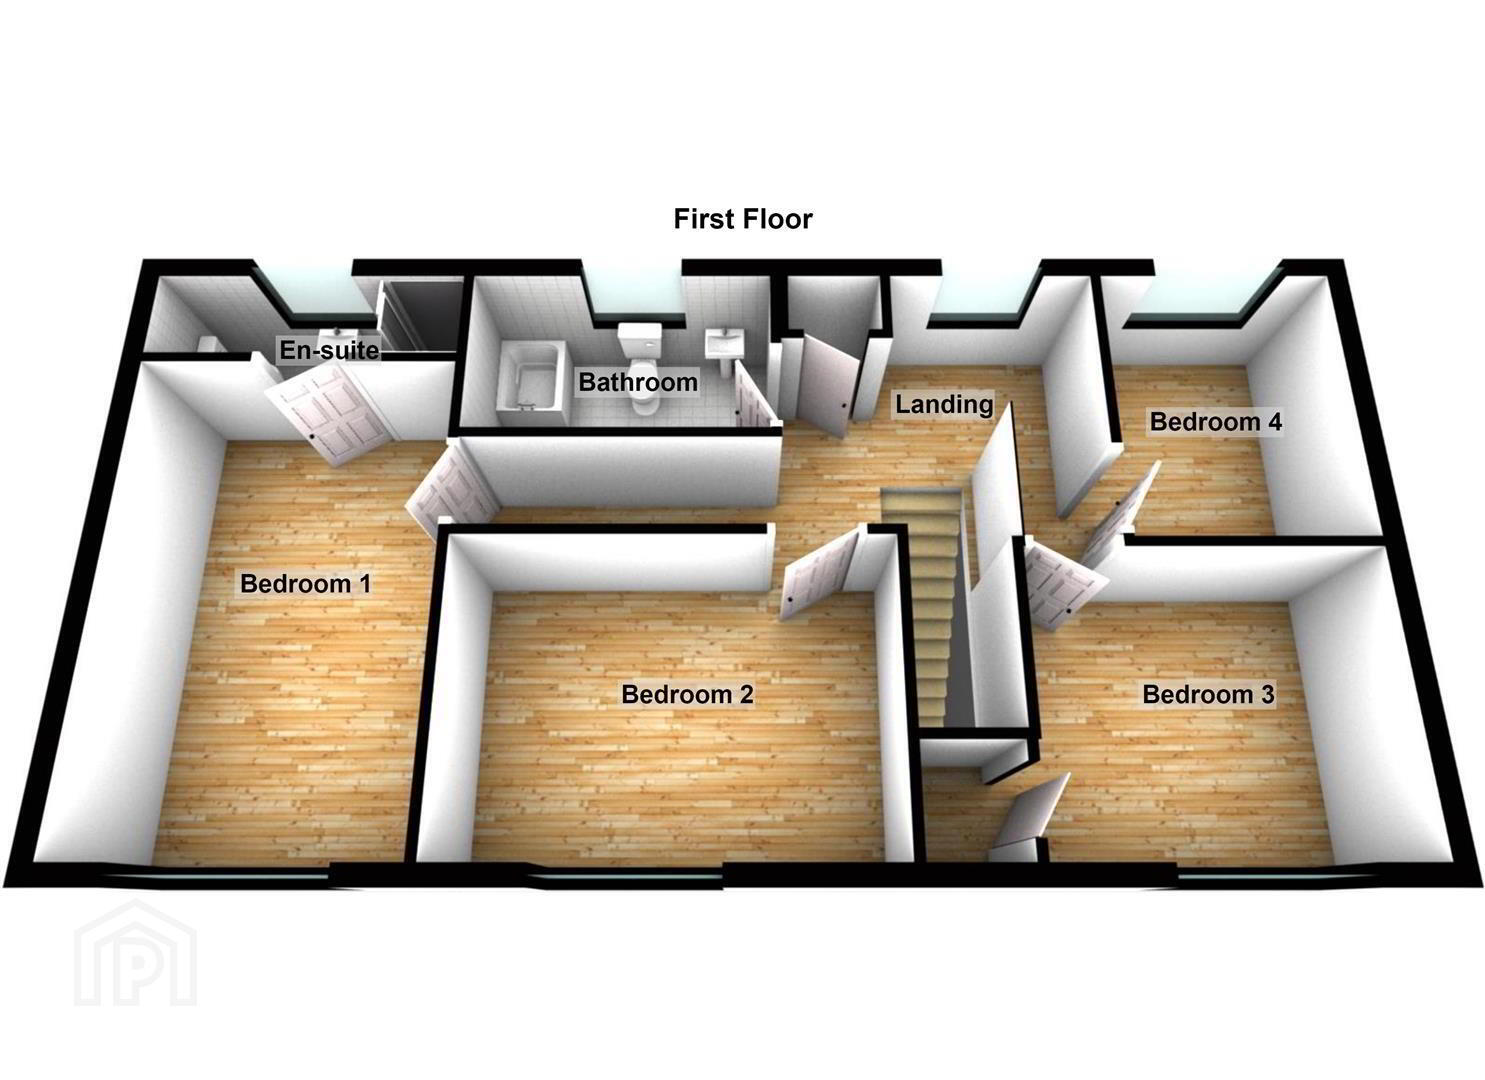
- First floor landing
- Spindle banister. Access to roof space. Hot press.
- Bathroom 2.97mx1.68m (9'9x5'6)
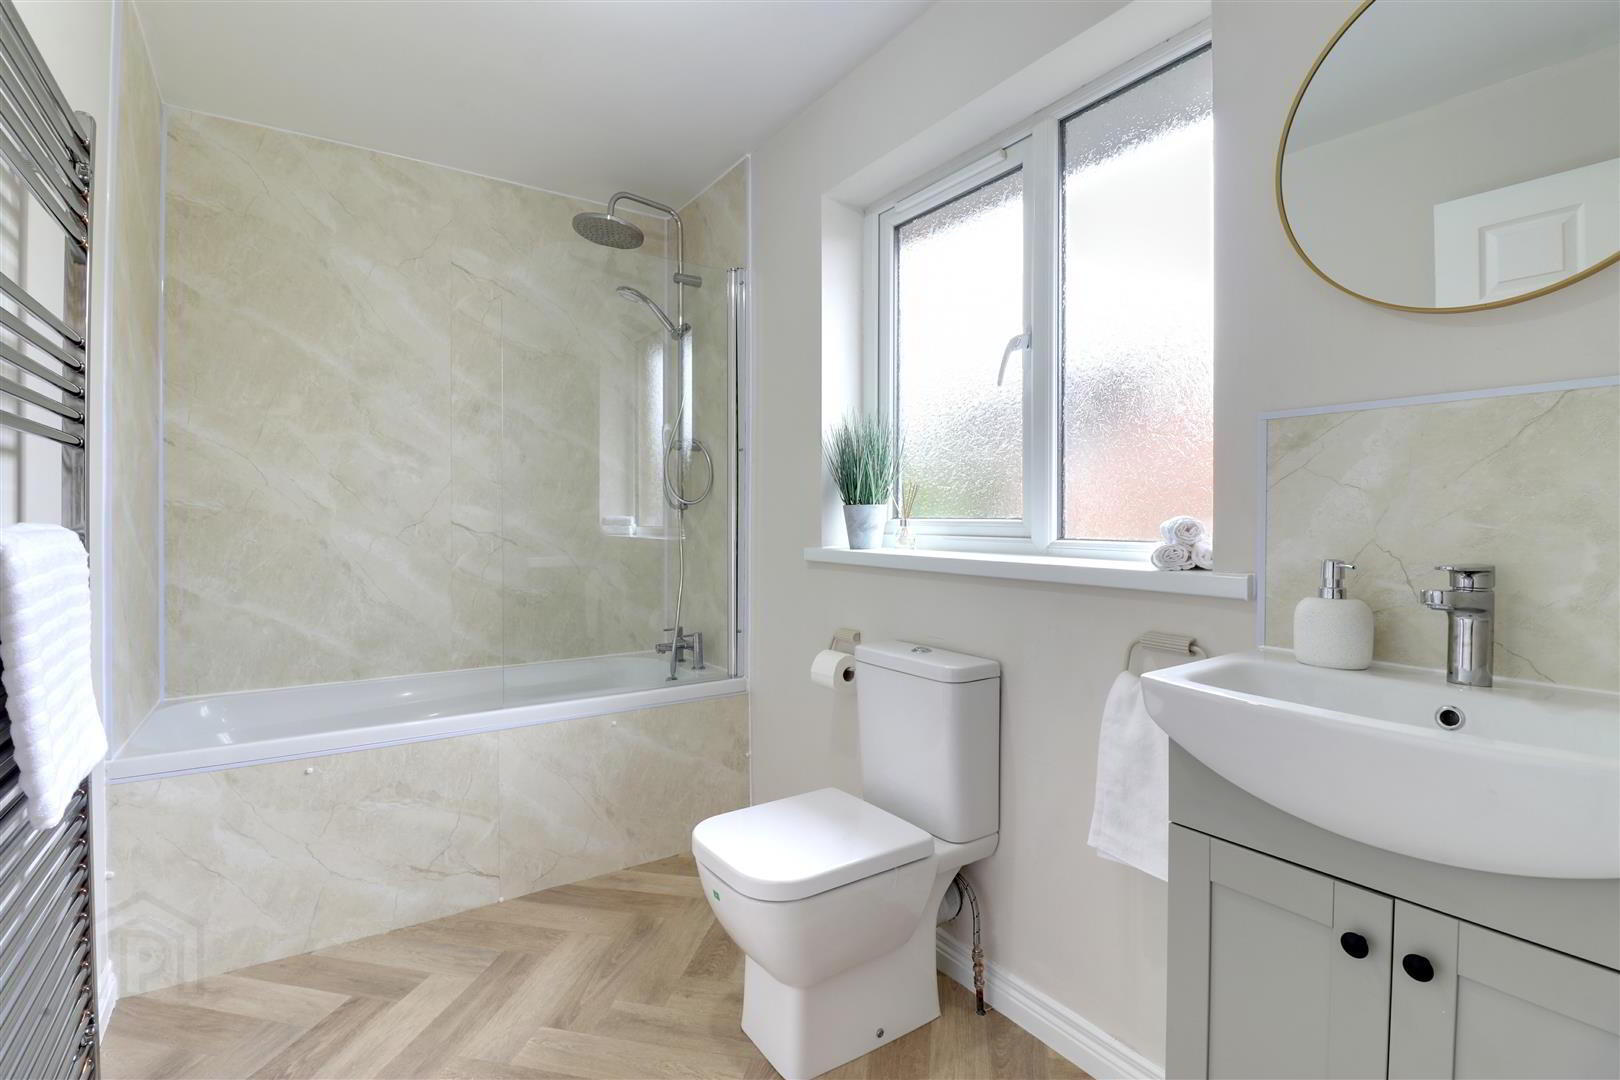
- White suite comprising panel bath, with overhead thermostatic rain shower and glass shower screen, WC and wash hand basin with vanity unit. Modern uPVC wall panelling around bath. Heated chrome towel rail. Extractor fan.
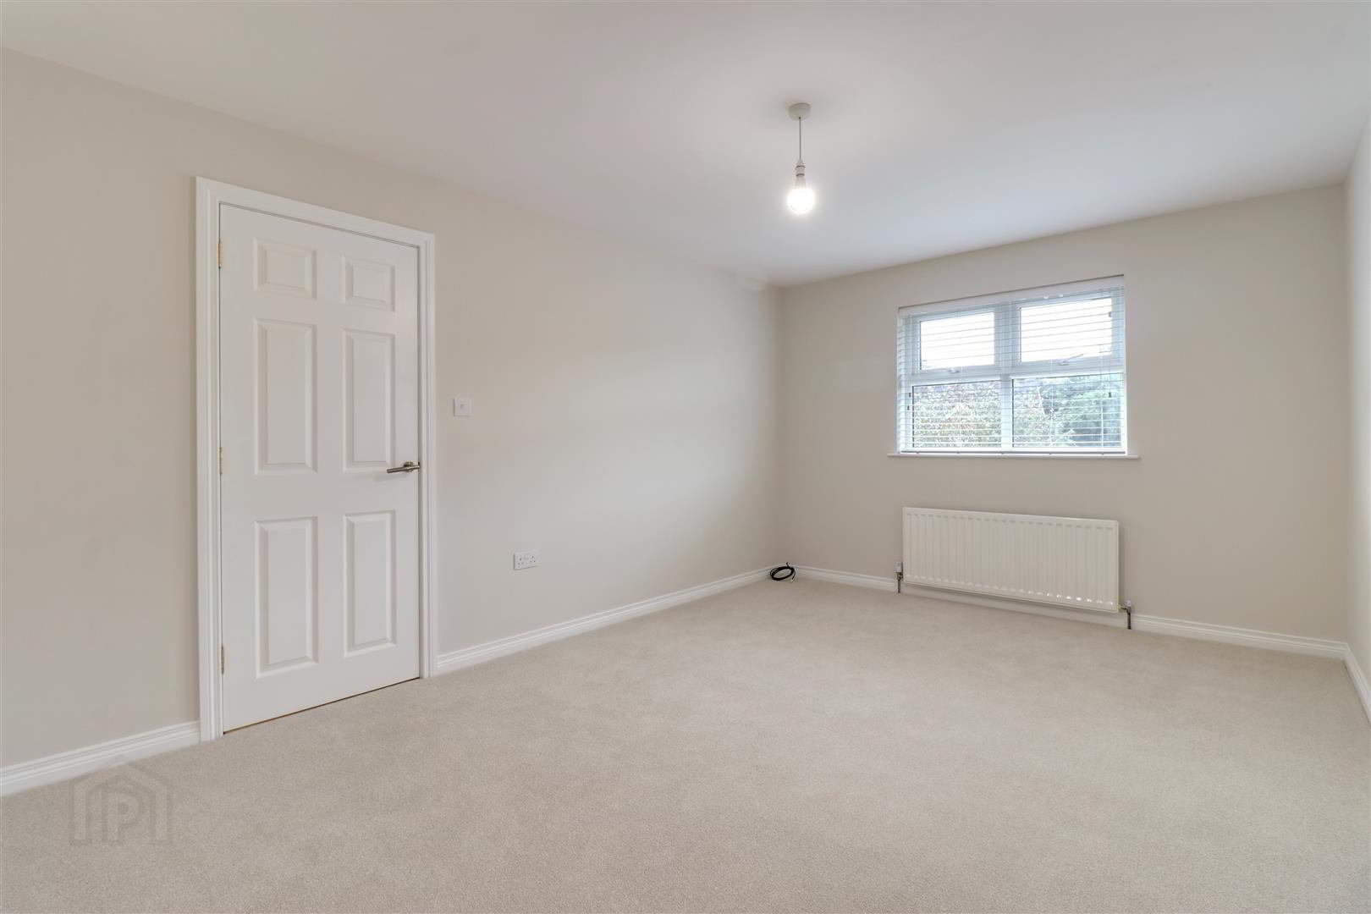
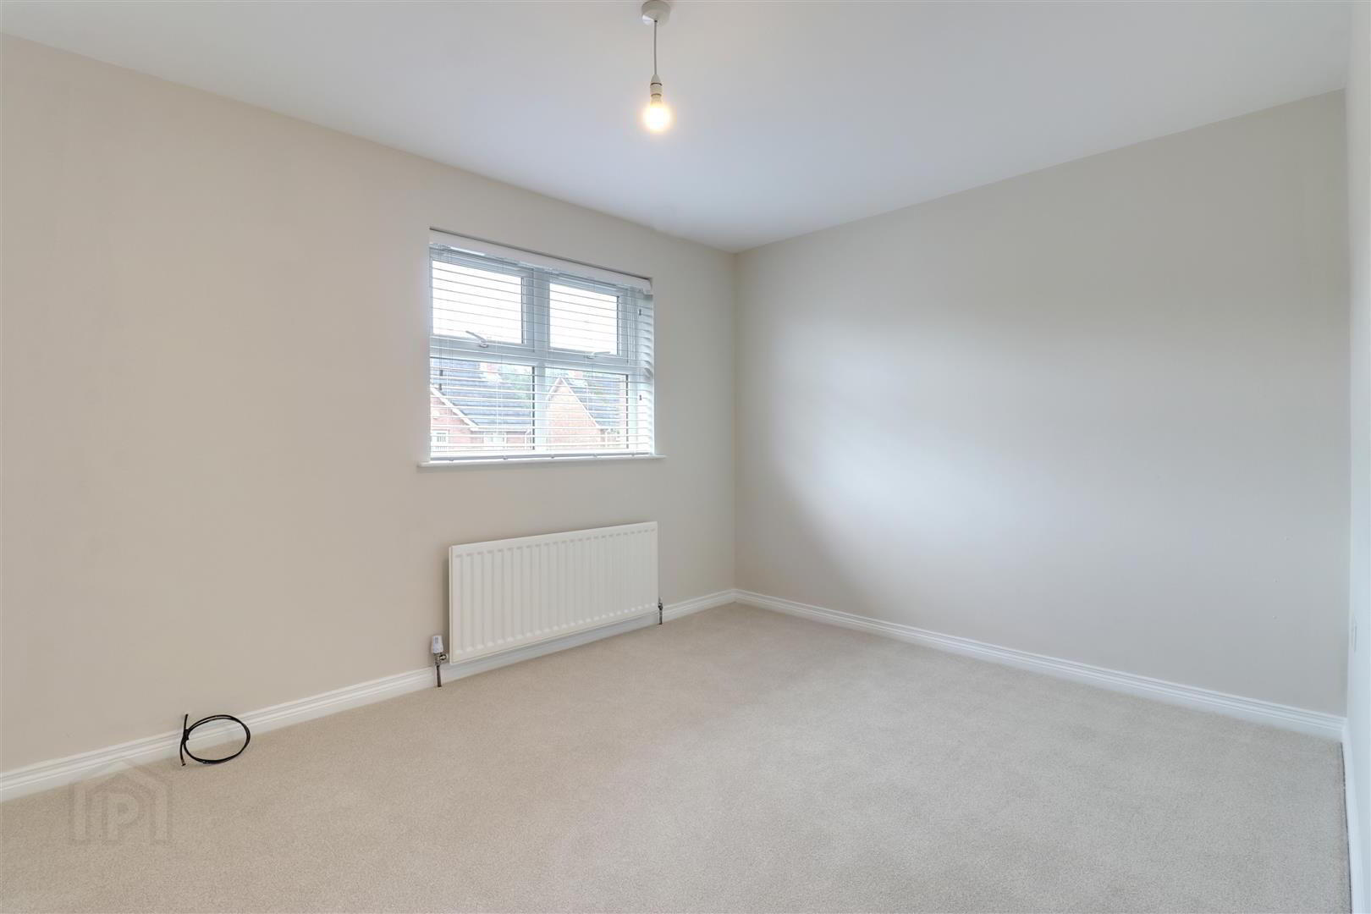
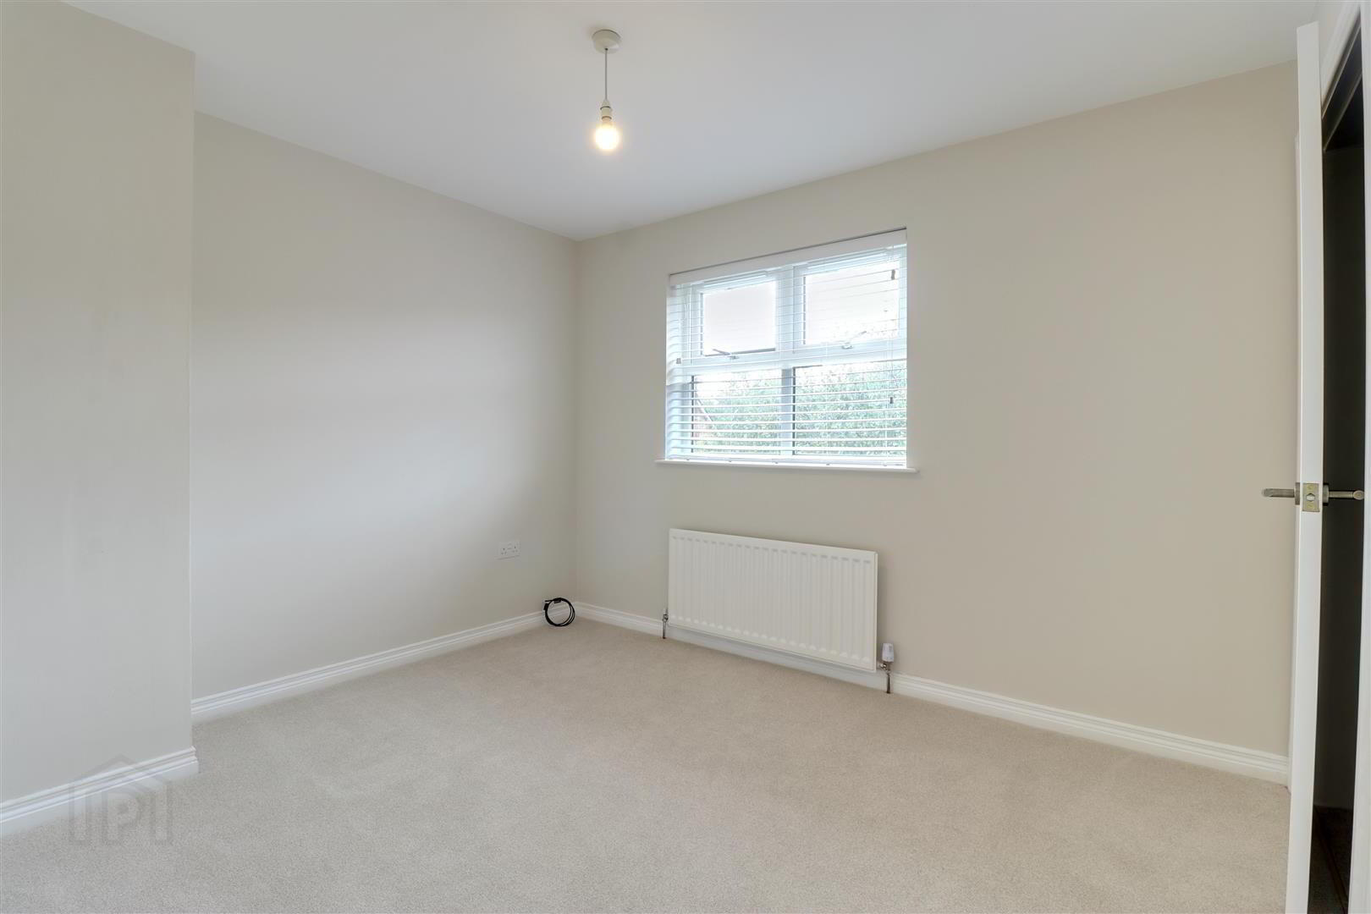
- Bedroom 1 4.65mx3.23m (15'3x10'7)
- En Suite 3.23mx0.91m (10'7x3)
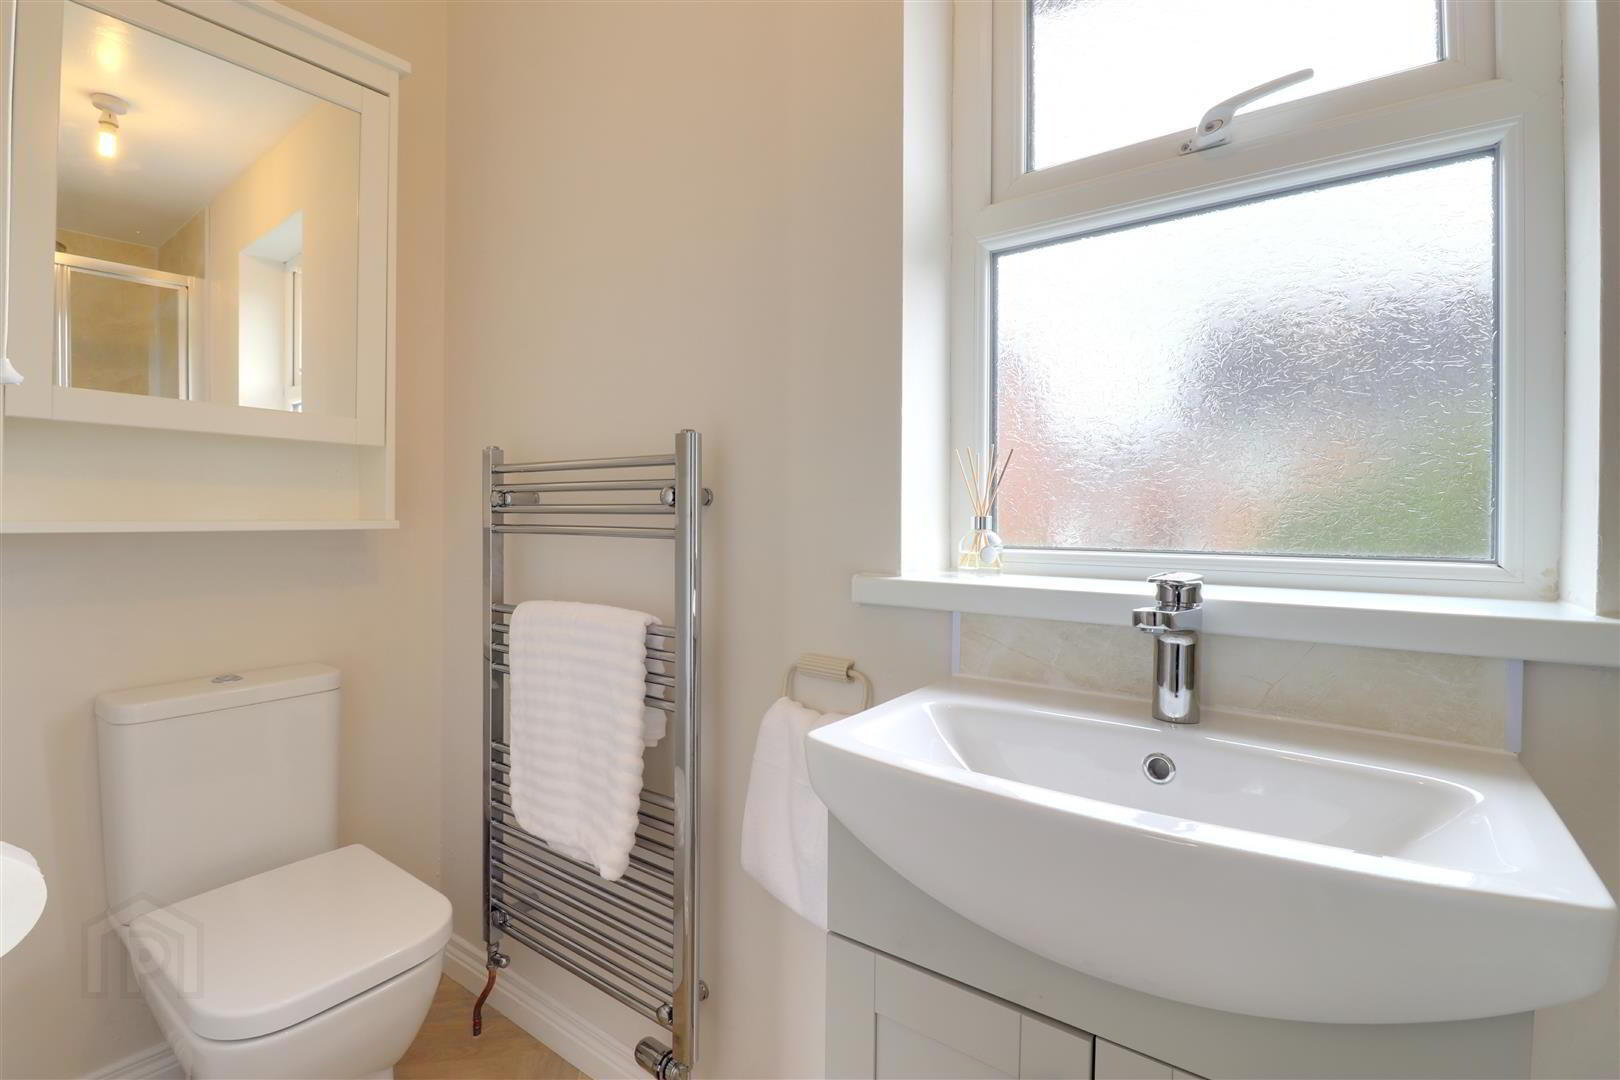
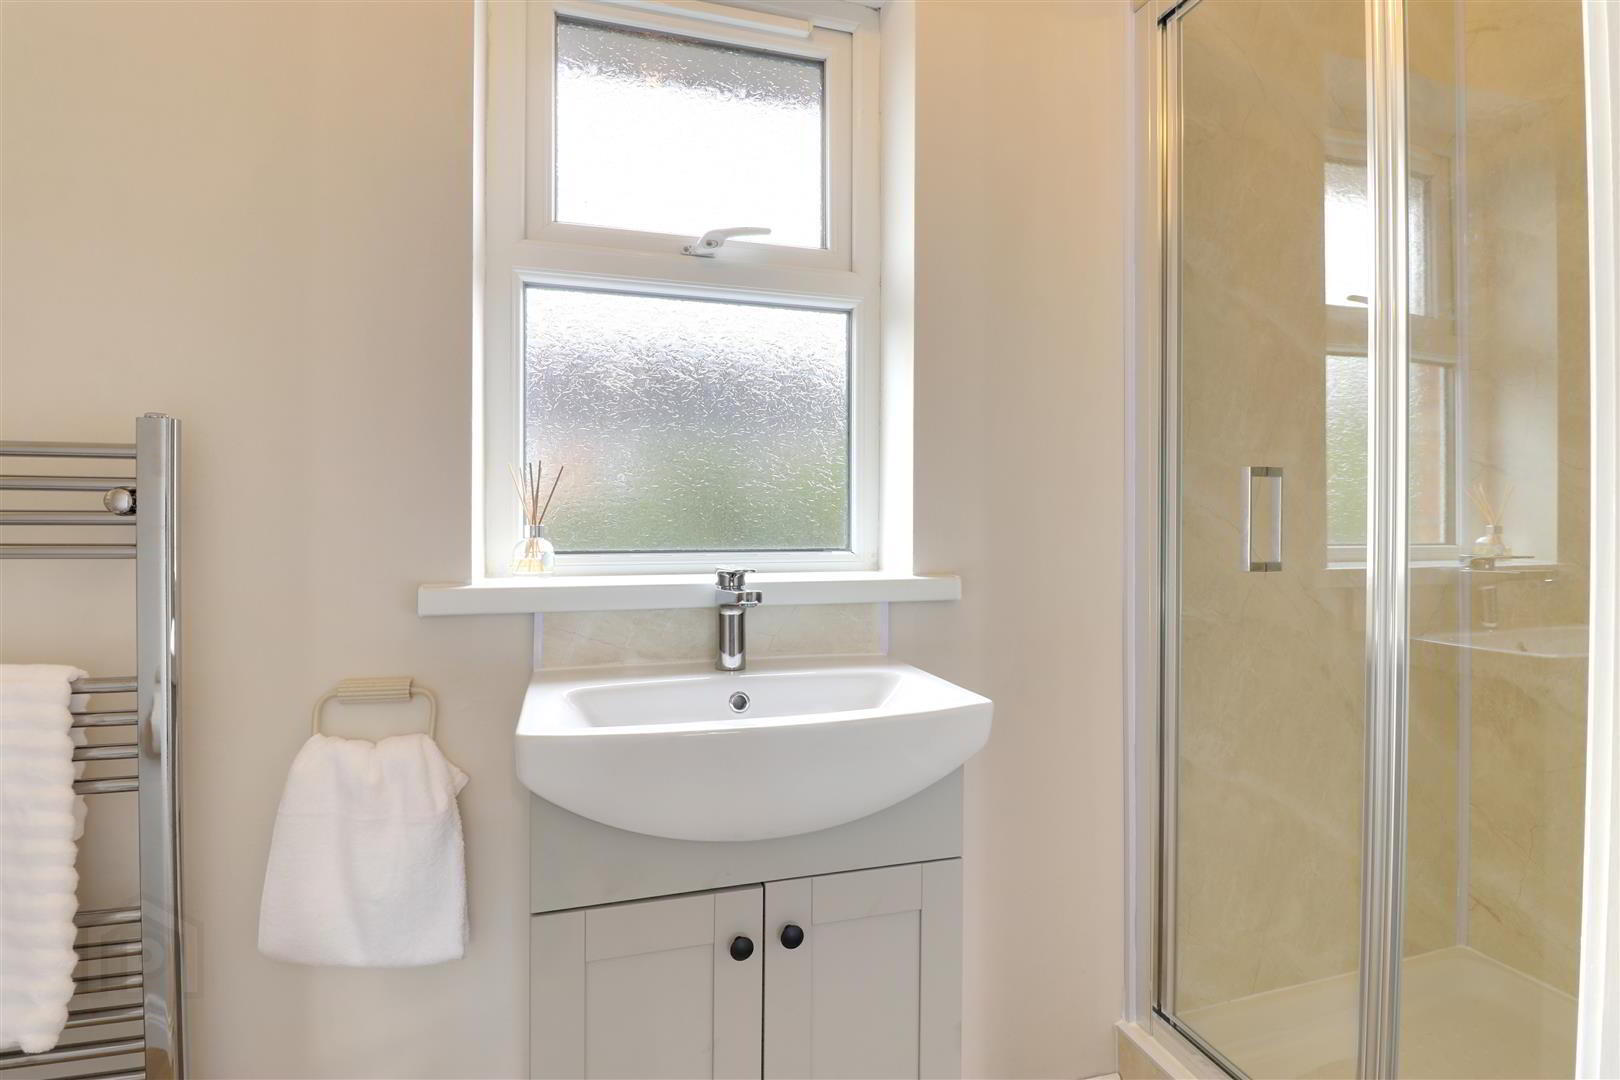
- Shower cubicle with electric shower. White suite comprising WC and wash hand basin with vanity unit. Heated chrome towel rail. Extractor fan.
- Bedroom 2 4.04mx2.87m (13'3x9'5)
- Bedroom 3 3.28mx2.77m (10'9x9'1)
- Storage cupboard.
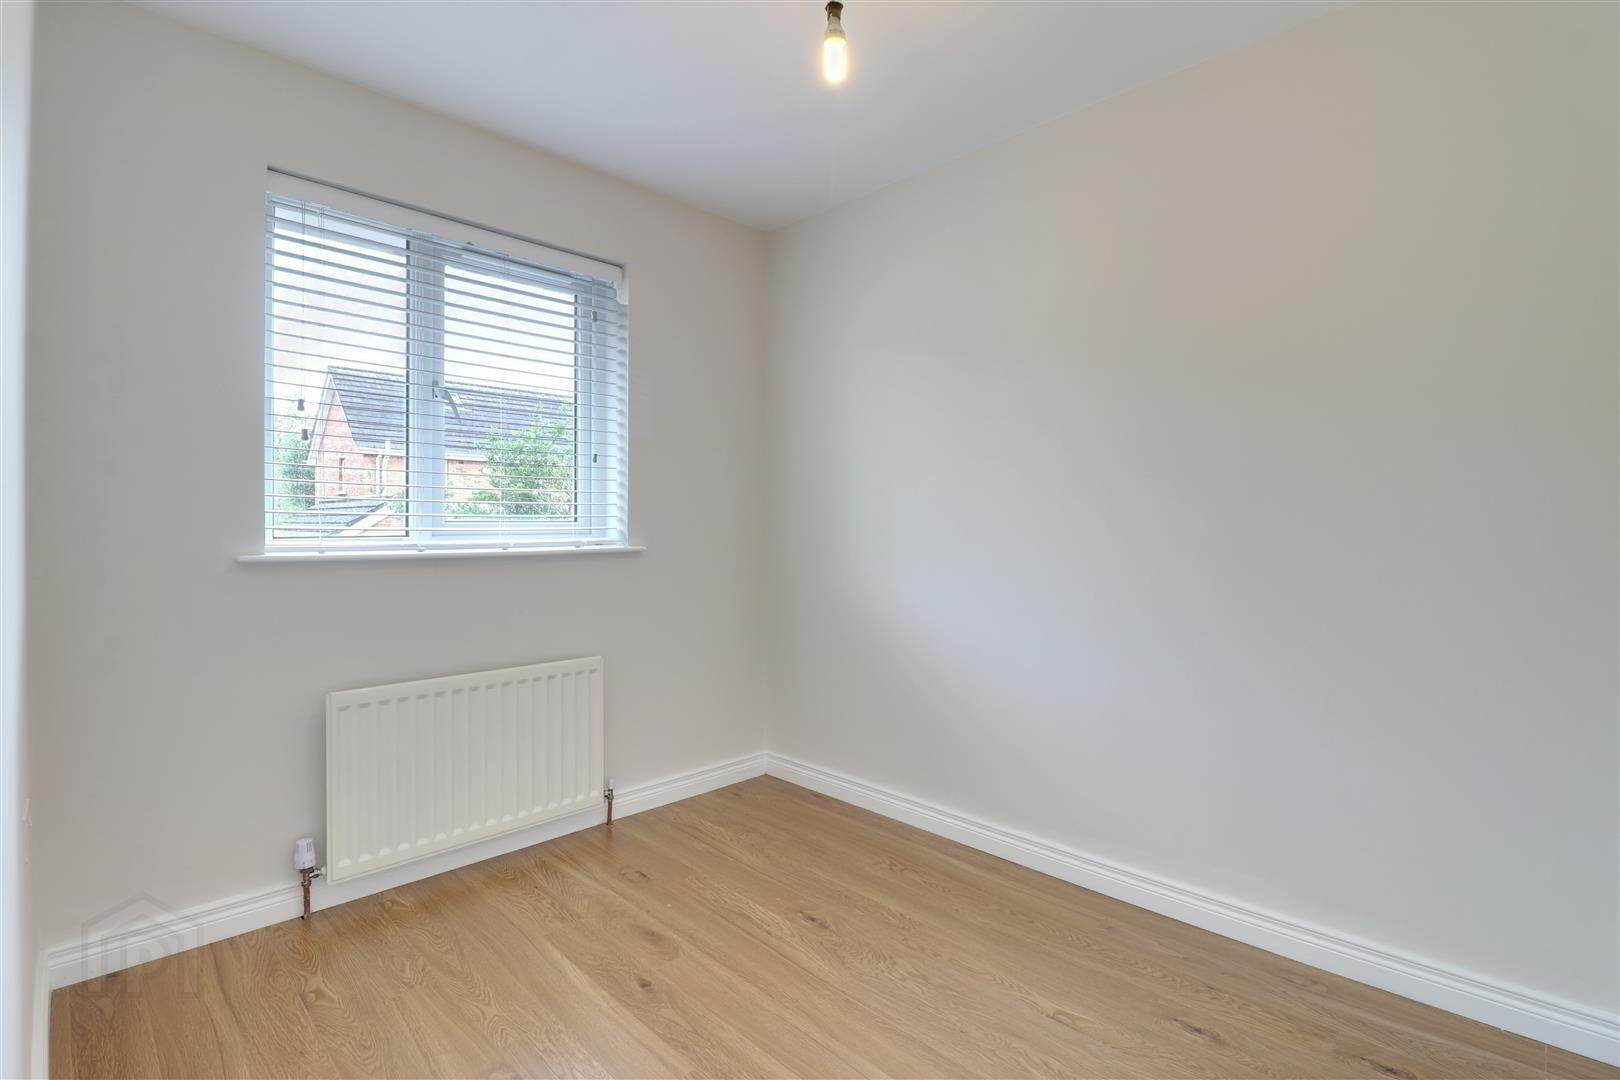
- Bedroom 4 2.26mx2.77m (7'5x9'1)
- Wood effect laminate floor.
- Garage 5.61mx3.02m (18'5x9'11)
- Up and over garage door. Oil fired boiler. uPVC pedestrian door to rear garden. Plumbed for washing machine. Light and power.
- Outside
- Garden in lawn to front with tarmac driveway. Enclosed garden to rear in lawn with paved patio area. Wooden shed with raised decking. uPVC oil tank.
- Tenure
- Freehold
- Property misdescriptions
- Every effort has been made to ensure the accuracy of the details and descriptions provided within the brochure and other adverts (in compliance with the Consumer Protection from Unfair Trading Regulations 2008) however, please note that, John Grant Limited have not tested any appliances, central heating systems (or any other systems). Any prospective purchasers should ensure that they are satisfied as to the state of such systems or arrange to conduct their own investigations.
Need some more information?
Fill in your details below and a member of our team will get back to you.
Similar Properties