This site uses cookies to store information on your computer
Read more
What's yours worth?
For a free valuation of your home
Back to Search Results
Sale agreed |
3 Bed Semi-Detached House |
Sale agreed
£165,000

1 Oak Avenue , Ballyhalbert Newtownards , BT22 1TB
Sale agreed £165,000Key Information
| Address | 1 Oak Avenue, Ballyhalbert, Newtownards |
|---|---|
| Style | Semi-Detached House |
| Status | Sale agreed |
| Price | Offers around £165,000 |
| Bedrooms | 3 |
| Bathrooms | 2 |
| Receptions | 2 |
| Heating | Oil |
| EPC Rating | D62/C78 |
Features
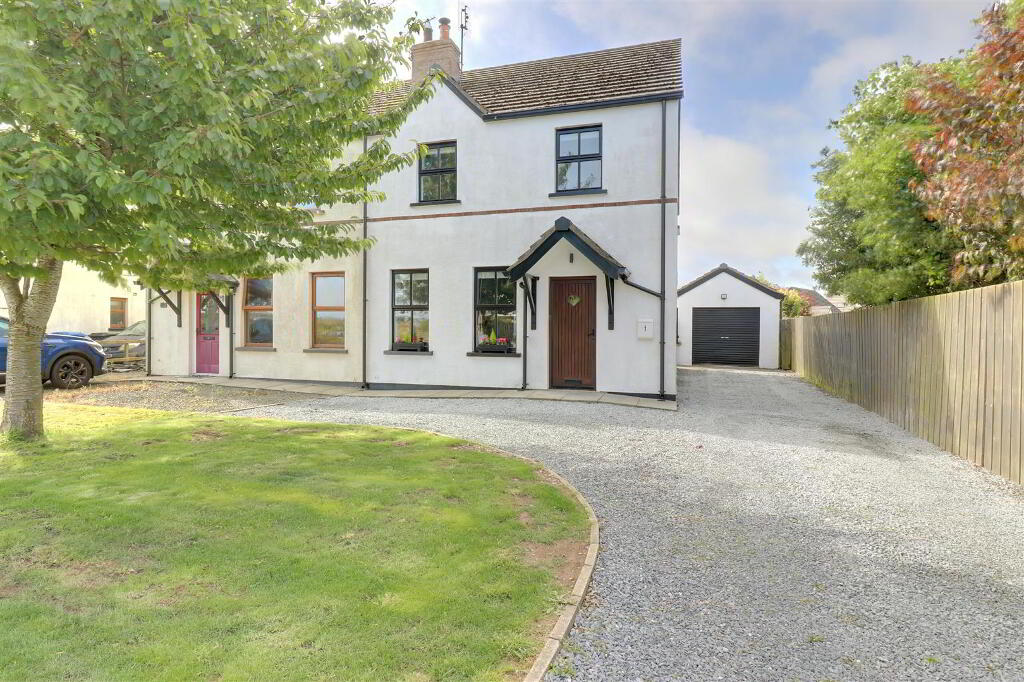
- Beautifully modernised semi detached home
- 3 bedrooms - master en-suite
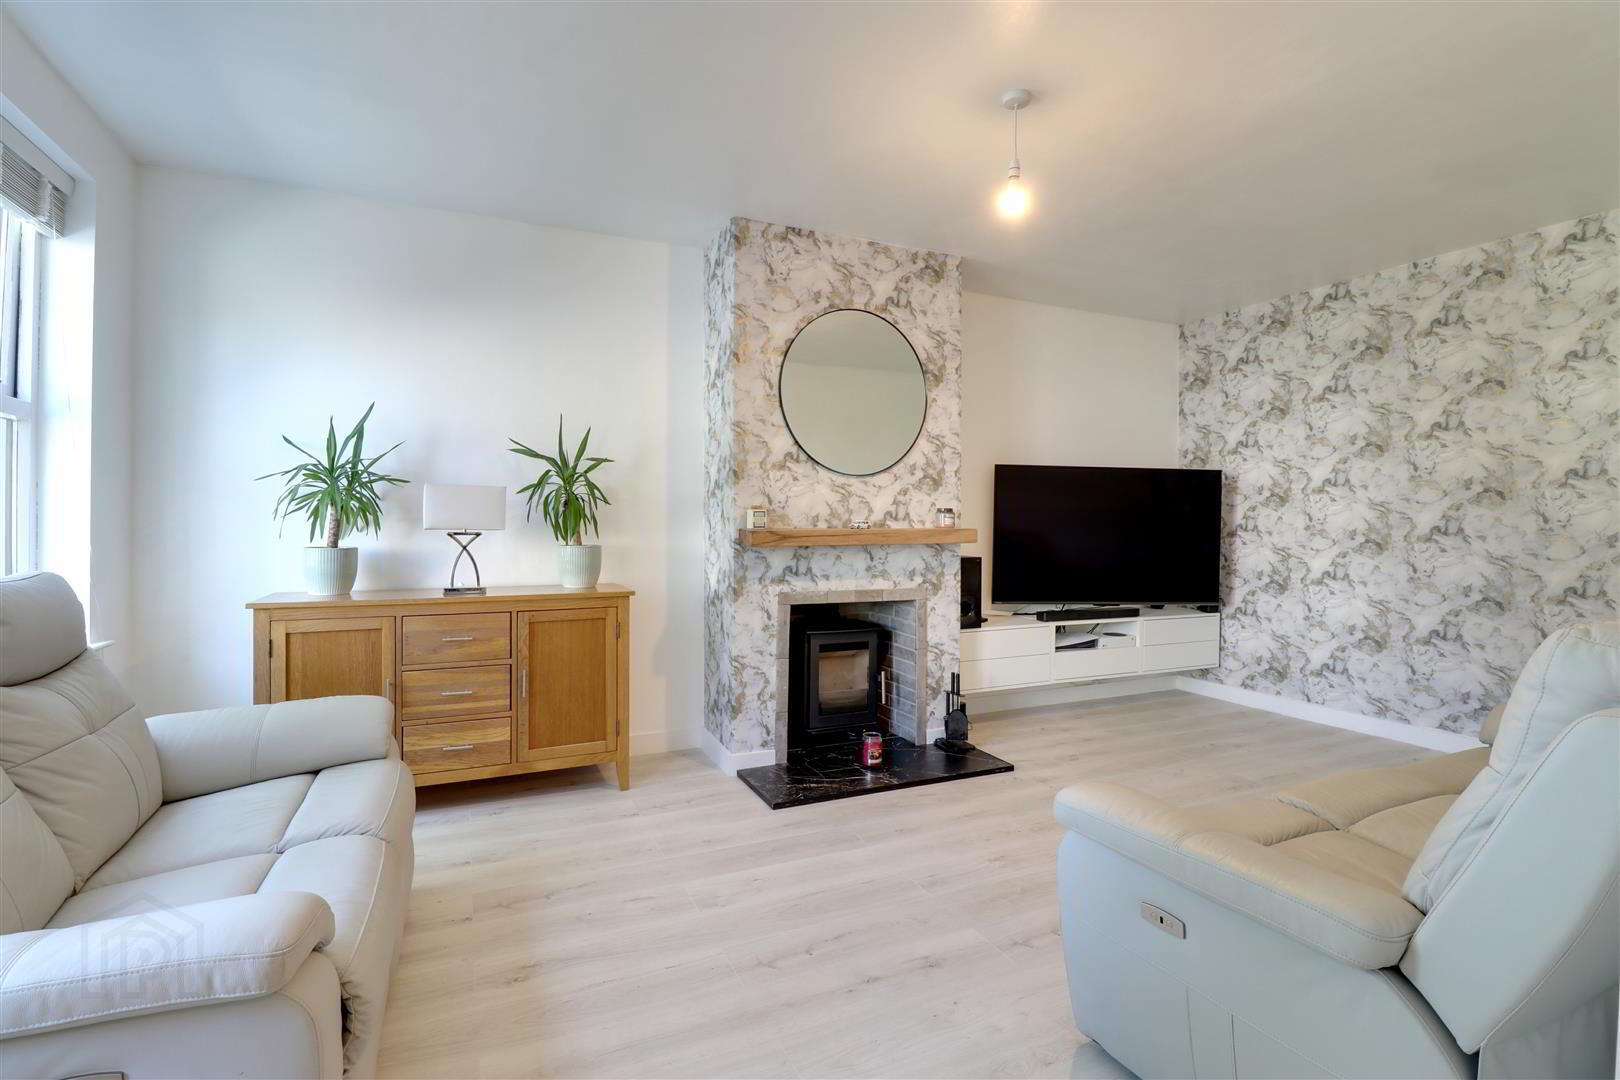
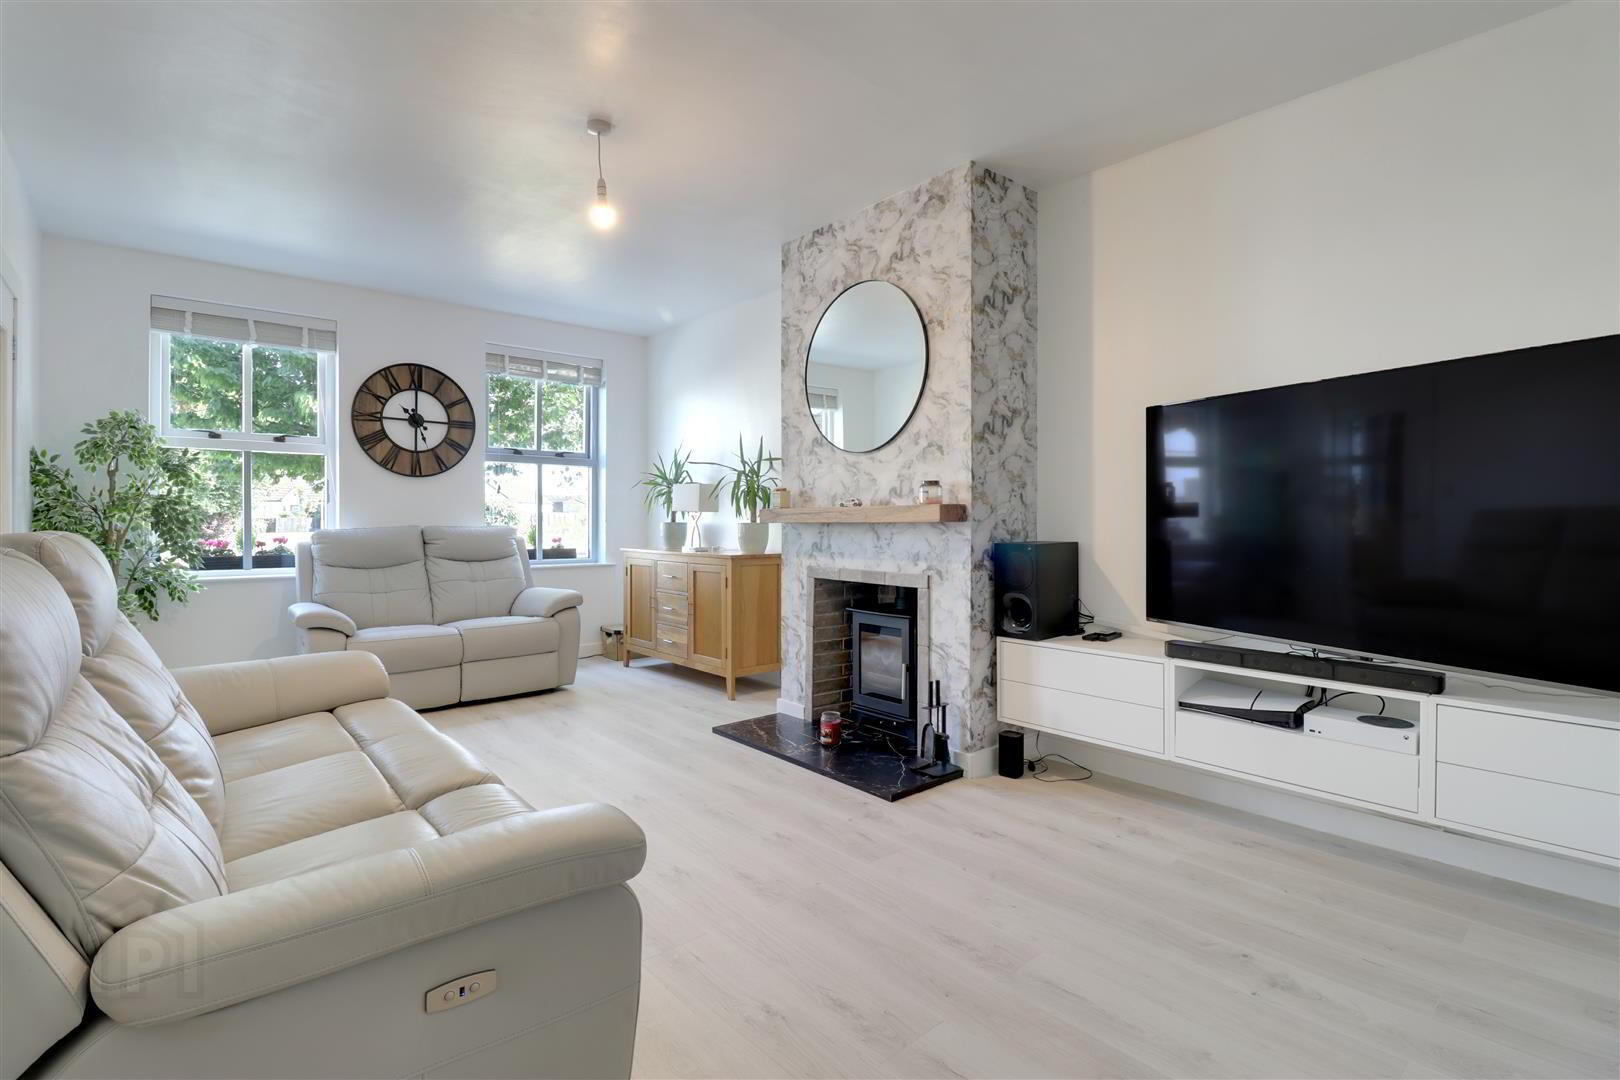
- Spacious lounge with multi fuel stove
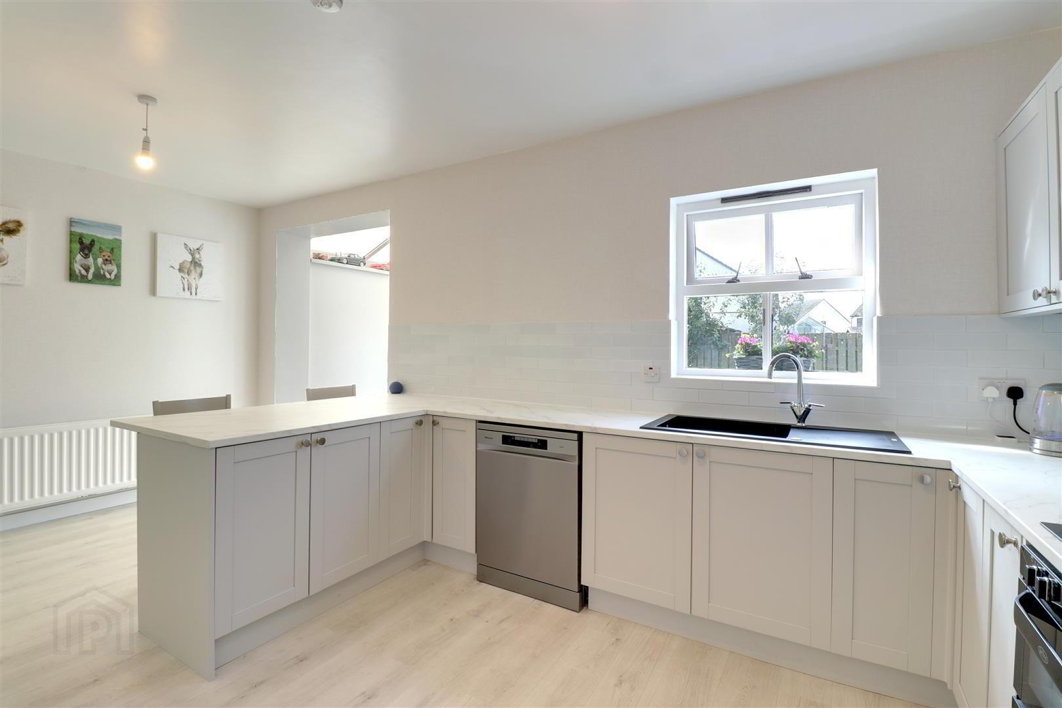
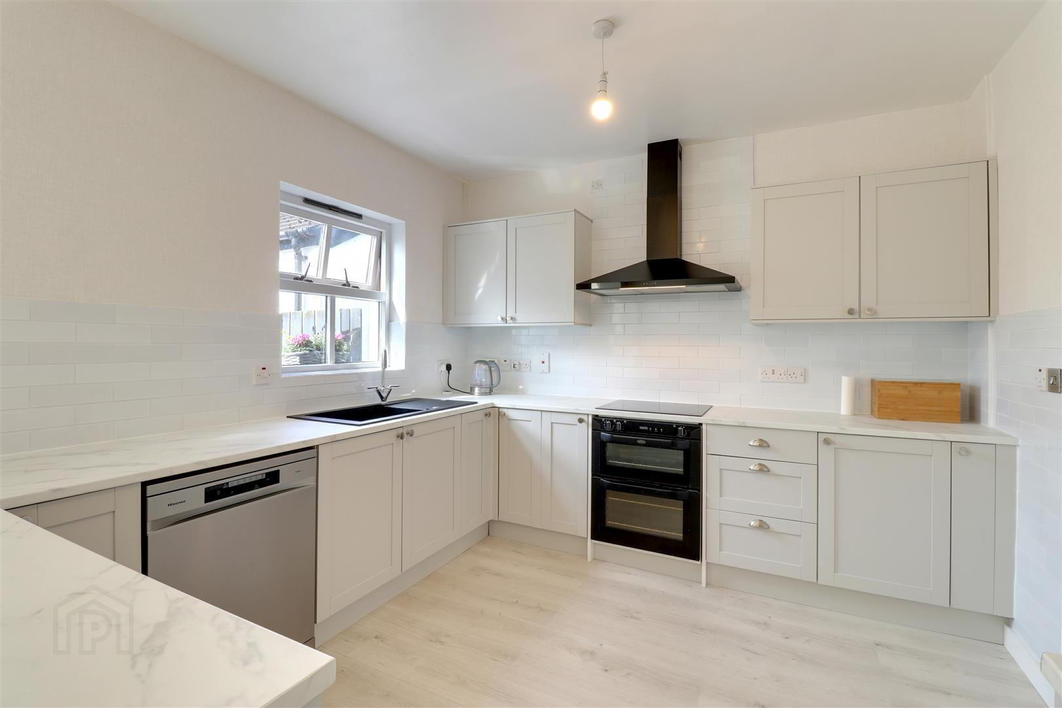
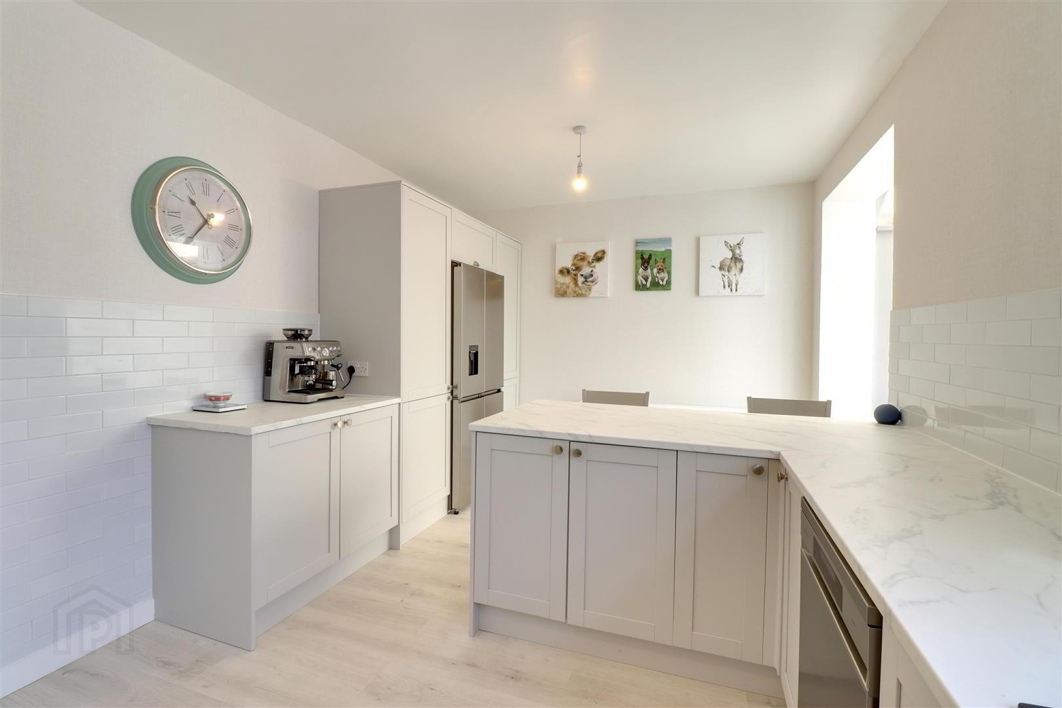
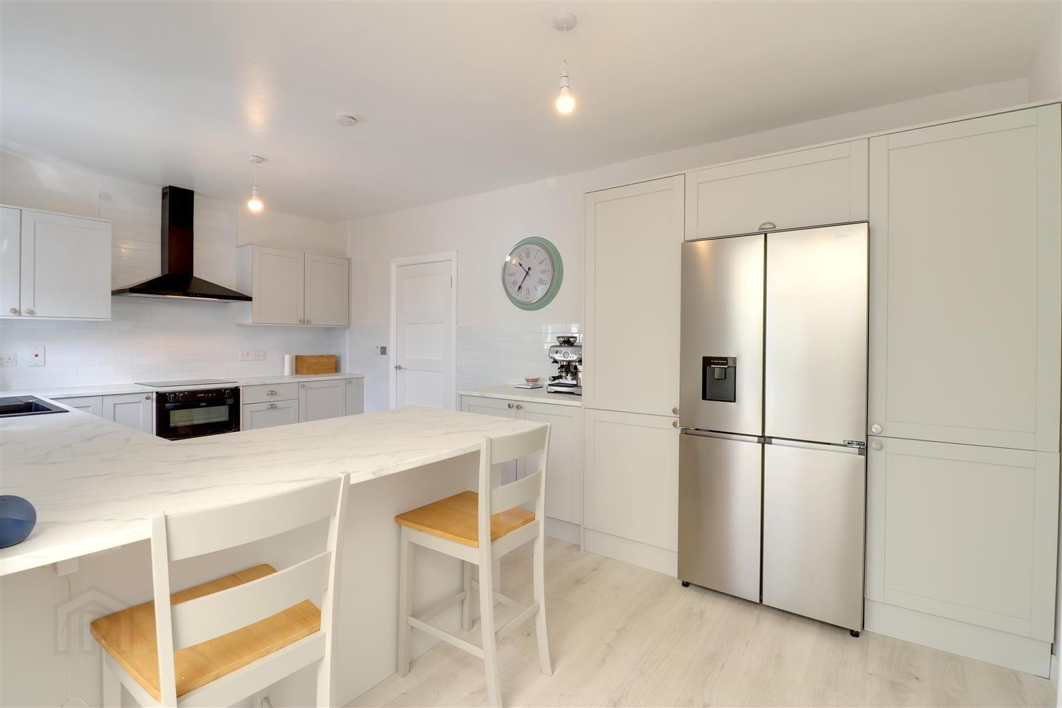
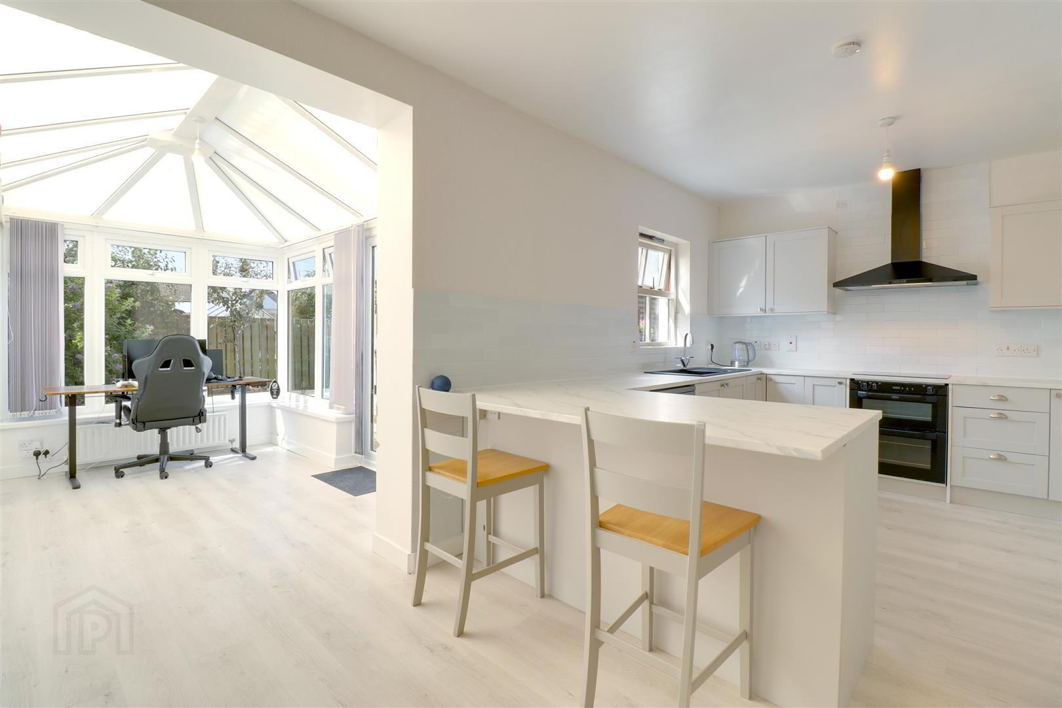
- Modern kitchen/diner with generous range of units & breakfast bar
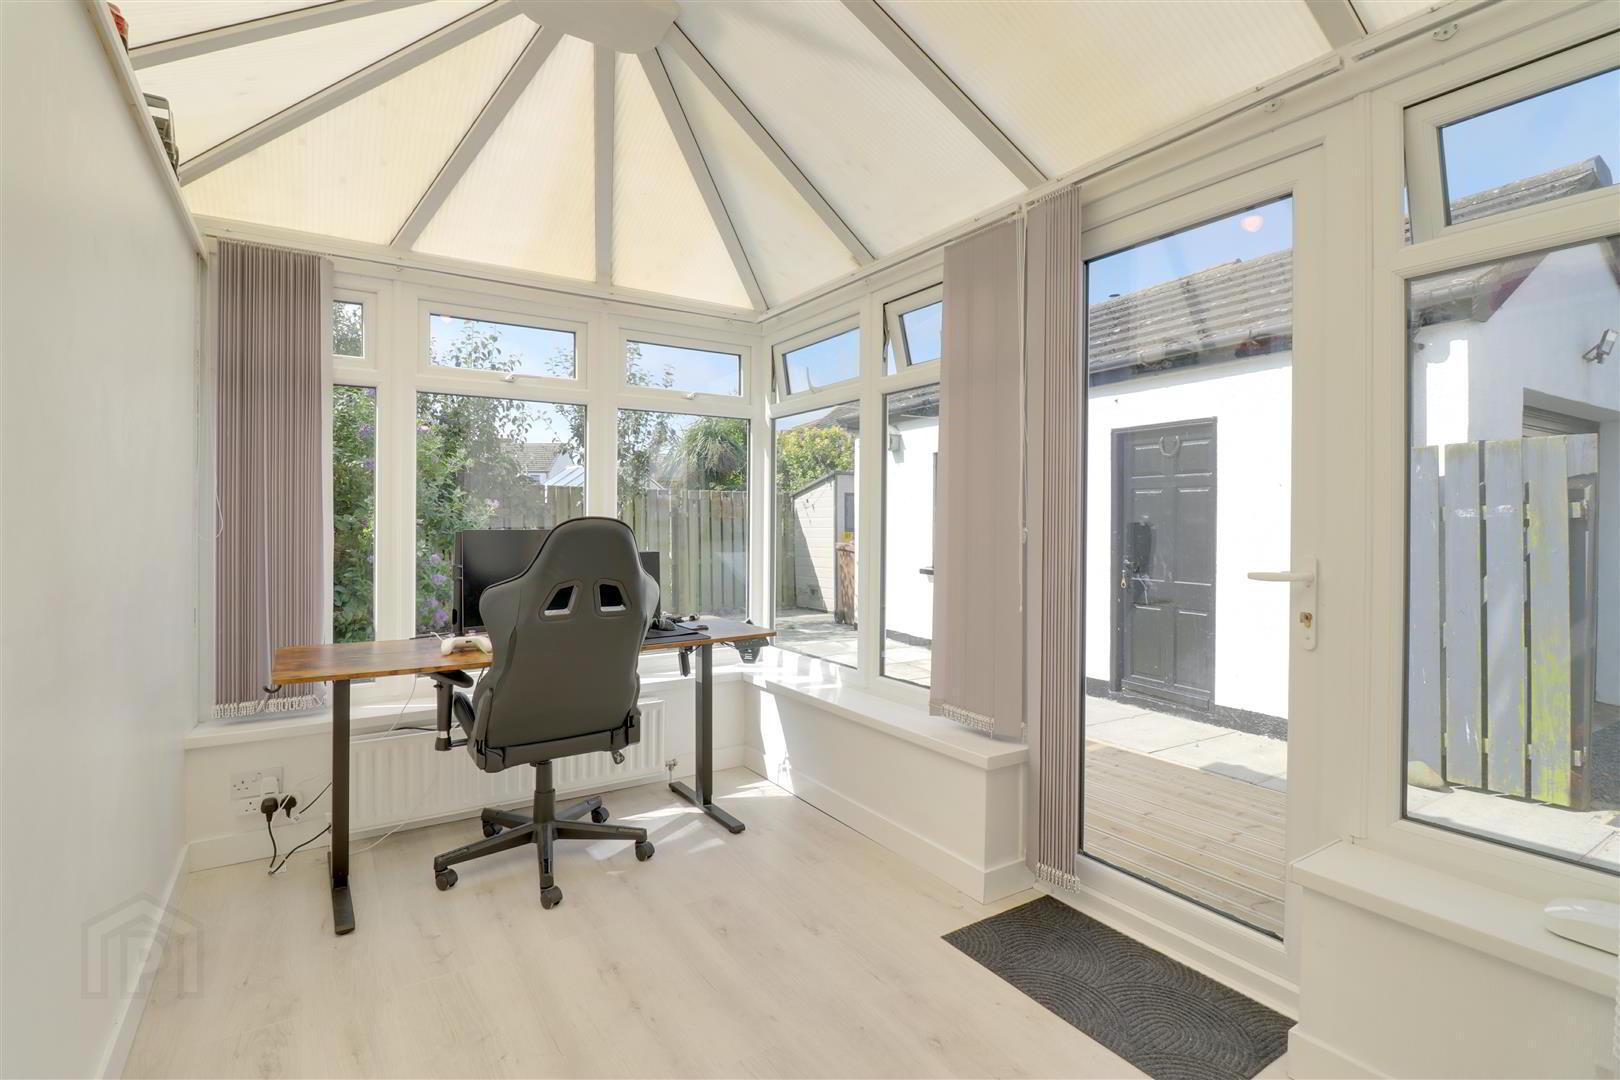
- Conservatory
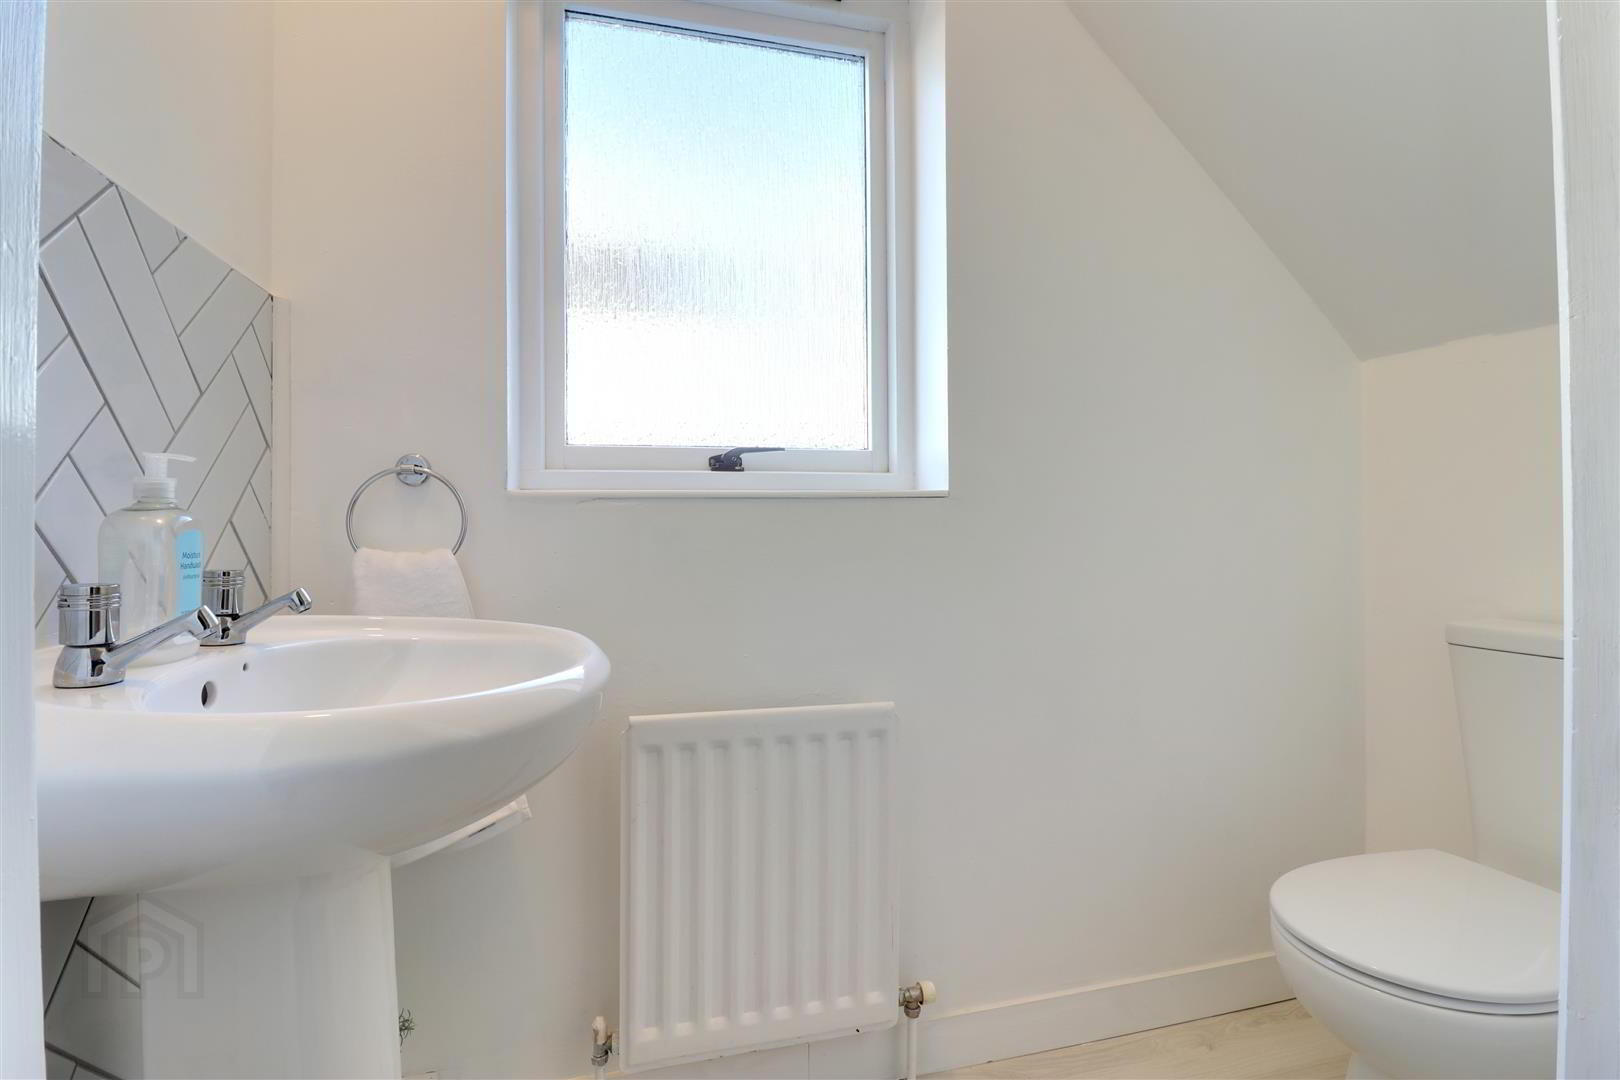
- Family bathroom + Ground floor WC
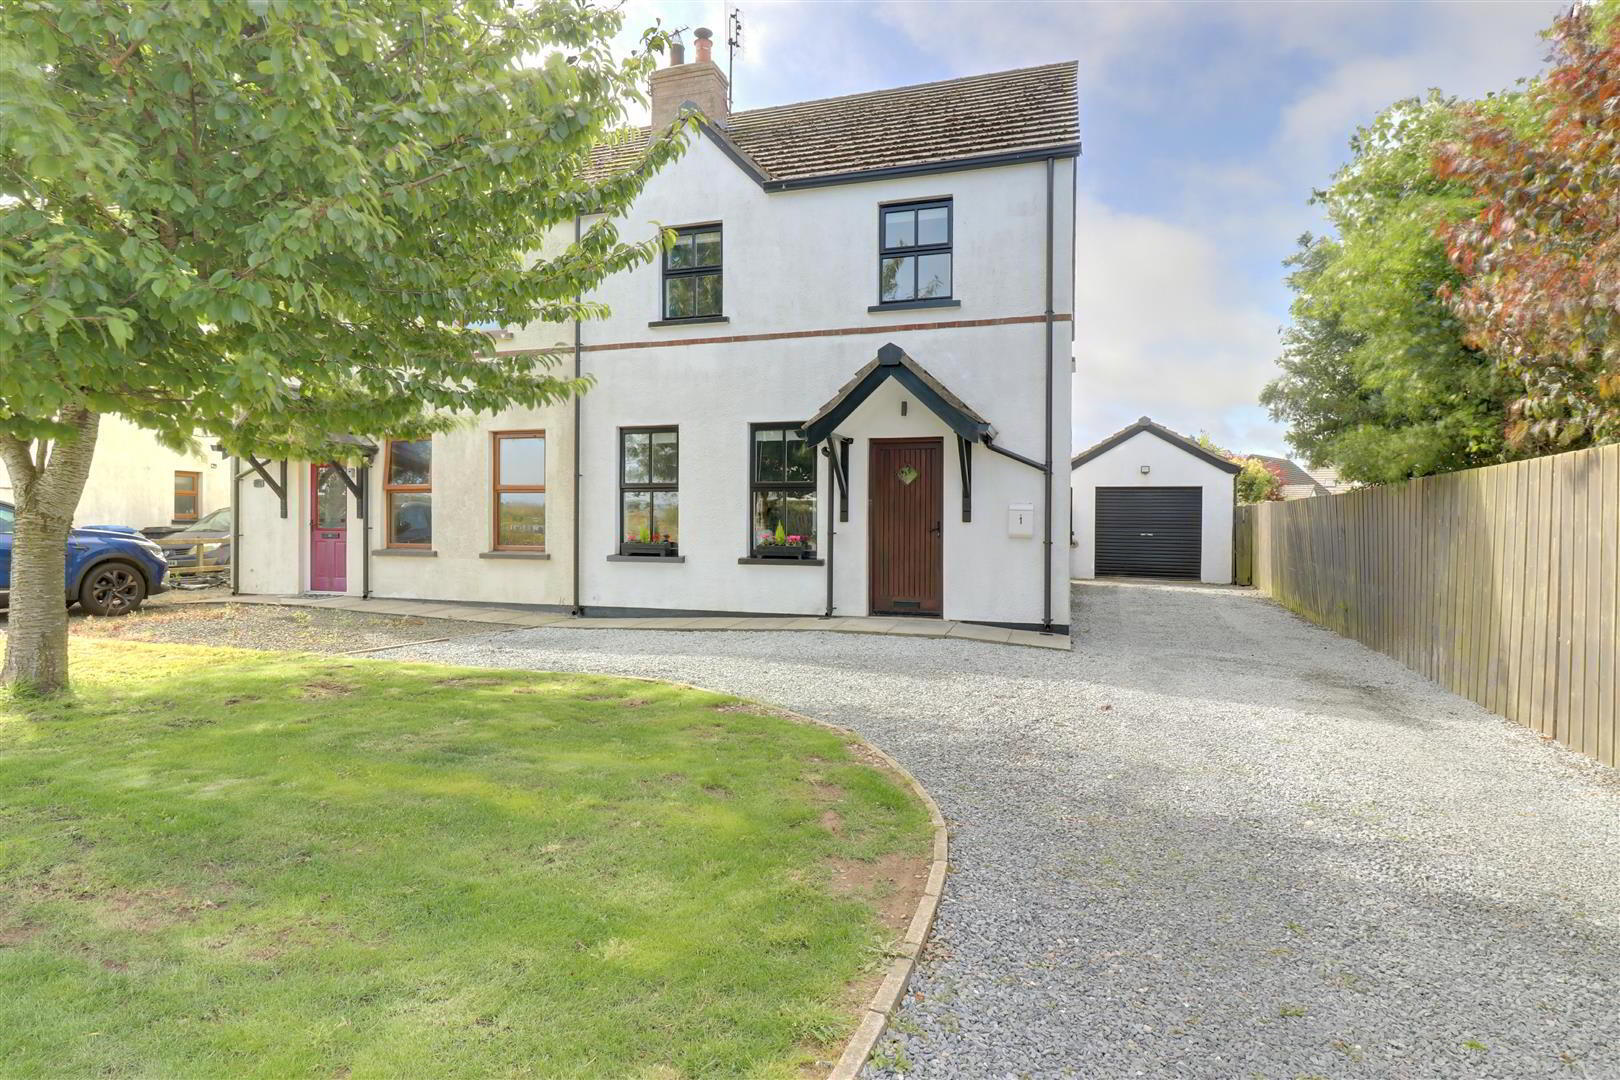
- Detached garage with pebbled driveway
- Wood framed double glazing - Oil fired central heating
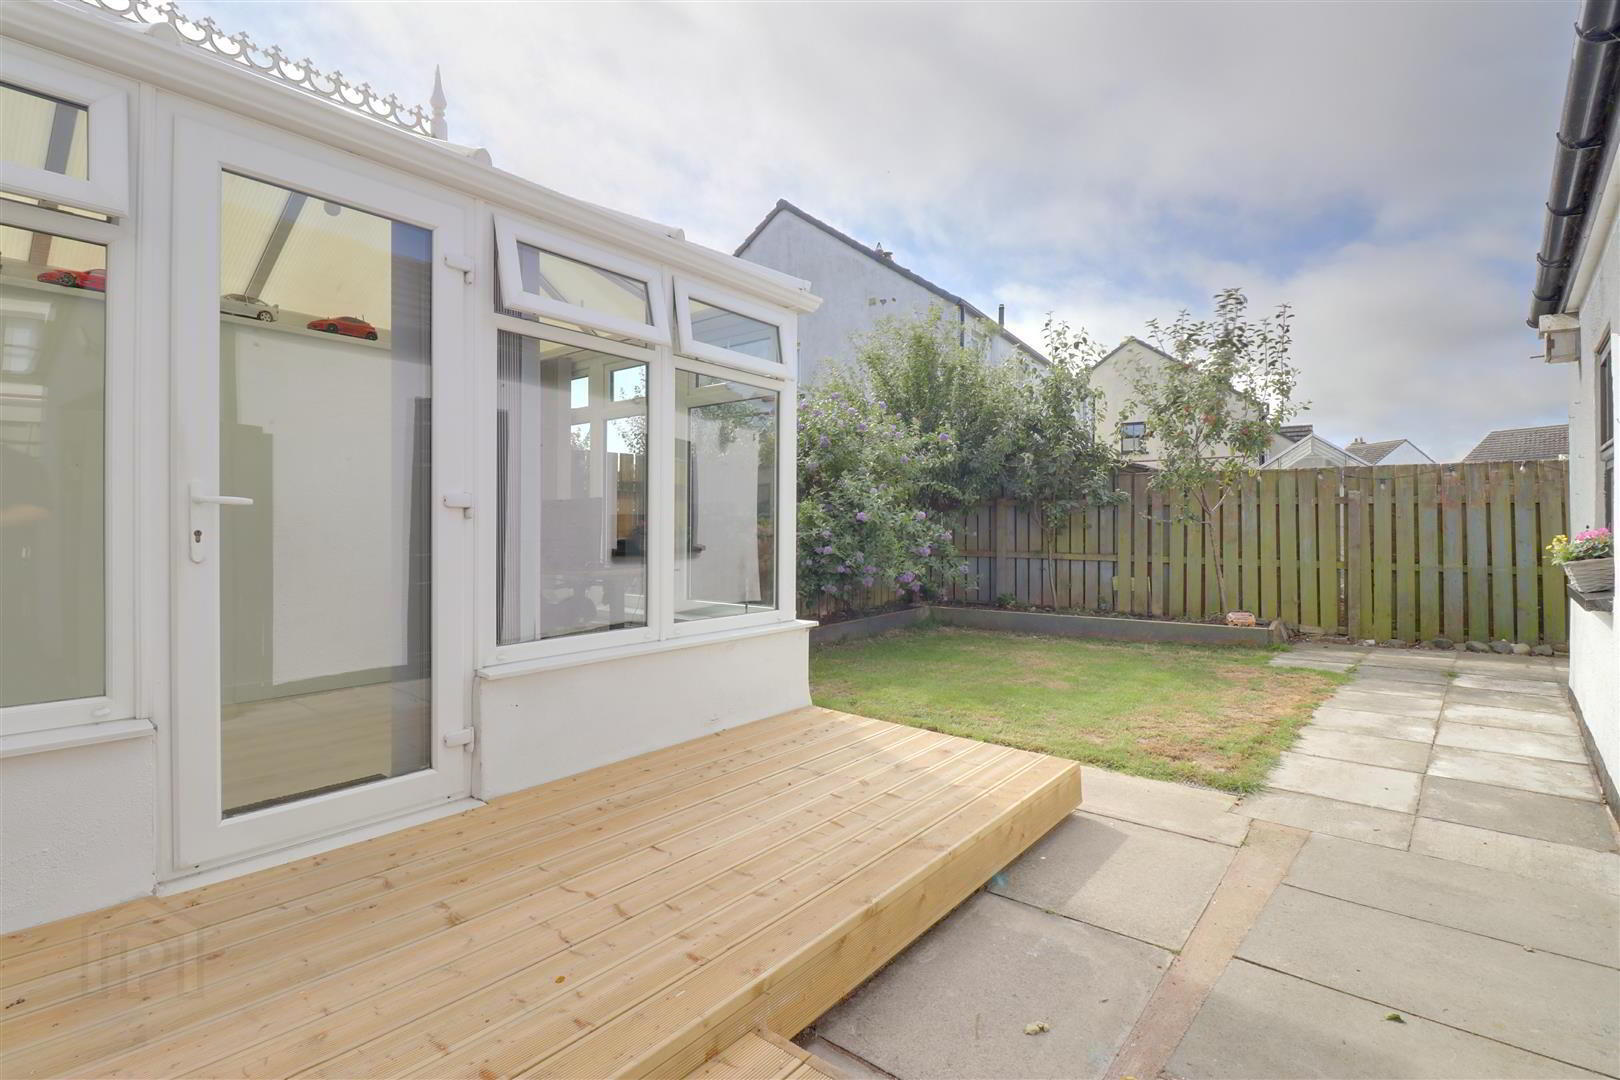
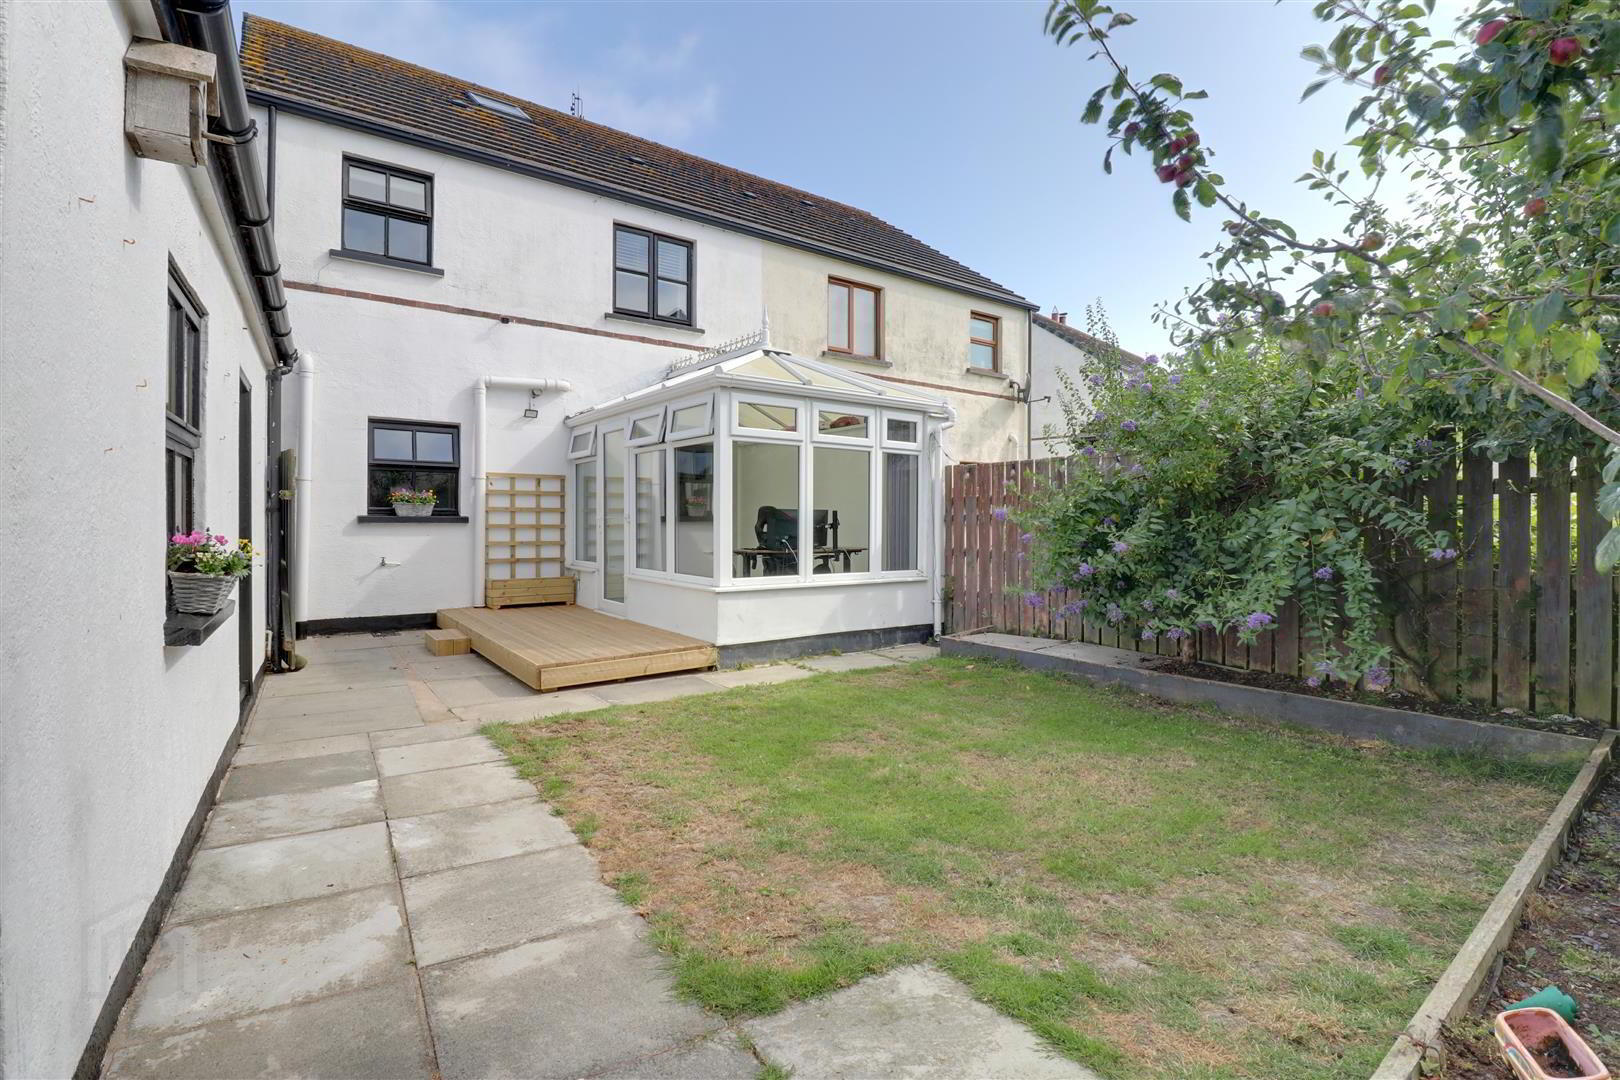
- Gardens to front & rear in lawn with paved patio & deck area
- Please see our website for full details.
Additional Information
This semi detached home is an absolute credit to its present owners who have done a fantastic job of bringing it right up to date and creating a home which is "walk in ready" - an ideal first time buy or fresh start.The property already benefitted from a rear conservatory but everything has been refreshed with the modern kitchen/diner being of particular note. Colour shcemes are neutral and fresh. It offers 3 first floor bedrooms, including a master with en-suite shower room, a family bathroom, a ground floor WC and a spacious lounge, with cast iron stove. It benefits from wood framed double glazing and oil fired central heating.
Externally there is a really useful detached garage, with utility area & oil fired boiler, a gravel driveway, with ample parking, and gardens in lawn to front & rear with paved patio and deck areas.
All in all a fabulous home that needs to be viewed internally to be fully appreciated.
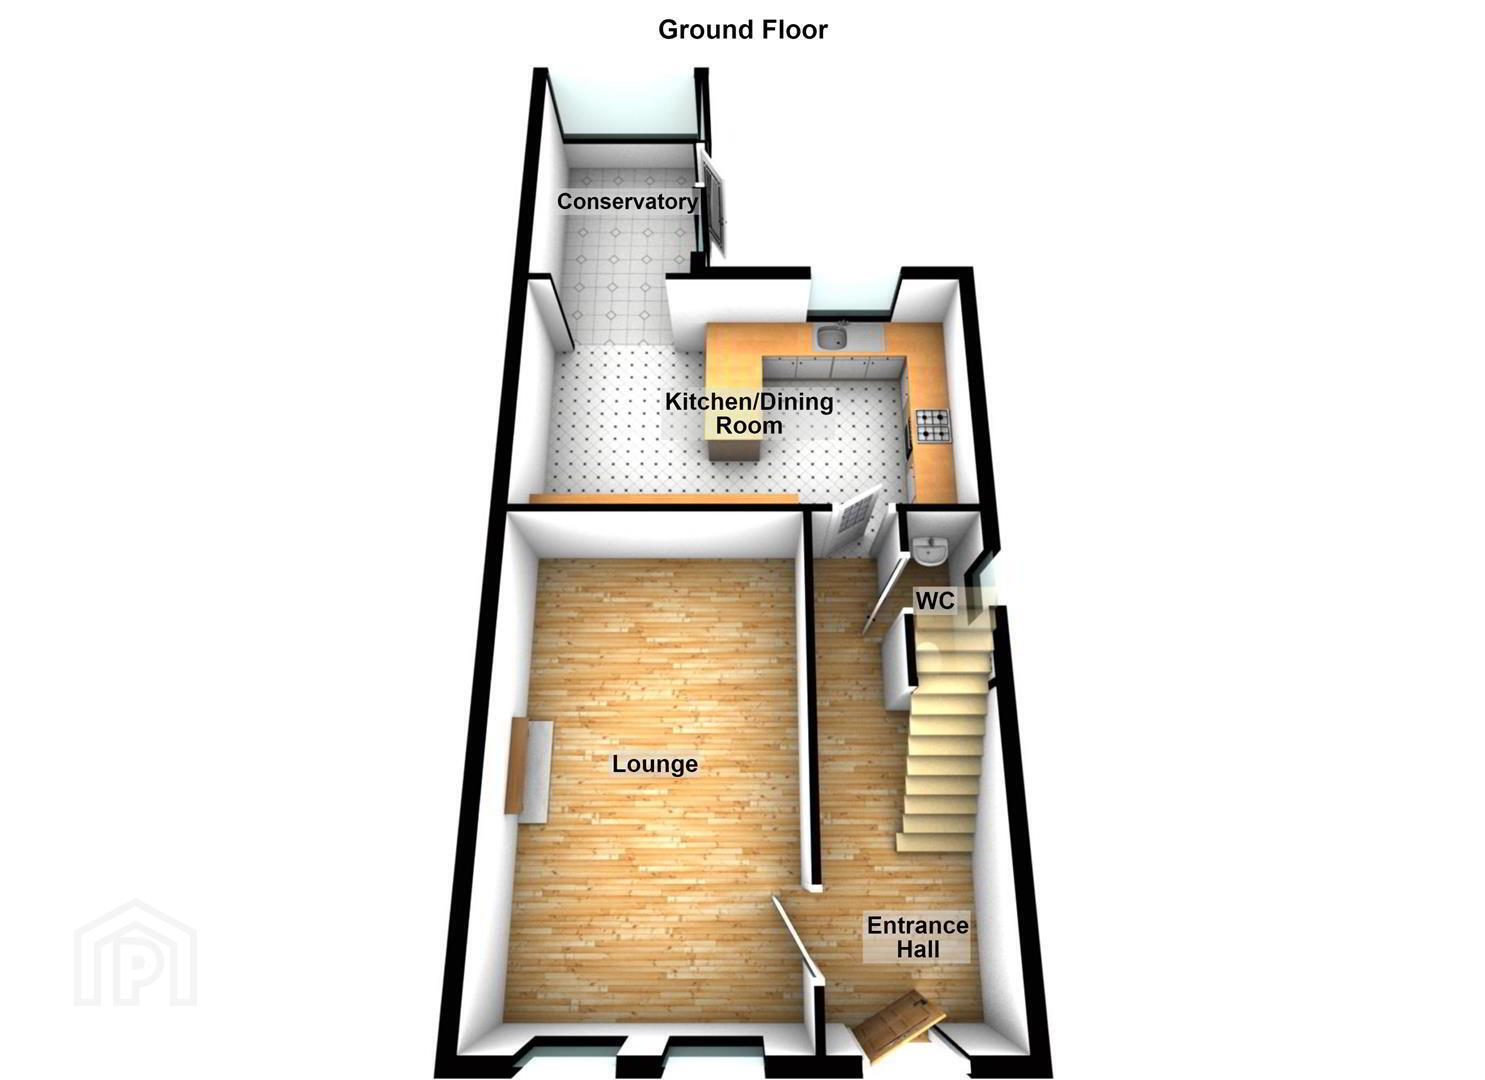
- Entrance
- Hardwood floor leading to hallway.
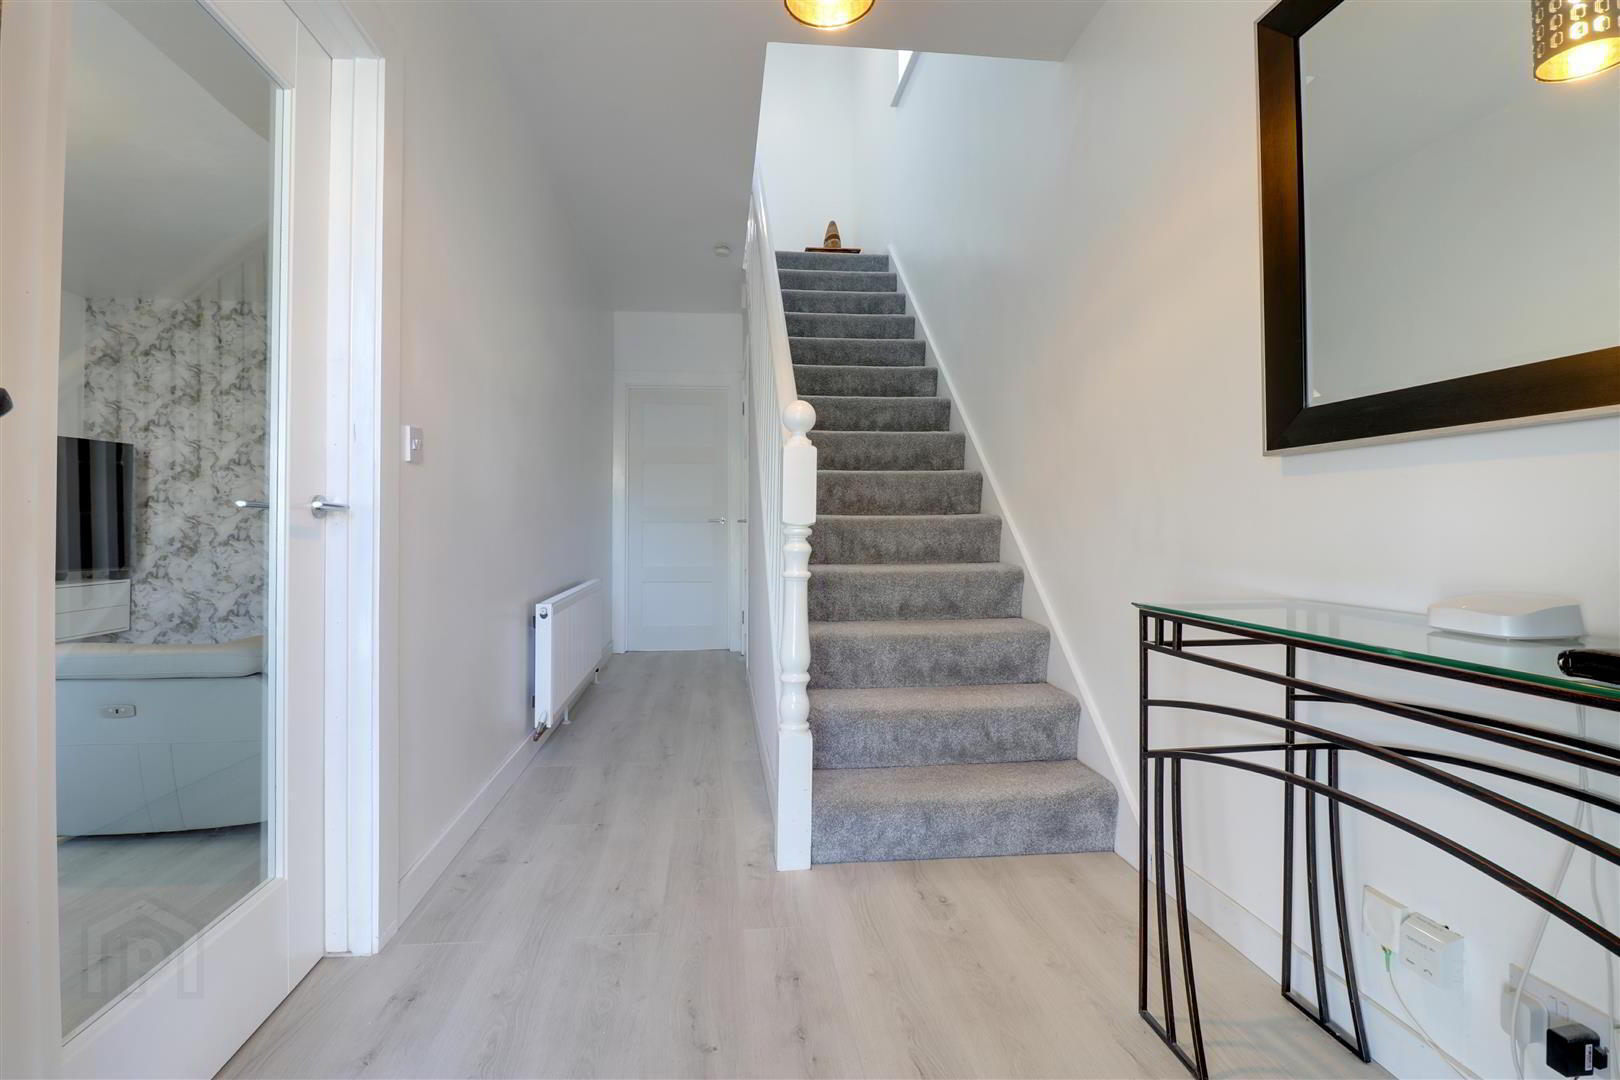
- Hallway 5.72mx1.93m (18'9x6'4)
- Wood effect laminate floor. Spindle staircase leading to first floor landing.
- Lounge 3.51mx5.72m (11'6x18'9)
- Glazed door. Wood effect laminate floor. Cast iron stove with marble hearth.
- Kitchen/Diner 5.56mx3.12m (18'3x10'3)
- Modern 'Shaker Style' kitchen with marble effect work tops. Ceramic sink. Integrated oven, hob and extractor hood. Plumbed for dishwasher. Wood effect laminate floor. Part tiled walls. Open to conservatory.
- Conservatory 2.31mx3.53m (7'7x11'7)
- Wood effect laminate floor. uPVC double glazed door to rear garden.
- WC 0.86mx2.01m (2'10x6'7)
- White suite comprising WC and wash hand basin. Wood effect laminate floor. Extractor fan.
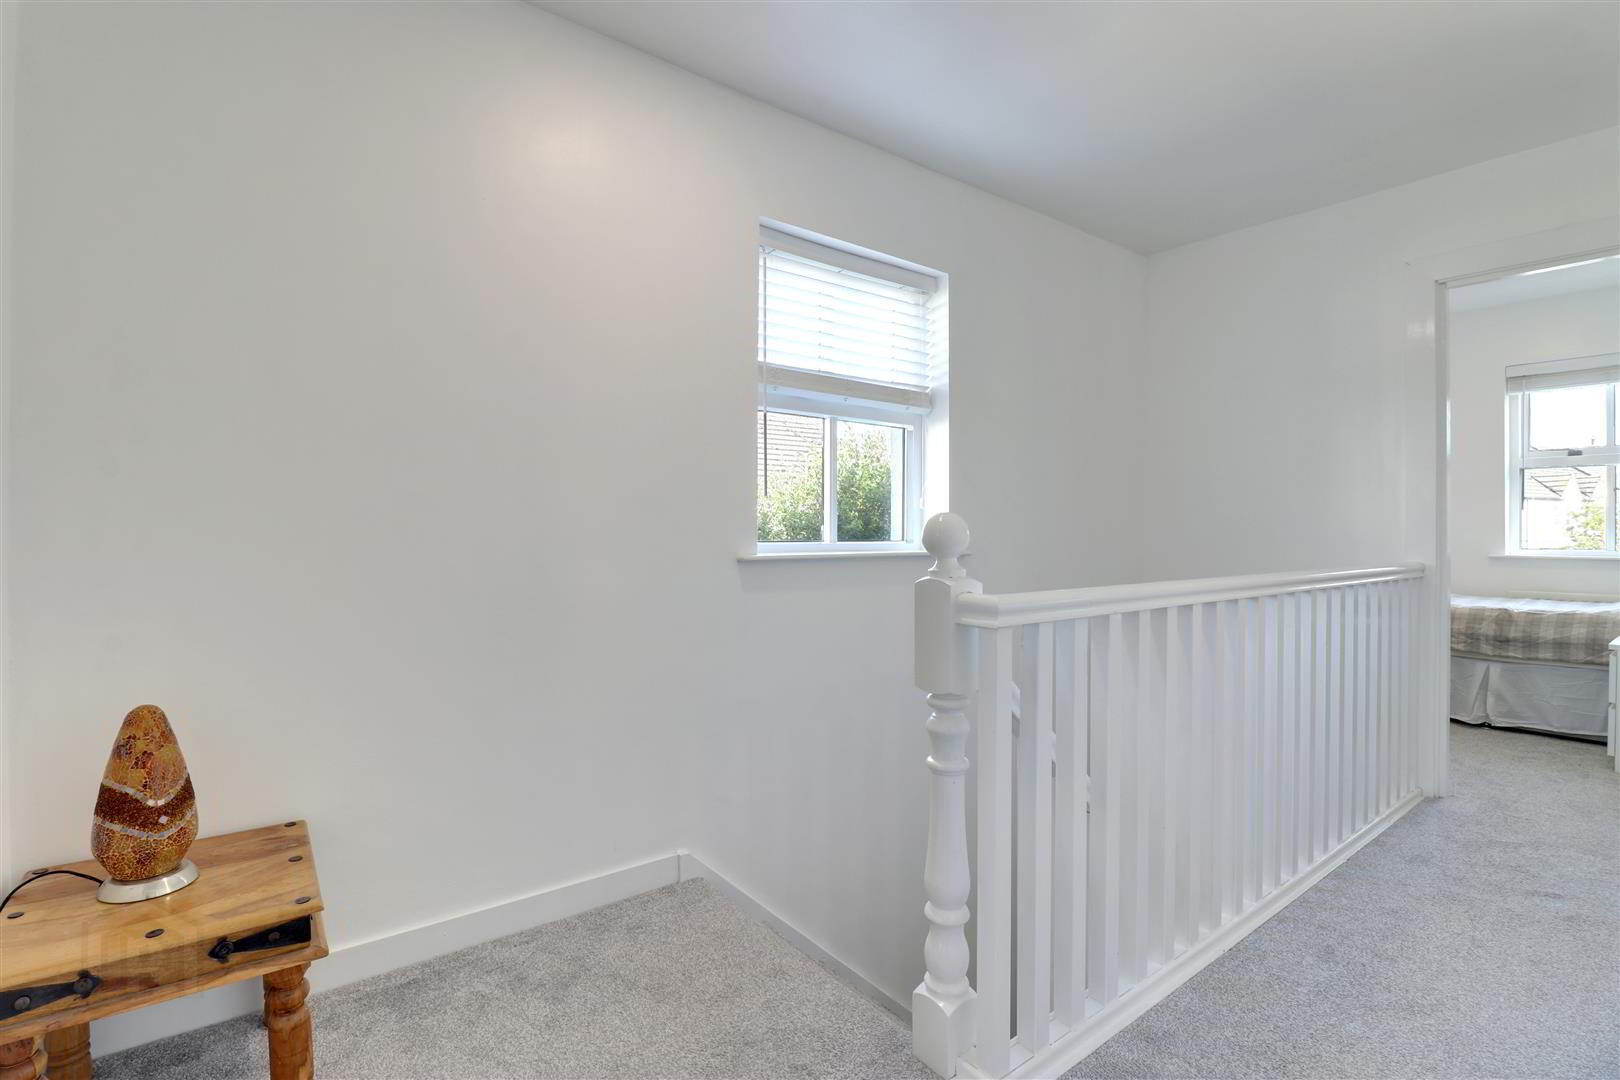
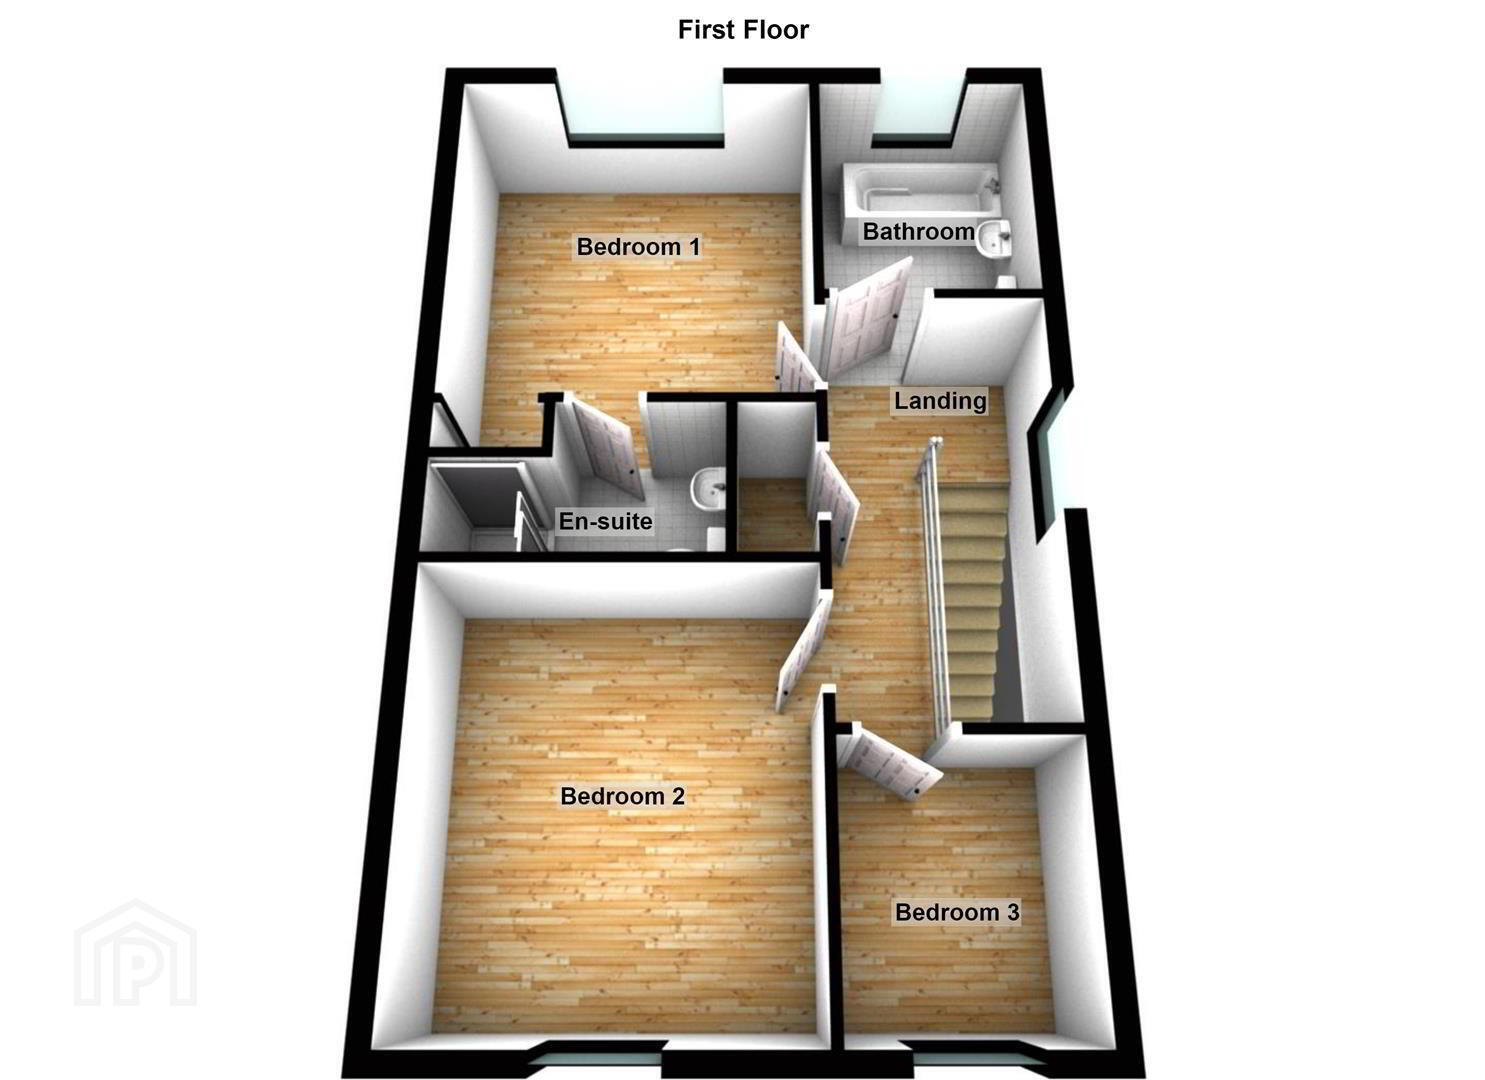
- First Floor Landing
- Spindle banister. Storage cupboard. Access to roof space.
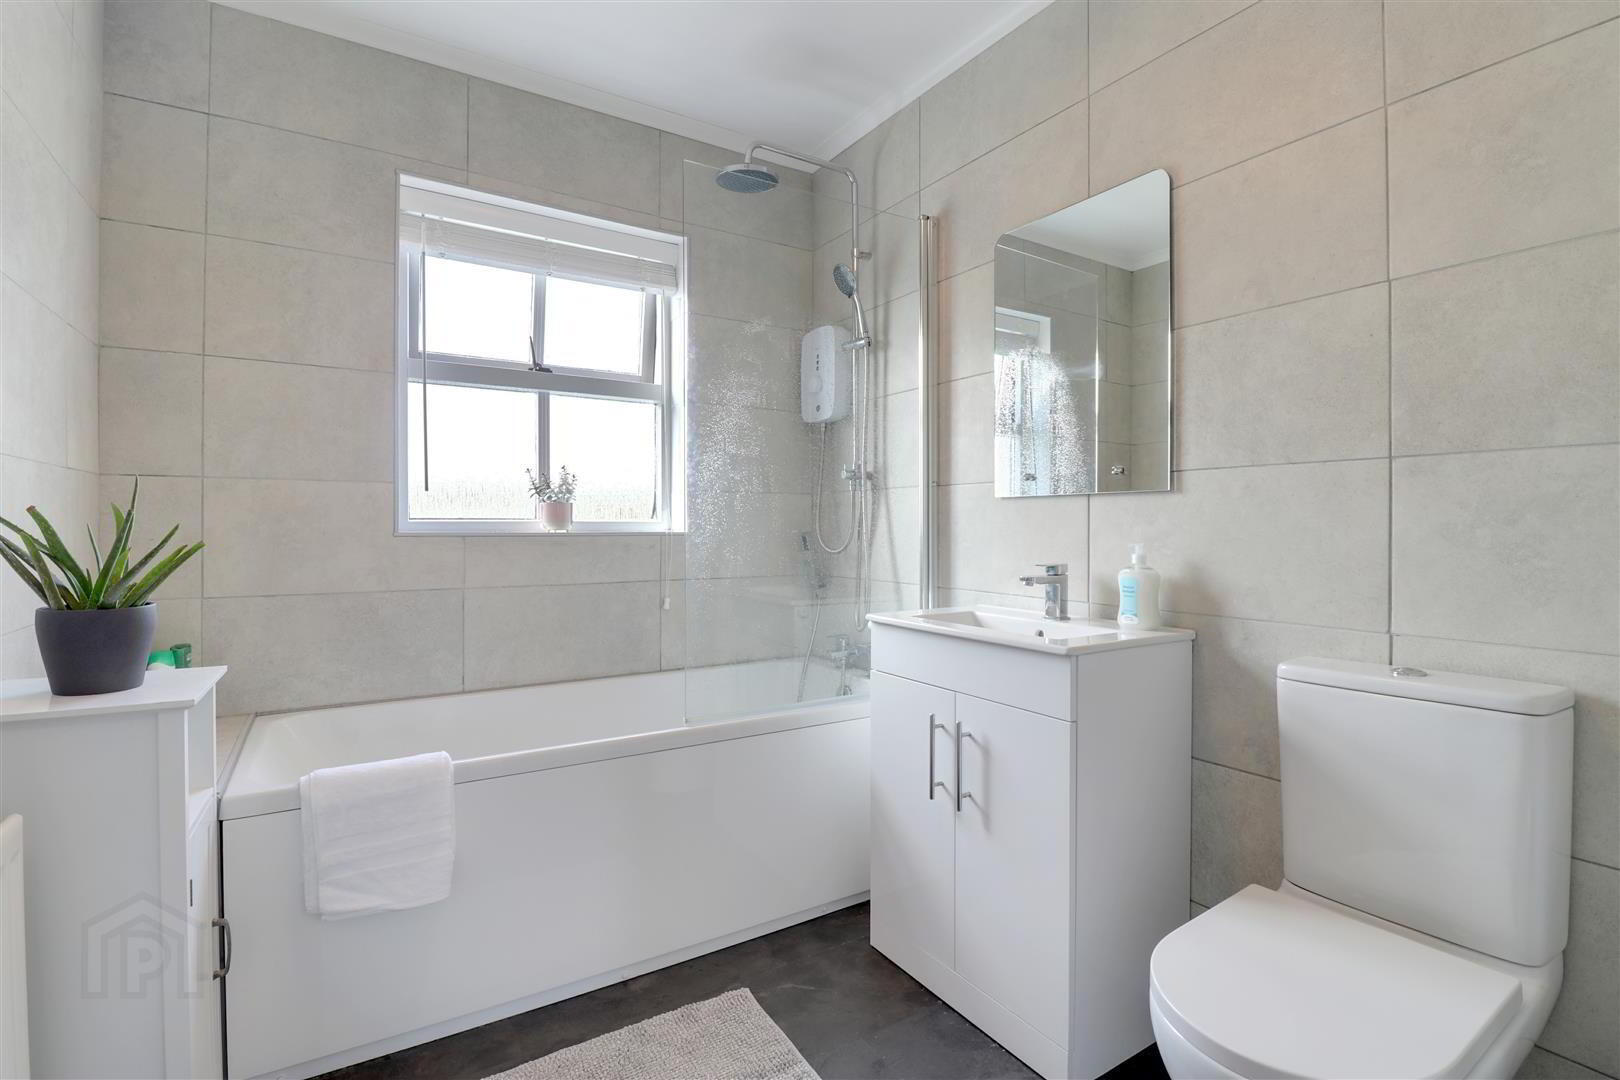
- Bathroom 2.36mx2.01m (7'9x6'7)
- White suite comprising panel bath with overhead electric shower and glass shower scree, WC and wash hand basin with vanity unit. Tile effect laminate floor. Tiled walls. Extractor fan.
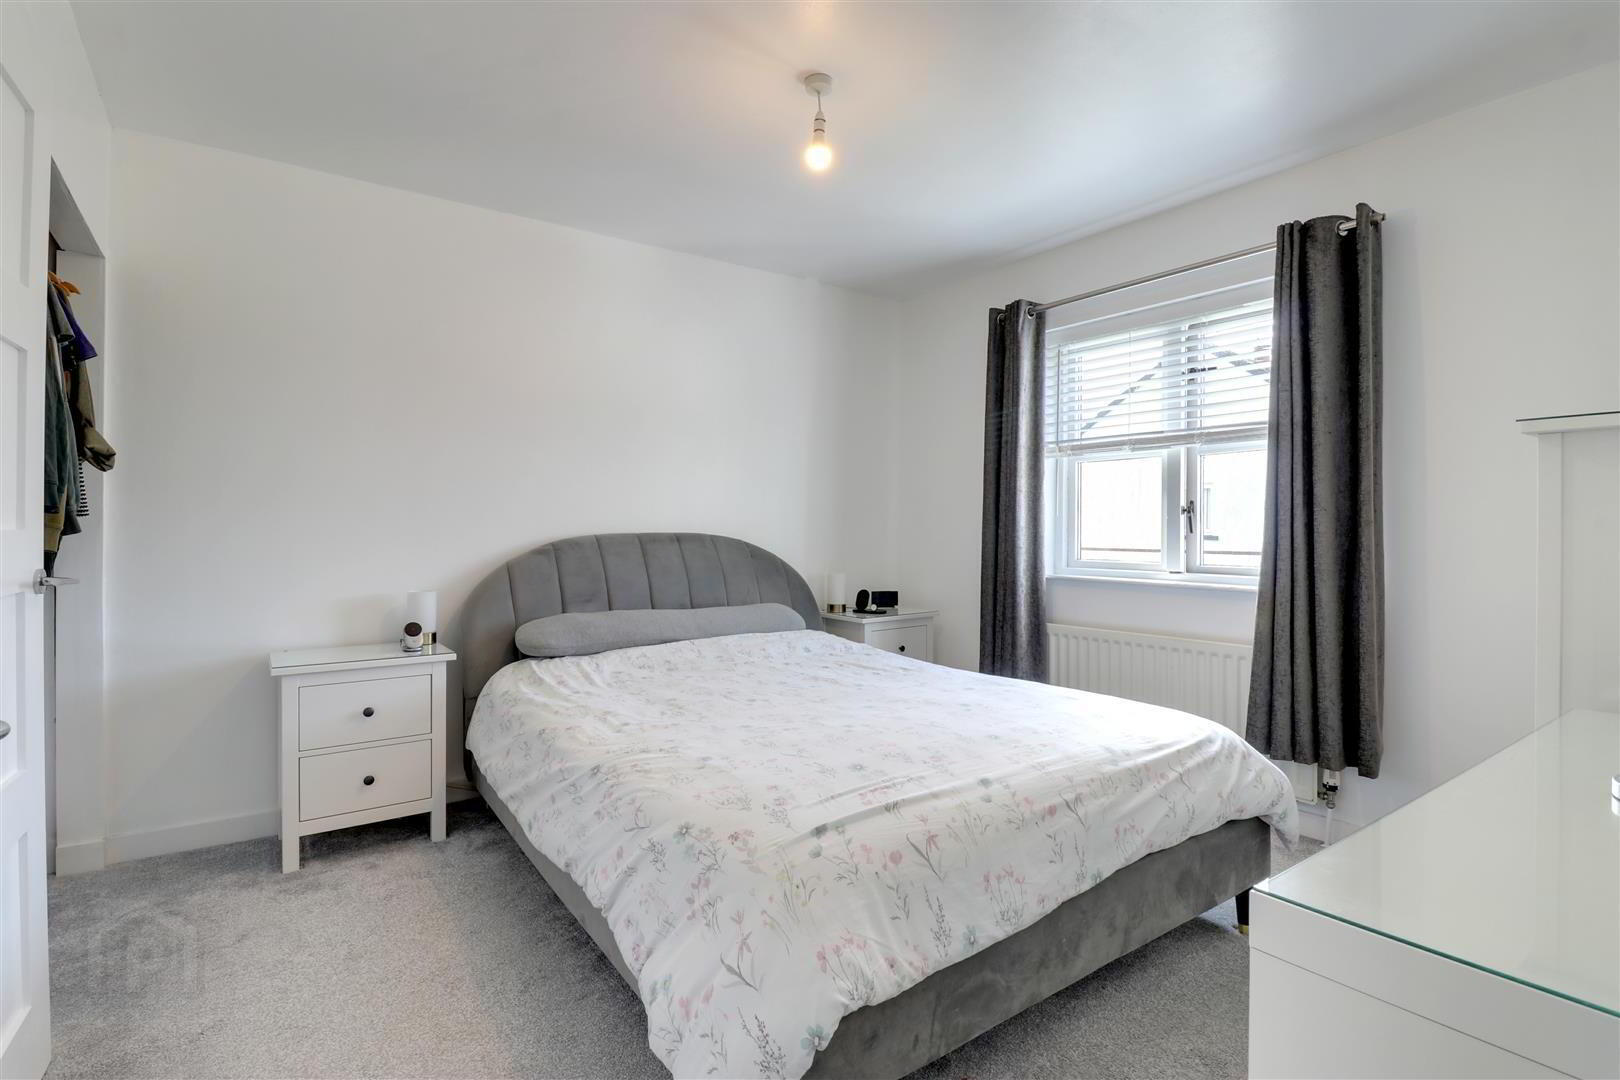
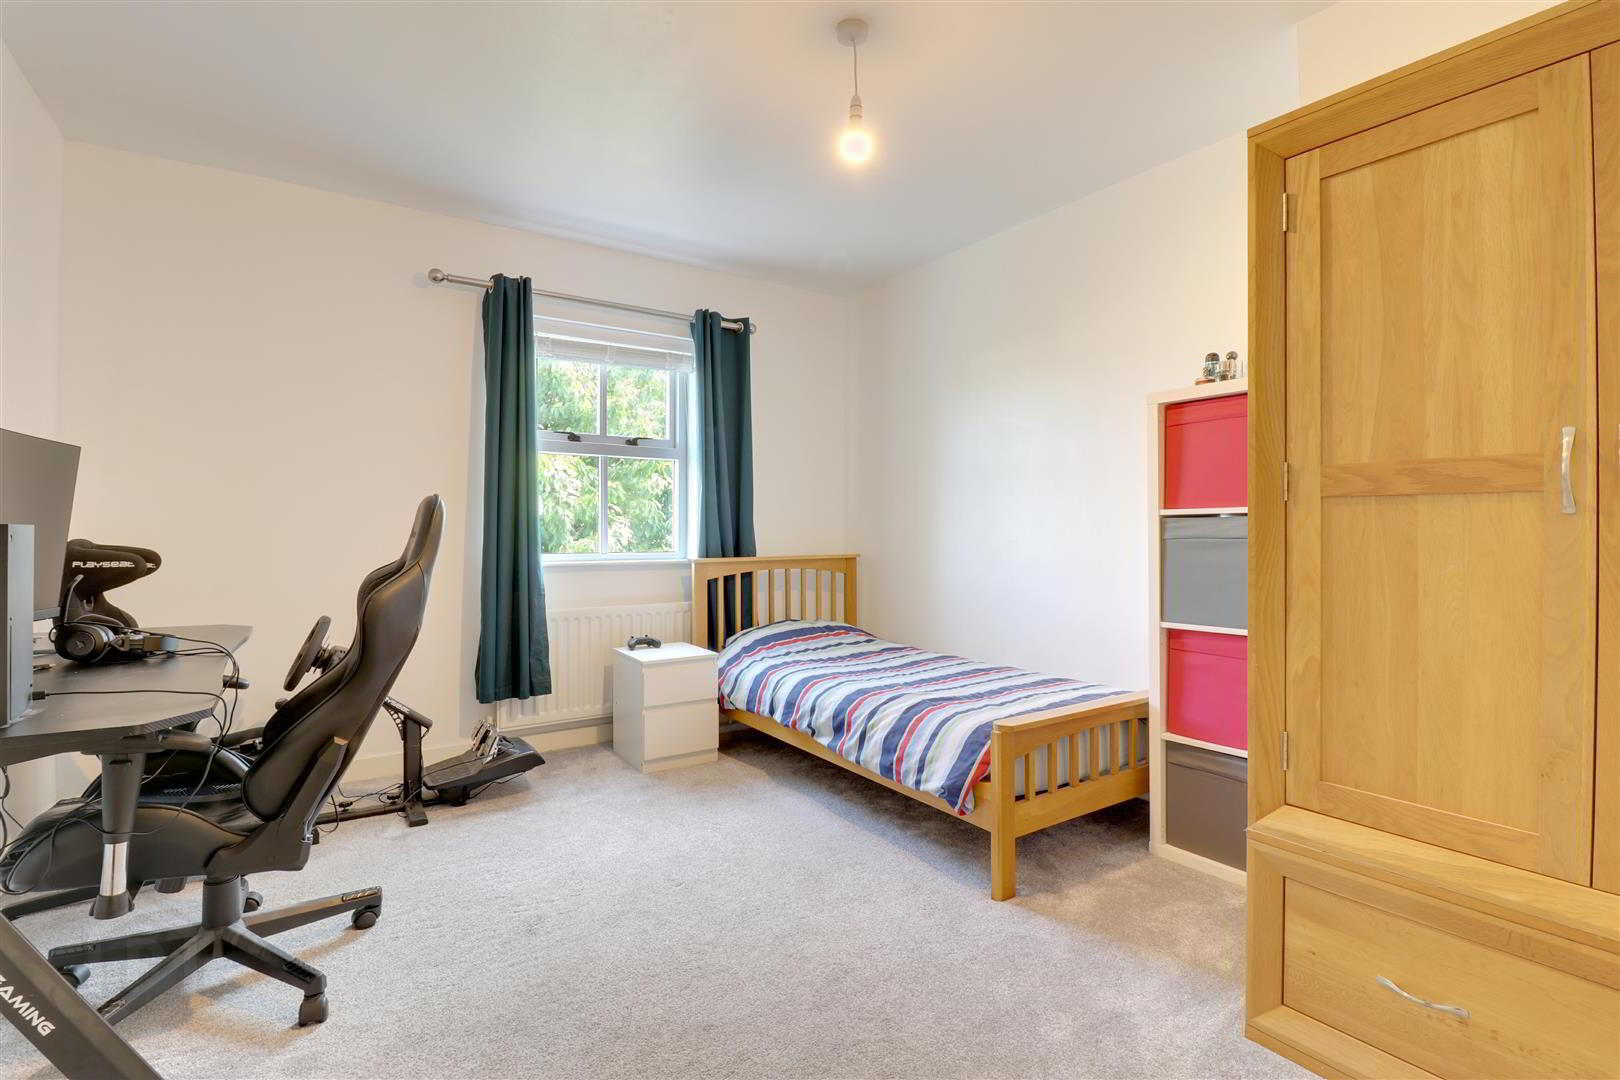
- Bedroom 1 3.43mx3.96m (11'3x13)
- At widest points. Storage area.
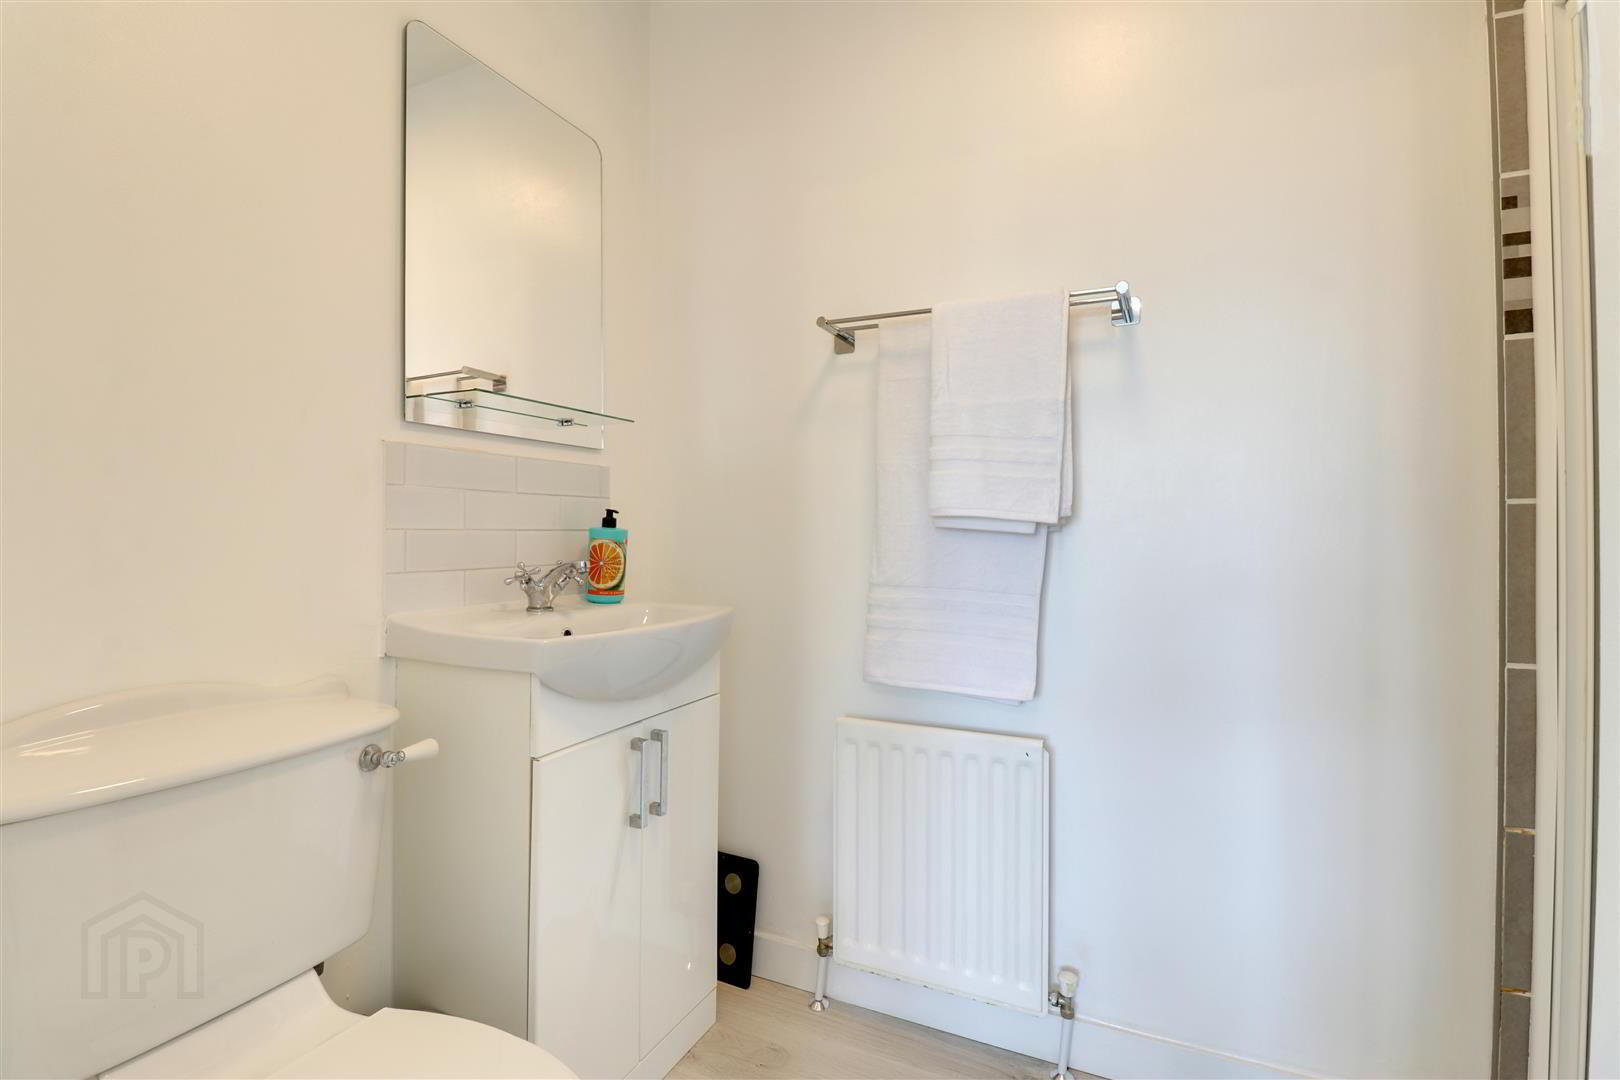
- En-Suite 2.57mx0.91m (8'5x3)
- Tiled shower cubicle with 'Rain Shower'. White suite comprising WC and wash hand basin with vanity unit. Wood effect laminate floor. Extractor fan.
- Bedroom 2 3.86mx3.40m (12'8x11'2)
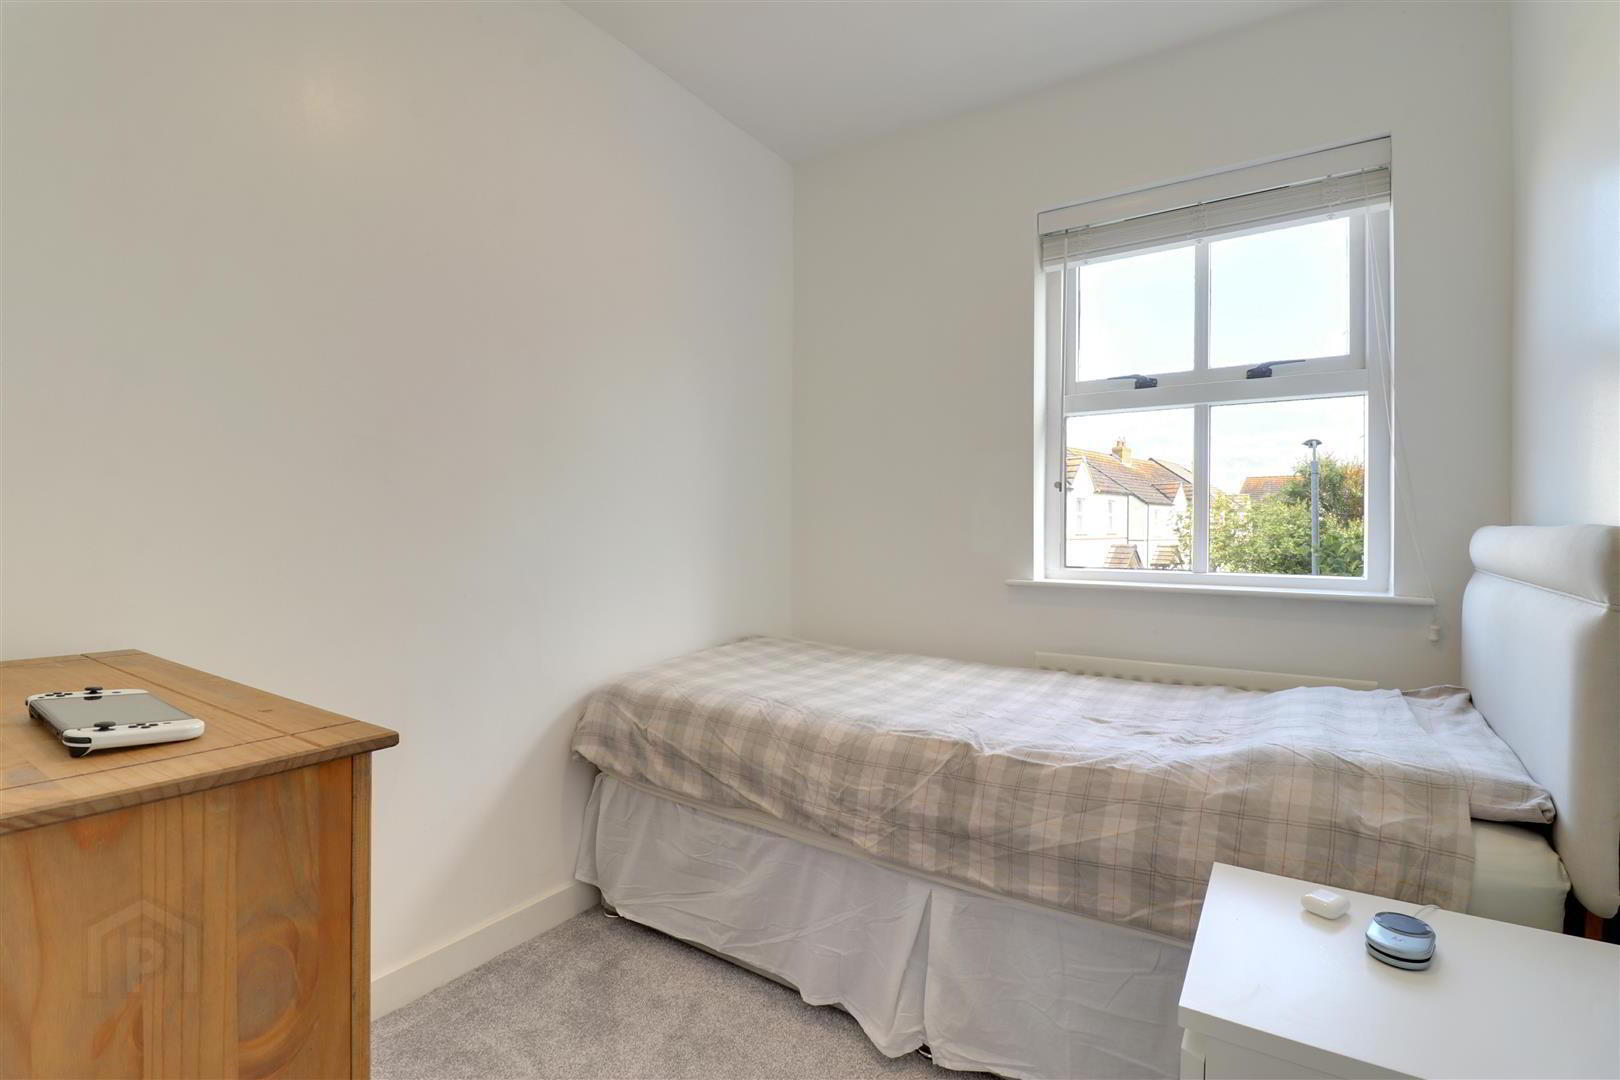
- Bedroom 3 2.03mx2.36m (6'8x7'9)
- Garage 5.51mx3.40m (18'1x11'2)
- Roller door. Plumbed for washing machine. Oil fired boiler. Light & power.
- Outside
- Lawn area with pebbled driveway to front. Decking with patio area and lawn to rear. uPVC oil tank. Outside water tap. Outside light.
- Tenure
- Freehold
- Property misdescriptions
- Every effort has been made to ensure the accuracy of the details and descriptions provided within the brochure and other adverts (in compliance with the Consumer Protection from Unfair Trading Regulations 2008) however, please note that, John Grant Limited have not tested any appliances, central heating systems (or any other systems). Any prospective purchasers should ensure that they are satisfied as to the state of such systems or arrange to conduct their own investigations.
Need some more information?
Fill in your details below and a member of our team will get back to you.
Similar Properties