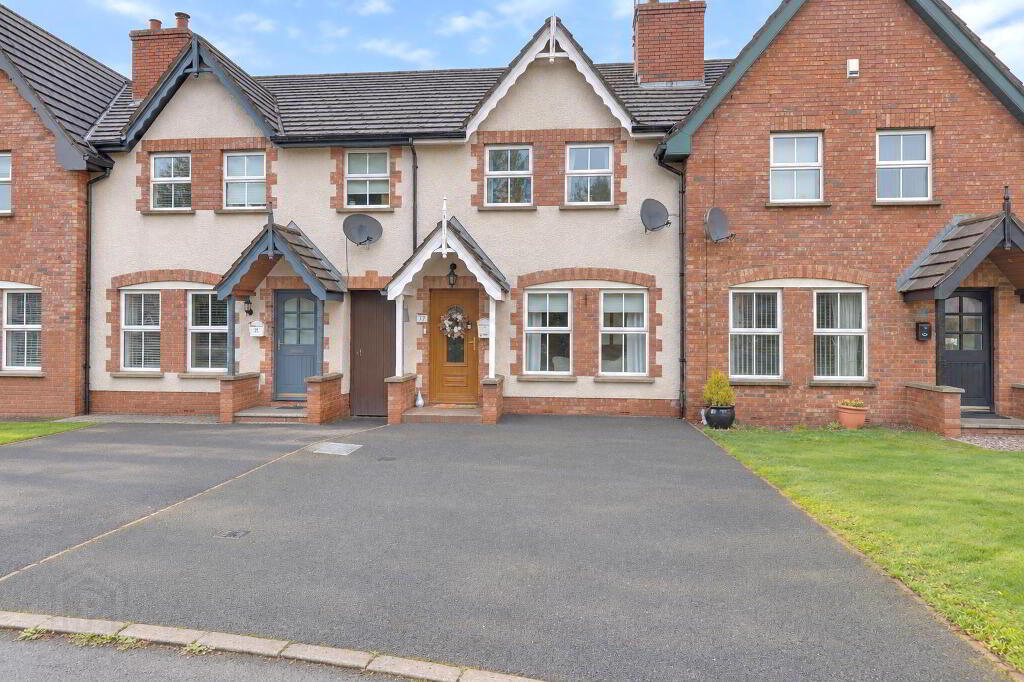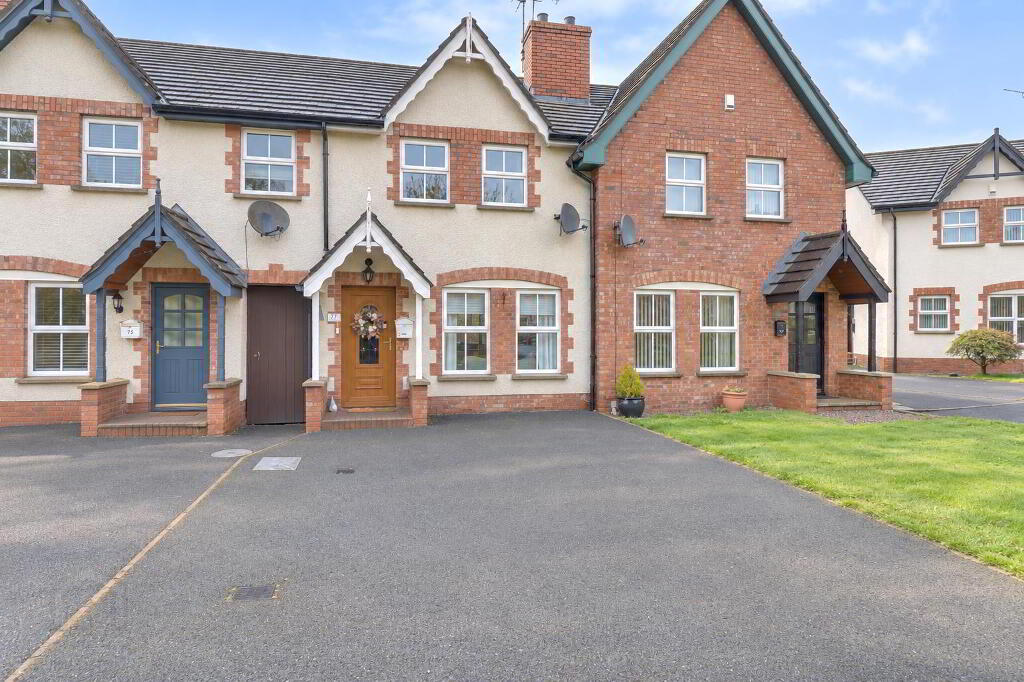
77 Ardvanagh Road, Conlig, Newtownards BT23 7XN
3 Bed Townhouse For Sale
Offers around £185,000
Print additional images & map (disable to save ink)
Telephone:
028 9182 8100View Online:
www.grantestateagents.co.uk/1130470Key Information
| Address | 77 Ardvanagh Road, Conlig, Newtownards |
|---|---|
| Style | Townhouse |
| Status | For sale |
| Price | Offers around £185,000 |
| Bedrooms | 3 |
| Bathrooms | 1 |
| Receptions | 2 |
| Heating | Oil |
Features
- Modern mid townhouse
- 3 bedrooms
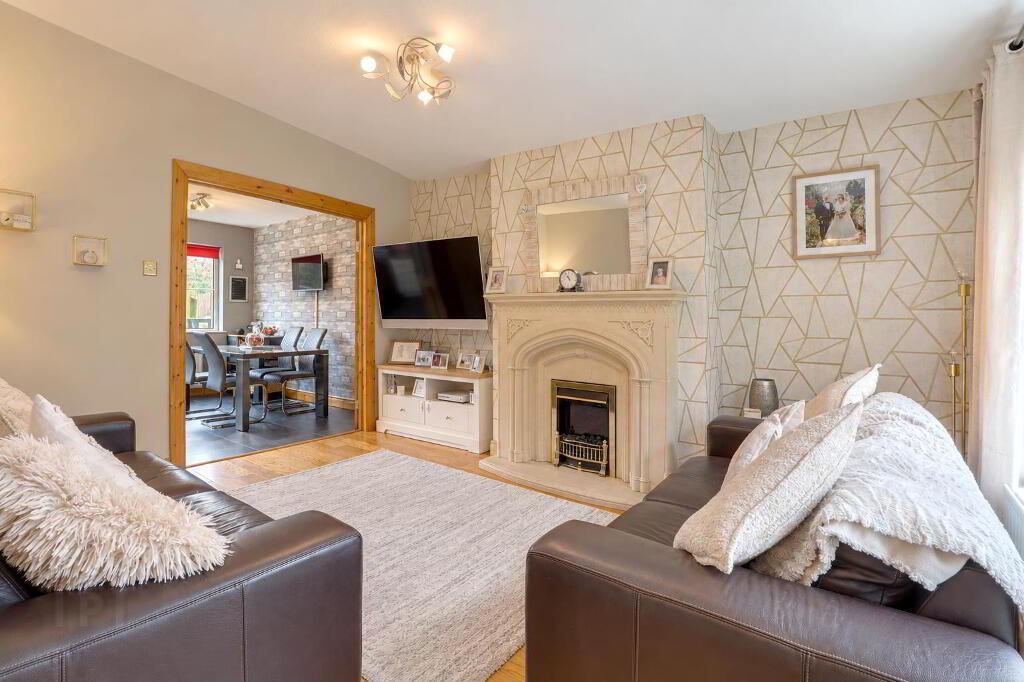
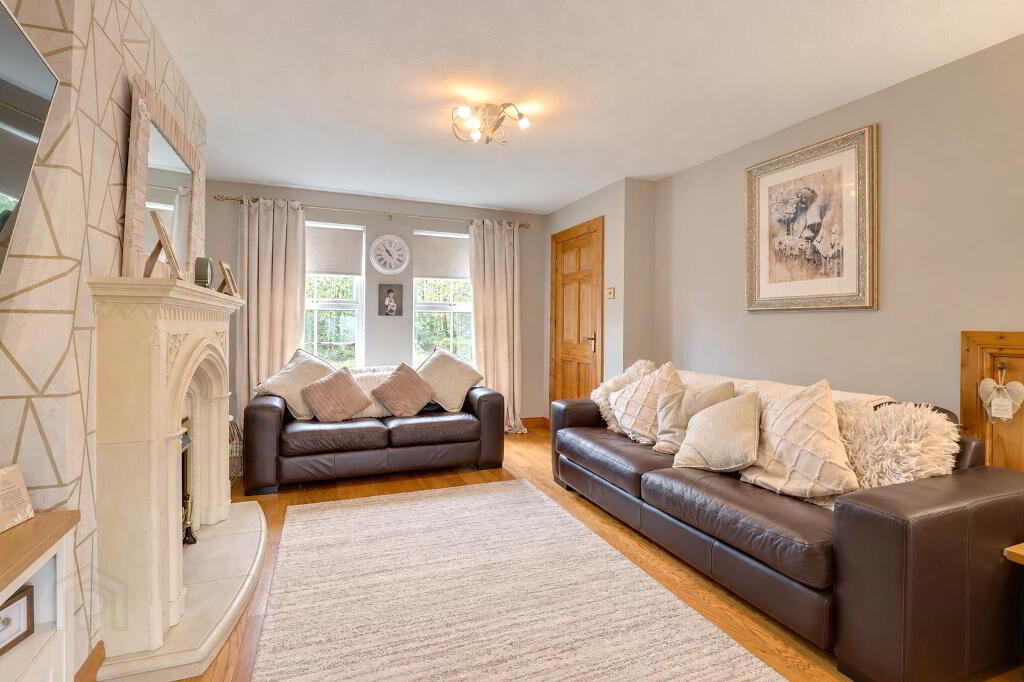
- Lounge with feature fireplace
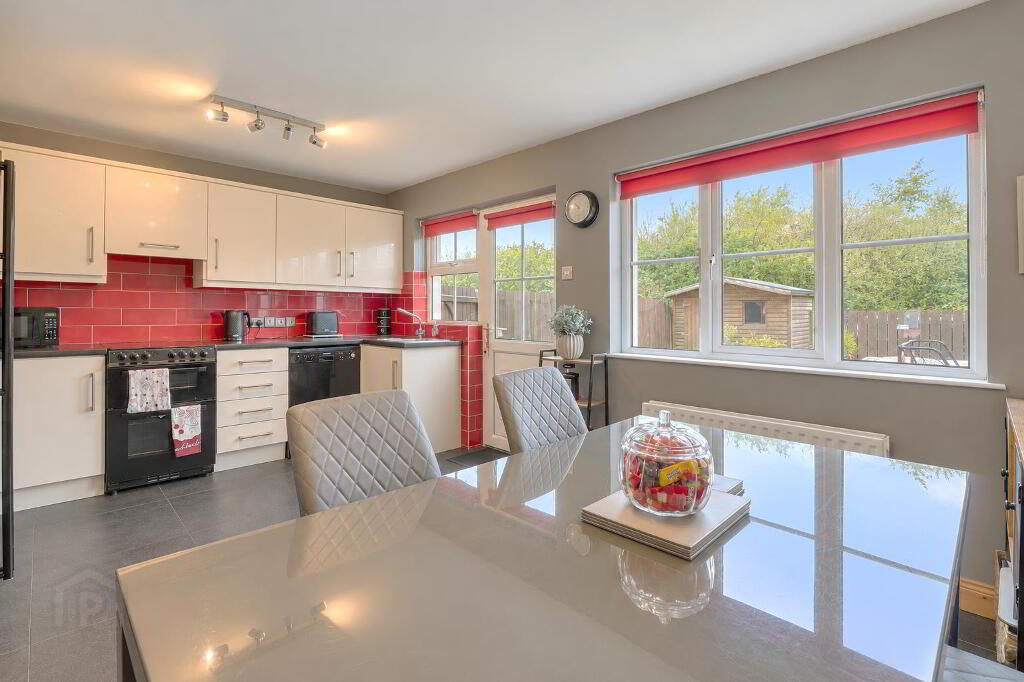
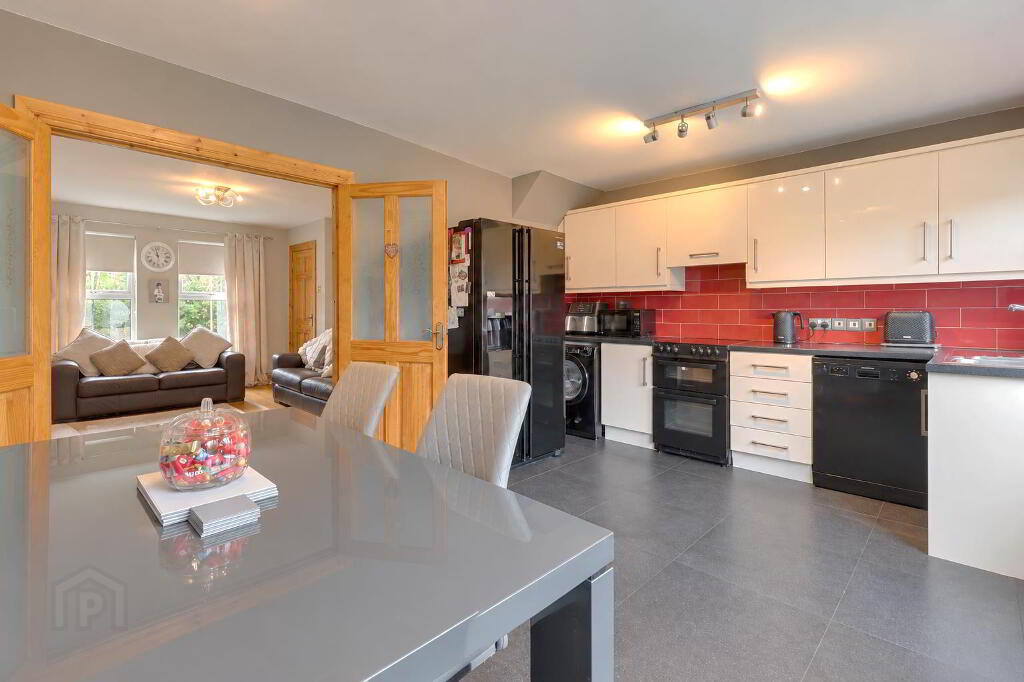
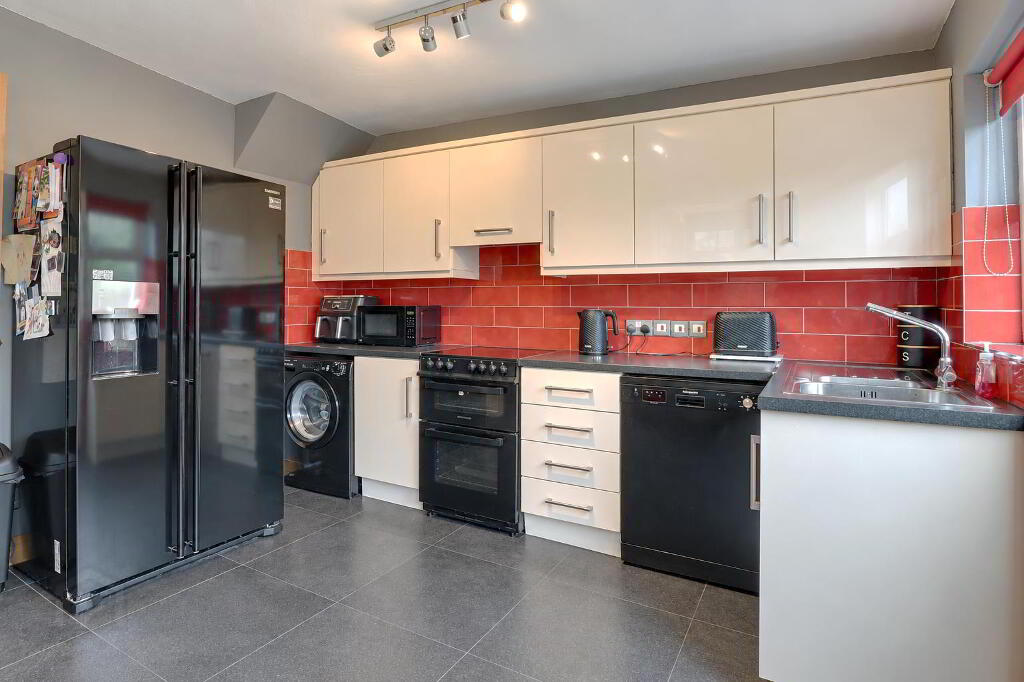
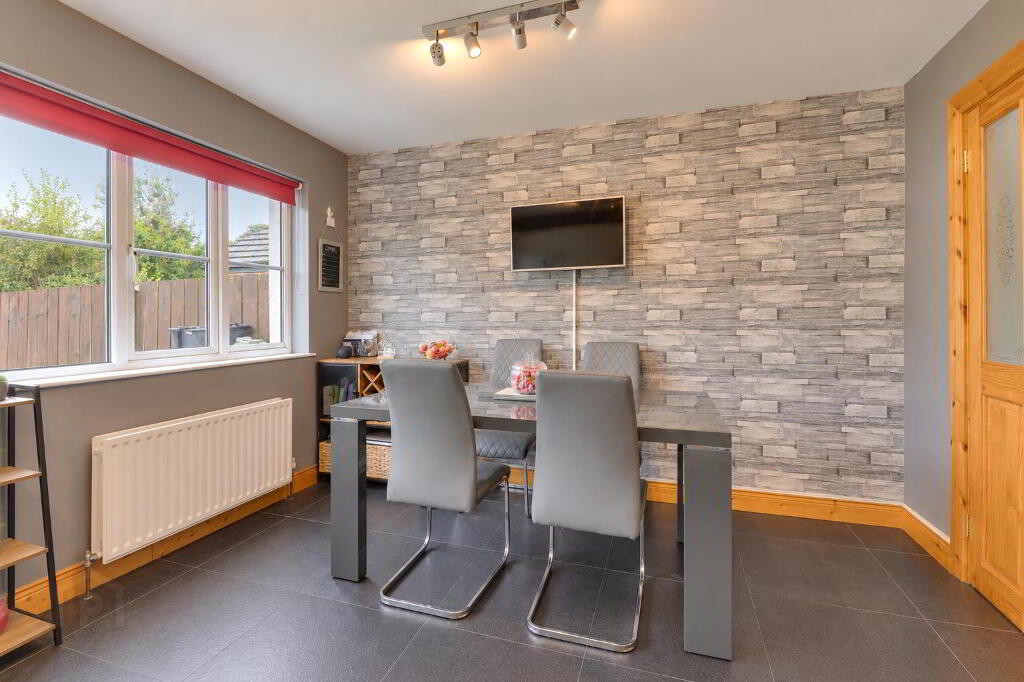
- Kitchen with dining area
- Family bathroom
- Low maintenance garden to rear
- Tarmac parking area to front
- uPVC double glazing - Oil fired central heating
- Balloo Wetlands Nature Reserve to rear
- Please see our website for full details.
Additional Information
Located in a quiet cul de sac, with the privacy of the Balloo Wetlands to the rear, this charming mid townhouse may be your ideal next home.The property offers 3 bedrooms and a family bathroom on the first floor, benefiting from some additional space above the underpass, plus a lounge, with feature fireplace, and a practical kitchen/diner to the rear, with French doors opening to the lounge, for when you want the maximum space for guests perhaps.
It benefits from uPVC double glazing and oil fired central heating.
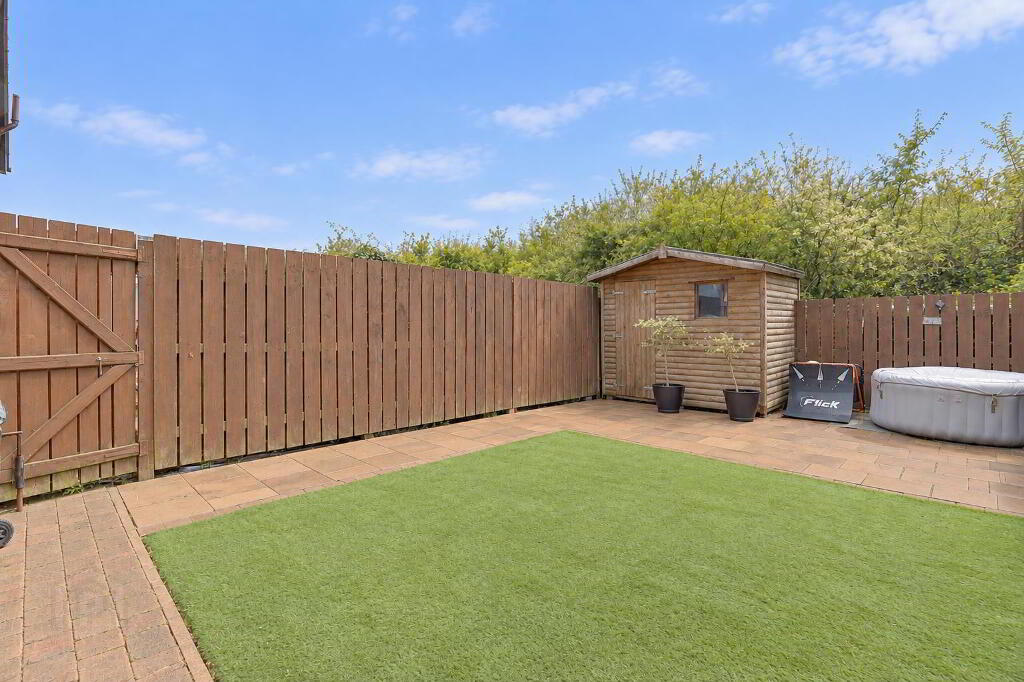
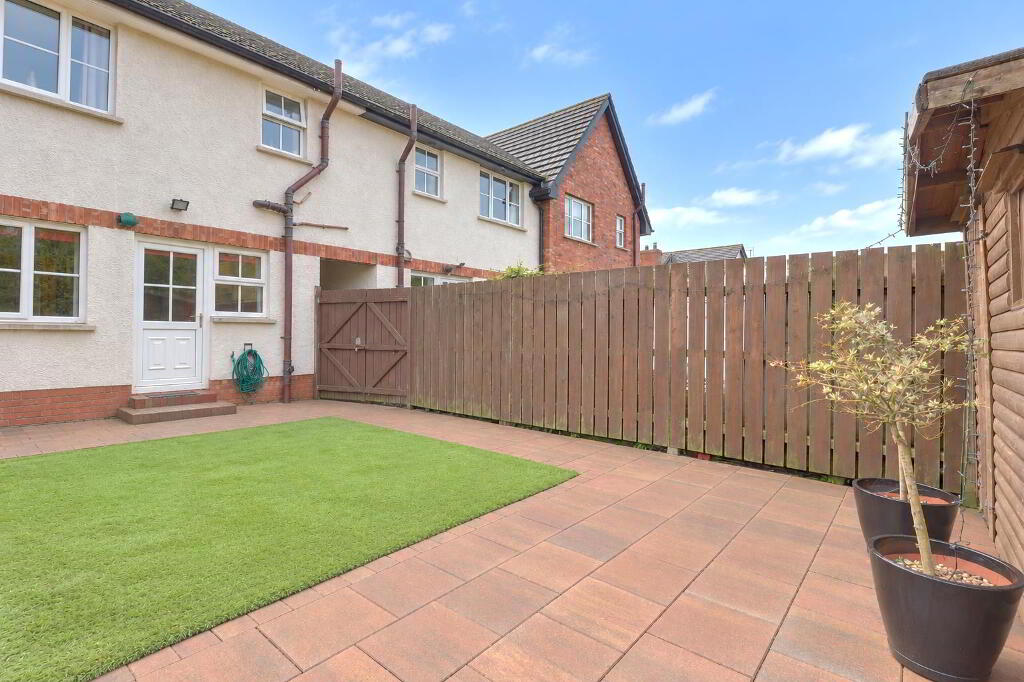
Externally there is a low maintenance, fully enclosed rear garden with paved patio and artificial grass, and a tramac parking area to the front.
All in all, a lovely home in a great location, convenient to Bangor, Newtownards and Belfast, that should be viewed to be fully appreciated.
- Entrance
- Covered canopy. Oak effect uPVC double glazed door to entrance hall.
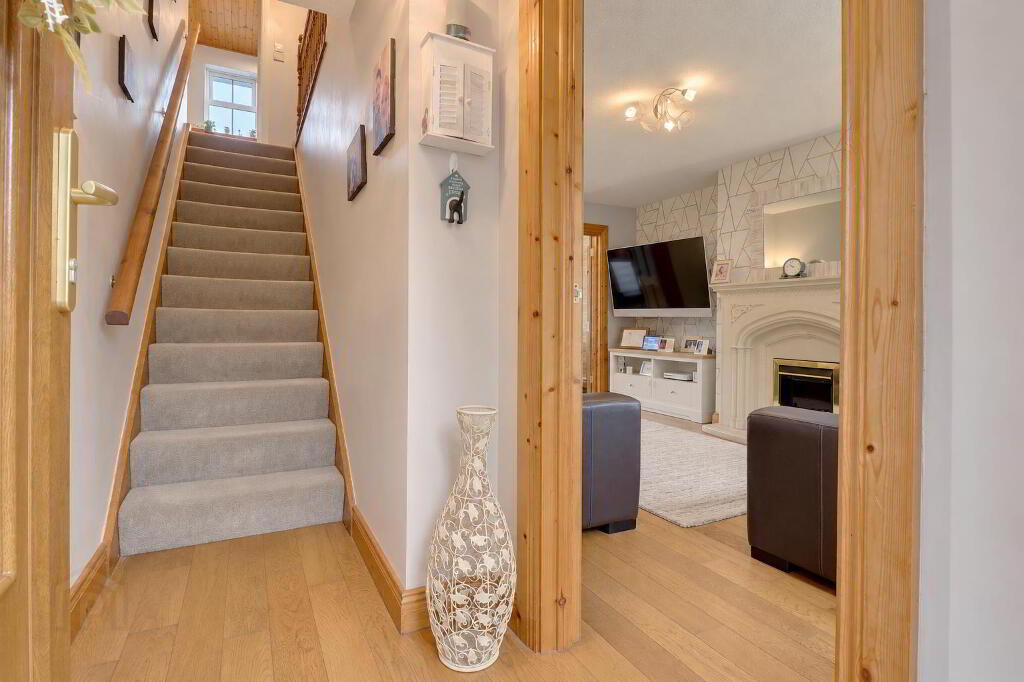
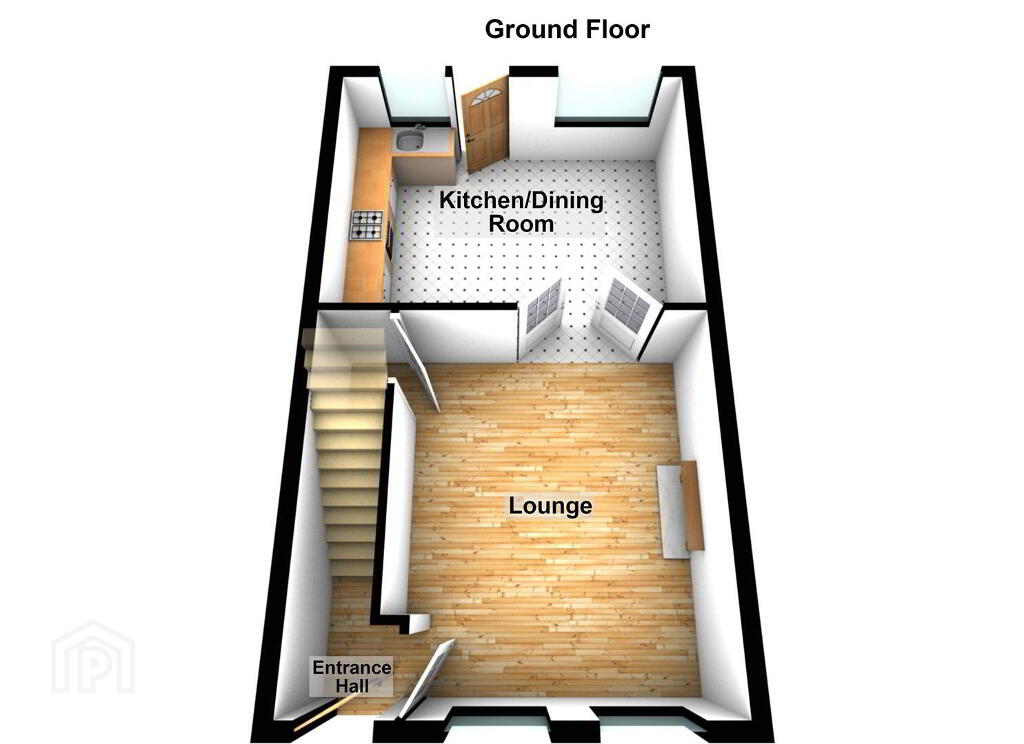
- Entrance Hall 1.19mx0.89m (3'11x2'11)
- Real wood flooring. Stairs to first floor landing.
- Lounge 3.71mx4.47m (12'02x14'08)
- Real wood flooring. Feature stone fireplace with marble hearth. French doors to kitchen/diner.
- Kitchen/Dining room 3.51mx4.75m (11'06x15'07)
- Range of high and low level kitchen units in gloss finish and granite effect worktop. 1 1/2 bowl stainless steel sink with mixer tap. Tiled flooring. Part-tiled walls. uPVC doubled glazed door to rear garden.
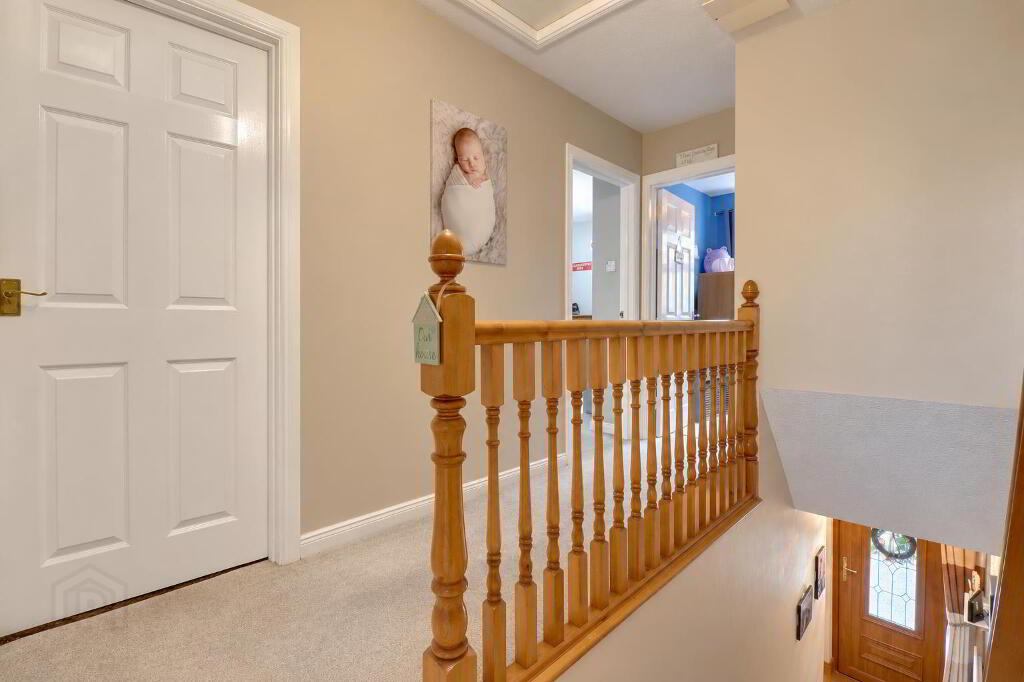
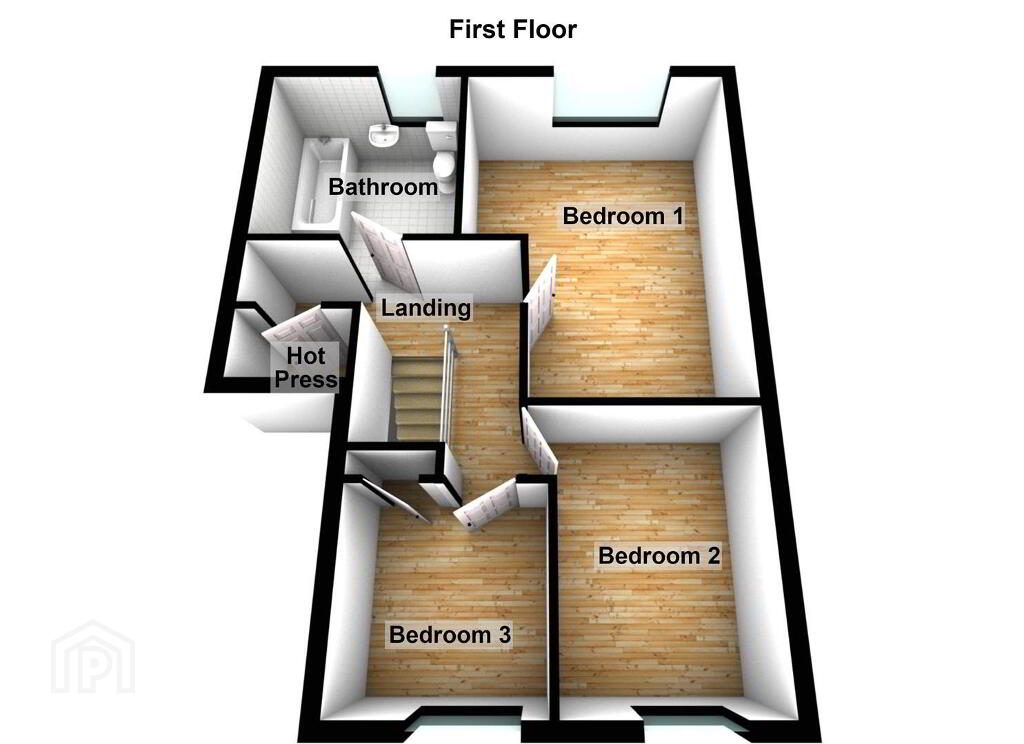
- Landing
- Spindle banister. Hot press. Access to roof space.
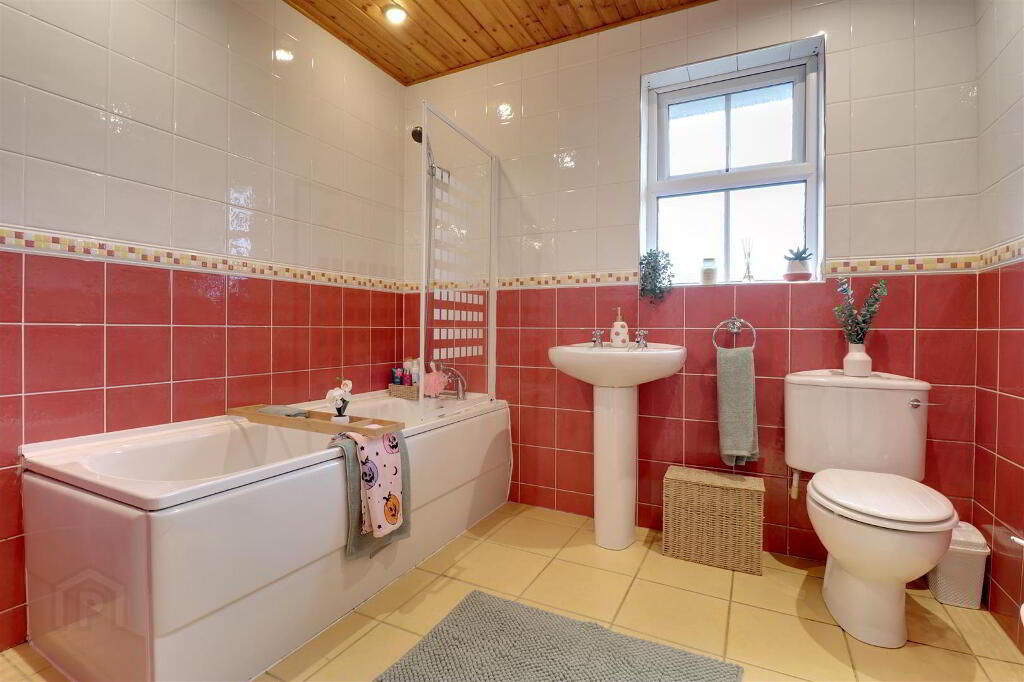
- Bathroom 2.51mx2.59m (8'3x8'6)
- White suite comprising bath, with overhead shower & glass shower screen, WC and wash hand basin. Tiled walls and floor. Pine tongue and groove ceiling. Recessed spotlights.
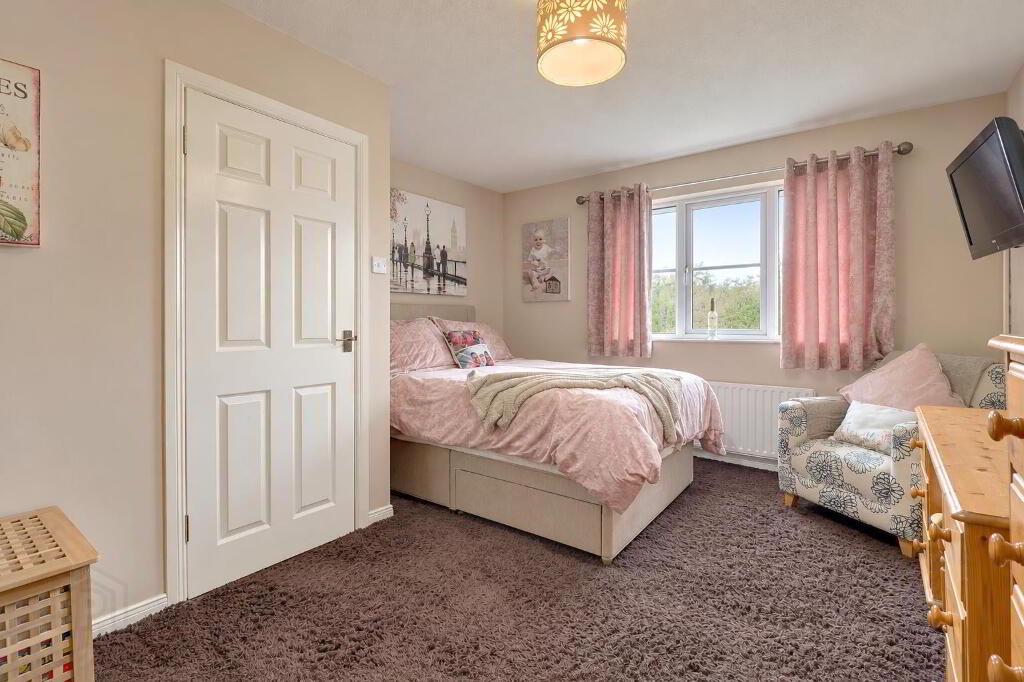
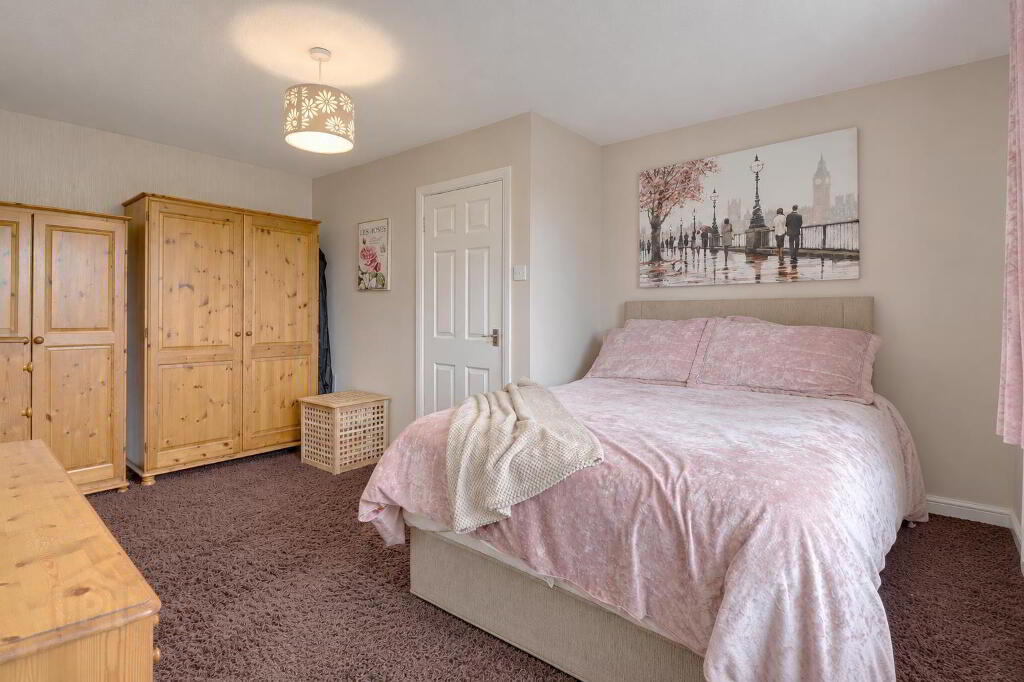
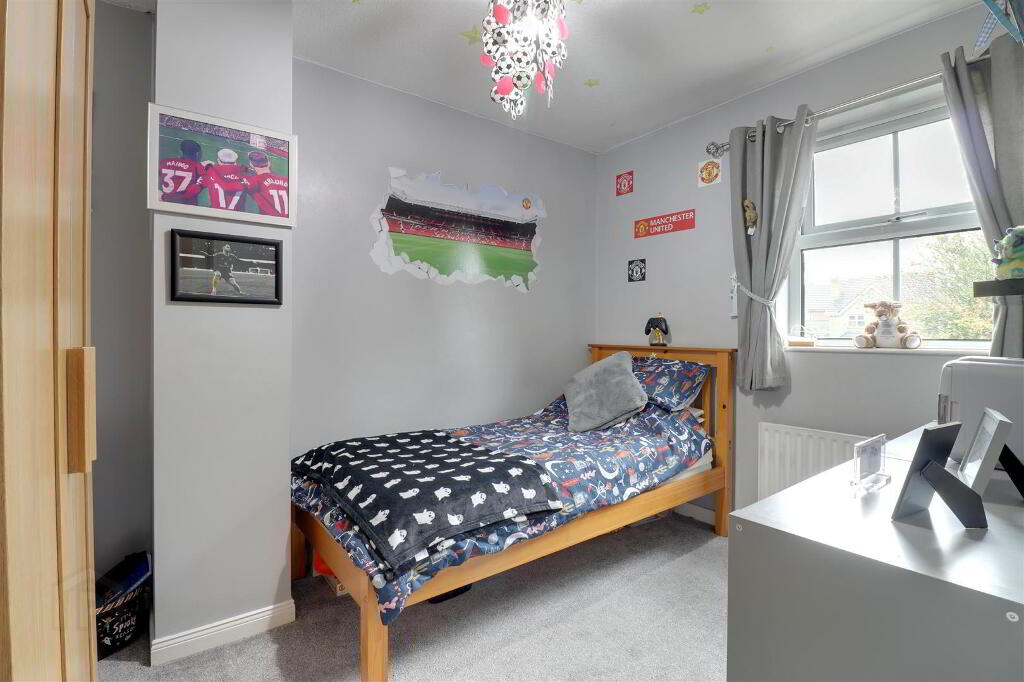
- Bedroom 1 3.51mx4.72m (11'6x15'6)
- At widest points (L-shaped).
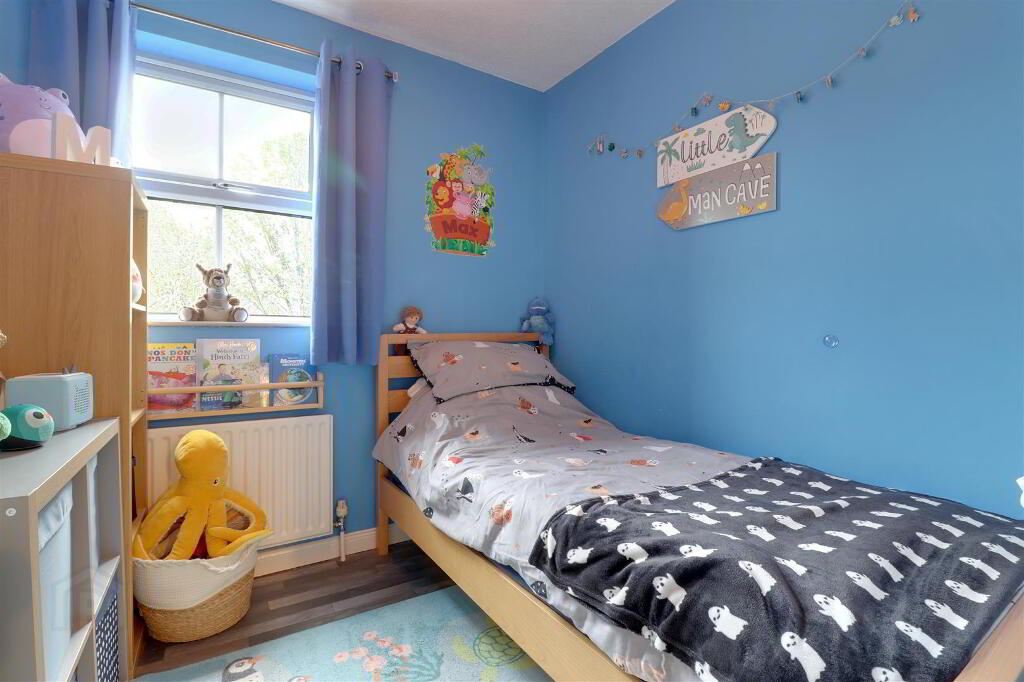
- Bedroom 2 2.67mx3.25m (8'9x10'8)
- Bedroom 3 2.46mx2.24m (8'1x7'4)
- Built-in storage unit.
- Outside
- Tarmac driveway at front of house with access to the rear garden via underpass. Paved patio with artificial glass area. Shed and wooden fence surrounding.
- Tenure
- Freehold.
- Property misdescriptions
- Every effort has been made to ensure the accuracy of the details and descriptions provided within the brochure and other adverts (in compliance with the Consumer Protection from Unfair Trading Regulations 2008) however, please note that, John Grant Limited have not tested any appliances, central heating systems (or any other systems). Any prospective purchasers should ensure that they are satisfied as to the state of such systems or arrange to conduct their own investigations.
-
Grant Estate Agents
028 9182 8100
Photo Gallery