41 Abbey Park, Millisle, Newtownards BT22 2BH
3 Bed Detached House For Sale
Sale agreed £215,000
Print additional images & map (disable to save ink)
Telephone:
028 9182 8100View Online:
www.grantestateagents.co.uk/1101958Key Information
| Address | 41 Abbey Park, Millisle, Newtownards |
|---|---|
| Style | Detached House |
| Status | Sale agreed |
| Price | Offers around £215,000 |
| Bedrooms | 3 |
| Bathrooms | 1 |
| Receptions | 3 |
| Heating | Oil |
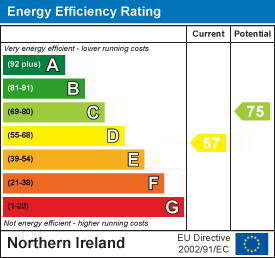
| EPC Rating | D57/C75 |

Features
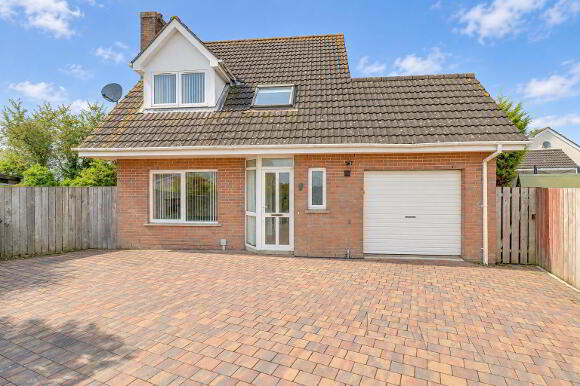
- Detached family home
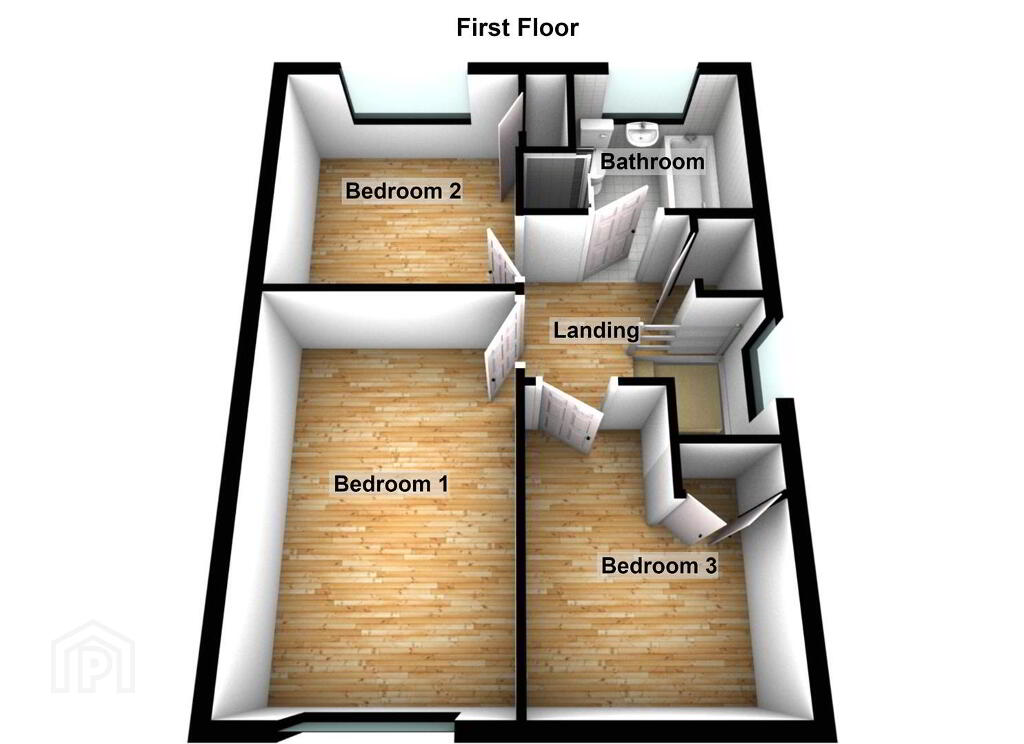
- 3 bedrooms
- Lounge with feature fireplace
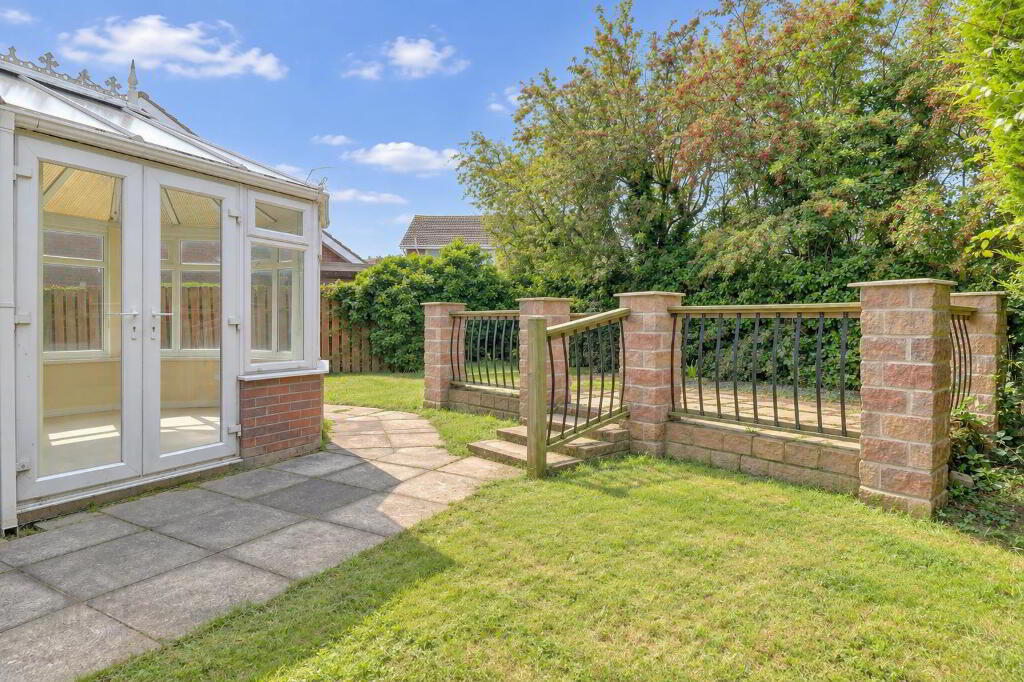
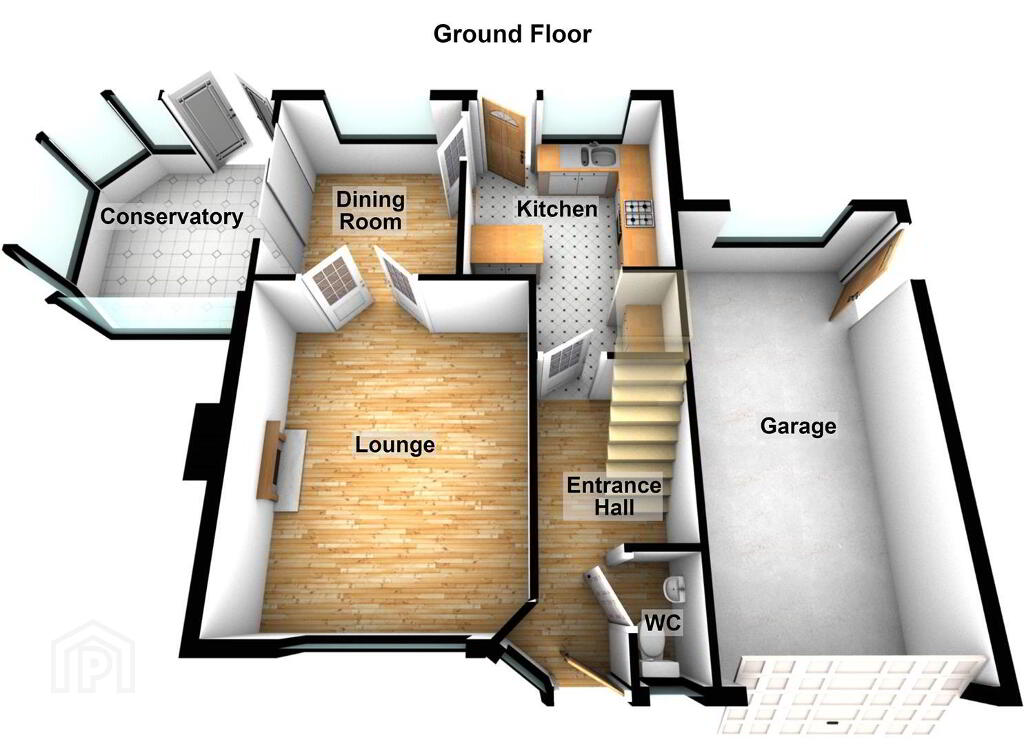
- Dining room with adjoining conservatory
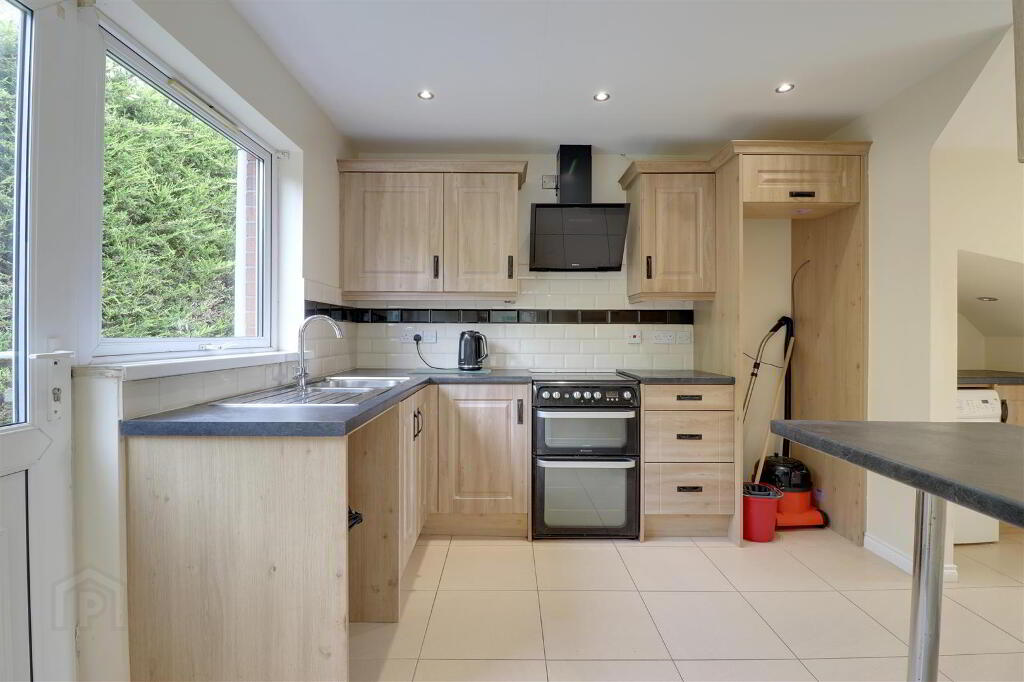
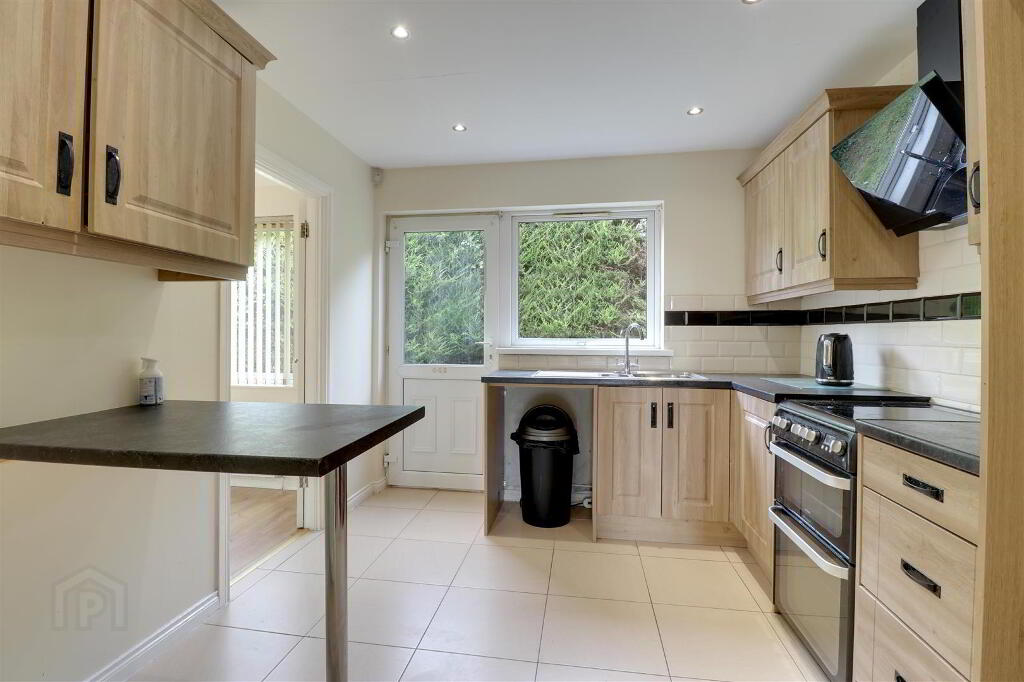
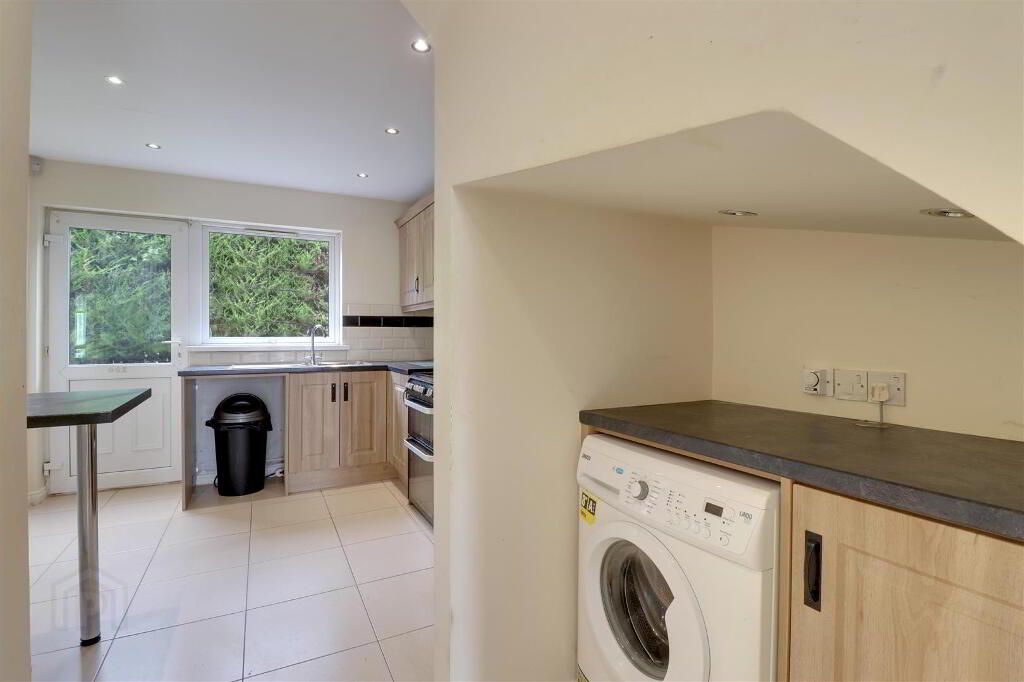
- Kitchen with utility area
- Bathroom with bath & separate shower - Ground floor WC
- uPVC double glazing - Oil fired central heating
- Attached garage with loft storage
- Gardens to rear - Paved parking area to the front
- Please see our website for full details
Additional Information
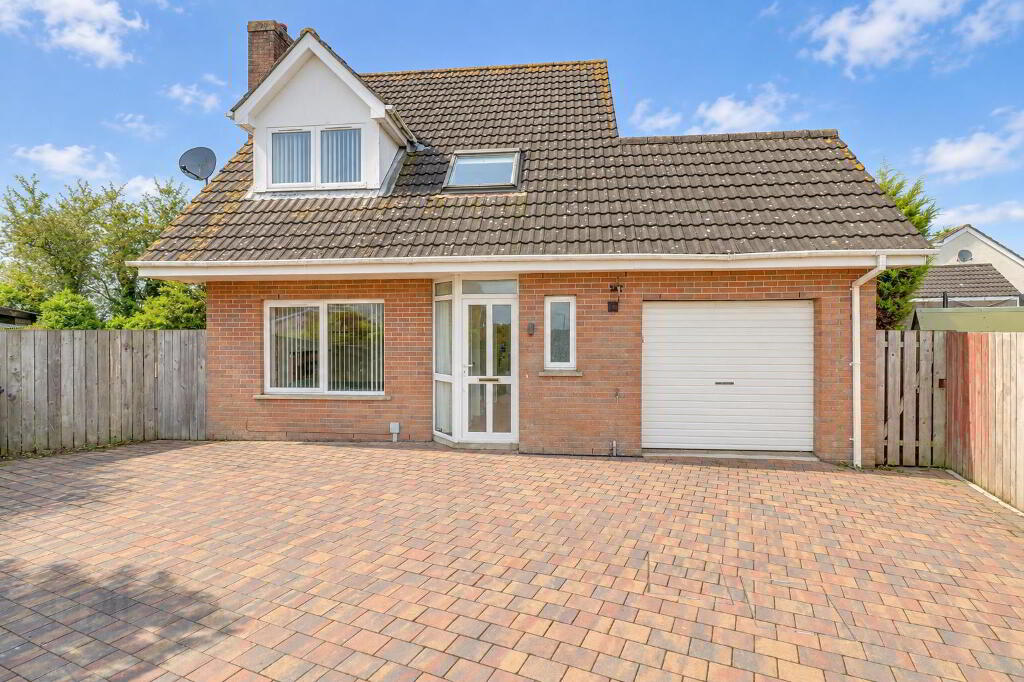
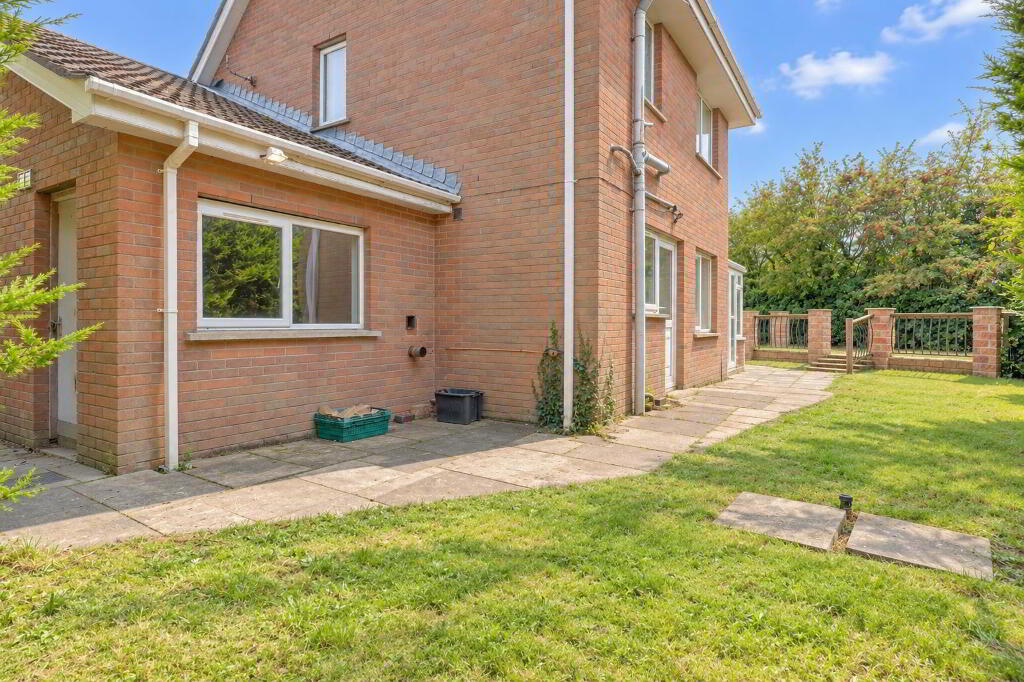
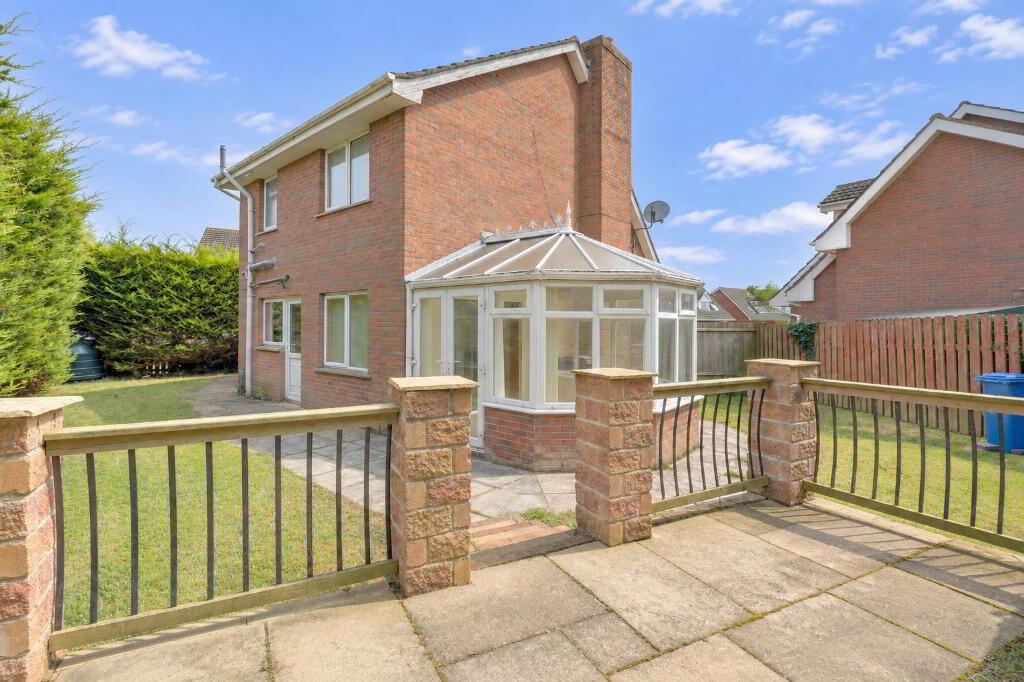
"A detached home for the price of many semi detached!"This detached home offers 3 first floor bedrooms and a family bathroom, with both bath and shower. The ground floor includes a lounge, with feature fireplace, a separate dining room, a generous conservatory and a relatively modern kitchen, with utility area, and a ground floor WC. Externally there is an attached garage plus a brick paved driveway to the front and a fully enclosed garden to the rear with paved patio.
The property benefits from uPVC double glazing and oil fired central heating and is located just a short distance from the award winning Millisle Lagoon and beach park.
Whether you're a first time buyer, a first time mover or downsizer this home will provide practical accommodation for a wide variety of potential owners. A little bit of fresh decor to your own taste and you'll have a beautiful home for many years to come.
- Entrance
- uPVC double glazed door with matching side panel to entrance hall.
- Entrance hall
- Wood effect laminate flooring. Spindle staircase to first floor landing.
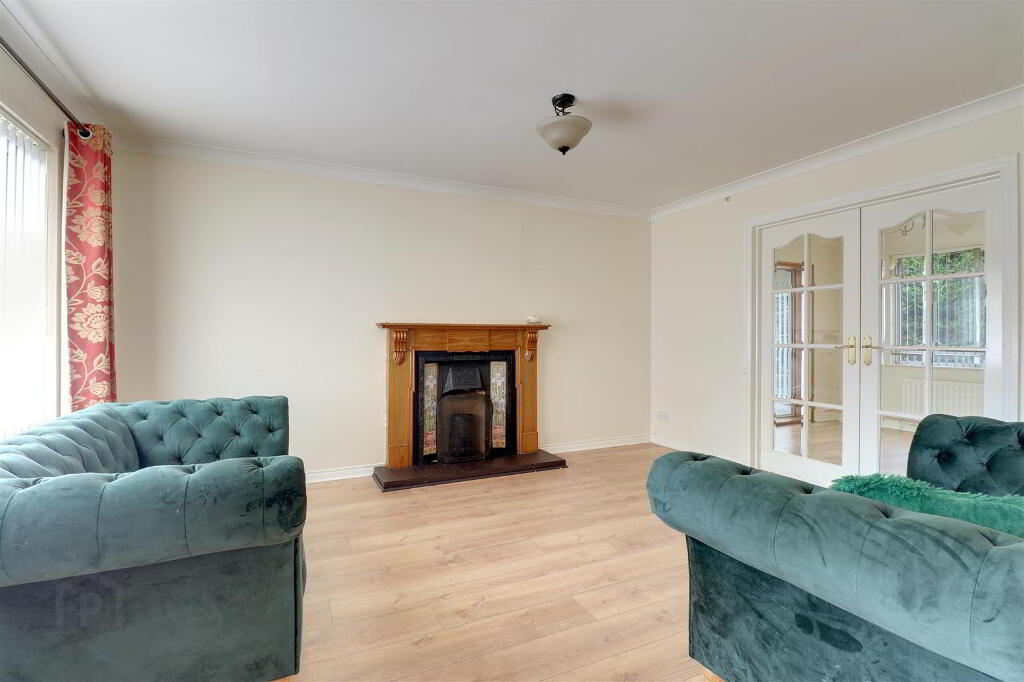
- Lounge 4.57mx3.73m (15x12'3)
- Wood effect laminate flooring. French doors to dining room. Feature fireplace with cast iron & tile inset, wood surround and tiled hearth.
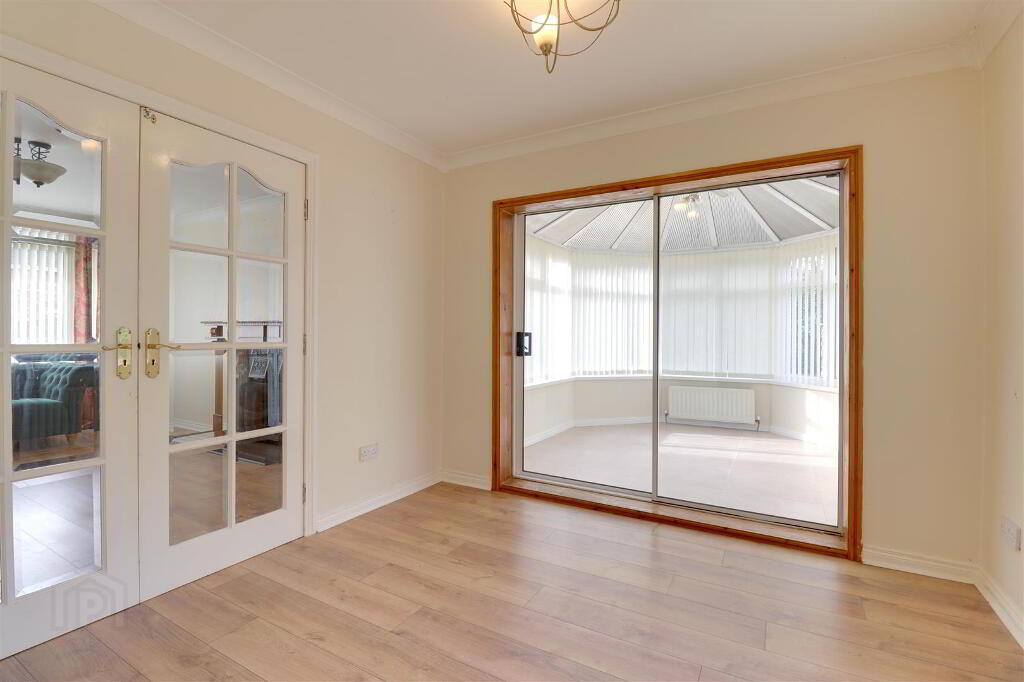
- Dining room 3.00mx2.74m (9'10x9)
- Wood effect laminate flooring. Sliding patio doors to conservatory.
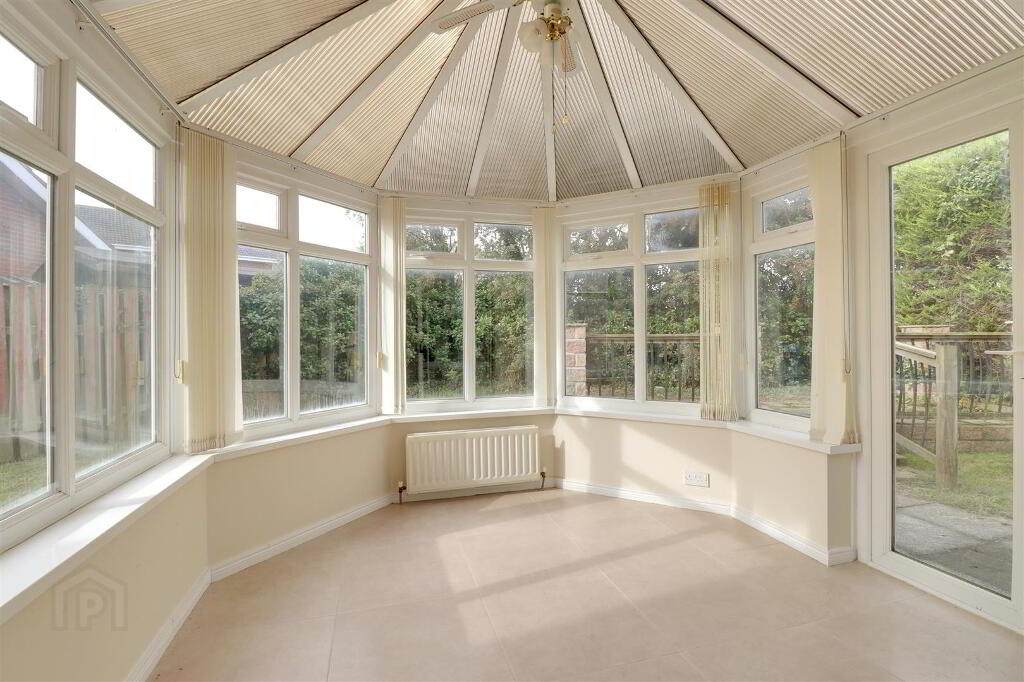
- Conservatory 3.25mx3.25m (10'8x10'8)
- Tiled floor. uPVC double glazed patio doors to rear garden.
- Kitchen 4.17mx2.92m (13'8x9'7)
- Range of high and low level units in oak effect with granite effect worktops and breakfast bar. 1 1/2 bowl stainless steel sink. Integrated extrator hood. Plumbed for washing machine and dishwasher. Tiled floor & part tiled walls. uPVC double glazed door to rear garden.
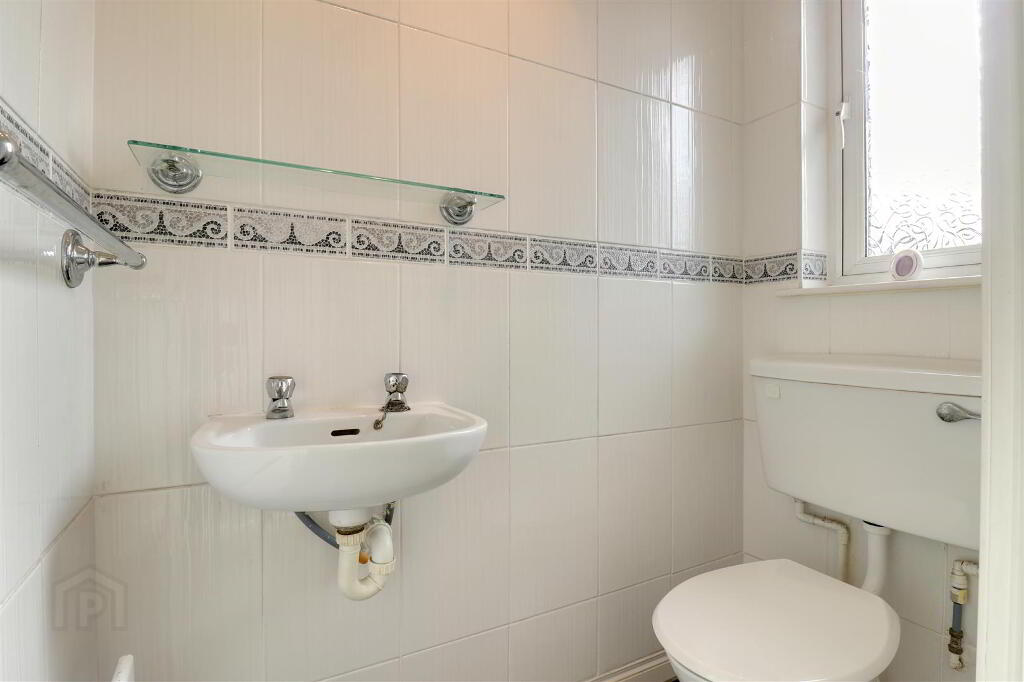
- WC 1.55mx0.81m (5'1x2'8)
- White WC & wash hand basin. Fully tiled walls and floor. Extractor fan.
- Landing
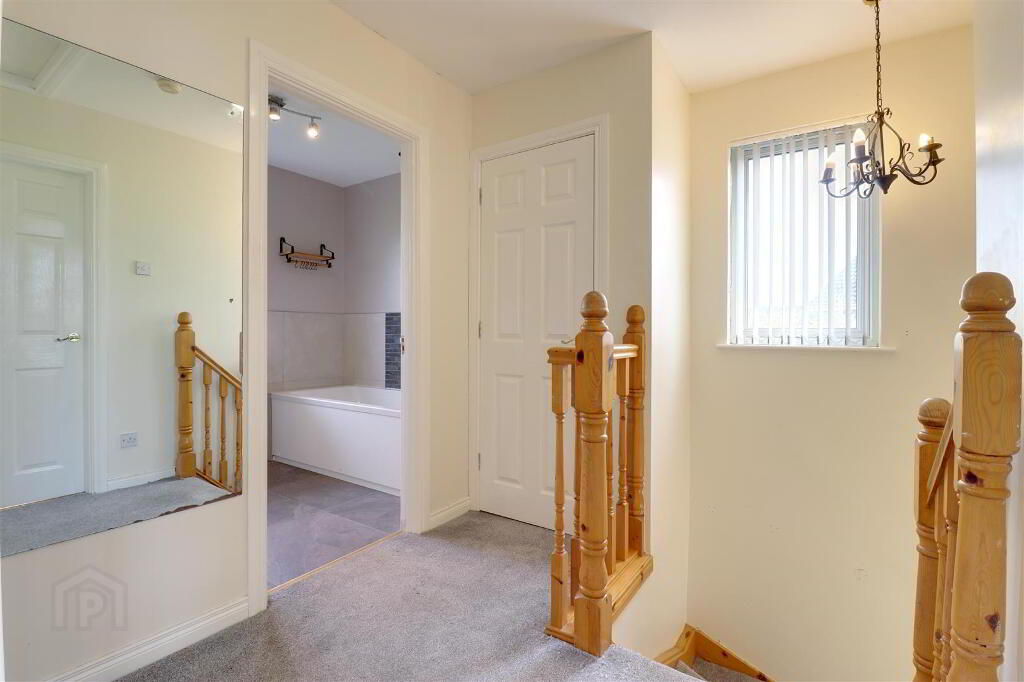
- Spindle banister. Hot press. Access to roof space.
- Bathroom 3.51mx1.98m (11'6x6'6)
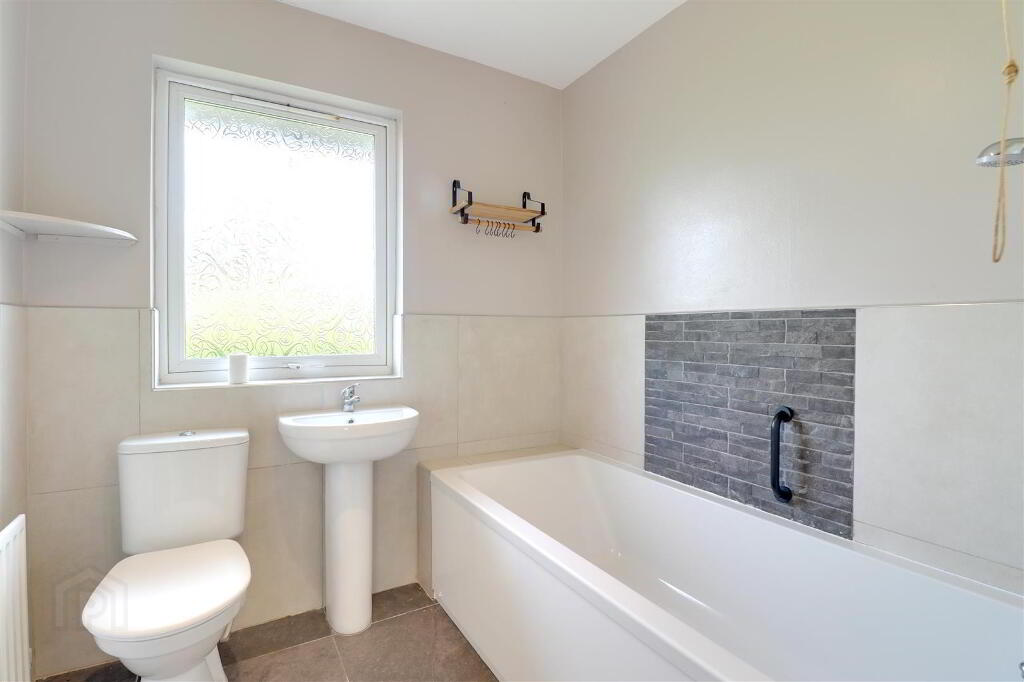
- At widest points. White suite comprising panel bath, WC & wash hand basin. Tiled shower cubicle with electric shower. Tiled floor & part tiled walls. Extractor fan.
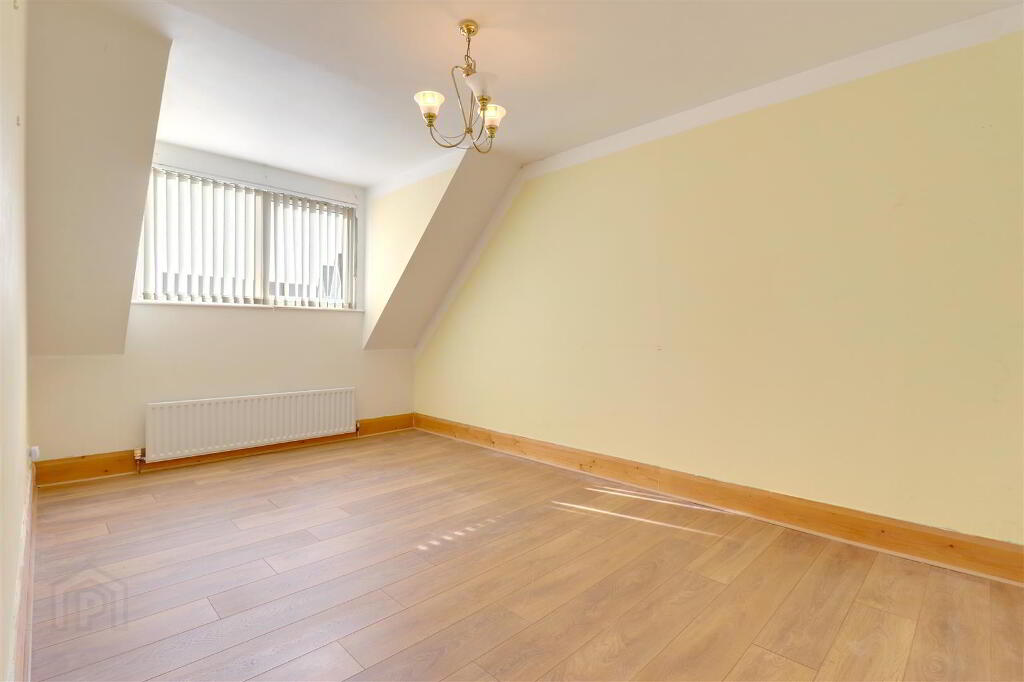
- Bedroom 1 4.57mx2.87m (15x9'5)
- Wood effect laminate flooring.
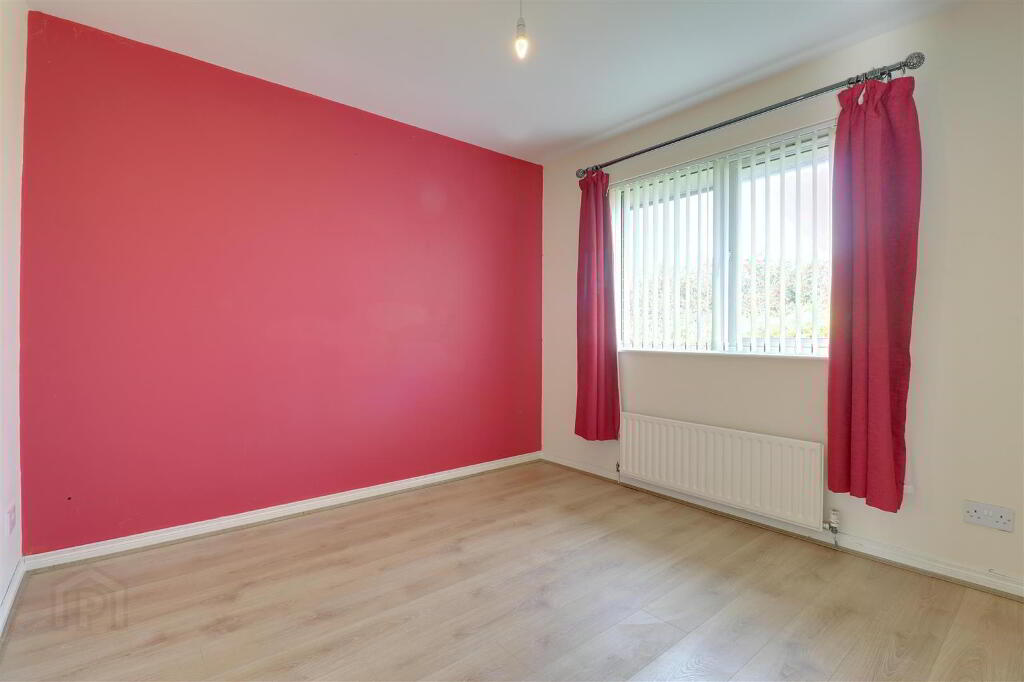
- Bedroom 2 3.00mx2.87m (9'10x9'5)
- Wood effect laminate flooring. Built in storage cupboard.
- Bedroom 3 3.40mx2.79m (11'2x9'2)
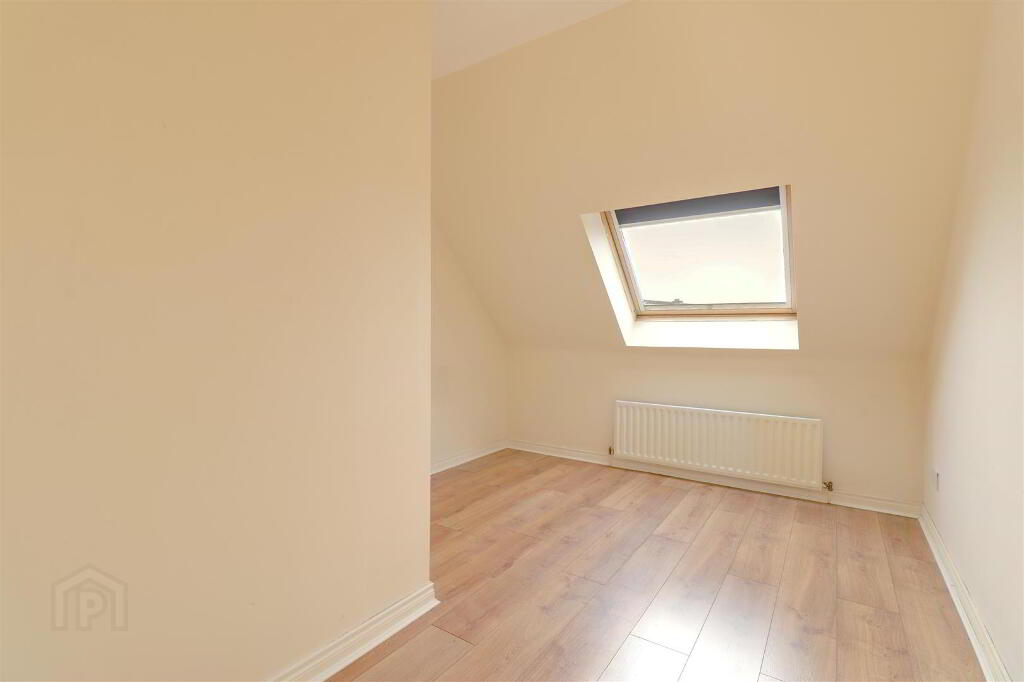
- At widest points (L-shaped). Wood effect laminate flooring. Built in storage cupboard. Velux window.
- Garage 6.17mx3.07m (20'3x10'1)
- Roller door. Oil fired boiler. Light & power. Partially floor storage area in roof space.
- Outside
- Brick paved parking area to front. Fully enclosed gardens to side and rear in lawn with paved patio & mature trees.
- Tenure
- Leasehold - 1,000 years WEF 22/1/1998
- Property misdescriptions
- Every effort has been made to ensure the accuracy of the details and descriptions provided within the brochure and other adverts (in compliance with the Consumer Protection from Unfair Trading Regulations 2008) however, please note that, John Grant Limited have not tested any appliances, central heating systems (or any other systems). Any prospective purchasers should ensure that they are satisfied as to the state of such systems or arrange to conduct their own investigations.
-
Grant Estate Agents
028 9182 8100
Photo Gallery