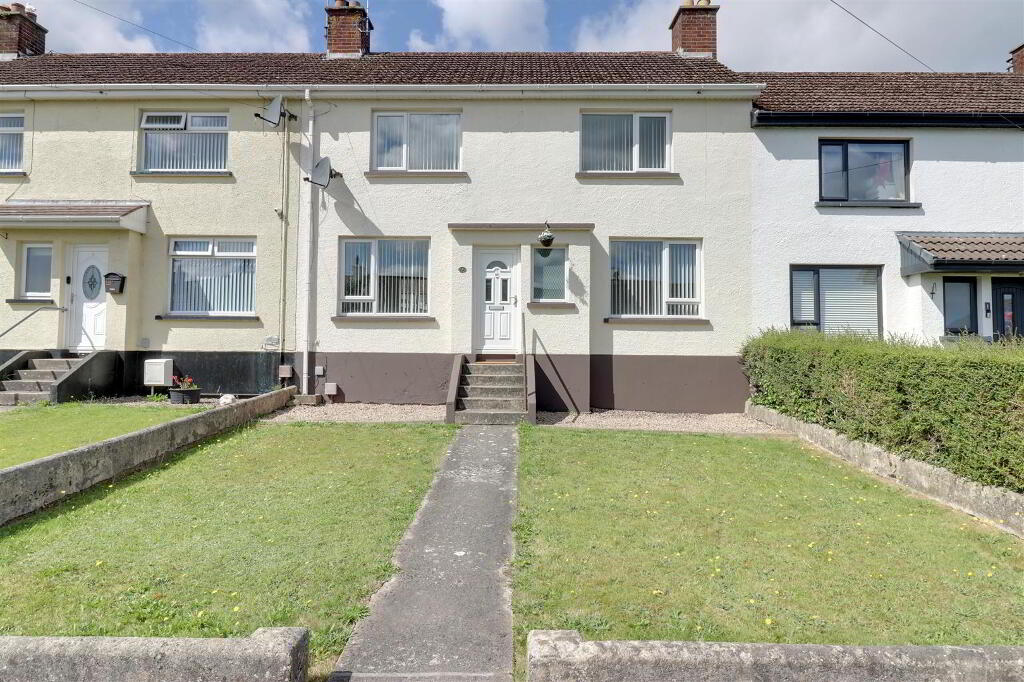
3 Henderson Avenue, Conlig, Do, Newtownards BT23 7PW
3 Bed Terrace House For Sale
Sale agreed £149,950
Print additional images & map (disable to save ink)
Telephone:
028 9182 8100View Online:
www.grantestateagents.co.uk/1095230Key Information
| Address | 3 Henderson Avenue, Conlig, Do, Newtownards |
|---|---|
| Style | Terrace House |
| Status | Sale agreed |
| Price | Offers around £149,950 |
| Bedrooms | 3 |
| Bathrooms | 1 |
| Receptions | 1 |
| Heating | Oil |
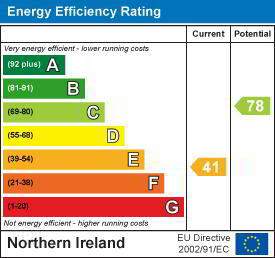
| EPC Rating | E41/C78 |

Features
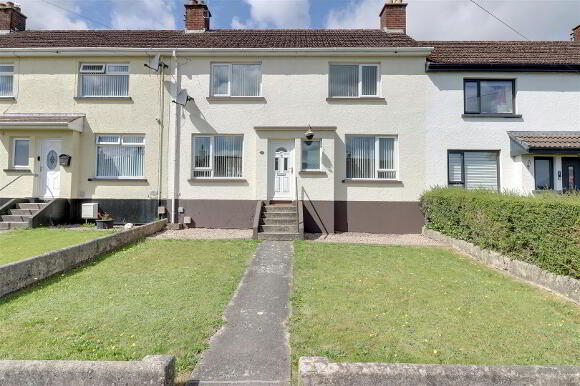
- Nicely presented terraced home
- 3 well proportioned bedrooms (all with built in storage)
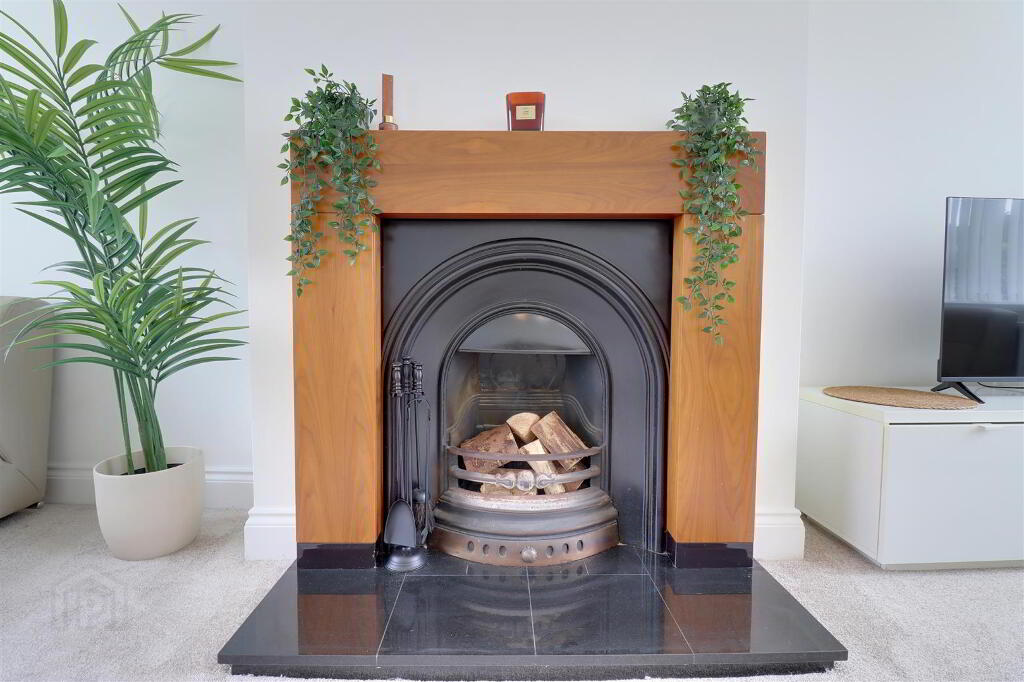
- Lounge with feature fireplace
- Dining room
- Kitchen
- Bathroom + separate WC
- uPVC double glazing & fascia
- Oil fired central heating
- Generous gardens with potential for parking or garage to rear
- Please see our website for full details
Additional Information
Positioned conveniently midway between Newtownards and Bangor and just off the main Bangor to Newtownards dual carriageway, this terraced home offers a pratical place to live with ease of access to both major towns and beyond. An ideal starter home.The property has been nicely presented for sale but with just enough left to allow you to put your own personal stamp on it through time. It offers 3 really well proportioned bedrooms, all with built in storage, a separate bathroom & WC plus two reception rooms, including a lounge with lovely feature fireplace, and a simple kitchen. It benefits from uPVC double glazing & fascia and oil fired central heating. There may also be an option to purchase some furniture if neccessary.
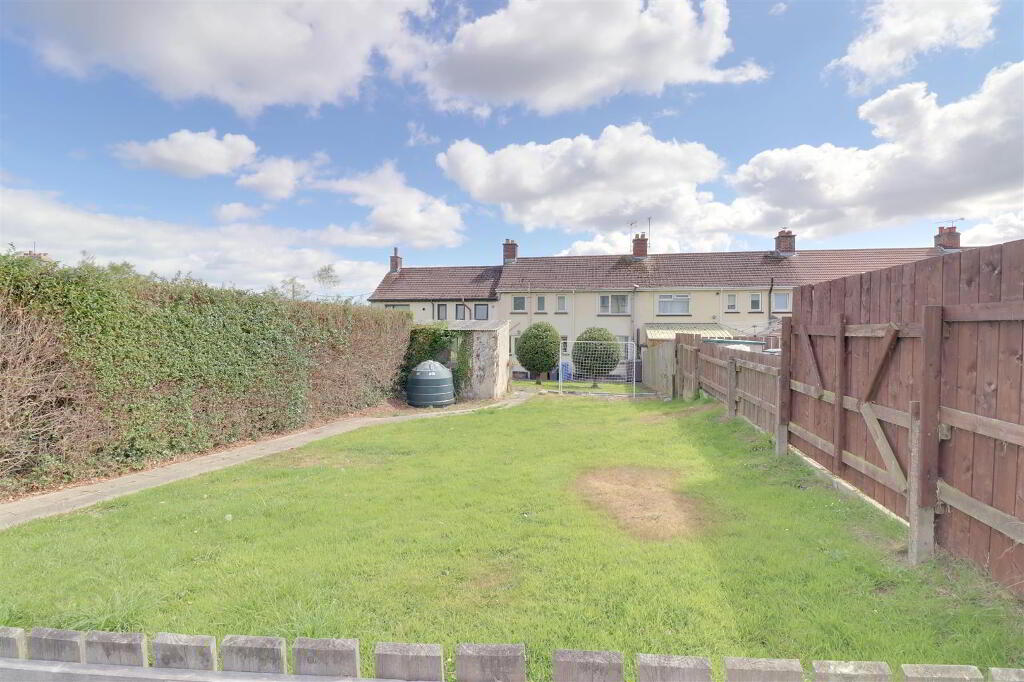
Of particular interest to many will be the generous front & rear gardens, ideal for those with children, with the rear in particular offering scope for off street parking or even a garage or workshop if desired (subject to any relevant consents).
All in all this is a very practical home with some excellent features that make it well worth its asking price, and probably more besides, so contact us as soon as possible to secure and early appointment to view.
- Entrance
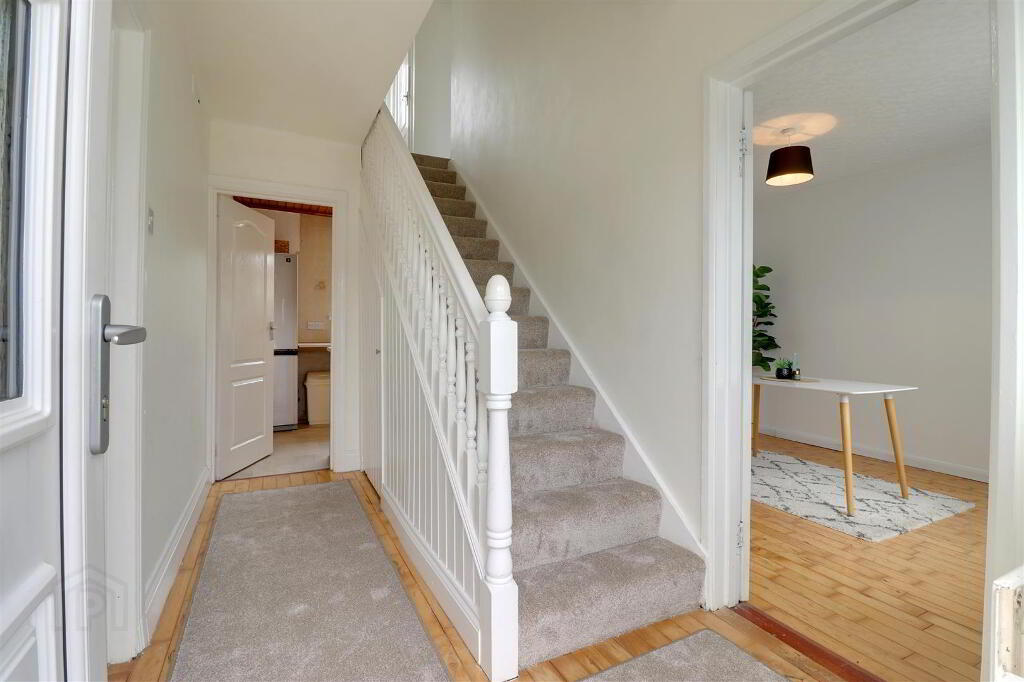
- uPVC double glazed door to entrance hall.
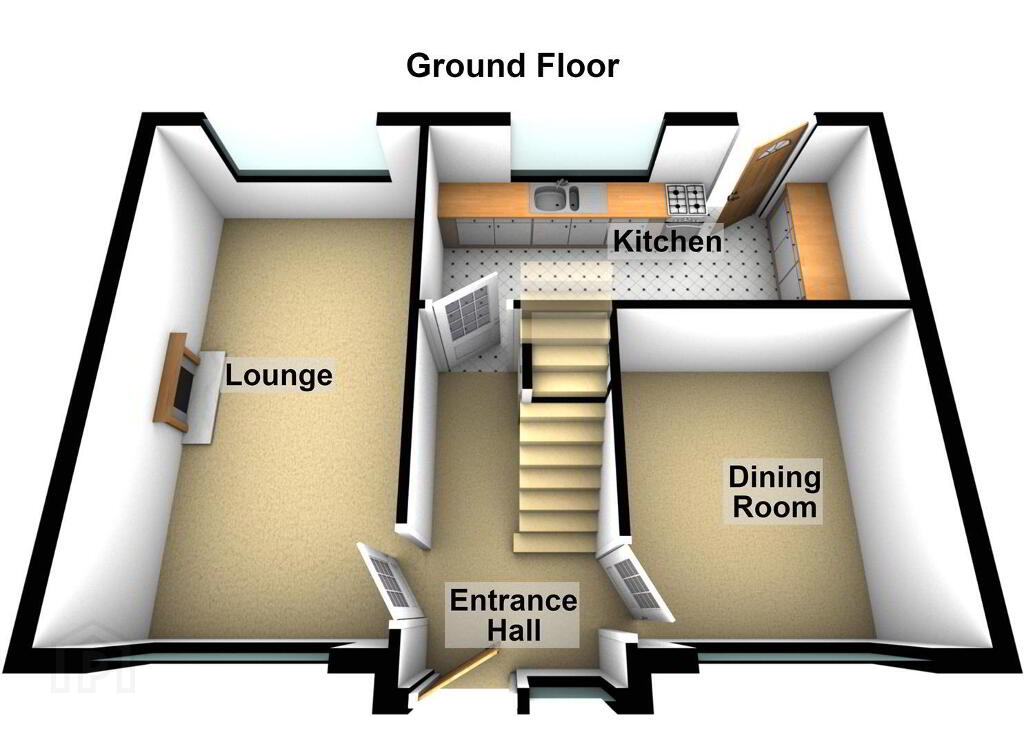
- Entrance Hall 3.56mx1.85m (11'8x6'1)
- Real wood flooring. Spindle staircase to first floor landing. Under stairs storage.
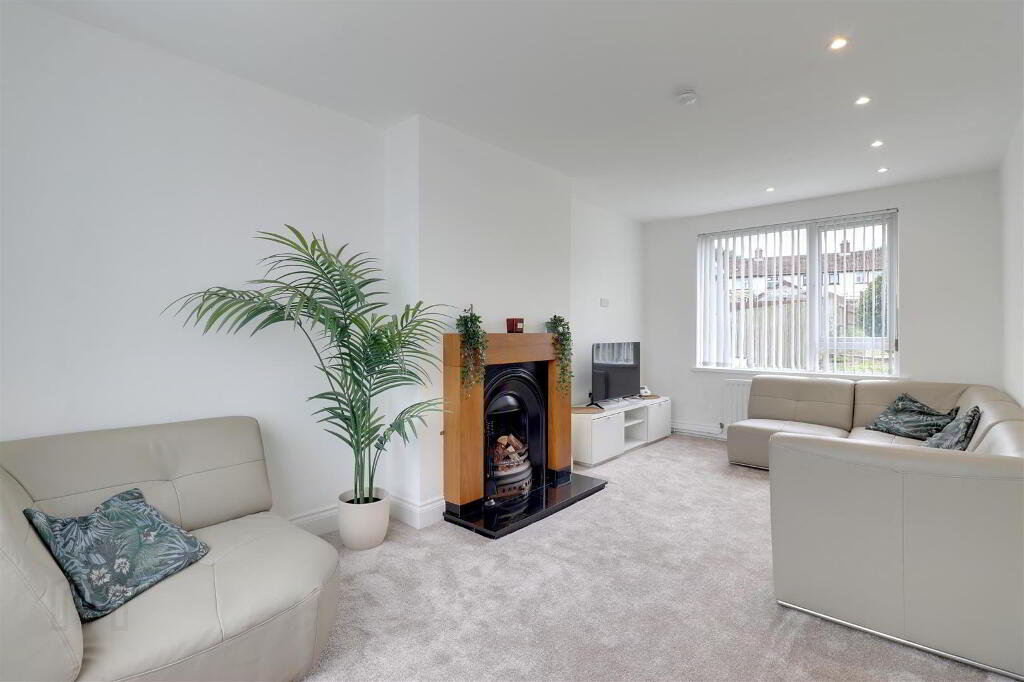
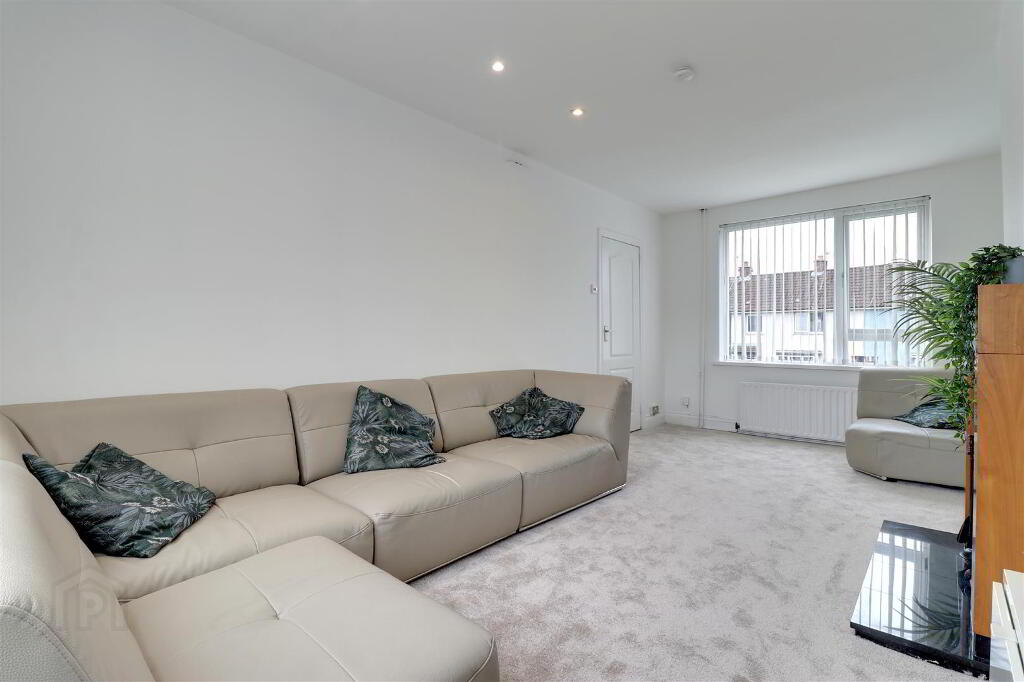
- Lounge 5.61mx3.02m (18'5x9'11)
- Dual aspect. Feature fireplace with cast iron inset, granite hearth and wood surround. Recessed spotlights.
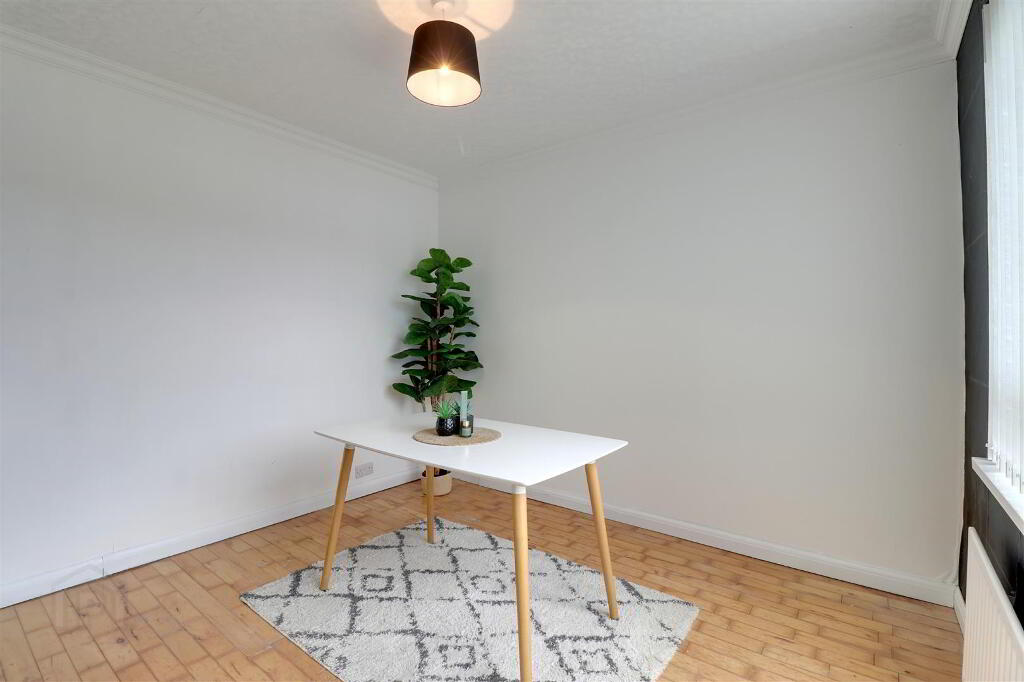
- Dining room 3.18mx3.02m (10'5x9'11)
- Real wood flooring. Cornice ceiling.
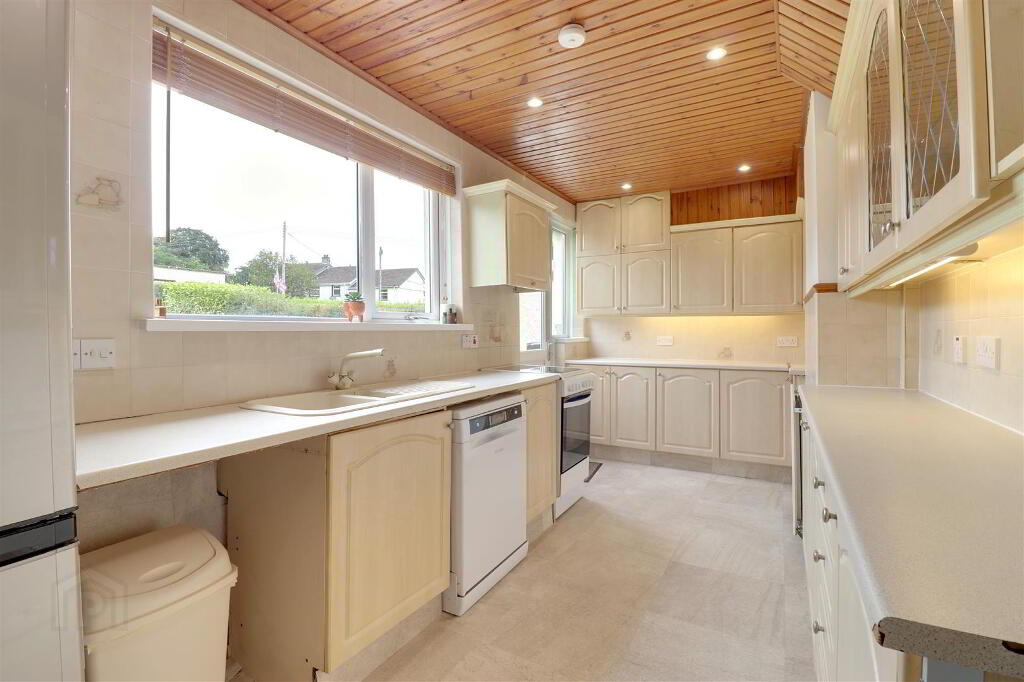
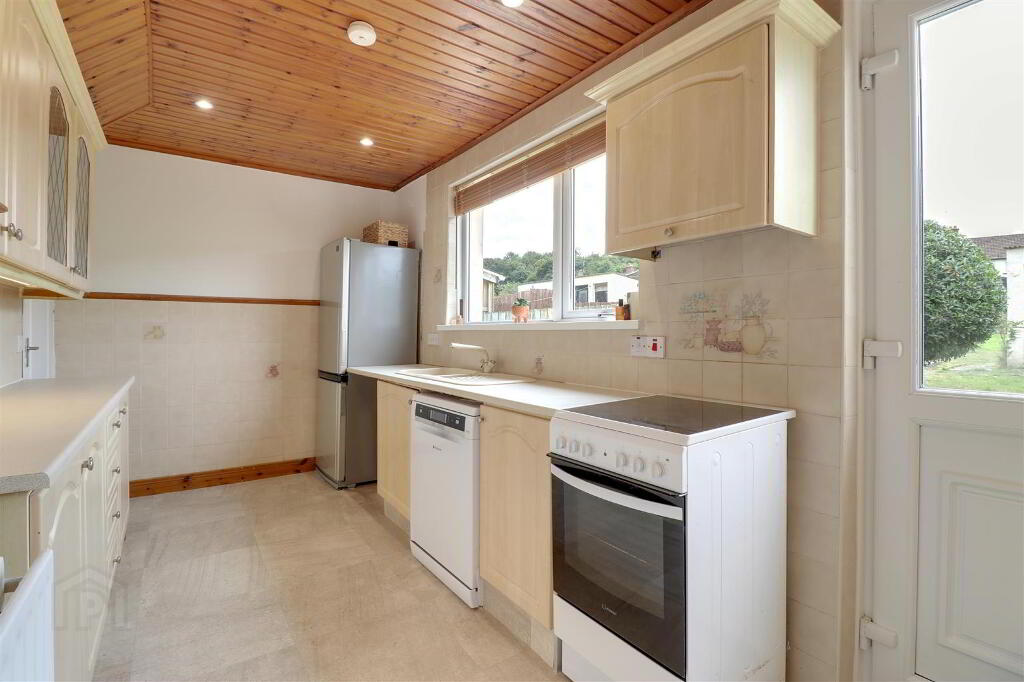
- Kitchen 5.03mx2.26m (16'6x7'5)
- Range of high and low level units with granite effect worktops. 1 1/2 bowl composite sink with mixer tap. Plumbed for washing machine & dish washer. uPVC double glazed door to rear garden. Part tiled walls. Tongue and groove wooden ceiling.
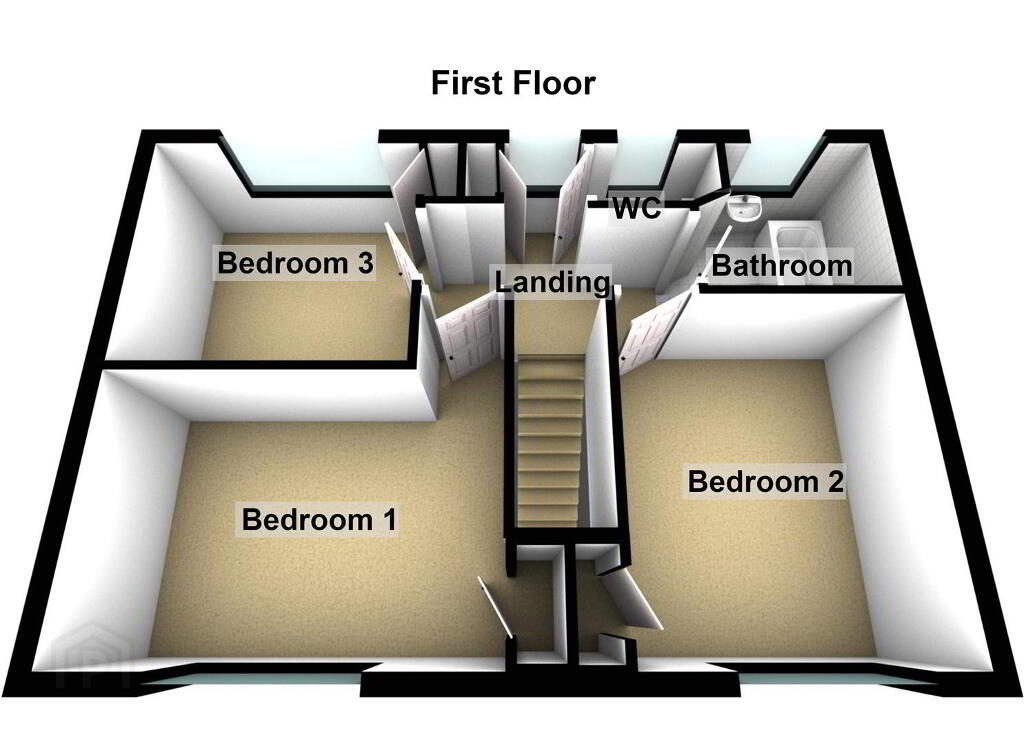
- Landing
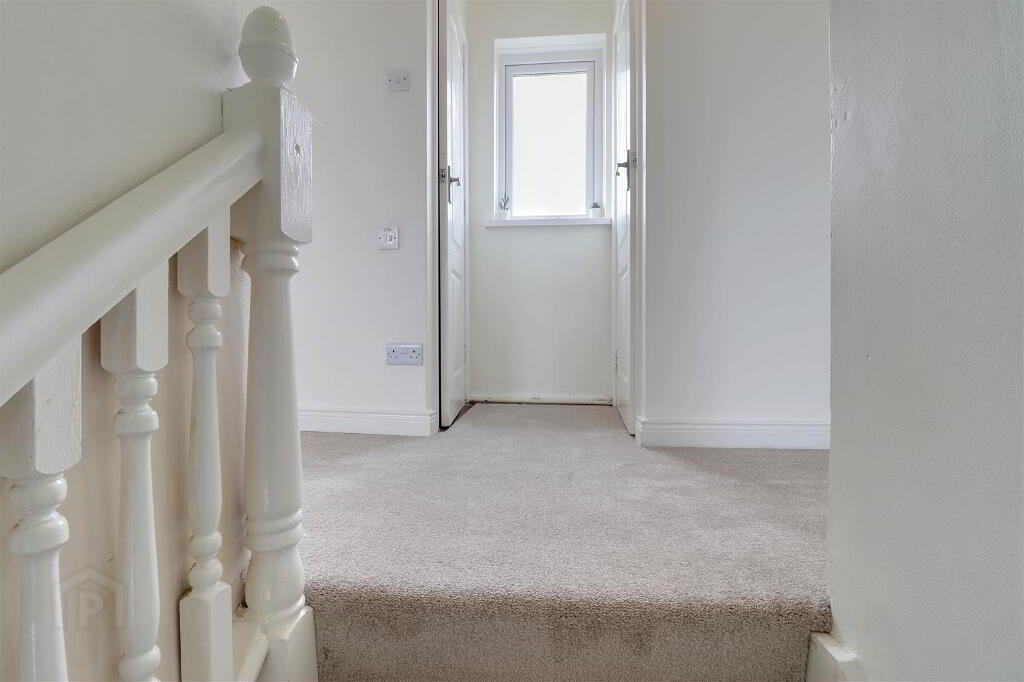
- Hot press. Access to roof space.
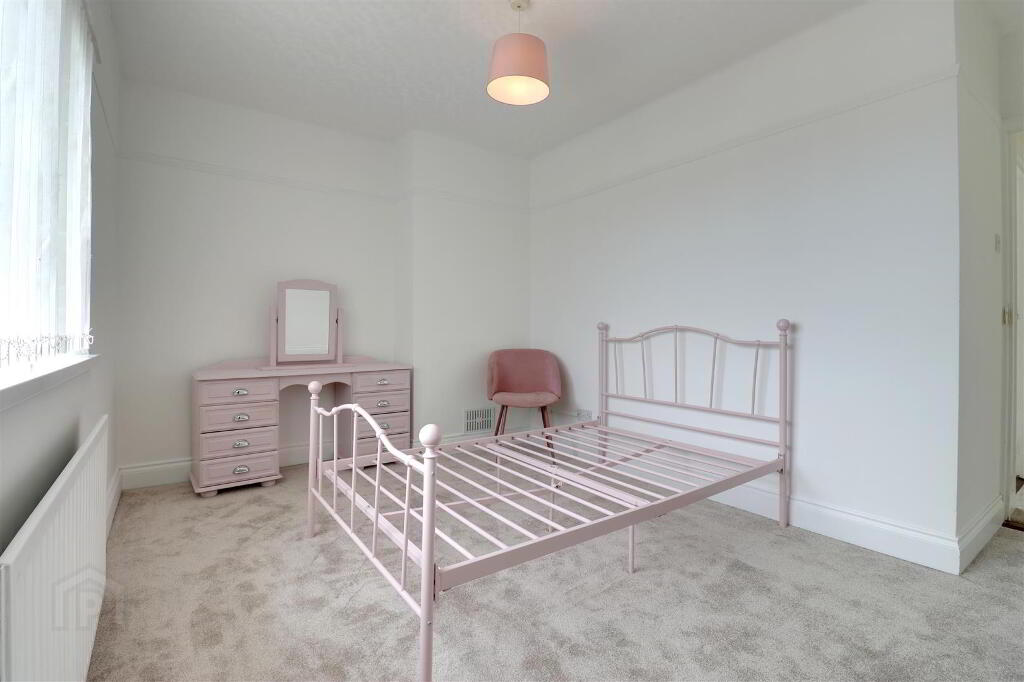
- Bedroom 1 4.01mx3.66m (13'2x12)
- At widest points. Picture rail. Built in storage cupboard.
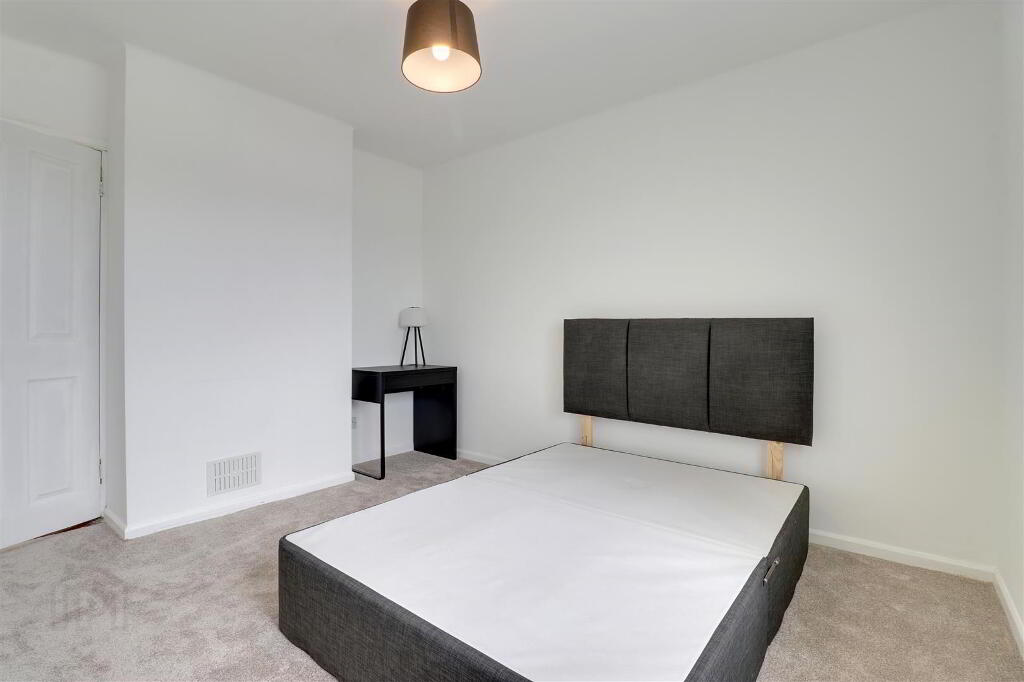
- Bedroom 2 3.61mx3.07m (11'10x10'1)
- Built in storage cupboard.
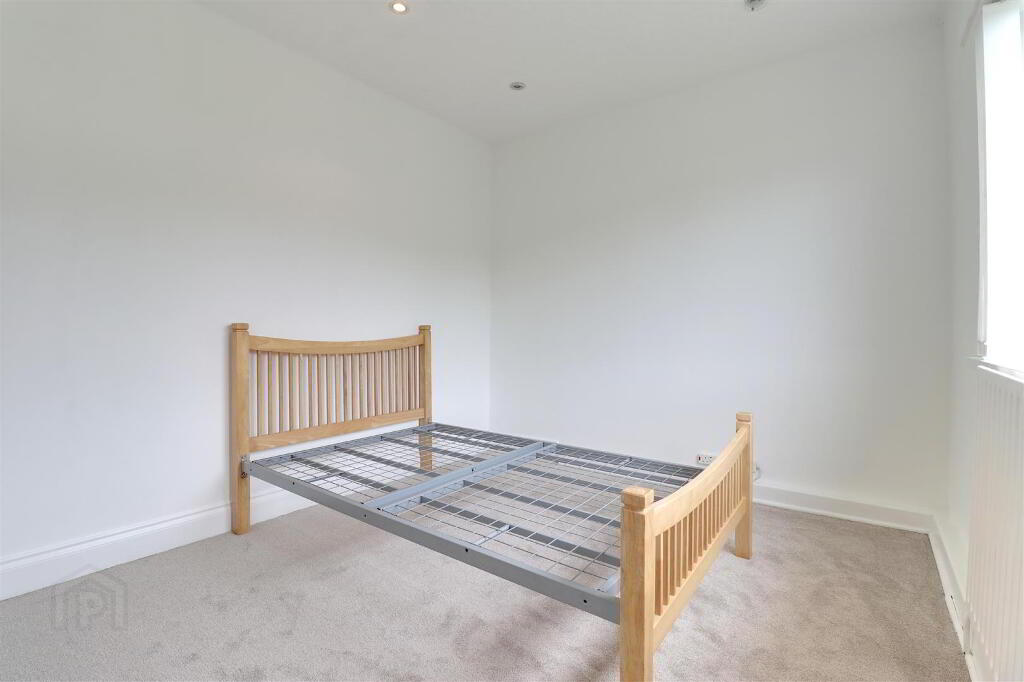
- Bedroom 3 3.07mx2.74m (10'1x9)
- Built in storage cupboard.
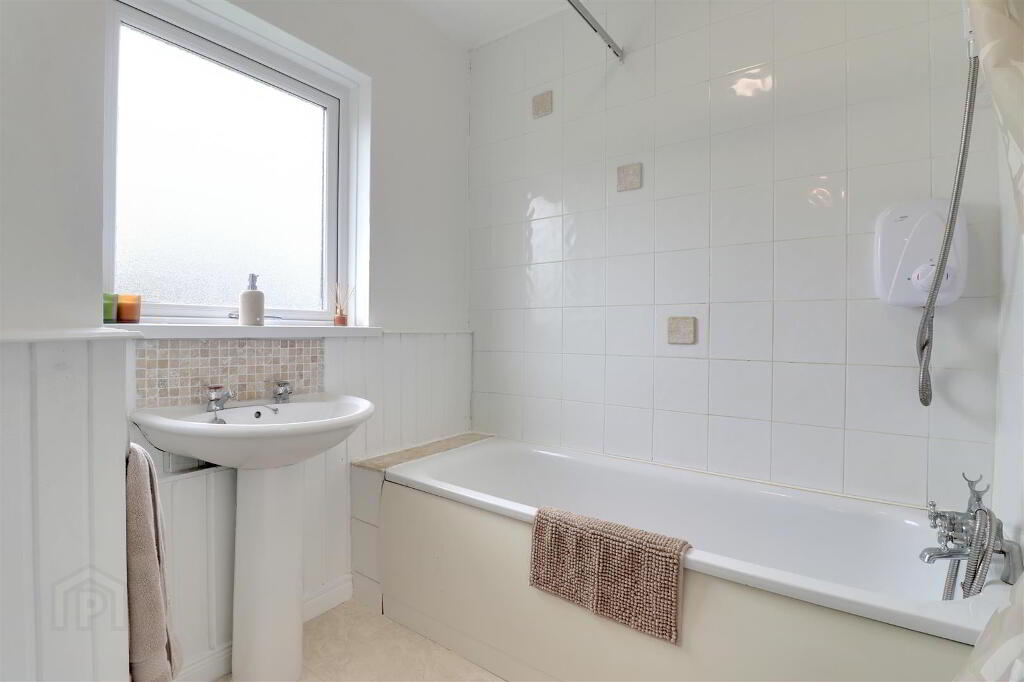
- Bathroom 1.93mx2.06m (6'4x6'9)
- At widest points. White suite comprising panel bath, with electric shower above, and wash hand basin. Part wood panelled and part tiled walls. Extractor fan.
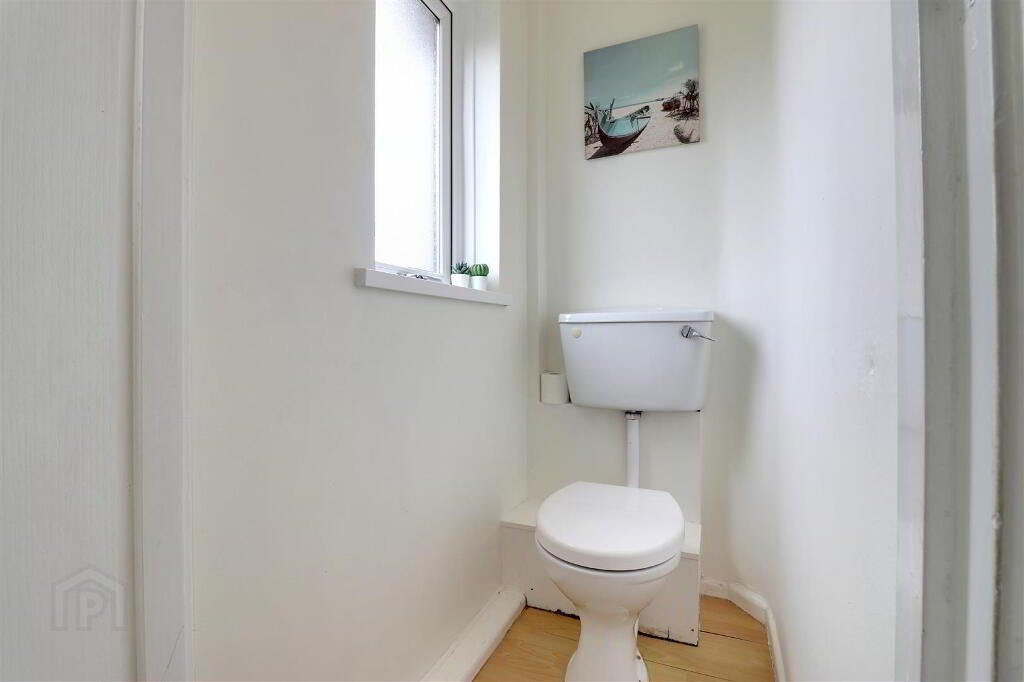
- WC 1.40mx0.81m (4'7x2'8)
- White WC. Wood effect laminate flooring.
- Outside
- Garden to front in lawn with paved pathways. Generous garden to rear in lawn (space for off street parking or workshop if required & subject to relevant consents if required). Brick garden shed. uPVC oil tank. Boiler house.
- Tenure
- Leasehold - 999 years WEF 27/09/1984.
Ground rent - £0.05 - Property misdescriptions
- Every effort has been made to ensure the accuracy of the details and descriptions provided within the brochure and other adverts (in compliance with the Consumer Protection from Unfair Trading Regulations 2008) however, please note that, John Grant Limited have not tested any appliances, central heating systems (or any other systems). Any prospective purchasers should ensure that they are satisfied as to the state of such systems or arrange to conduct their own investigations.
-
Grant Estate Agents
028 9182 8100
Photo Gallery