18 Dromena Gardens, Newtownards BT23 4PX
3 Bed Semi-Detached House For Sale
Sale agreed £189,950
Print additional images & map (disable to save ink)
Telephone:
028 9182 8100View Online:
www.grantestateagents.co.uk/1093854Key Information
| Address | 18 Dromena Gardens, Newtownards |
|---|---|
| Style | Semi-Detached House |
| Status | Sale agreed |
| Price | Offers around £189,950 |
| Bedrooms | 3 |
| Bathrooms | 1 |
| Receptions | 2 |
| Heating | Gas |
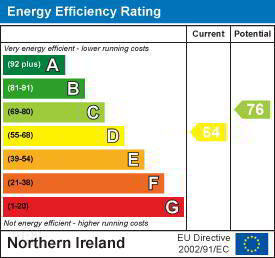
| EPC Rating | D64/C76 |

Features
- Beautifully modernised semi detached home
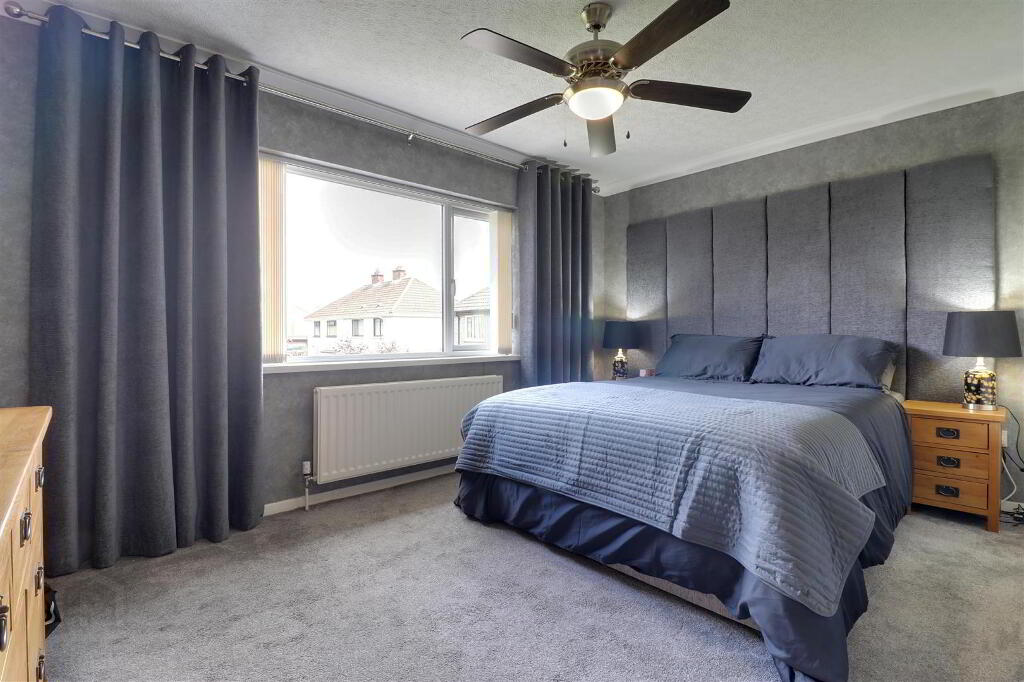
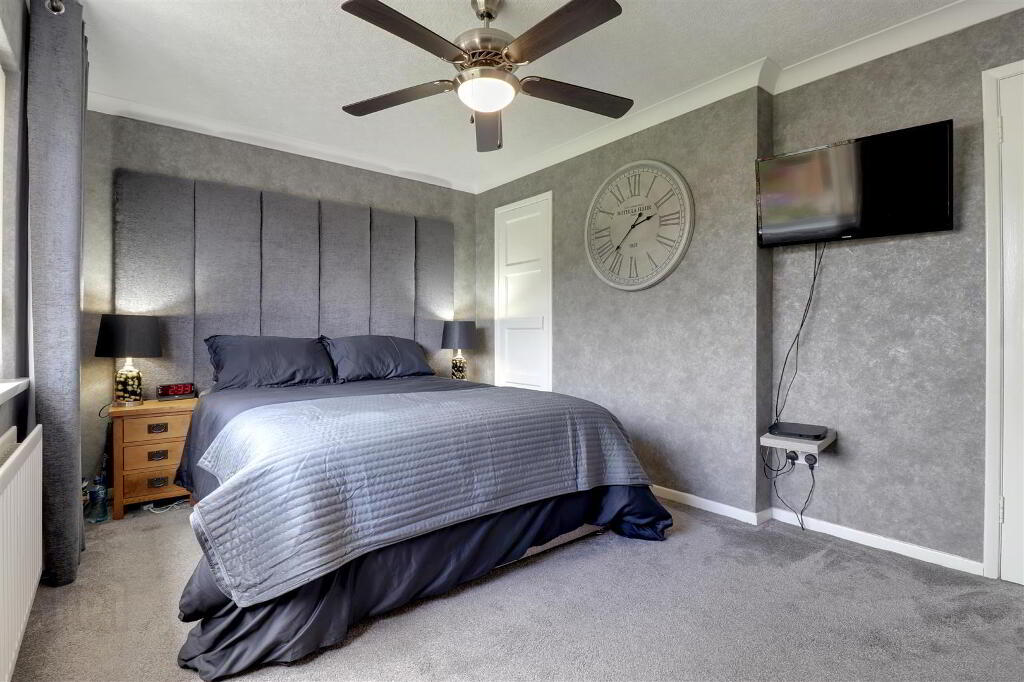
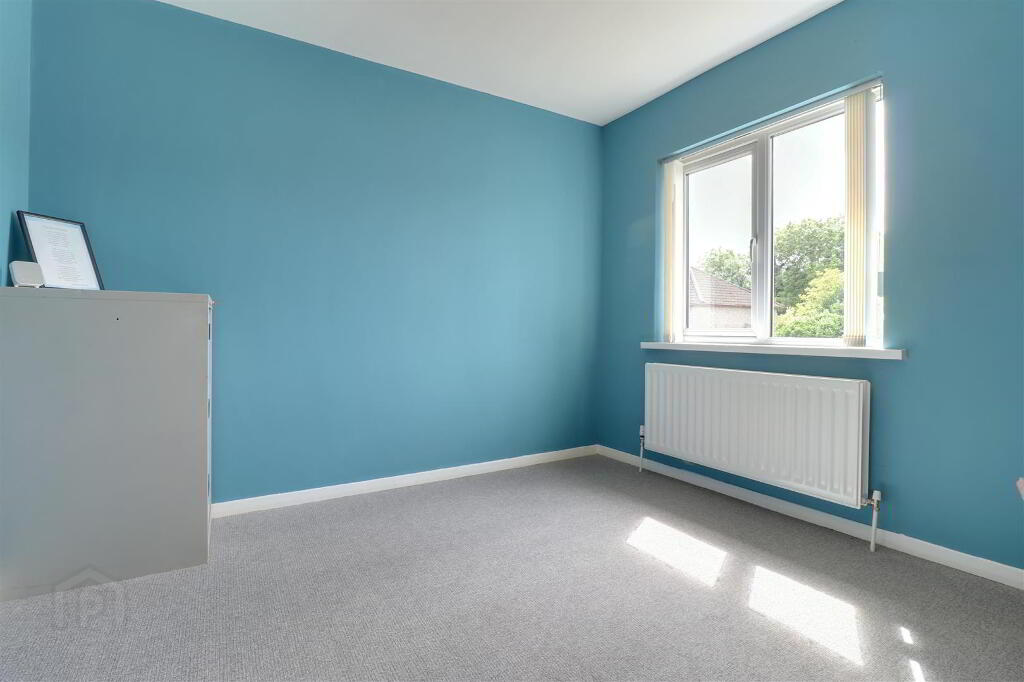
- 3 well proportioned bedrooms
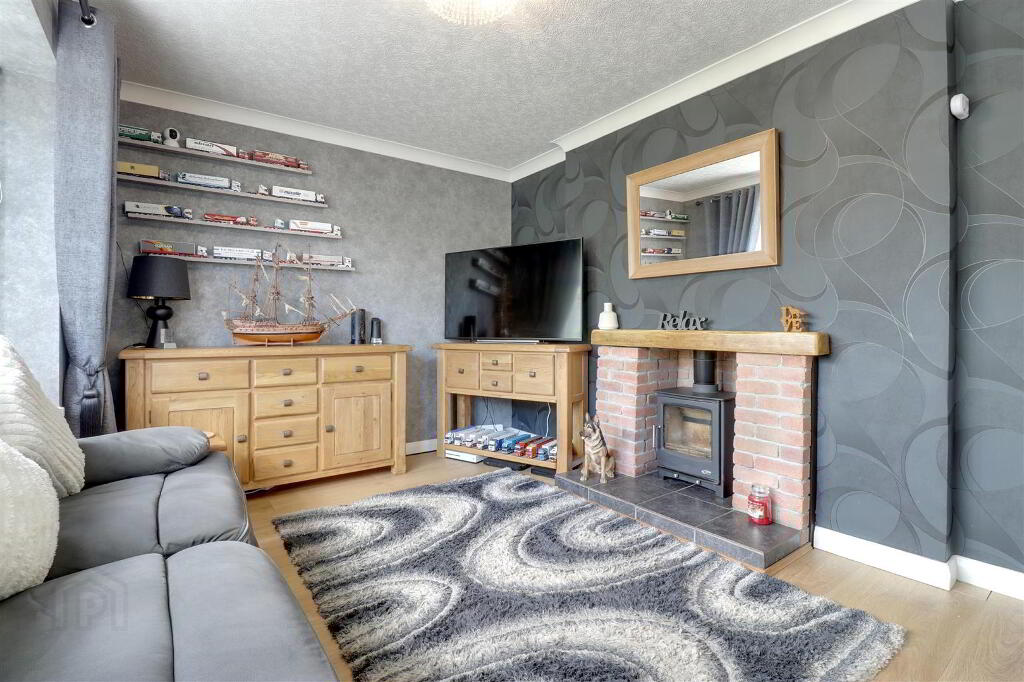
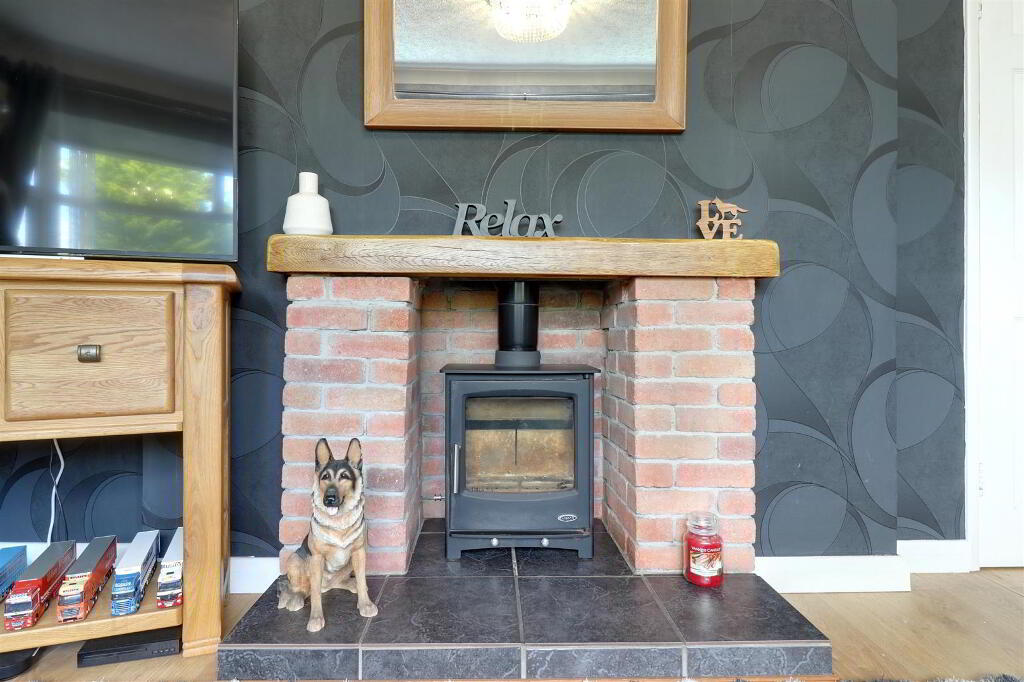
- Modern kitchen with living/dining room & multi fuel stove
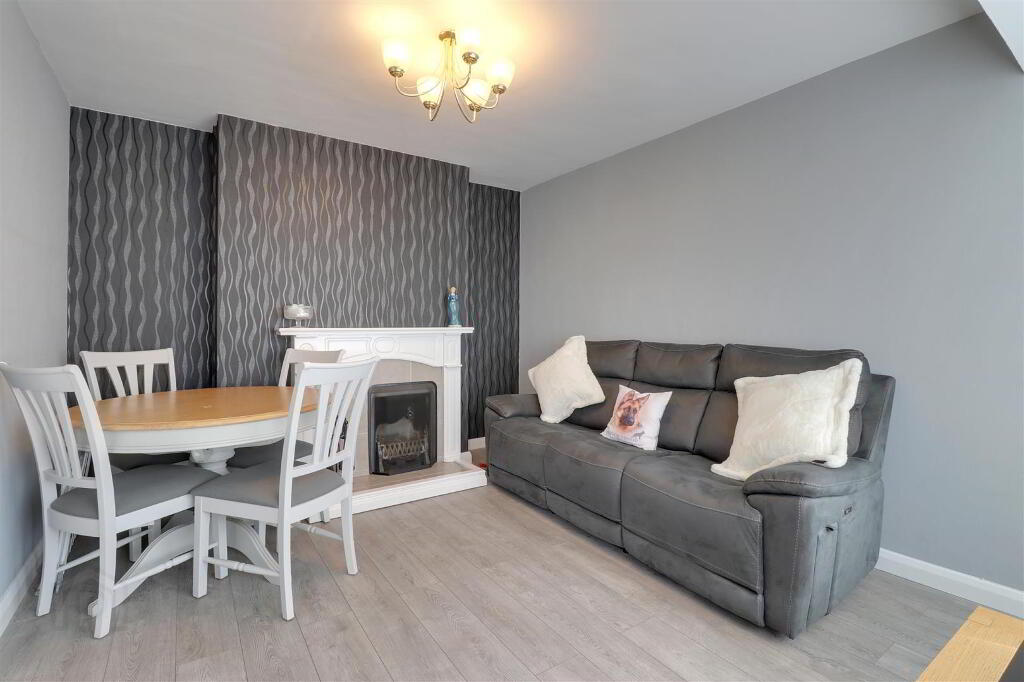
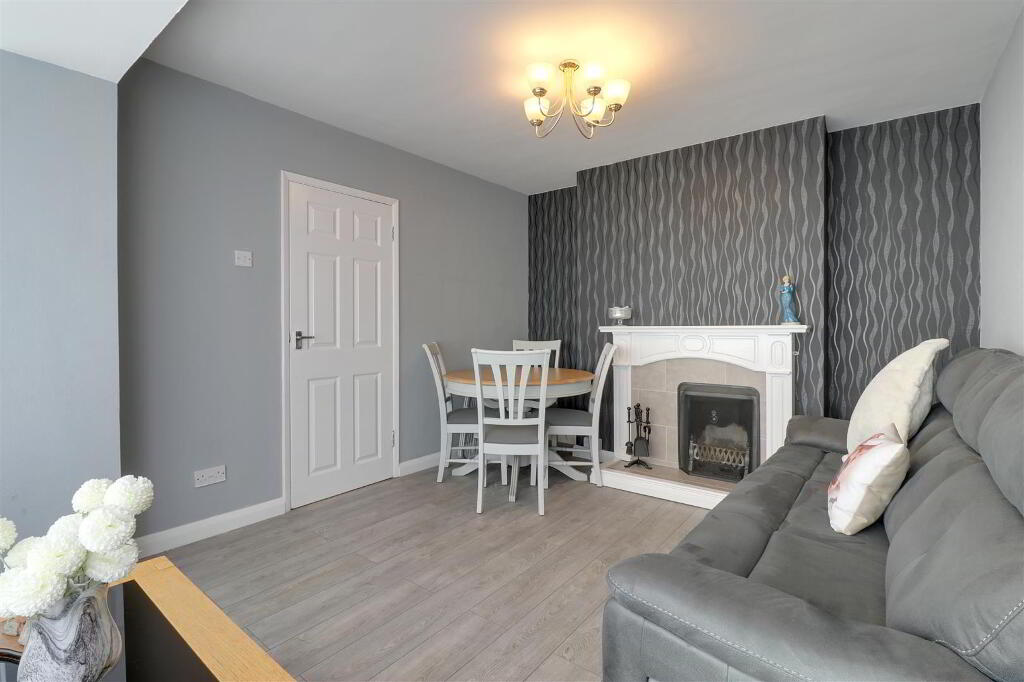
- Separate lounge with tiled fireplace
- Modern bathroom with bath & separate shower
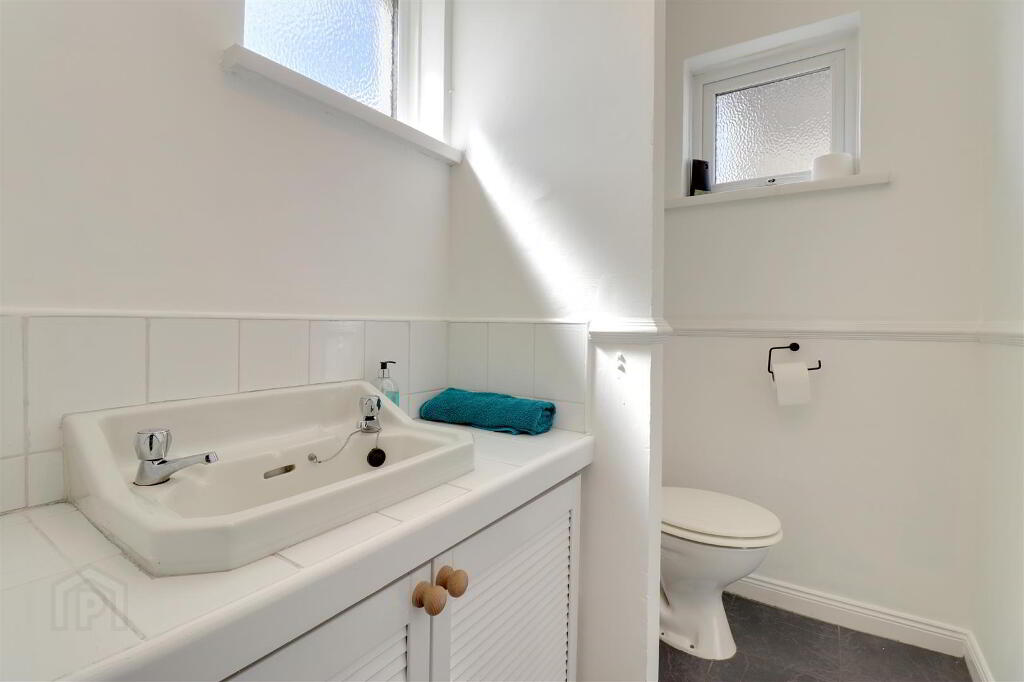
- Ground floor WC
- Detached garage with utility room
- uPVC double glazing - Phoenix gas central heating
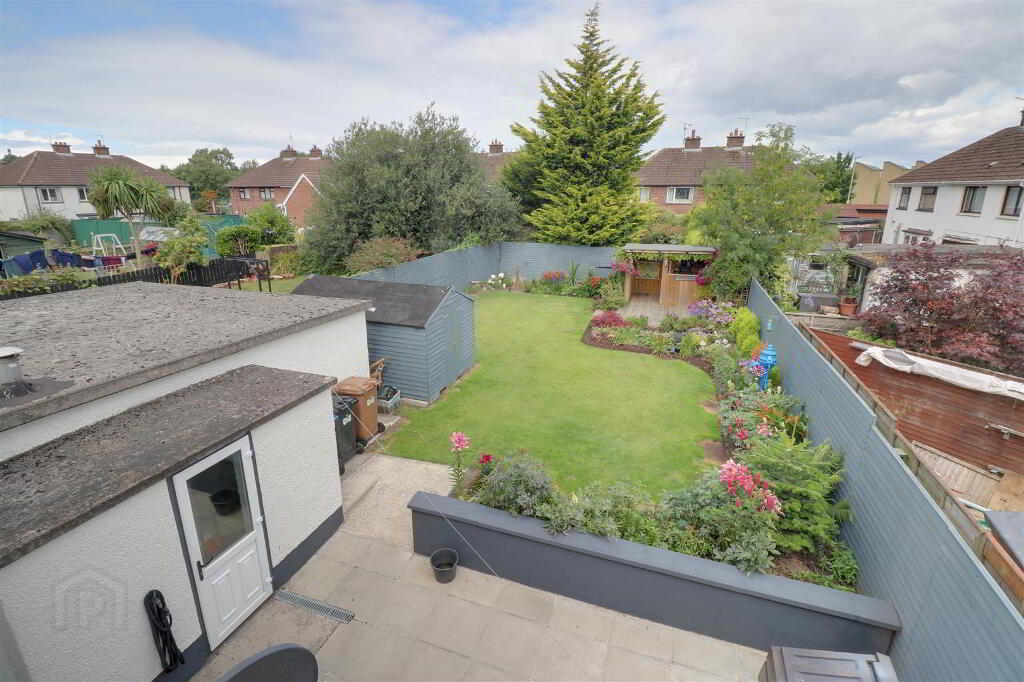
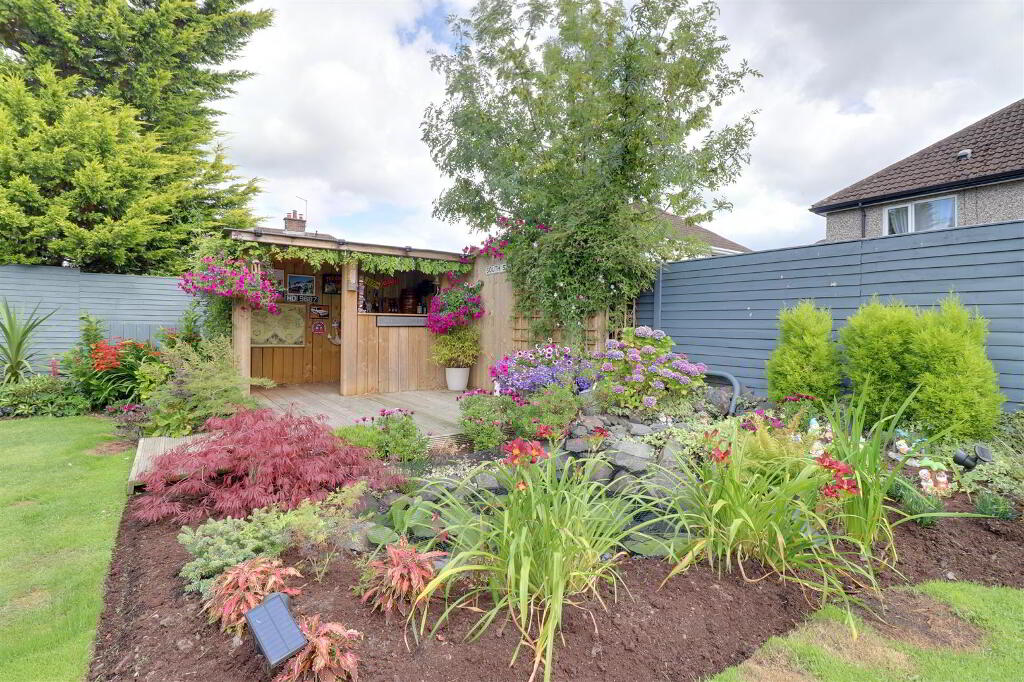
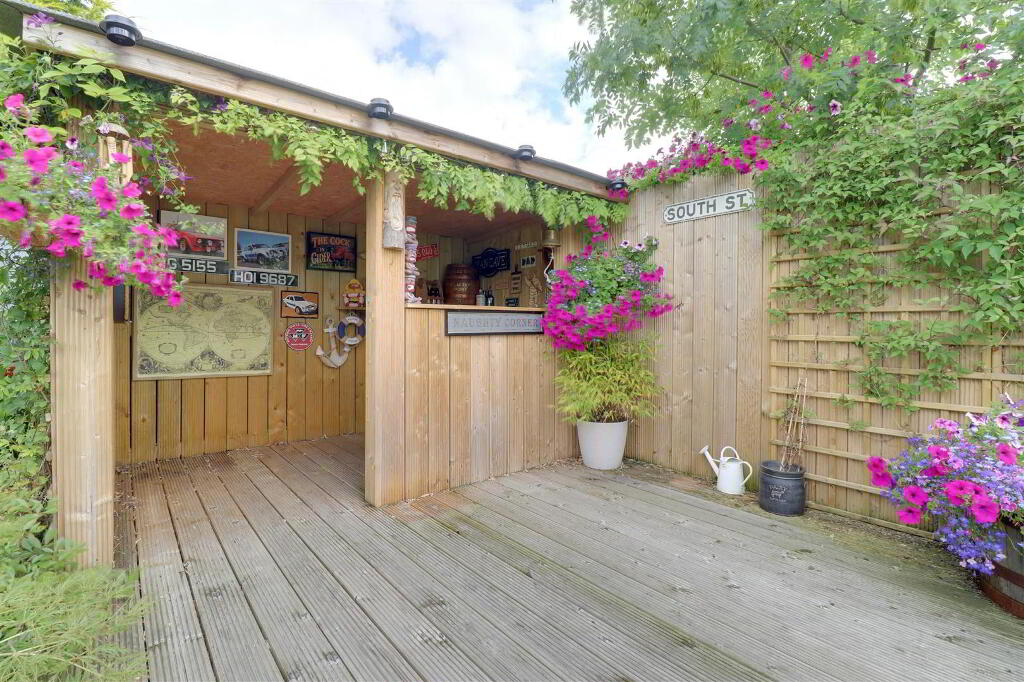
- Beautiful enclosed gardens with "Bar" area
- Please see our website for full details.
Additional Information
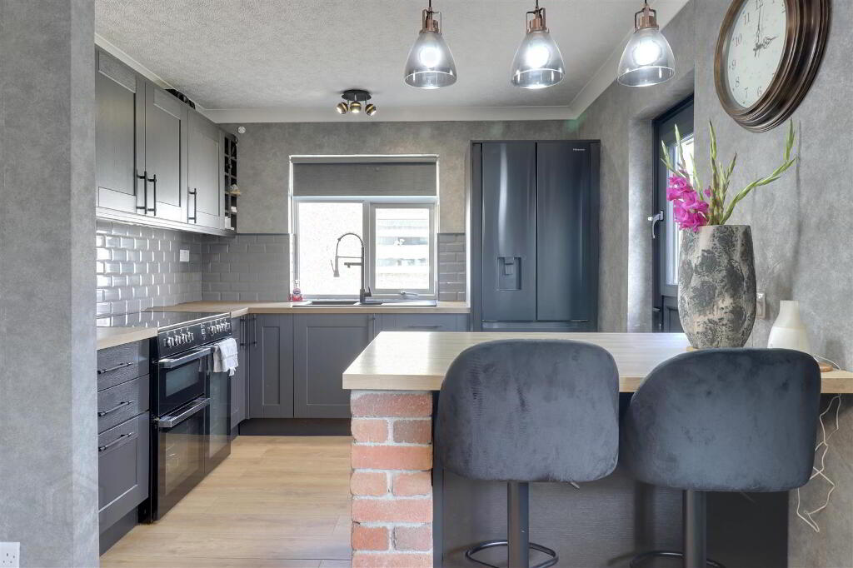
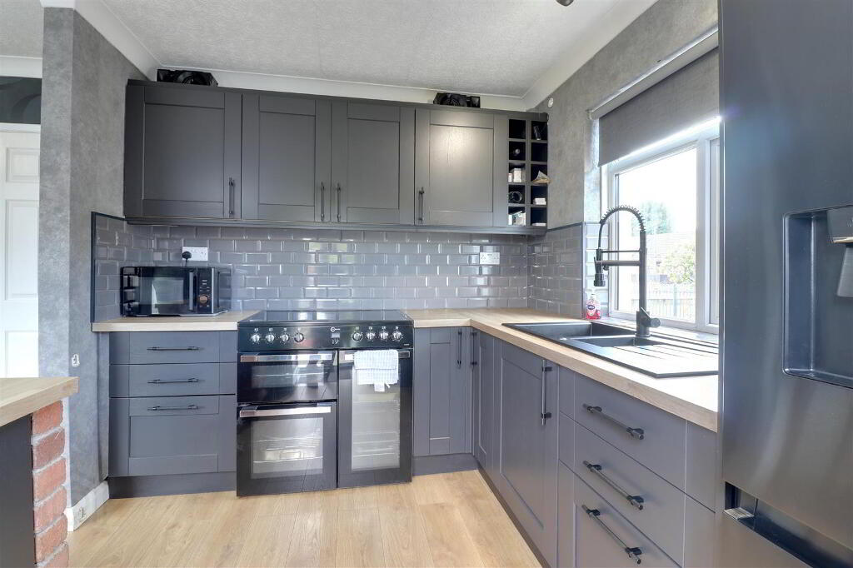
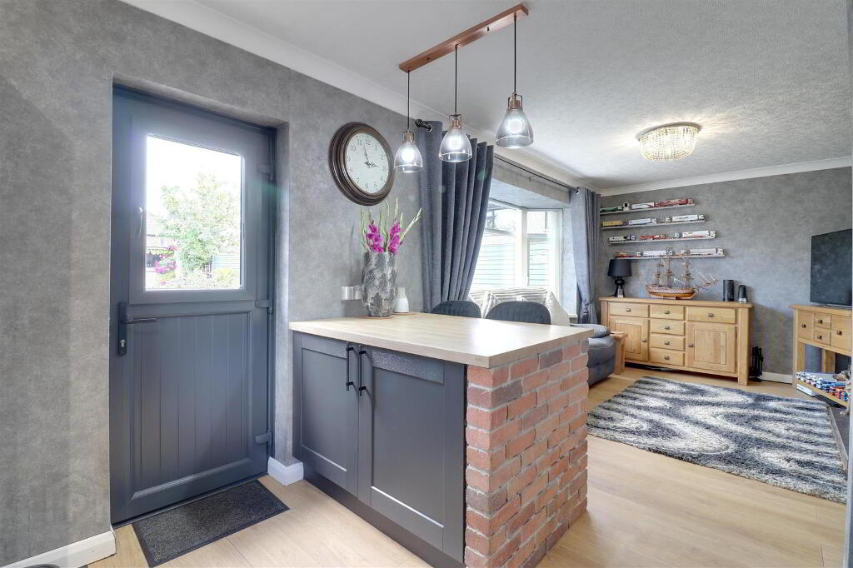
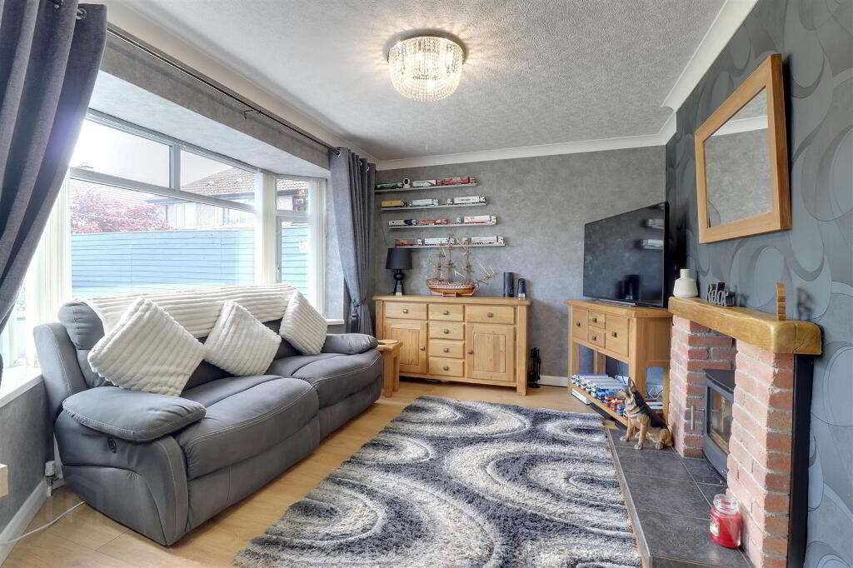
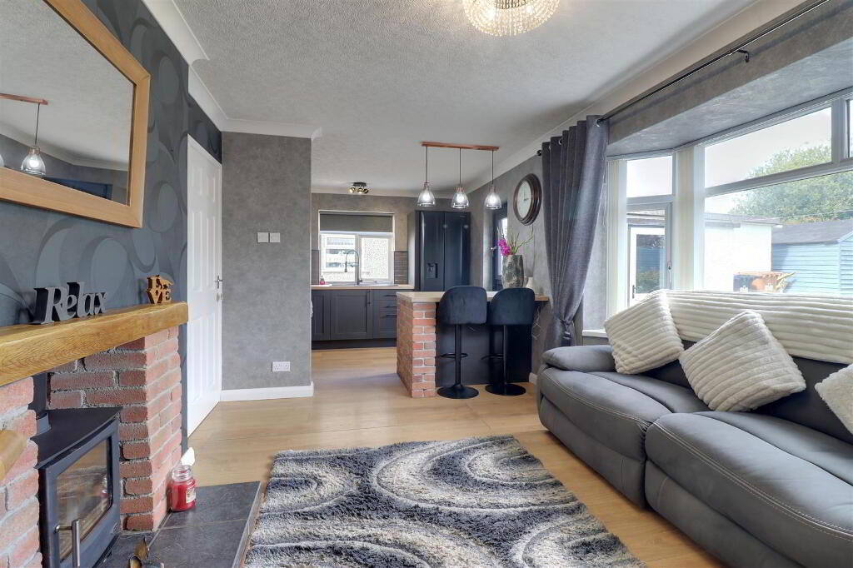
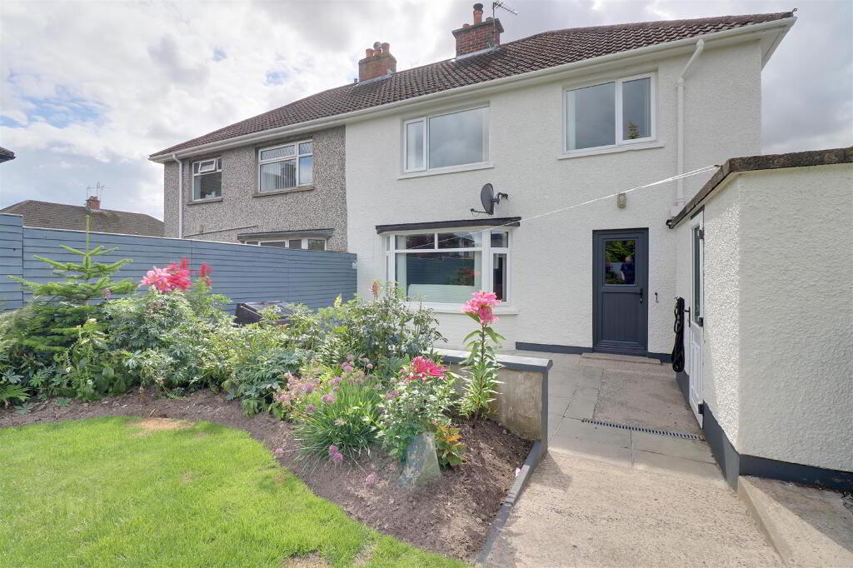
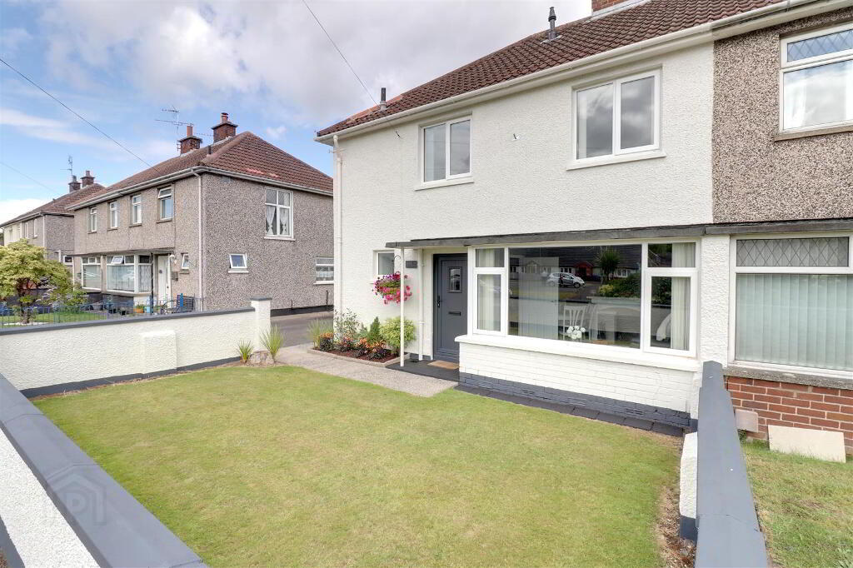
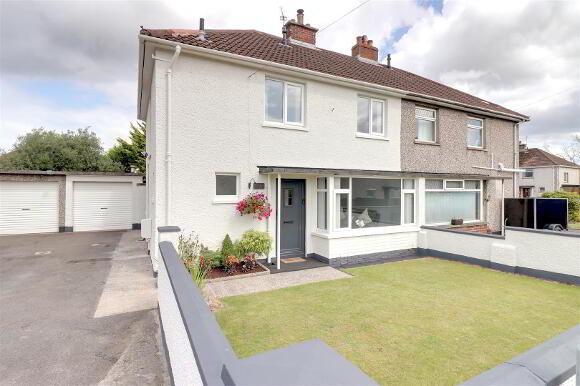
Located close to Regent House School, and Ards Shopping Centre, this semi detached home has undergone a significant transformation in the last couple of years and is now just waiting for new owners to move in and enjoy all that has been accomplished.The property offers 3 really well proportioned bedrooms (no "box room" here), and a family bathroom, with bath & separate shower. The ground floor has seen the biggest change with the kitchen and dining room combined to make a great living space, with a brand new, modern kitchen, a breakfast bar, a composite rear door, and a multi fuel stove with feature brick surround. In addition there is a lounge to the front, with a tiled fireplace, plus a ground floor WC and a composite front door.
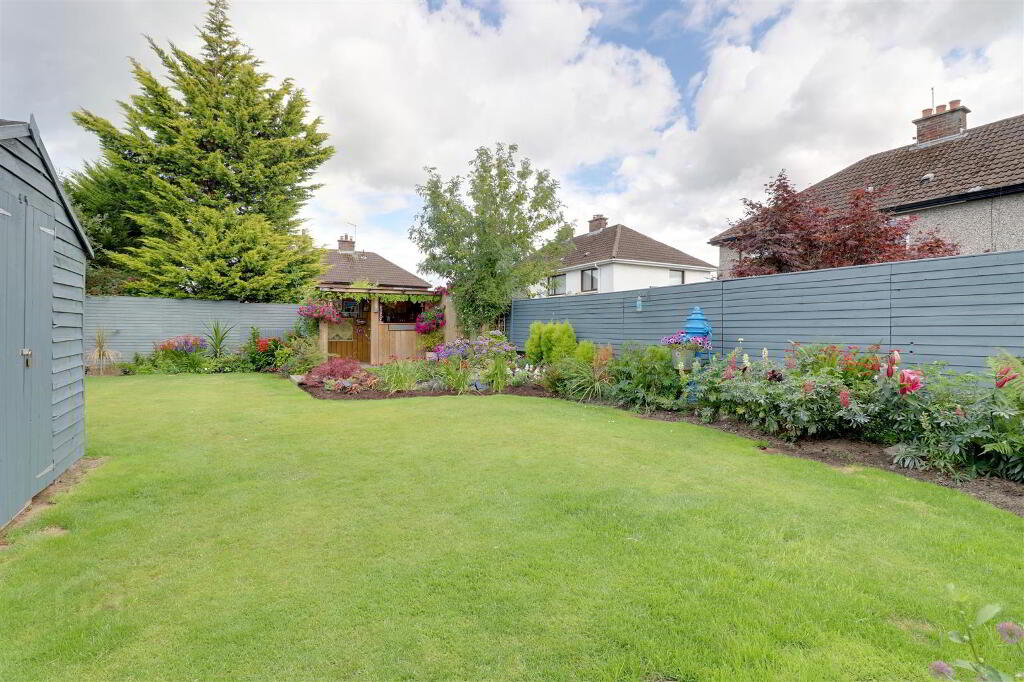
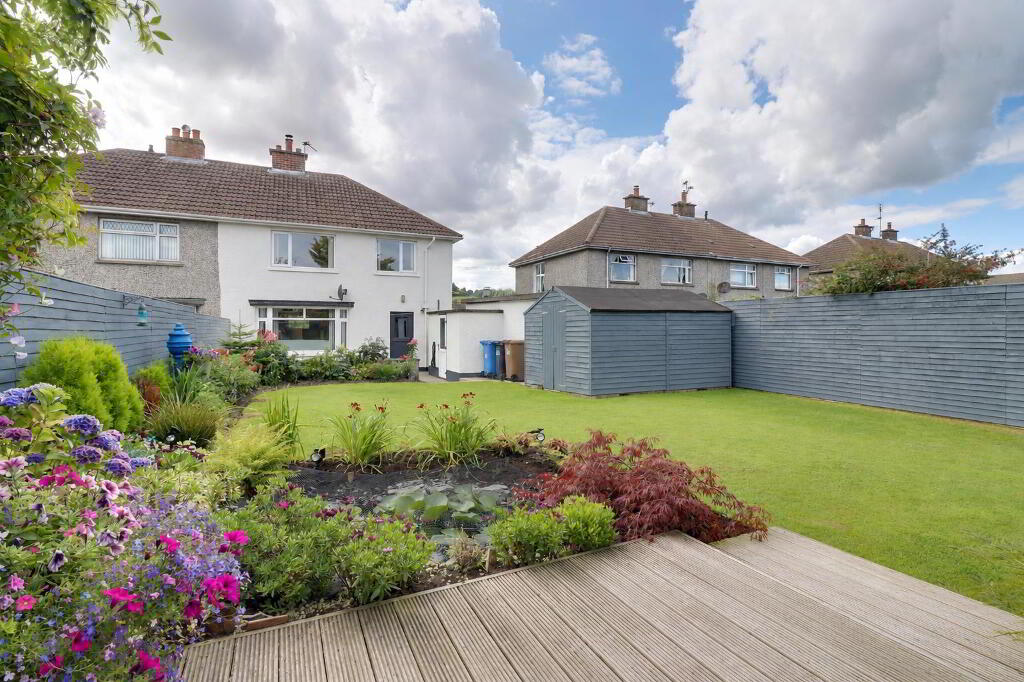
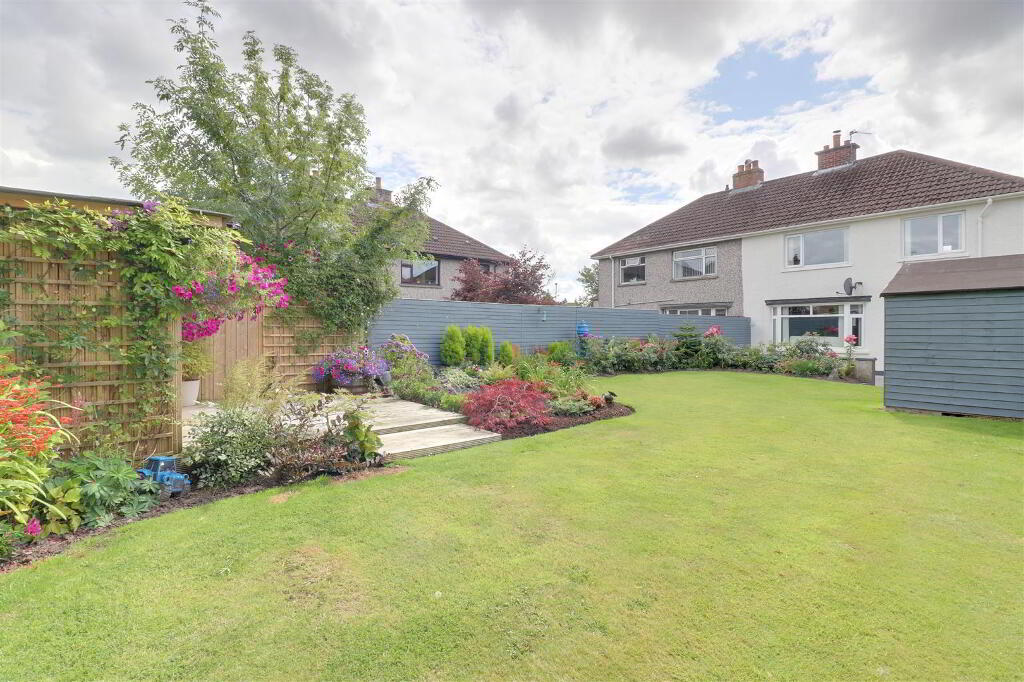
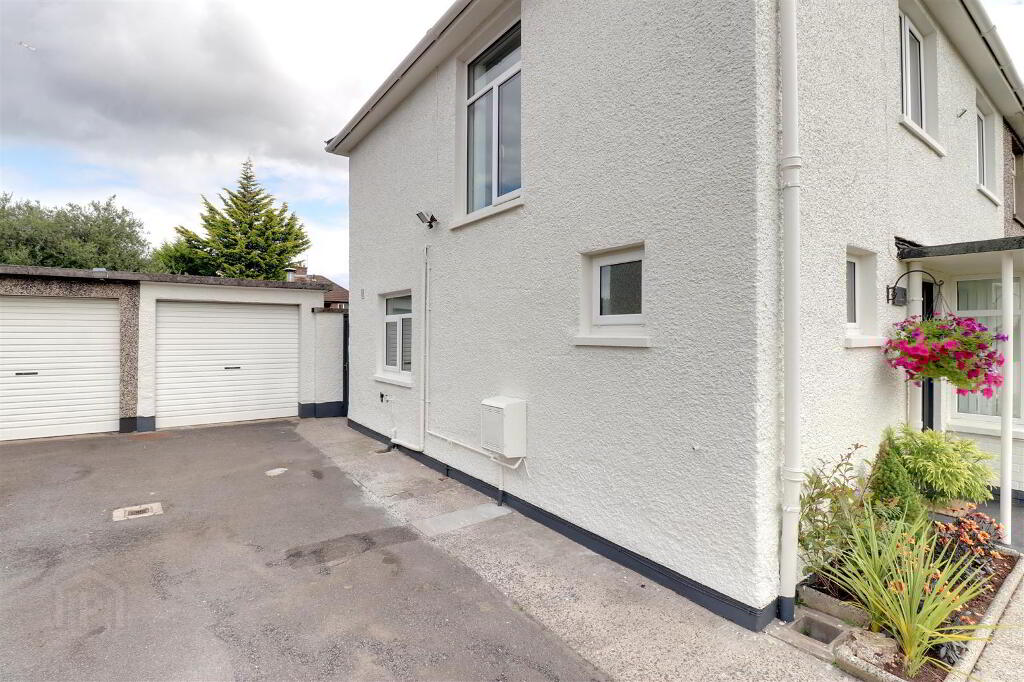
One of the biggest features of this home is the generous front & rear gardens, which are laid in lawns with mature shrubs, garden pond, timber deck with garden room/bar and a paved patio. In addition there is a generous tarmac driveway leading to a detached garage with a utility room. The property further benefits from uPVC double glazing and Phoenix gas central heating.
All in all this is an impressive home which would make a great first buy, first step up the property ladder or a fresh start.
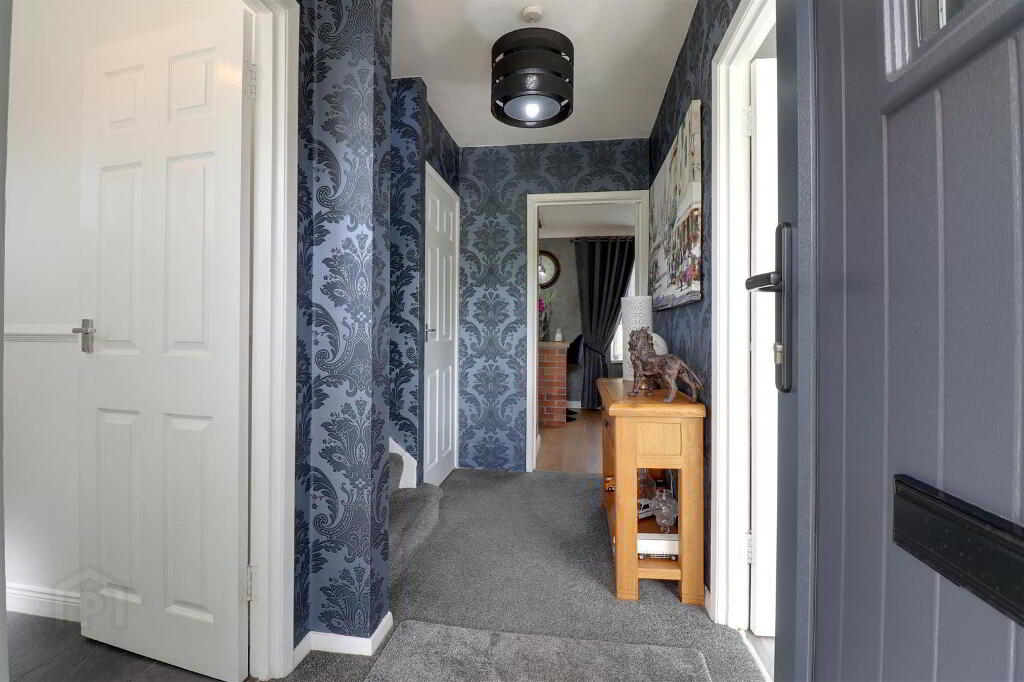
- Entrance
- Covered canopy with composite door to entrance hall.
- Entrance Hall
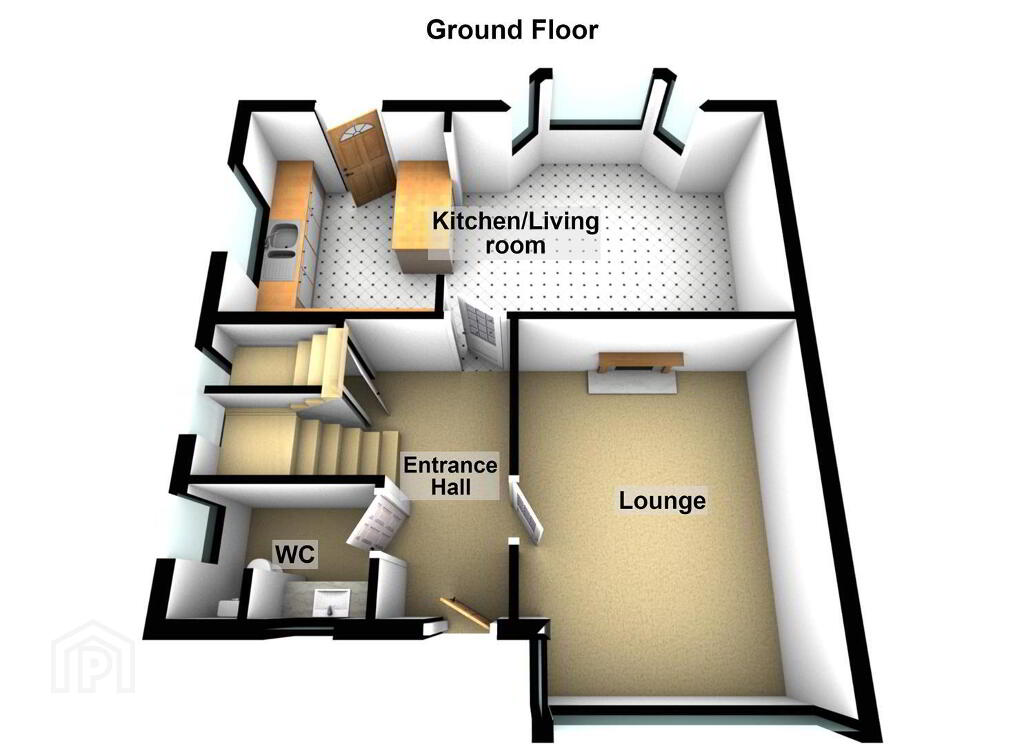
- Stairs to first floor landing. Under stairs storage cupboard.
- Kitchen/Diner 6.86mx2.97m (22'6x9'9)
- Modern fitted kitchen in "shaker style" with wood block effect worktops. 1 1/2 bowl composite sink with mixer tap. Range cooker. Part tiled walls. Brick breakfast bar with wood effect worktop. "Stable style" split, composite door to rear garden. Wood effect laminate flooring. Feature cast iron multi fuel stove with brick surround & tiled hearth. Bay window.
- Lounge 4.29mx3.28m (14'1x10'9)
- Wood effect laminate flooring. Open fire with tiled hearth & wood surround.
- WC 2.03mx1.37m (6'8x4'6)
- White WC & wash hand basin with under storage.
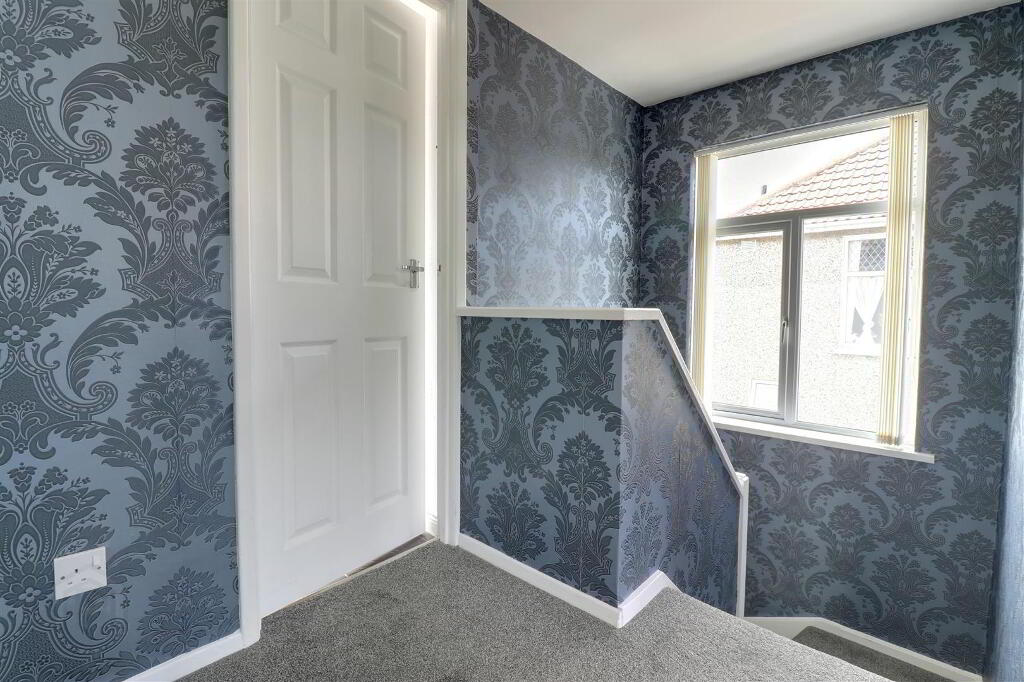
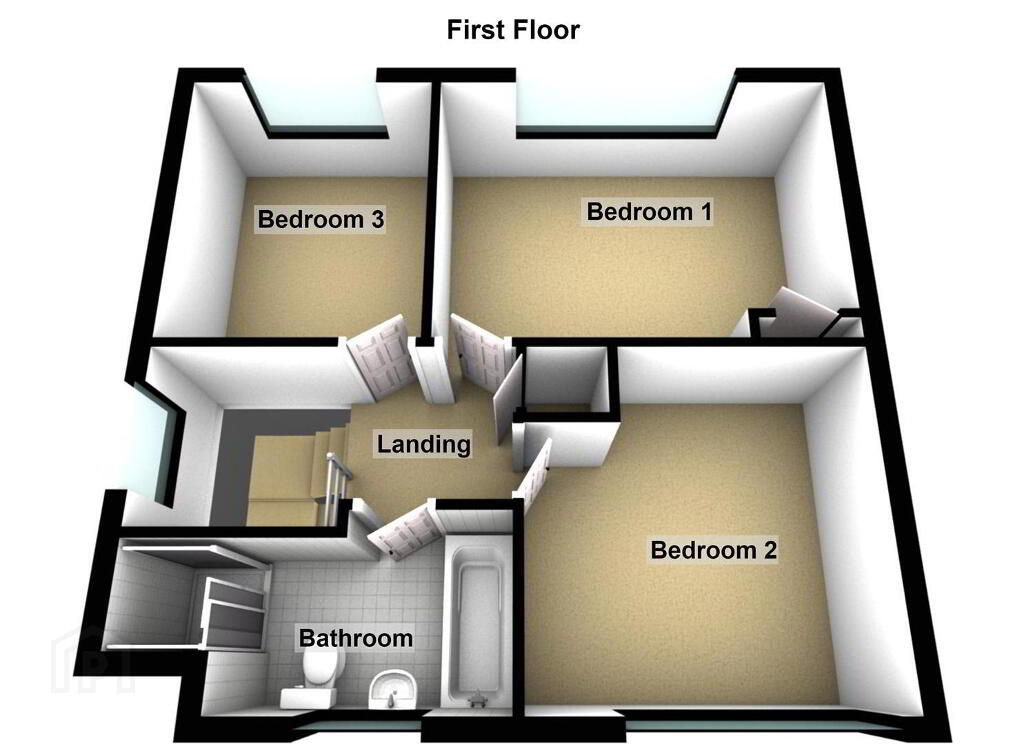
- First floor landing
- Hot press. Access to roof space.
- Bedroom 1 3.53mx1.73m (11'7x5'8)
- Built in storage cupboard.
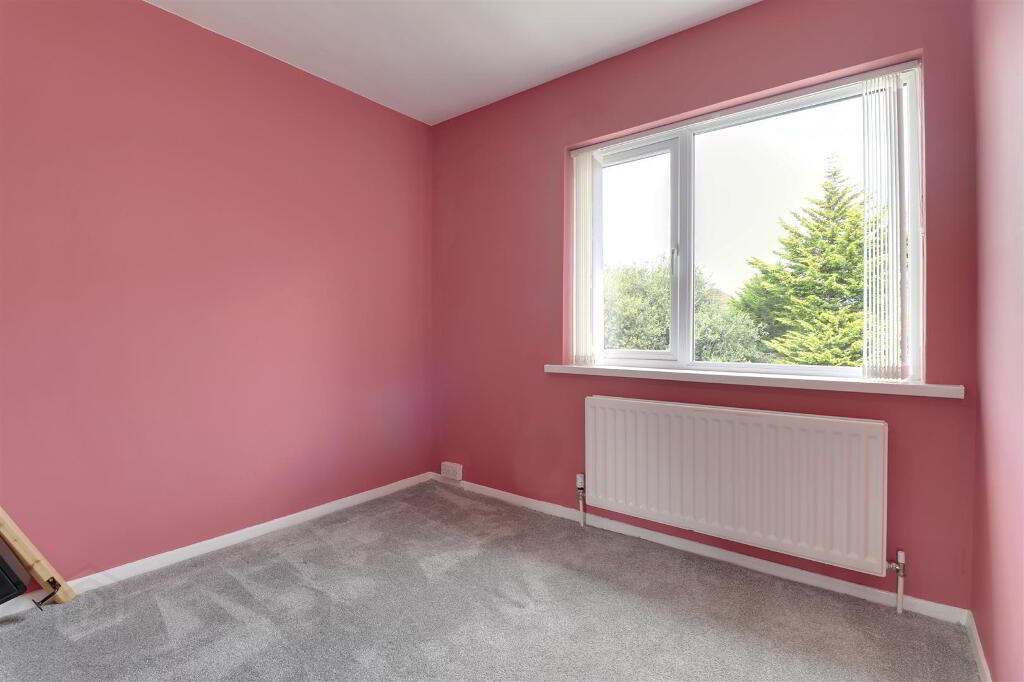
- Bedroom 2 3.25mx3.05m (10'8x10)
- Bedroom 3 3.05mx2.59m (10x8'6)
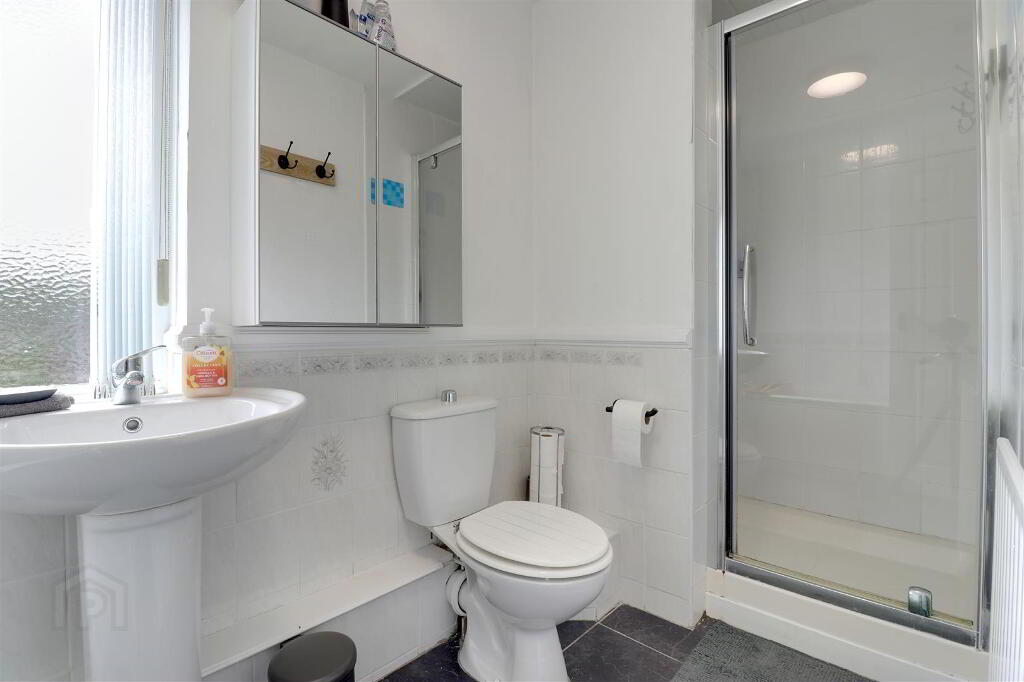
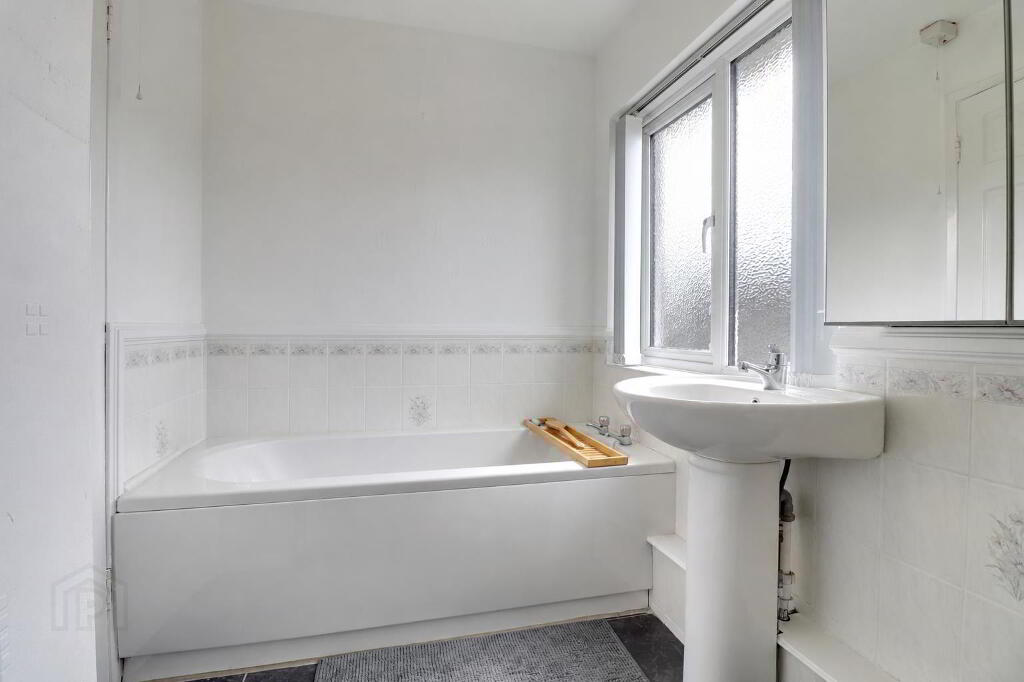
- Bathroom 3.53mx1.73m (11'7x5'8)
- White suite comprising panel bath, WC & wash hand basin. Separate tiled shower cubicle. Part tiled walls.
- Detached Garage 5.69mx2.69m (18'8x8'10)
- Up and over door. Light & power.
- Utility room 3.07mx1.22m (10'1x4)
- uPVC double glazed door. Plumbed for washing machine. Open to garage.
- Outside
- Generous enclosed gardens to front & rear in lawns with mature shrubs, garden pond, timber deck with wooden garden room/bar and paved patio. Light & tap. Tarmac driveway.
- Tenure
- Leasehold 999 years - WEF 26/02/1981
Ground Rent - Minimal fee (if demanded) - Property misdescriptions
- Every effort has been made to ensure the accuracy of the details and descriptions provided within the brochure and other adverts (in compliance with the Consumer Protection from Unfair Trading Regulations 2008) however, please note that, John Grant Limited have not tested any appliances, central heating systems (or any other systems). Any prospective purchasers should ensure that they are satisfied as to the state of such systems or arrange to conduct their own investigations.
-
Grant Estate Agents
028 9182 8100
Photo Gallery