24 Belmont Avenue, Bangor BT19 1NG
5 Bed Semi-Detached House For Sale
Sale agreed £245,000
Print additional images & map (disable to save ink)
Telephone:
028 9182 8100View Online:
www.grantestateagents.co.uk/1091318Key Information
| Address | 24 Belmont Avenue, Bangor |
|---|---|
| Style | Semi-Detached House |
| Status | Sale agreed |
| Price | Offers around £245,000 |
| Bedrooms | 5 |
| Bathrooms | 2 |
| Receptions | 3 |
| Heating | Oil |
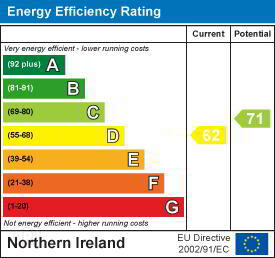
| EPC Rating | D62/C71 |

Features
- Extended semi detached home
- 5 bedrooms (1 ensuite)
- Luxury Shower room
- Lounge with feature brick fireplace
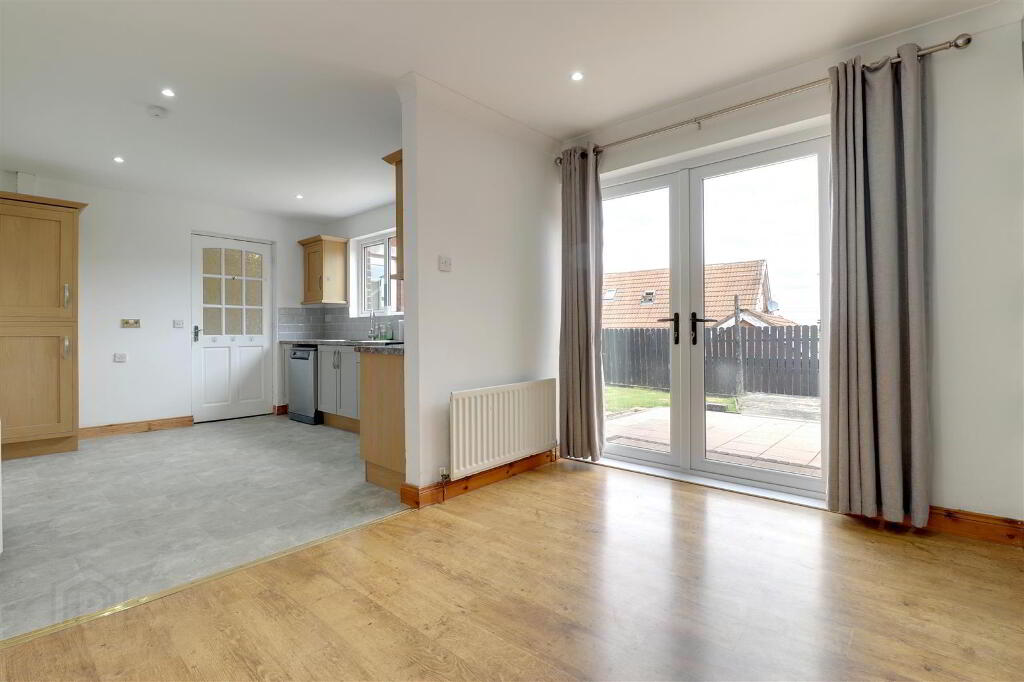
- Kitchen open plan to dining room
- Additional family room/office + Utility area & WC
- Integral garage
- uPVC double glazing and fascia - Oil fired central heating
- Gardens front & rear with tarmac driveway
- Please see our website for full details
Additional Information
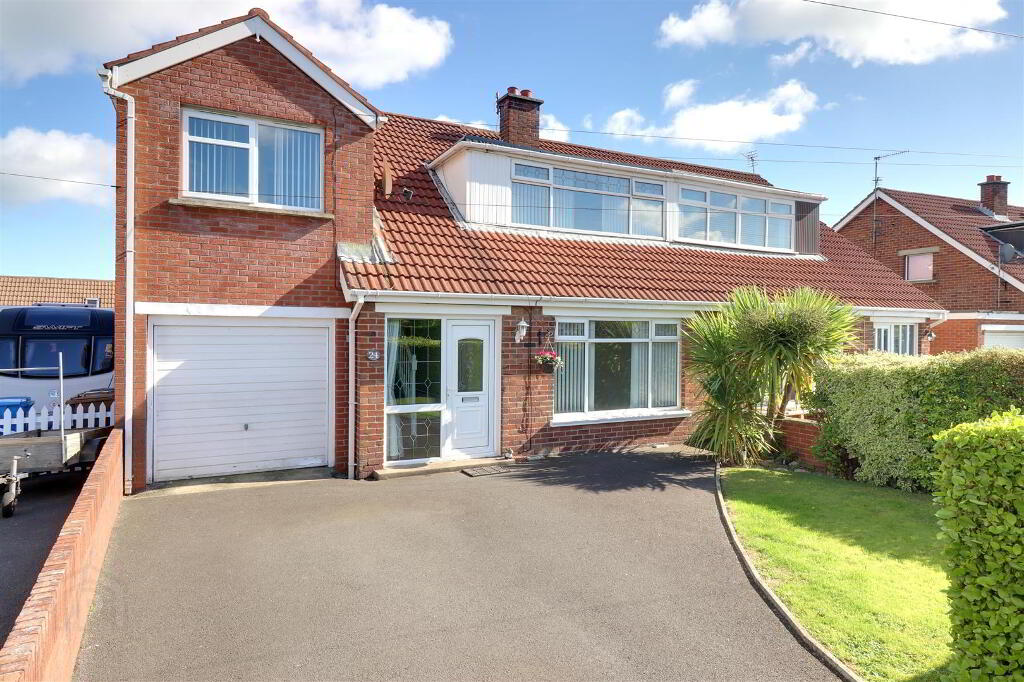
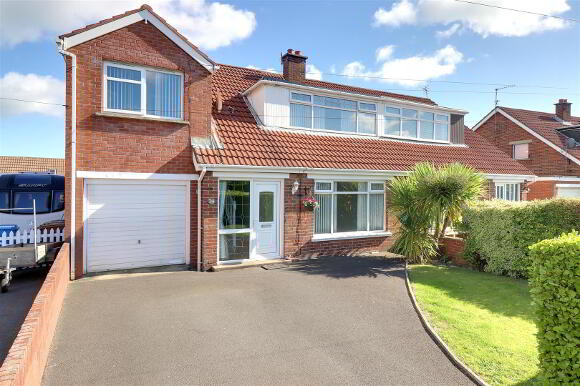
Located in Bangor West, close to the Springhill shopping complex and a variety of excellent local schools, this semi detached home has been significantly extended and would suit a variety of potential buyers, not least those with multiple children.The original property offers a lounge with feature fireplace, a kitchen open plan to a dining room, 3 first floor bedrooms and a recently modernised luxury shower room.
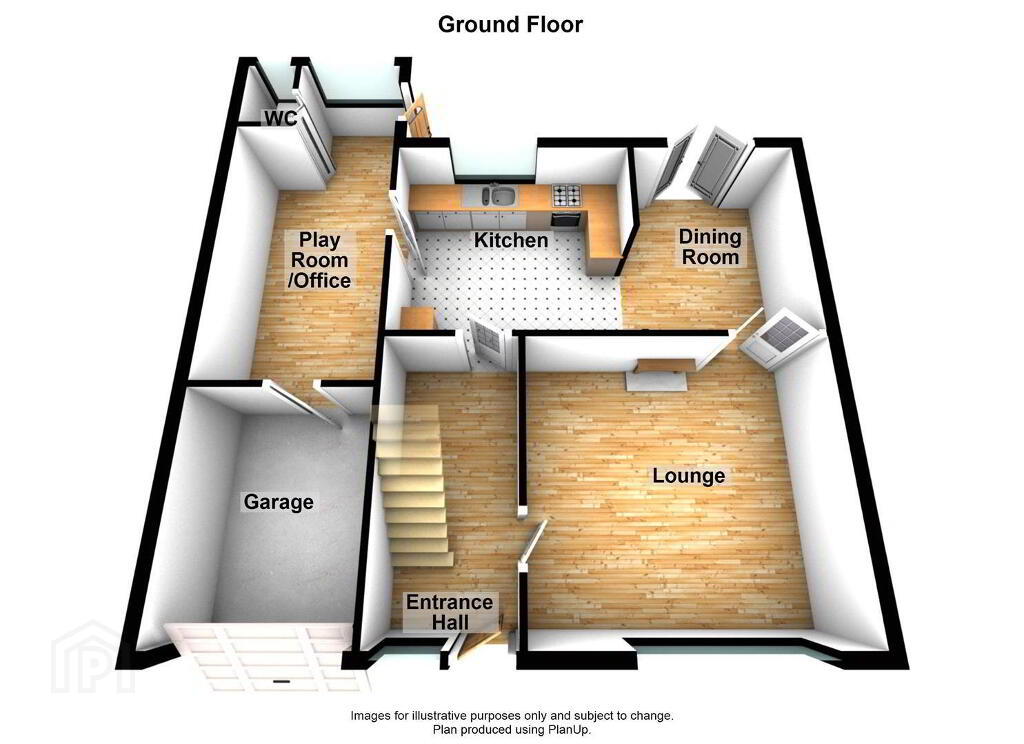
The extension has partially converted the garage to retain some storage space to the front (easily reversed if a full garage is required) whilst adding an additional reception room to the rear with utility area and WC. The first floor extension offers 2 additional bedrooms and an ensuite shower room giving 5 bedrooms and 3 reception rooms in total.
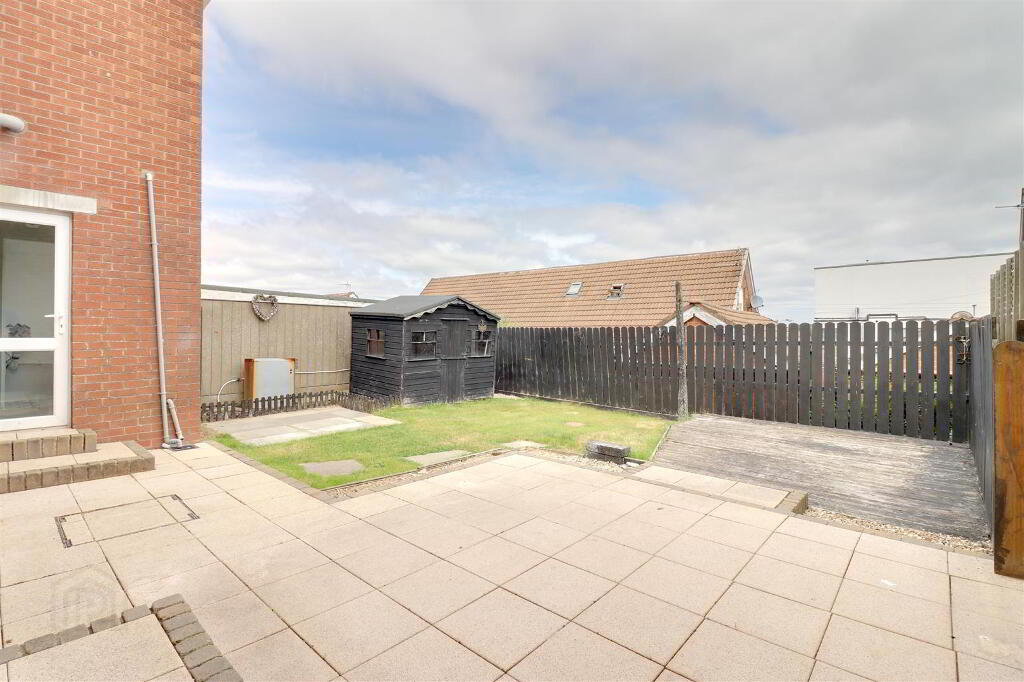
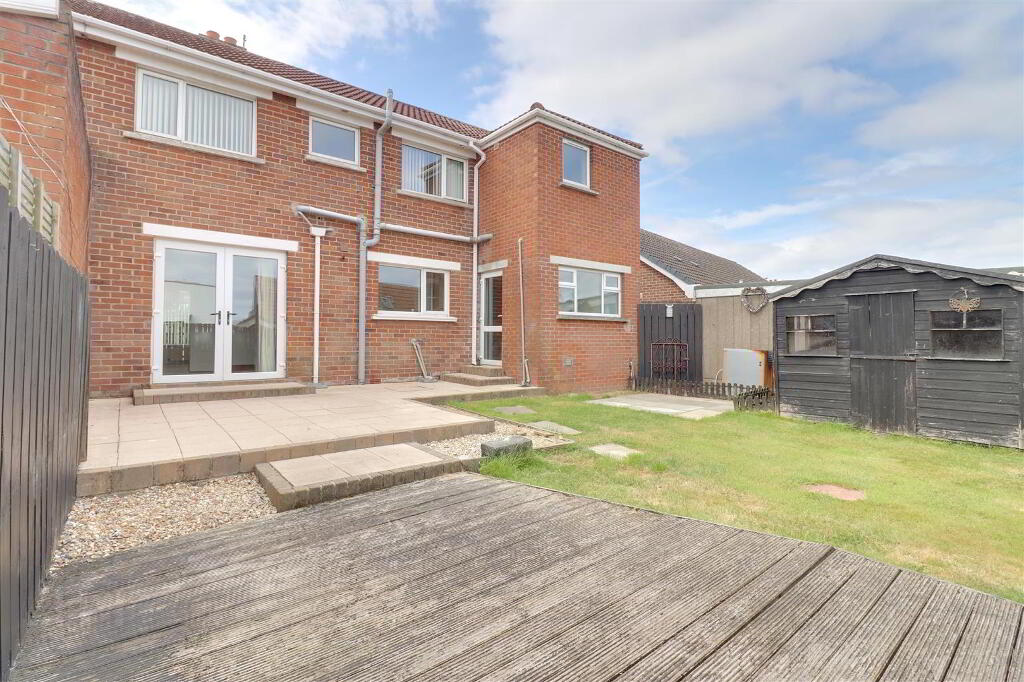
It benefits from uPVC double glazing and fascia and oil fired central heating. Externally there is a small garden to the front in lawn with tarmac driveway whilst to the rear there is an enclosed garden in lawn with paved patio and timber decking.
- Entrance
- uPVC double glazed door with matching side panel to entrance hall.
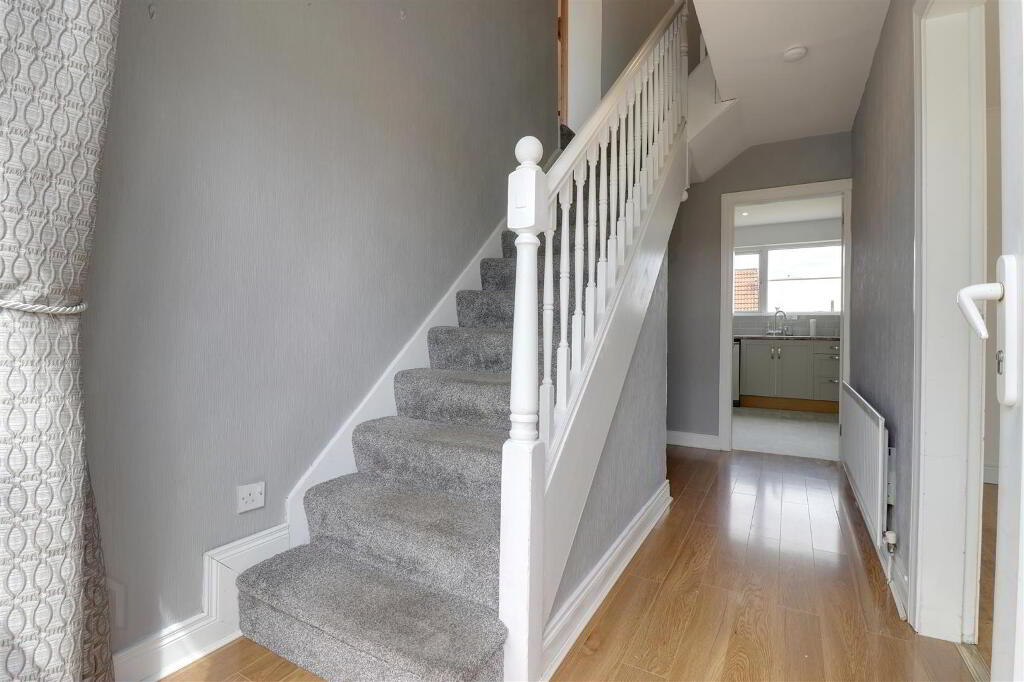
- Entrance hall
- Wood effect laminate flooring. Stairs to first floor landing. Single radiator.
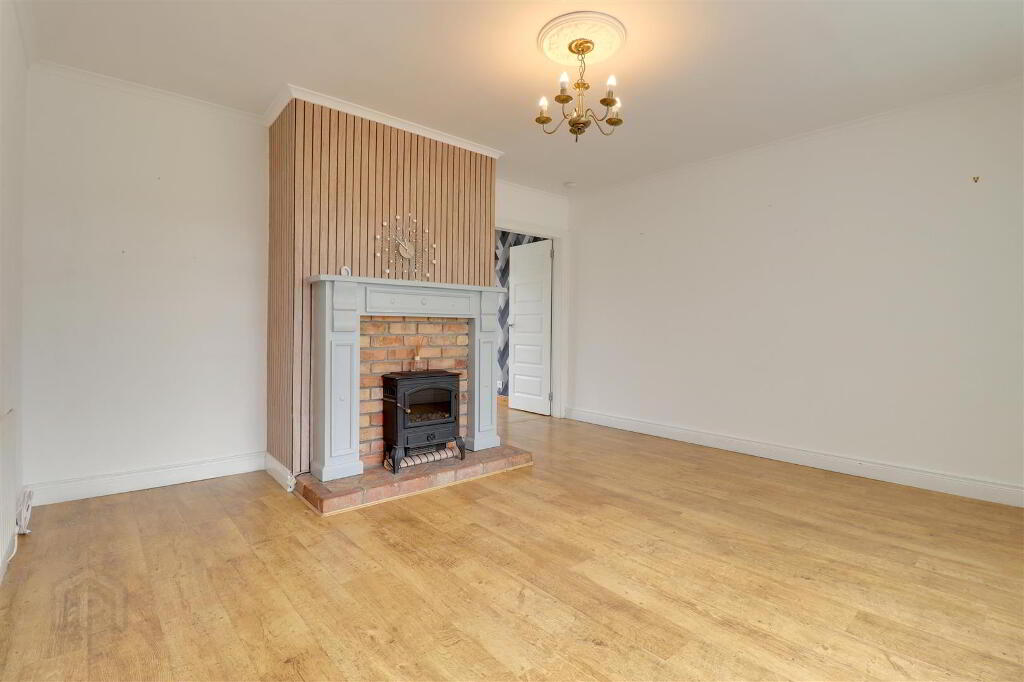
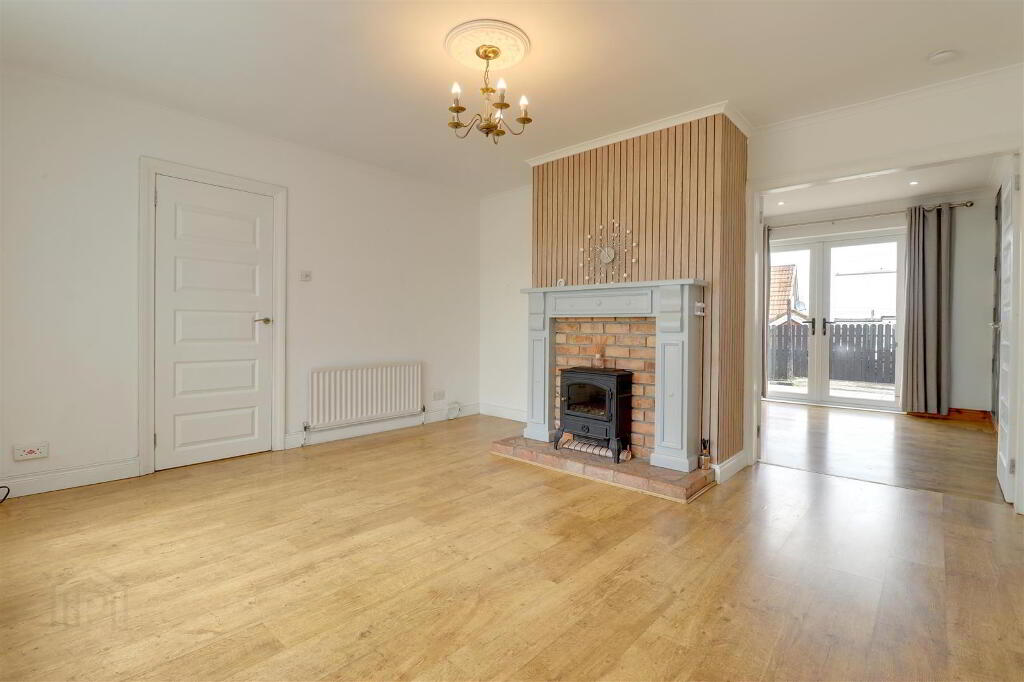
- Lounge 4.29mx4.01m (14'1x13'2)
- Wood effect laminate flooring. Feature rustic brick fireplace and hearth with wood surround. Double radiator. Twin doors to dining room.
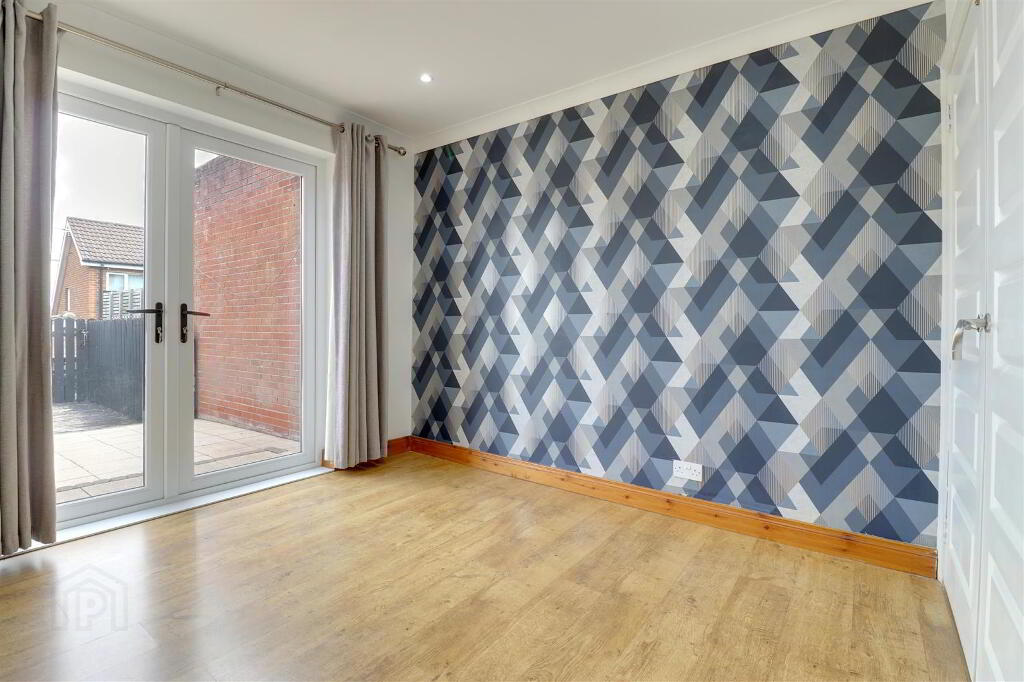
- Dining room 3.15mx2.54m (10'4x8'4)
- Wood effect laminate flooring. uPVC double glazed patio doors to rear garden. Single radiator. Open to Kitchen.
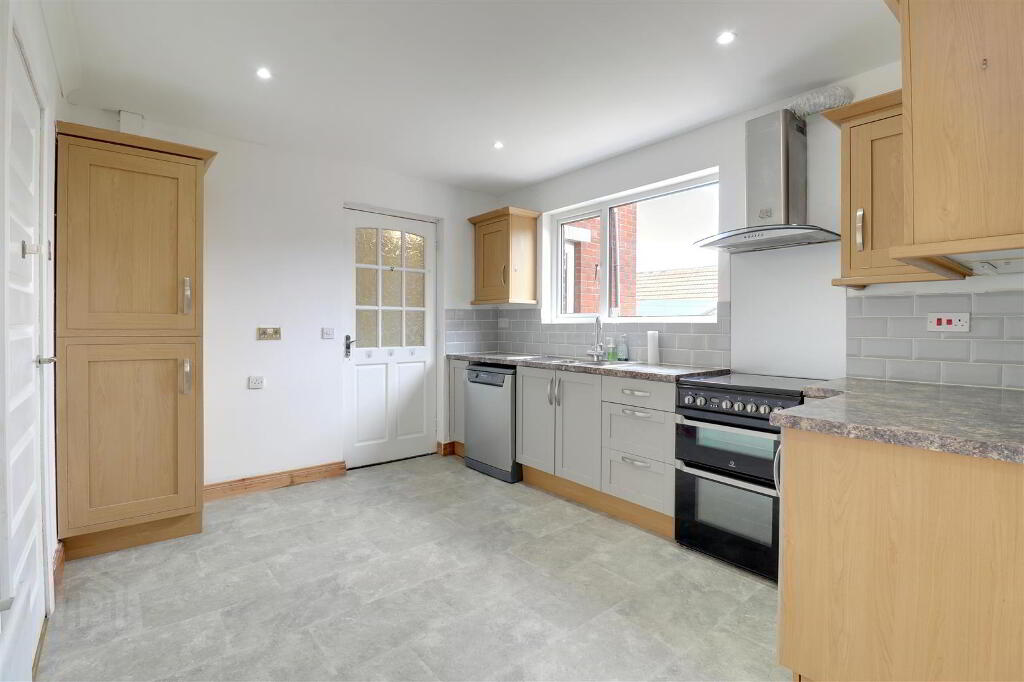
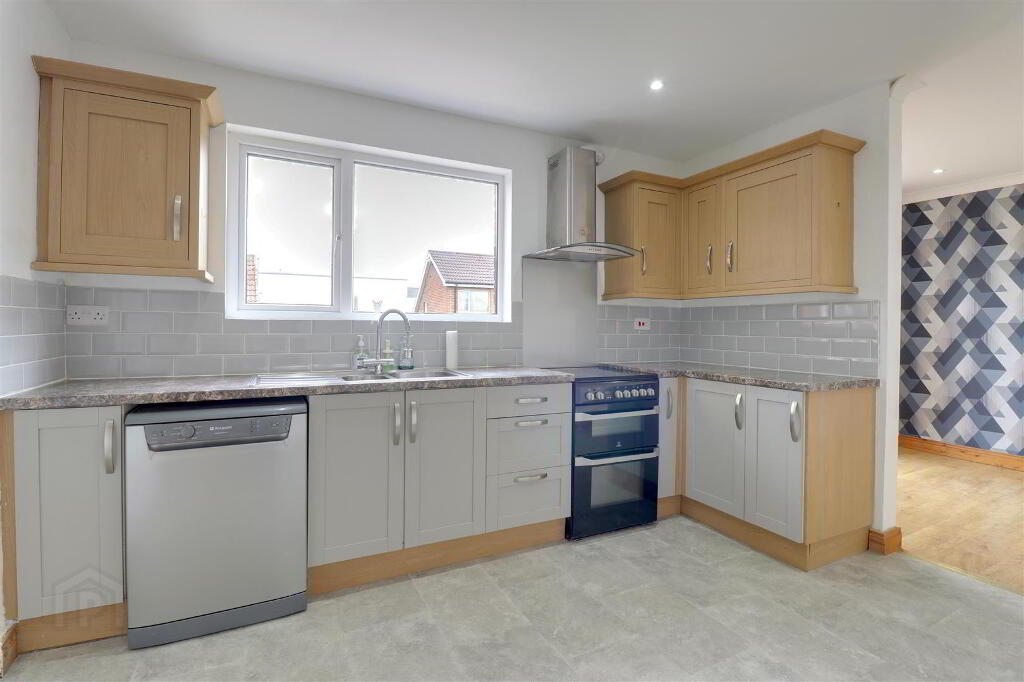
- Kitchen 3.66mx3.15m (12x10'4)
- Range of high and low level units in oak effect finish with granite effect worktops and upstands. 1 1/2 bowl stainless steel sink with mixer tap. Plumbed for dishwasher. Pull out larder unit. Extractor fan. Tile effect laminate flooring. Double radiator. Recessed spotlights.
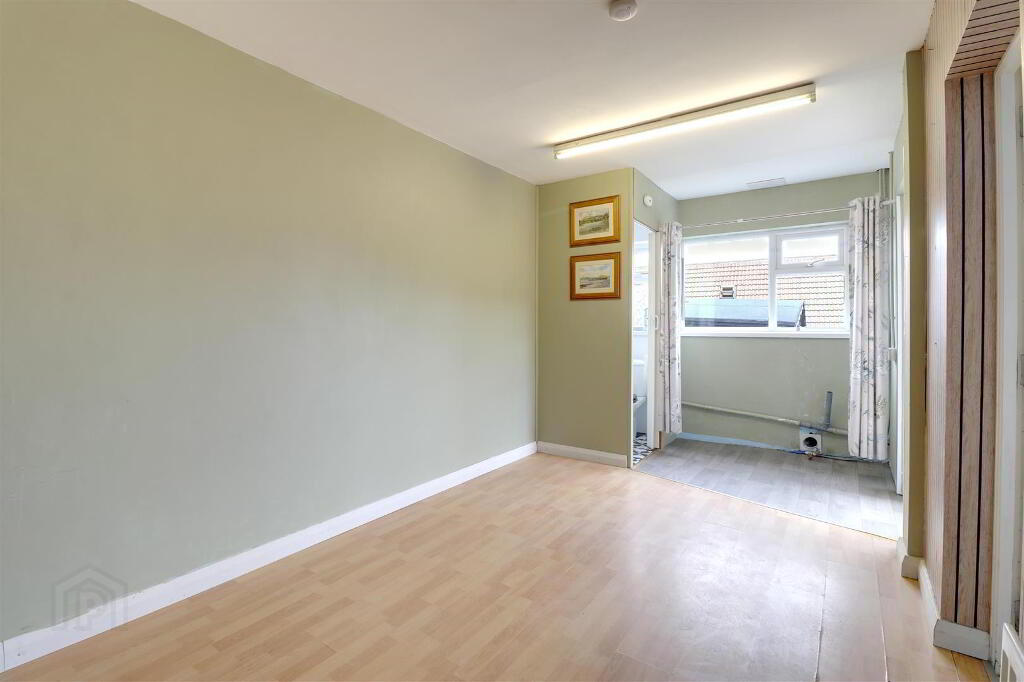
- Playroom/office 5.59mx2.57m (18'4x8'5)
- At widest points. Wood effect laminate flooring. Single radiator. Access to integral garage. Utility area plumbed for washing machine. WC & wash hand basin. uPVC double glazed door to rear garden.
- Landing
- Hot press.
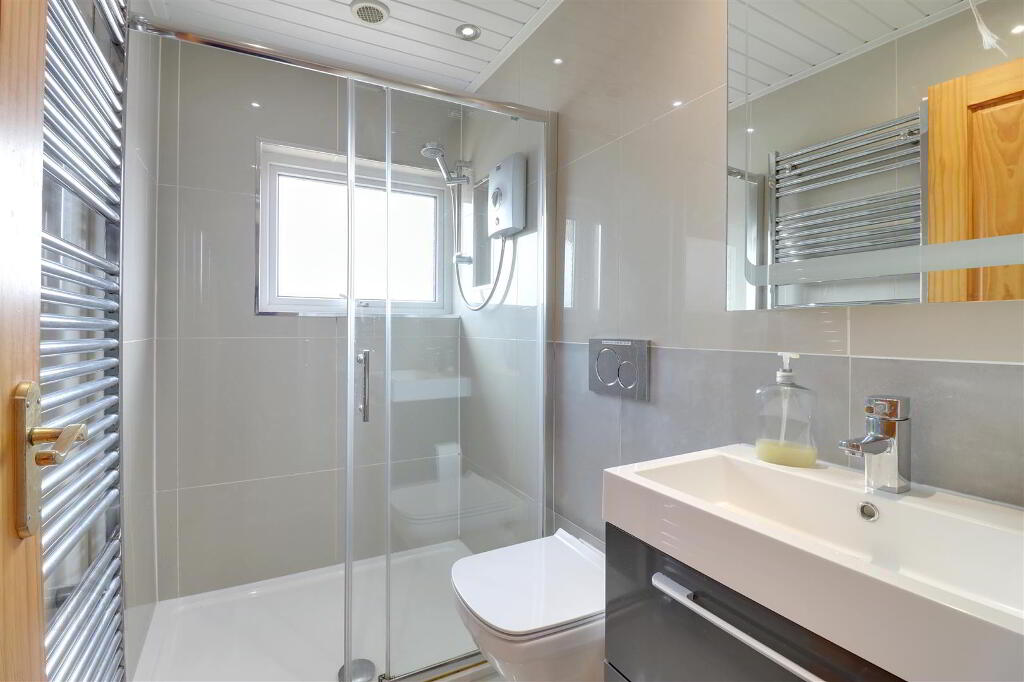
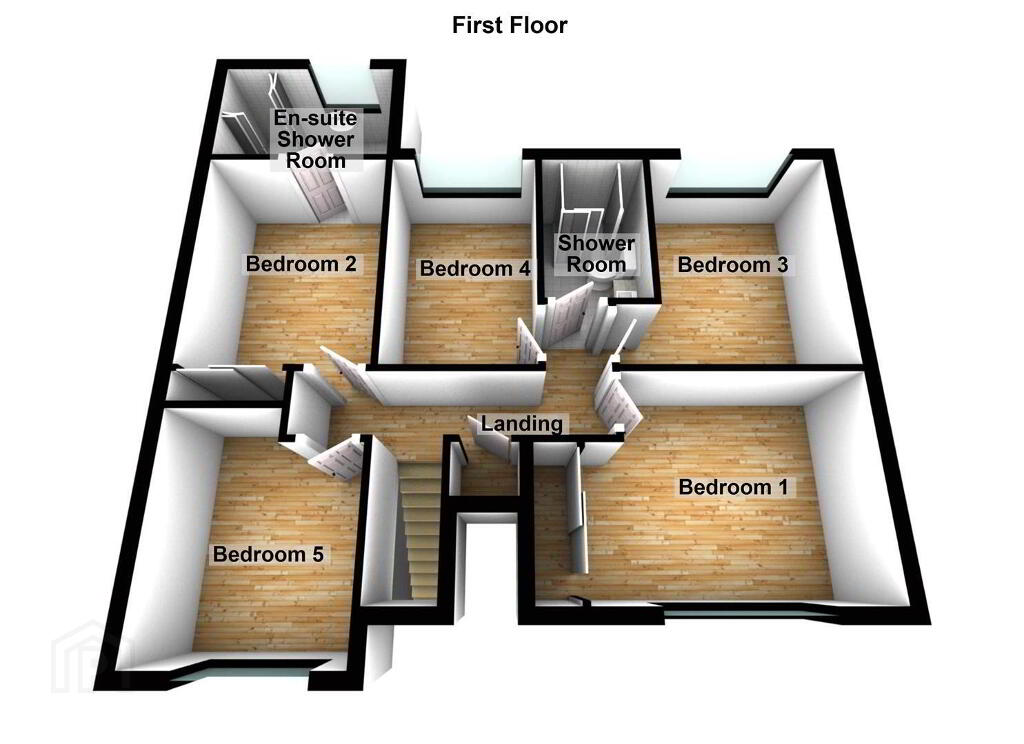
- Shower room 2.21mx1.37m (7'3x4'6)
- Double walk in shower cubicle. White WC & wash hand basin with vanity unit. Fully tiled walls and floor. Chrome heated towel rail. uPVC tongue and groove ceiling. Recessed spotlights. Extractor fan.
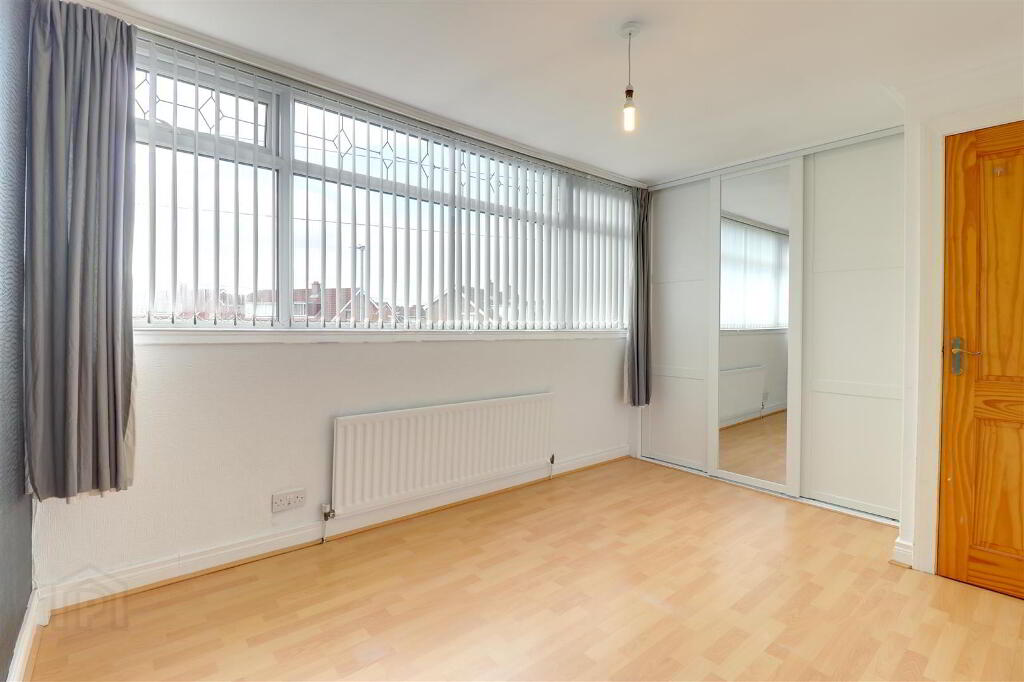
- Bedroom 1 4.27mx2.84m (14x9'4)
- Wood effect laminate flooring. Built in sliding door wardrobes. Single radiator.
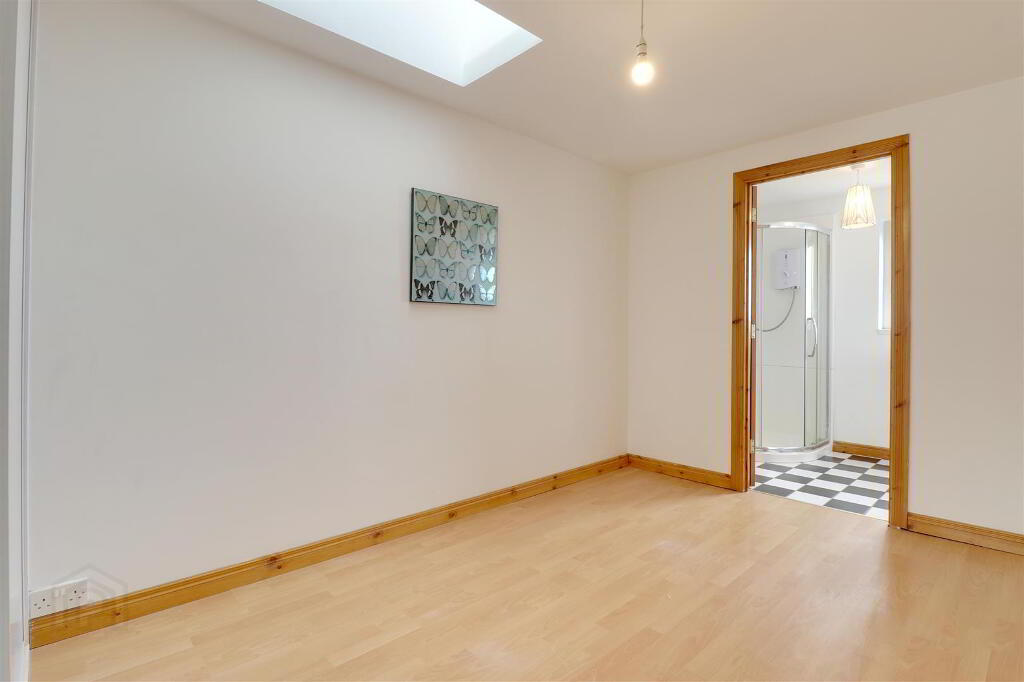
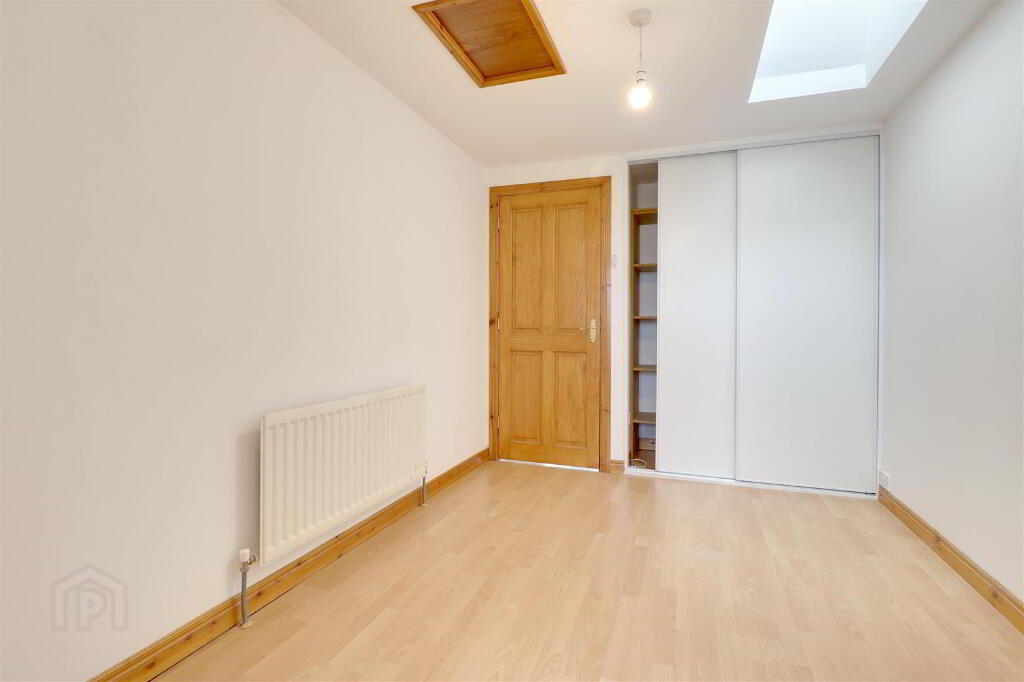
- Bedroom 2 4.17mx2.51m (13'8x8'3)
- Wood effect laminate flooring. Built in sliding door wardrobes. Velux window. Single radiator. Access to ensuite shower room.
- Ensuite shower room 2.51mx1.65m (8'3x5'5)
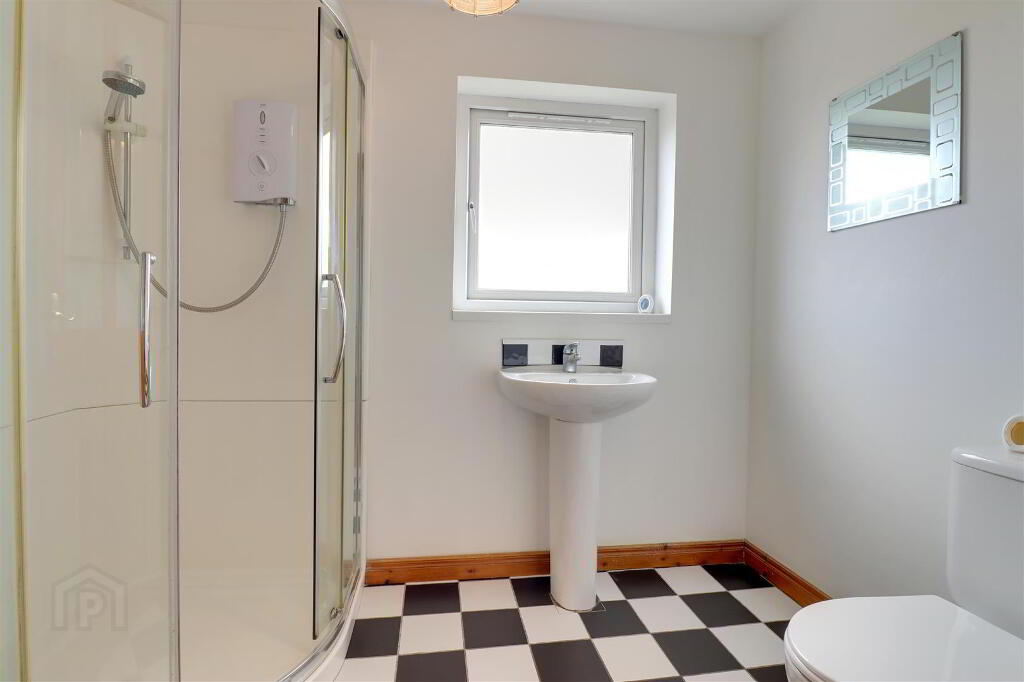
- Corner shower cubicle with Mira sport electric shower. White WC & wash hand basin. Tiled floor. Double radiator. Extractor fan.
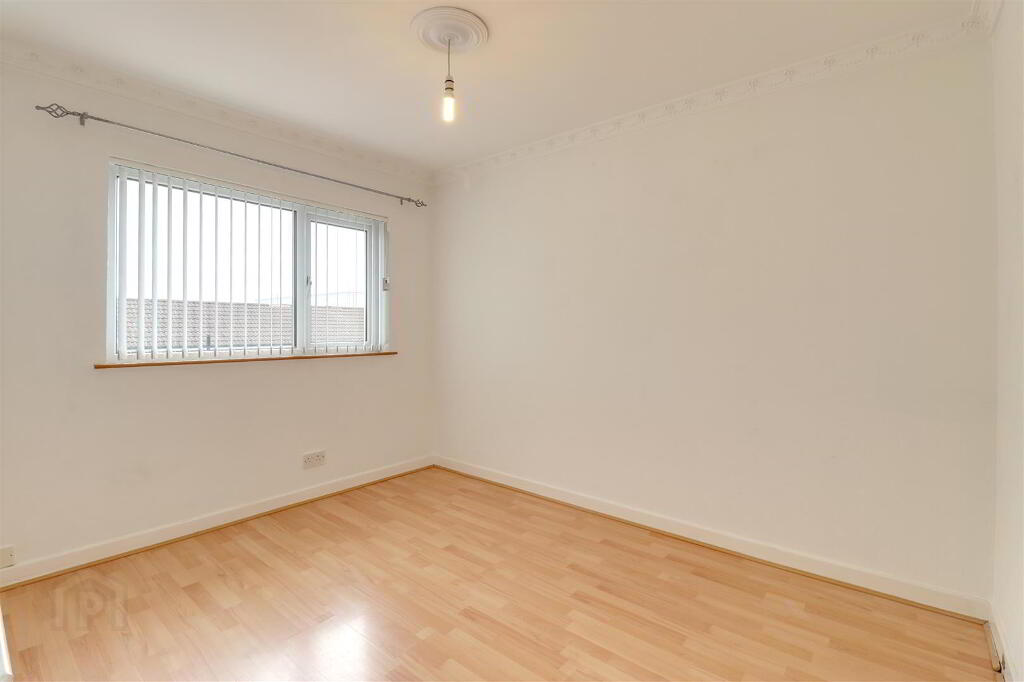
- Bedroom 3 3.05mx3.05m (10'x10')
- At widest points. Wood effect laminate flooring. Single radiator.
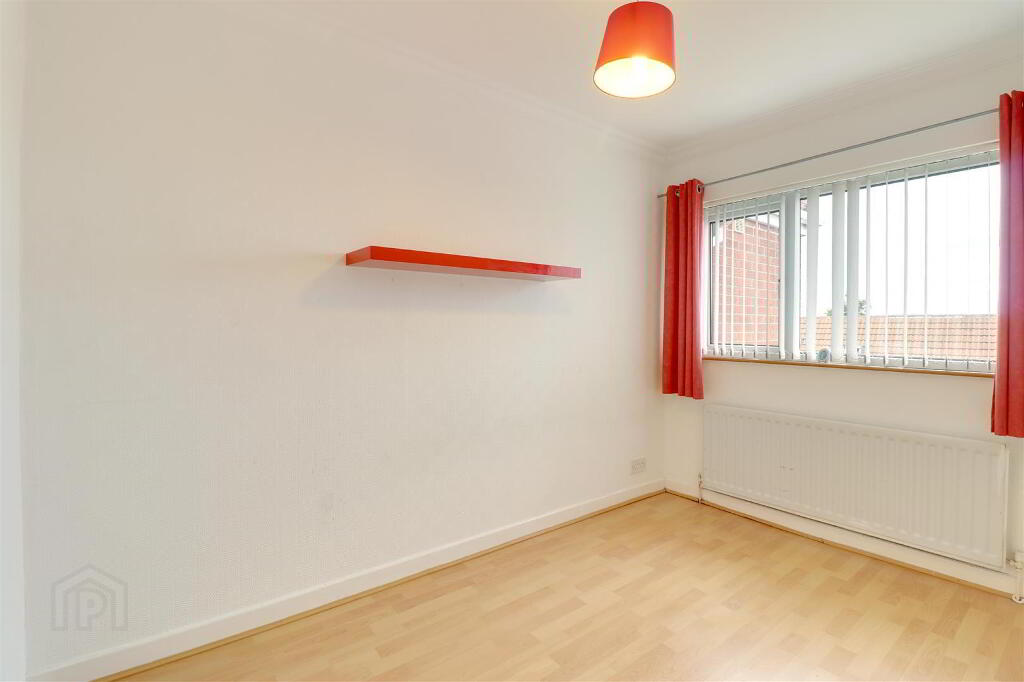
- Bedroom 4 3.18mx2.06m (10'5x6'9)
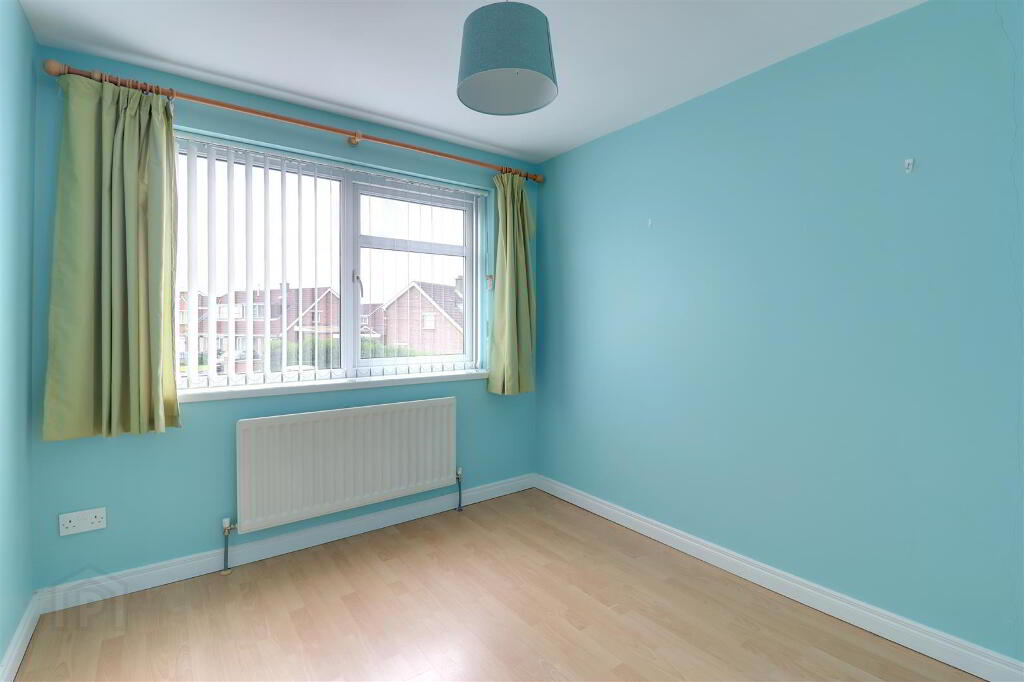
- Wood effect laminate flooring. Single radiator.
- Bedroom 5 2.95mx2.51m (9'8x8'3)
- Wood effect laminate flooring. Single radiator.
- Garage 3.28mx2.57m (10'9x8'5)
- Current size - partitioned from playroom/office - easily removed if required.
Up and over door. - Outside
- Gardens to front and rear in lawns with tarmac driveway, paved patio and timber decking. uPVC oil tank. Boiler house. Light & tap.
- Tenure
- Leasehold - 10,000 WEF 2/4/1969
Ground rent - TBC - Property misdescriptions
- Every effort has been made to ensure the accuracy of the details and descriptions provided within the brochure and other adverts (in compliance with the Consumer Protection from Unfair Trading Regulations 2008) however, please note that, John Grant Limited have not tested any appliances, central heating systems (or any other systems). Any prospective purchasers should ensure that they are satisfied as to the state of such systems or arrange to conduct their own investigations.
-
Grant Estate Agents
028 9182 8100
Photo Gallery