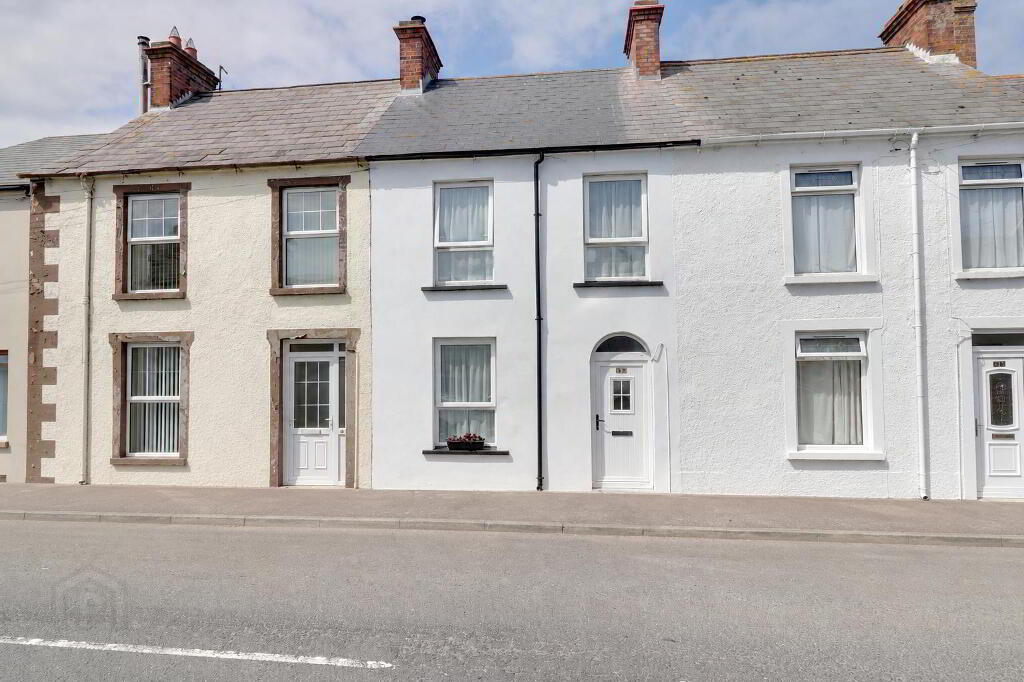
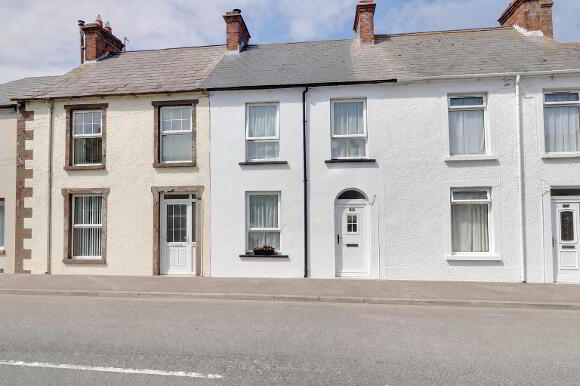
45 High Street, Ballyhalbert, Newtownards BT22 1BL
2 Bed Mid-Terrace House For Sale
Offers around £129,950
Print additional images & map (disable to save ink)
Telephone:
028 9182 8100View Online:
www.grantestateagents.co.uk/1091162Key Information
| Address | 45 High Street, Ballyhalbert, Newtownards |
|---|---|
| Style | Mid-Terrace House |
| Status | For sale |
| Price | Offers around £129,950 |
| Bedrooms | 2 |
| Bathrooms | 1 |
| Receptions | 1 |
| Heating | Electric Heating |
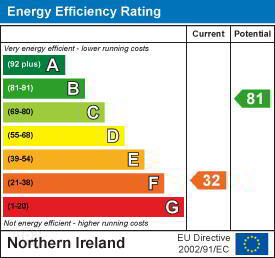
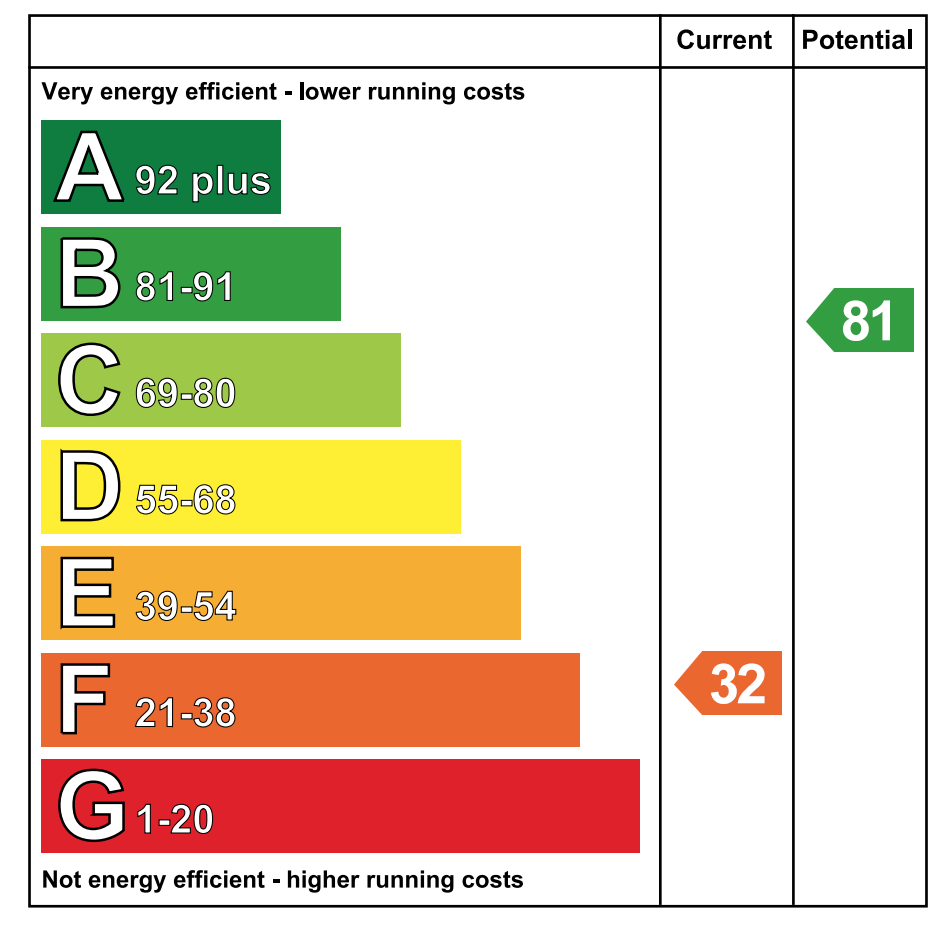
| EPC Rating | F32/B81 |
Features
- Beautifully modernised mid terraced cottage style home
- 2 bedrooms
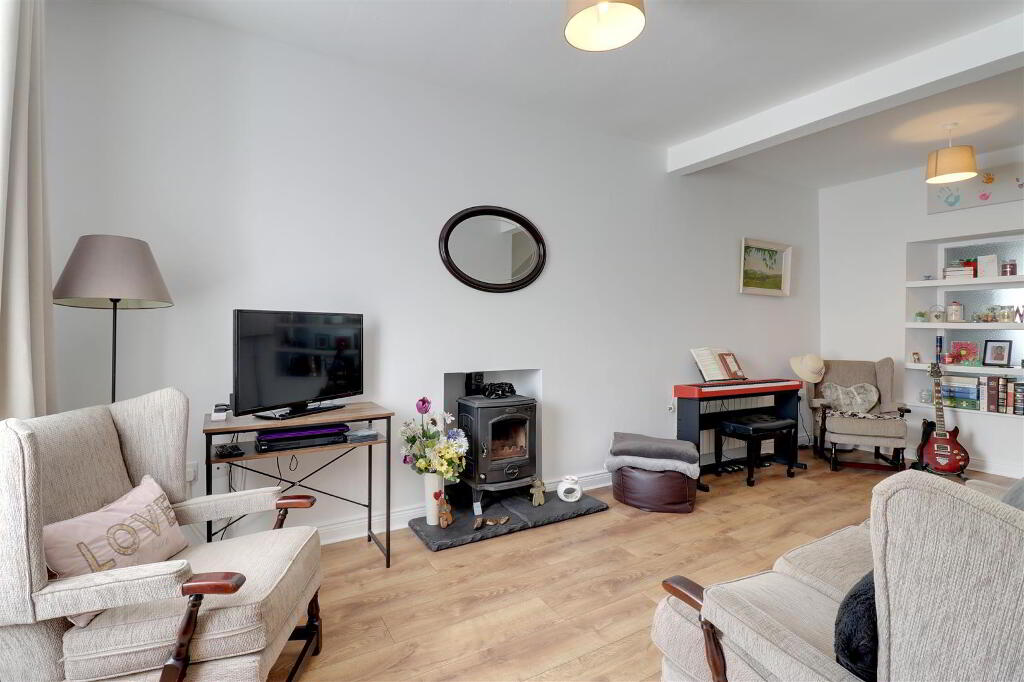
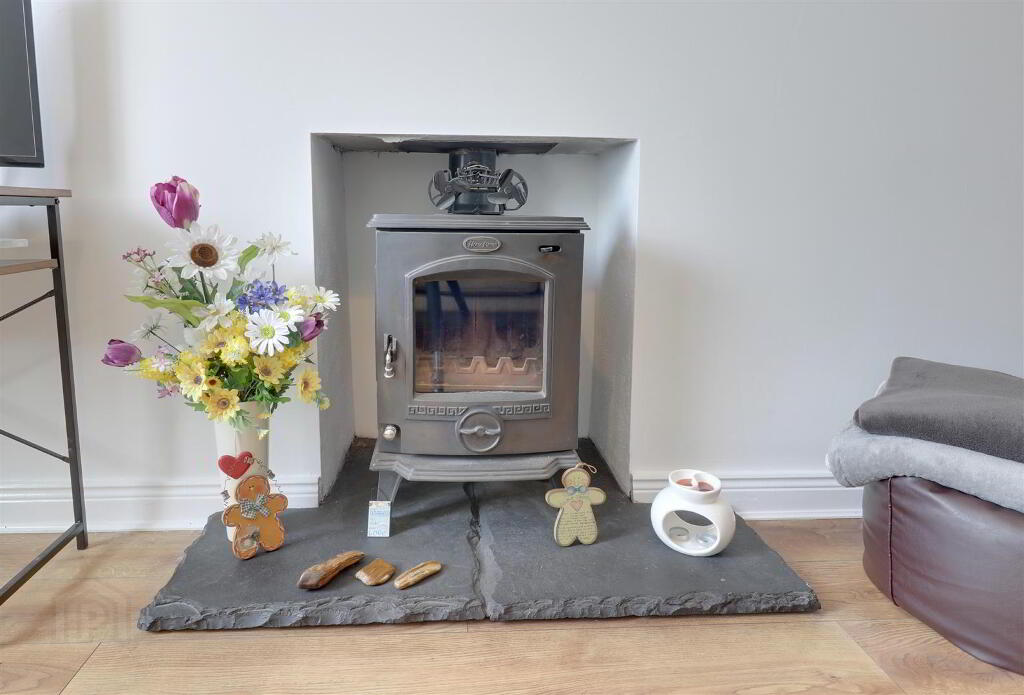
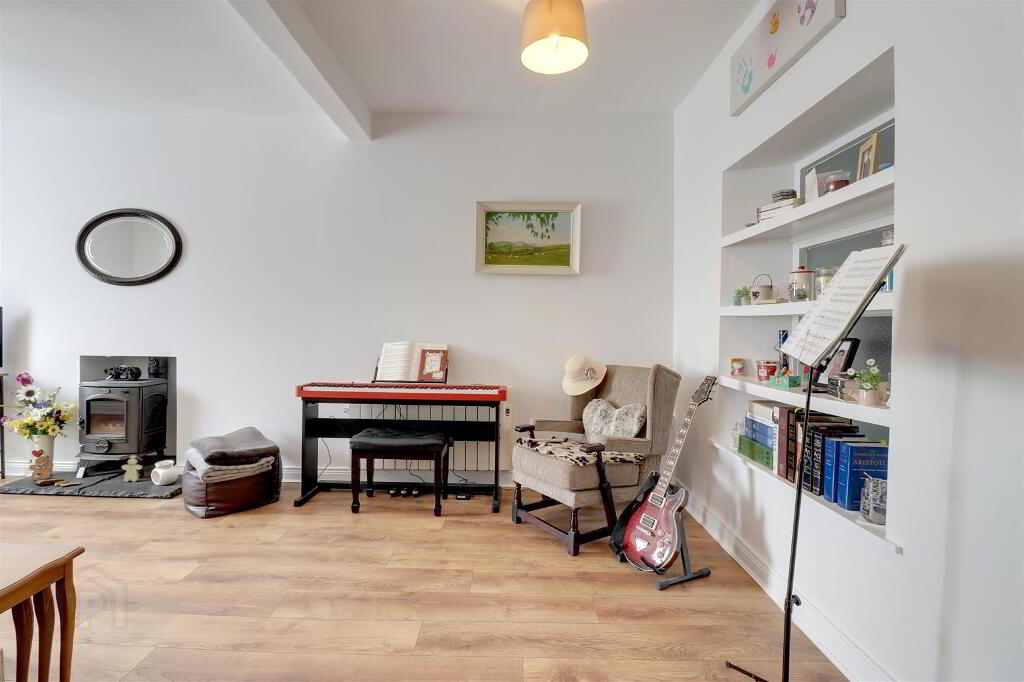
- Lounge with multi fuel stove
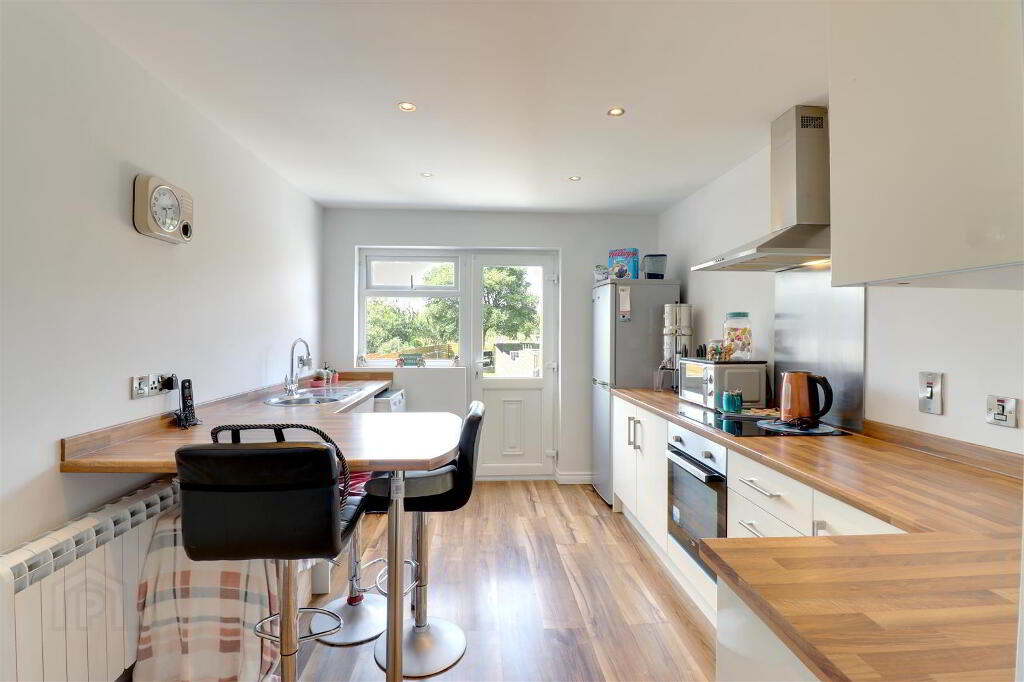
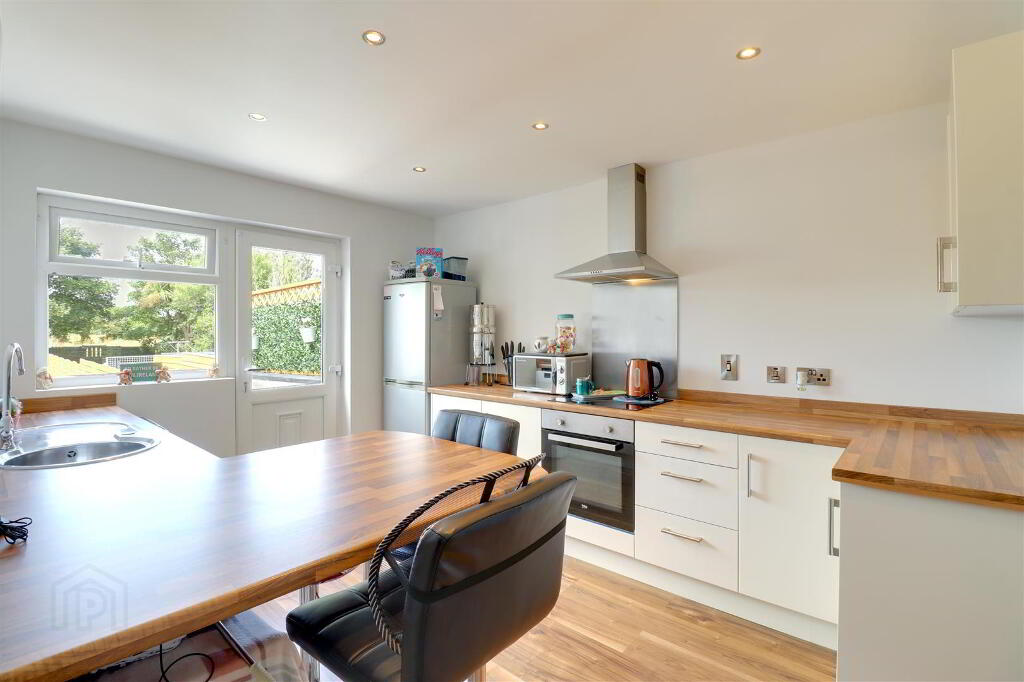
- Modern kitchen/diner with breakfast bar
- Modern ground floor shower room
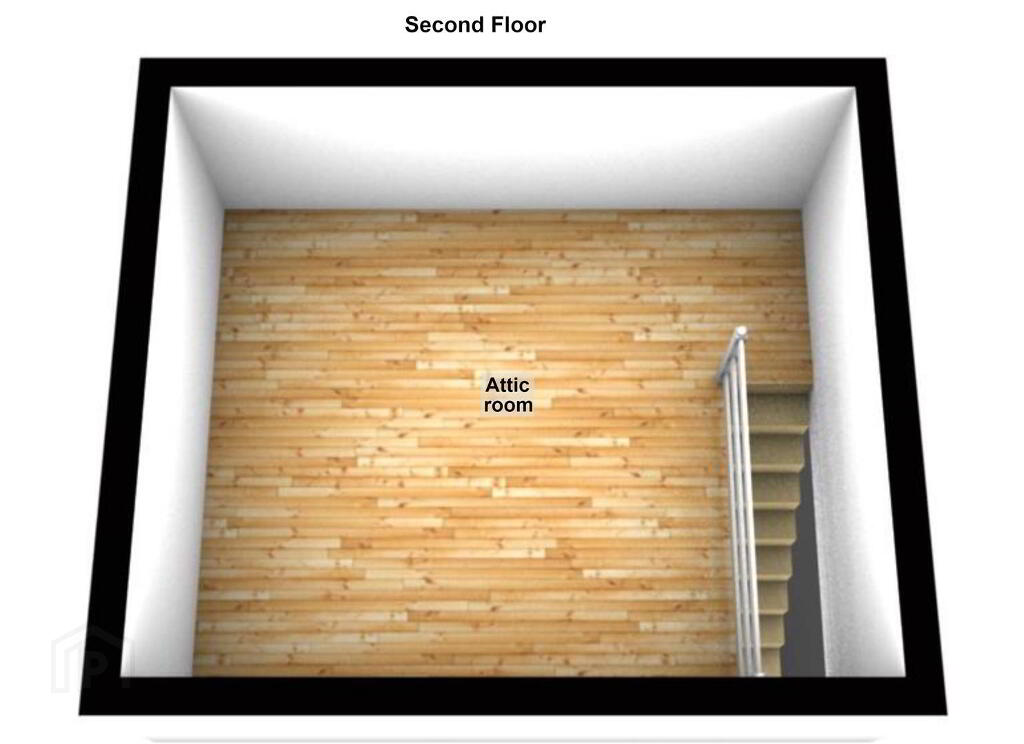
- Attic room with fixed staircase (ideal dressing/storage room)
- uPVC double glazing
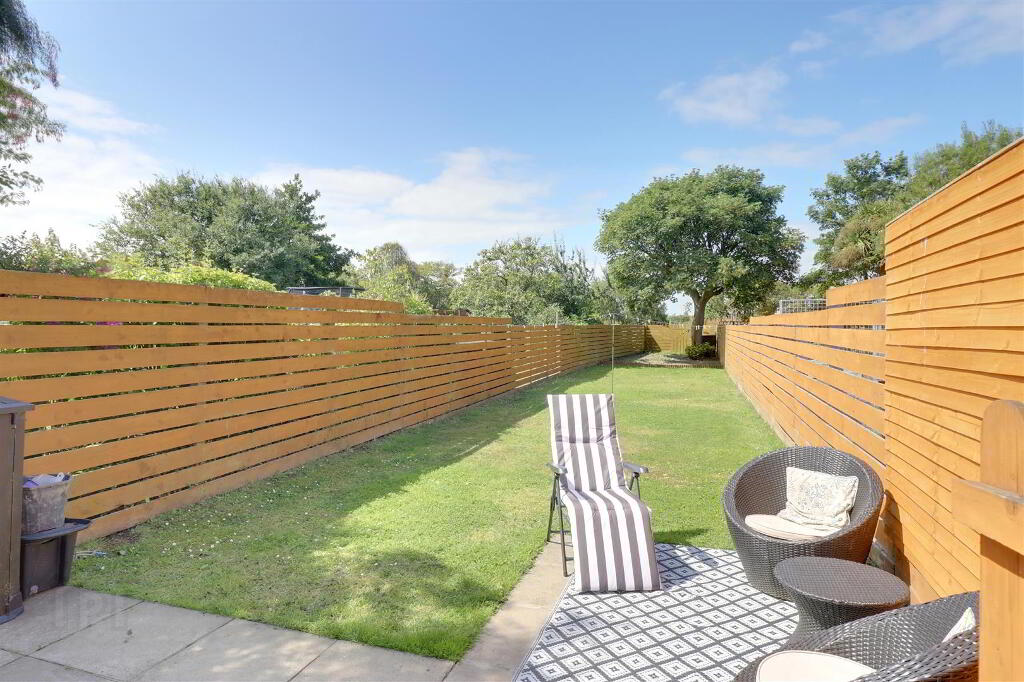
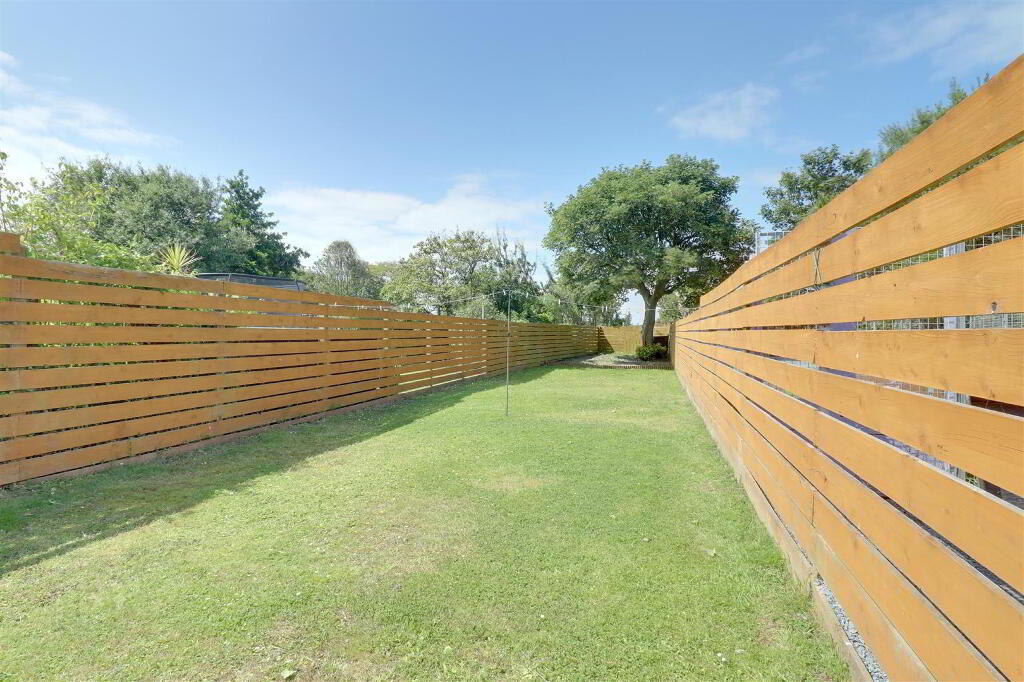
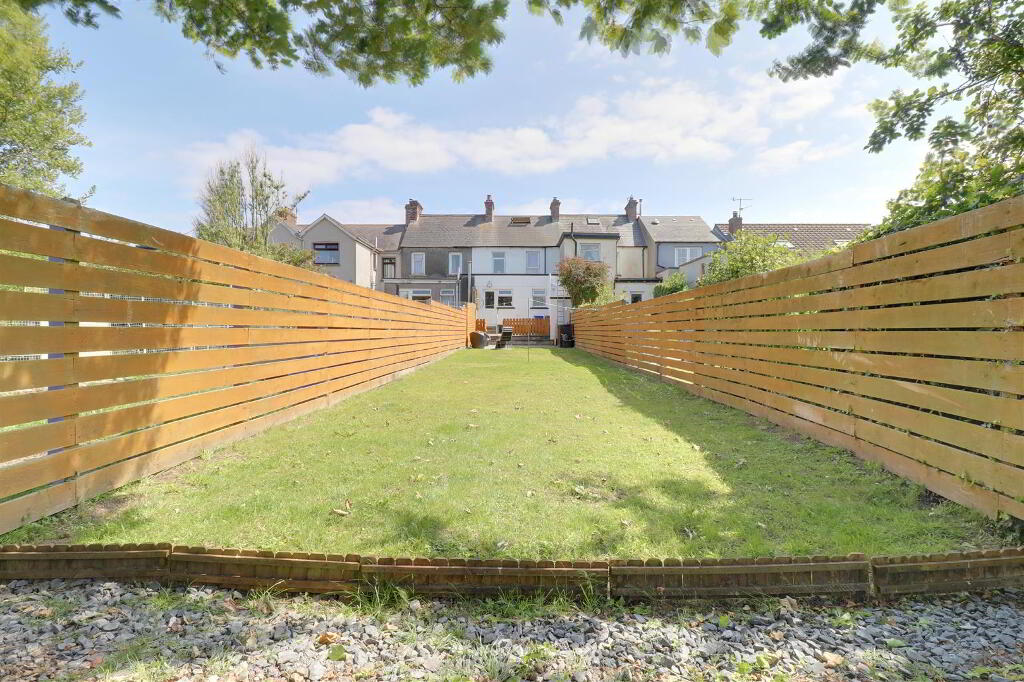
- Generous garden to the rear
- Just a stones throw from the beach
- Please see our website for full details.
Additional Information
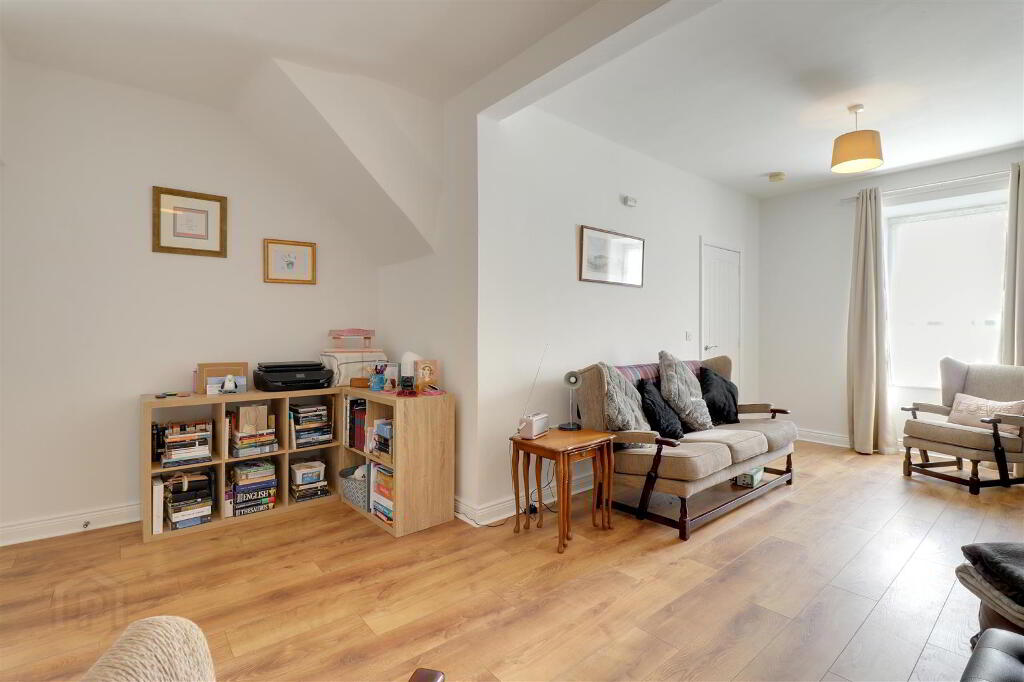
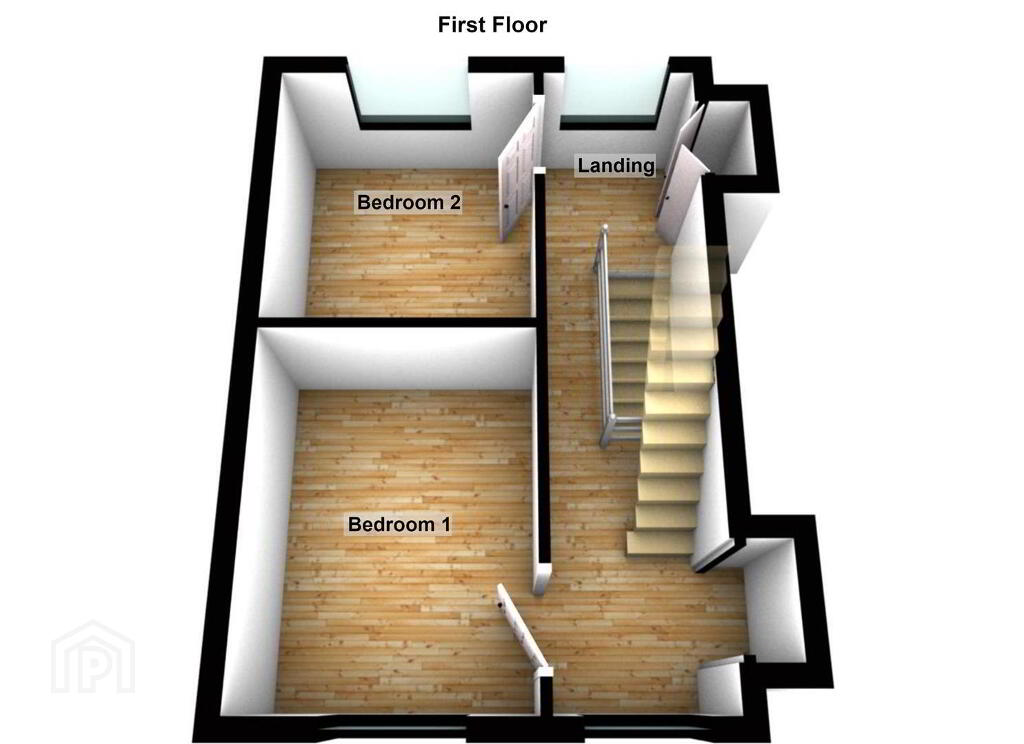
Located just a stones throw from the beach, this terraced cottage has undergone complete modernisation over the past 10 or so years and is now "walk in ready" for a new owner.It offers two first floor bedrooms and, with a fixed staircase to the second floor, there is potential for a walk in dressing room/wardrobe and storage room with easy access keeping bedroom furniture requirements to a minimum.
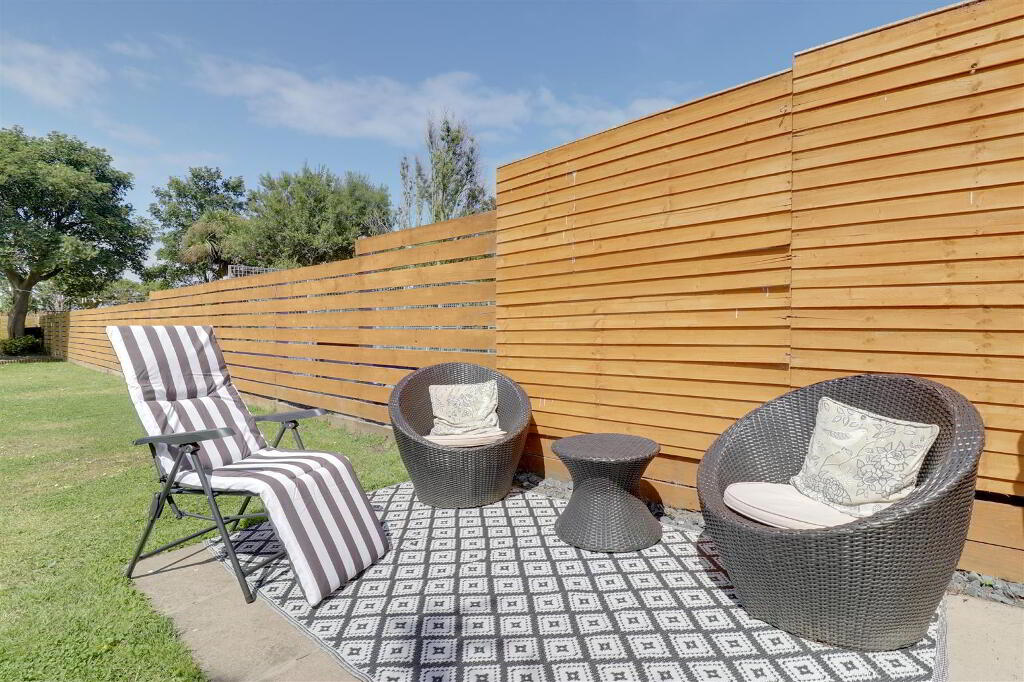
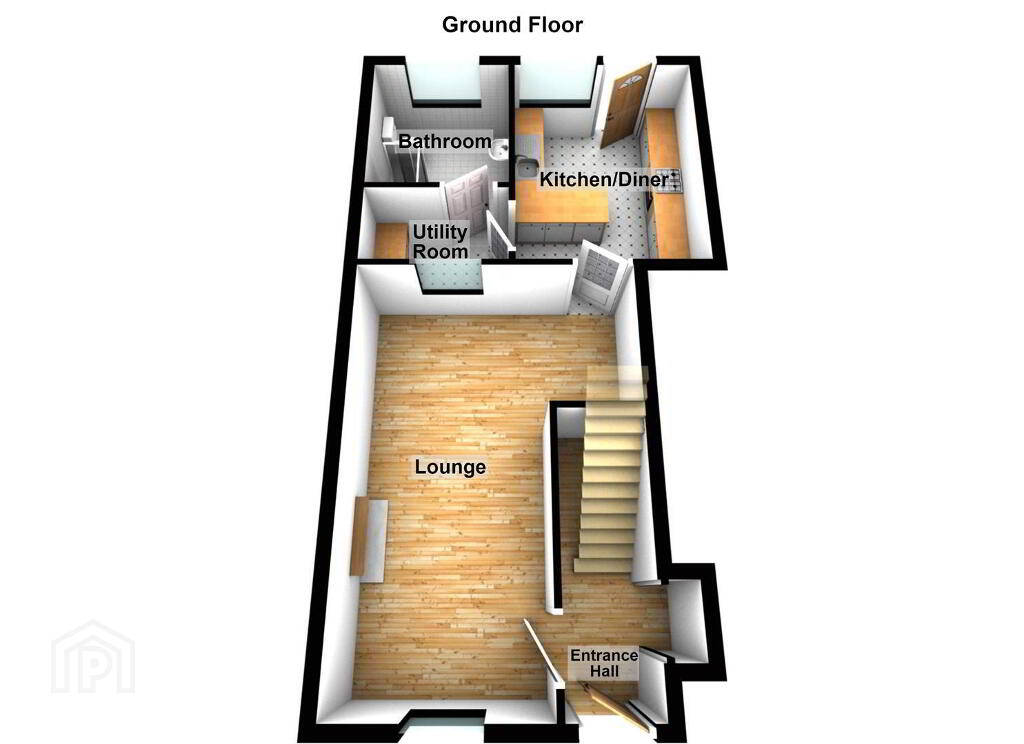
The ground floor is a pleasant surprise with an "L-shaped" lounge, incorporating a cast iron, multi fuel stove, plus a rear extension providing a modern kitchen with breakfast bar, a utility room and a modern shower room. Probably the biggest surprise of all is the generous garden to the rear, which is laid in lawn and benefits from 2 paved patio areas - a lovely place to wile away the hours and catch a few rays.
The property benefits from uPVC double glazing and, in addition to the multi fuel stove, modern, oil filled, digital, electric radiators.
Whether as a first home, a holiday home or a buy to let, this property offers so much to so many people and internal viewing is strongly recommended to fully appreciate it.
- Entrance
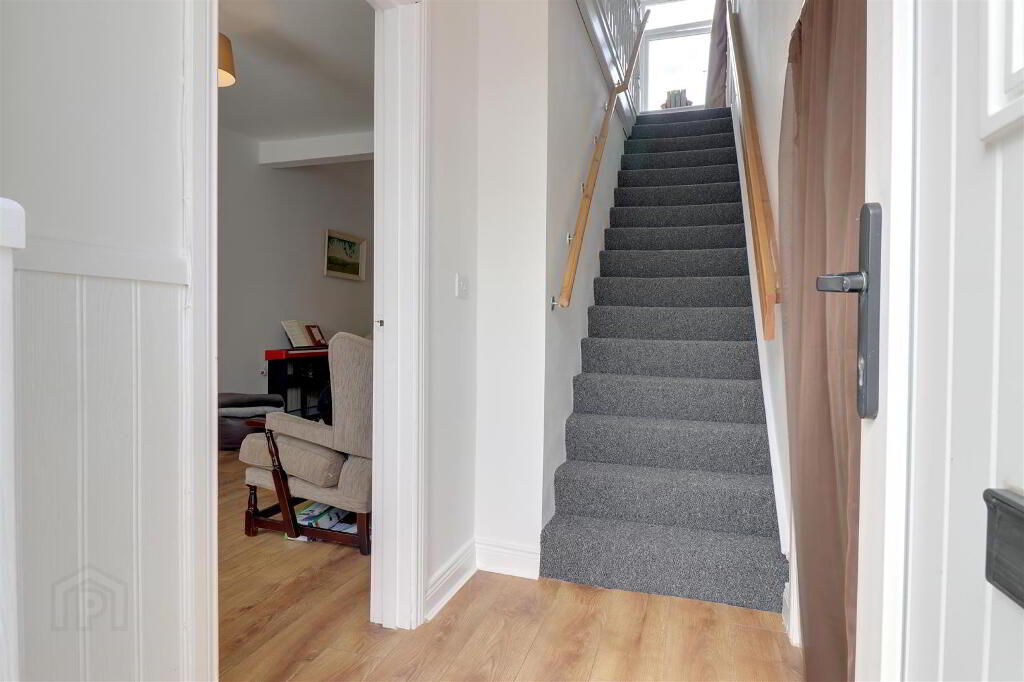
- uPVC double glazed door to entrance hall.
- Entrance hall
- Wood effect laminate flooring. Storage cupboard.
- Lounge 6.12mx4.11m (20'1x13'6)
- At widest points (L-shaped). Reducing to 9'3". Wood effect laminate flooring. Multi fuel stove with slate hearth.
- Kitchen/diner 3.81mx2.95m (12'6x9'8)
- Range of high and low level units in cream finish with wood block effect worktops and breakfast bar. Stainless steel round sink with mixer tap. Integrated oven, hob & extractor hood. Recessed spotlights. uPVC double glazed door to rear garden.
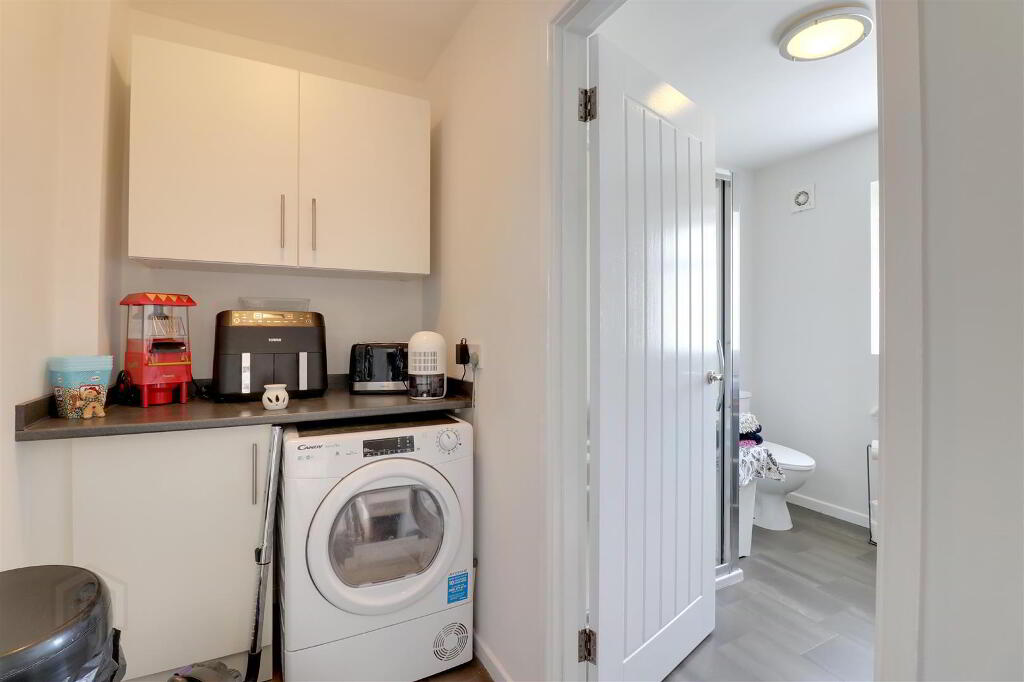
- Utility room 2.26mx1.27m (7'5x4'2)
- Units to match kitchen. Plumbed for washing machine.
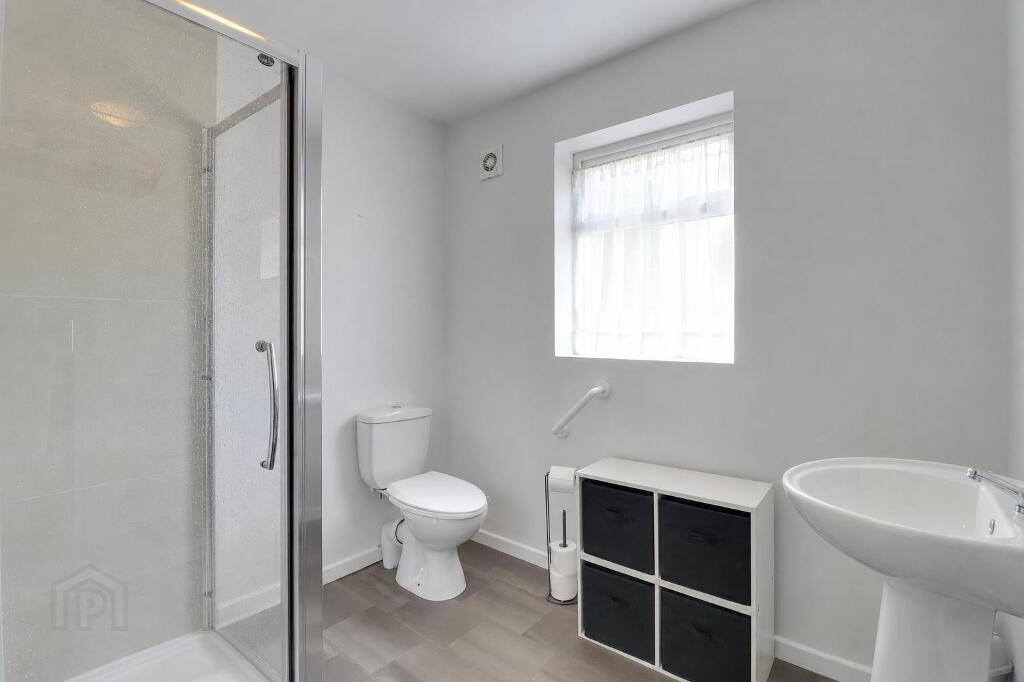
- Bathroom 2.36mx2.26m (7'9x7'5)
- White suite comprising WC & wash hand basin. Tiled shower cubicle with thermostatic shower and tiled walls. Extractor fan.
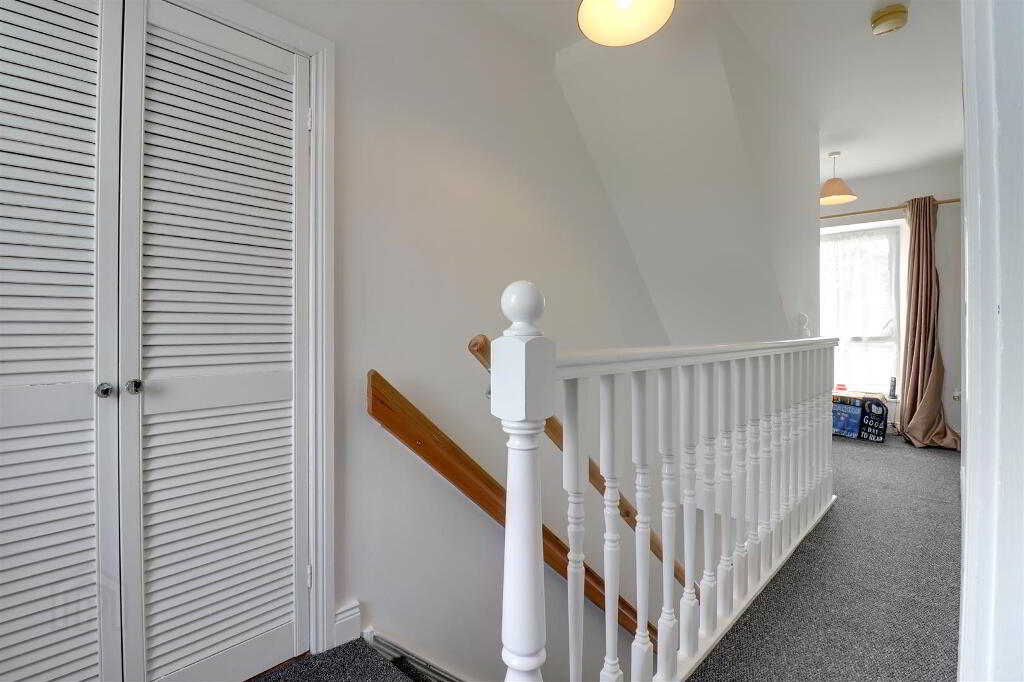
- Landing 6.10mx1.47m (20x4'10)
- Spindle banister. Stairs to second floor attic room. Twin storage cupboards.
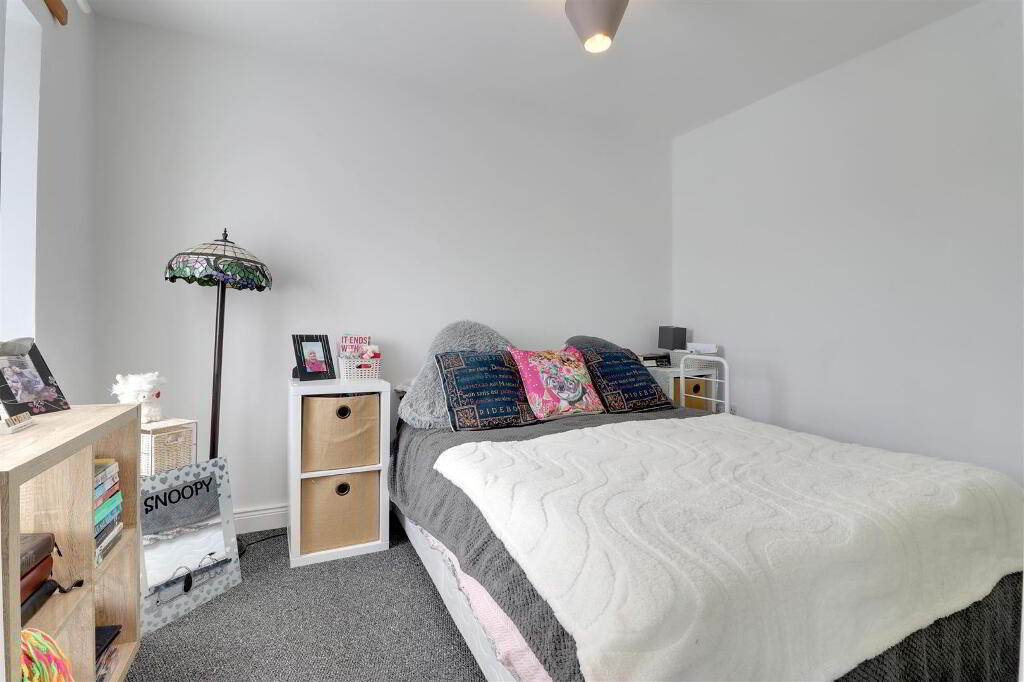
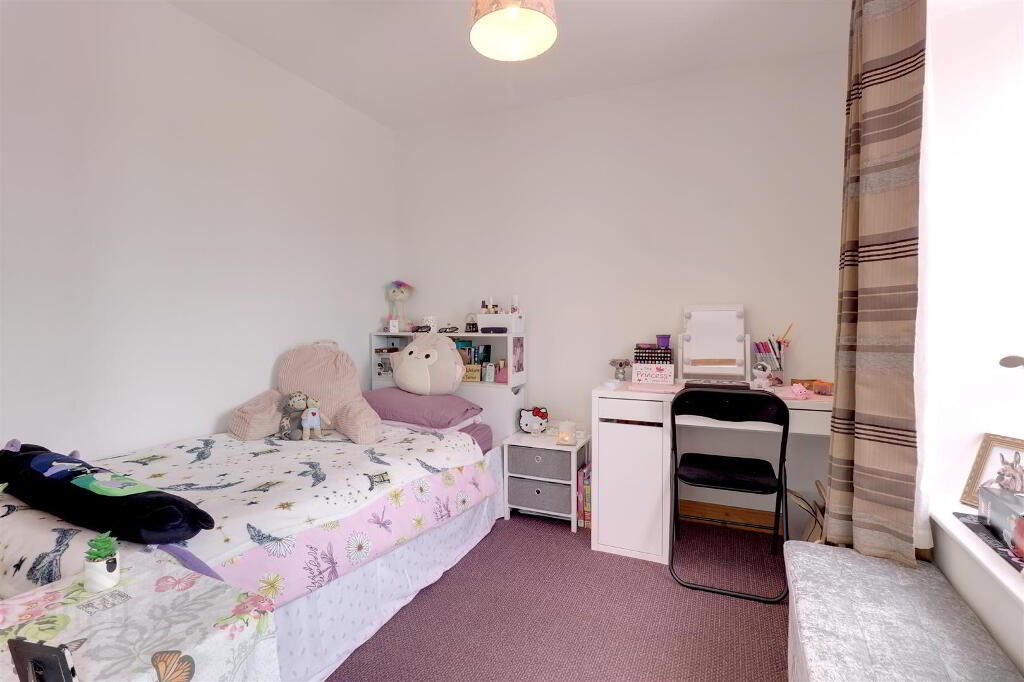
- Bedroom 1 3.33mx2.51m (10'11x8'3)
- Bedroom 2 2.67mx2.51m (8'9x8'3)
- Garden views.
- Attic room 4.17mx3.53m (13'8x11'7)
- Access via fixed staircase. Velux window. Ideal dressing room/walk in wardrobe.
- Outside
- Generous garden to rear in lawn with paved patio areas and mature tree.
- Tenure
- Freehold
- Property misdescriptions
- Every effort has been made to ensure the accuracy of the details and descriptions provided within the brochure and other adverts (in compliance with the Consumer Protection from Unfair Trading Regulations 2008) however, please note that, John Grant Limited have not tested any appliances, central heating systems (or any other systems). Any prospective purchasers should ensure that they are satisfied as to the state of such systems or arrange to conduct their own investigations.
-
Grant Estate Agents
028 9182 8100
Photo Gallery