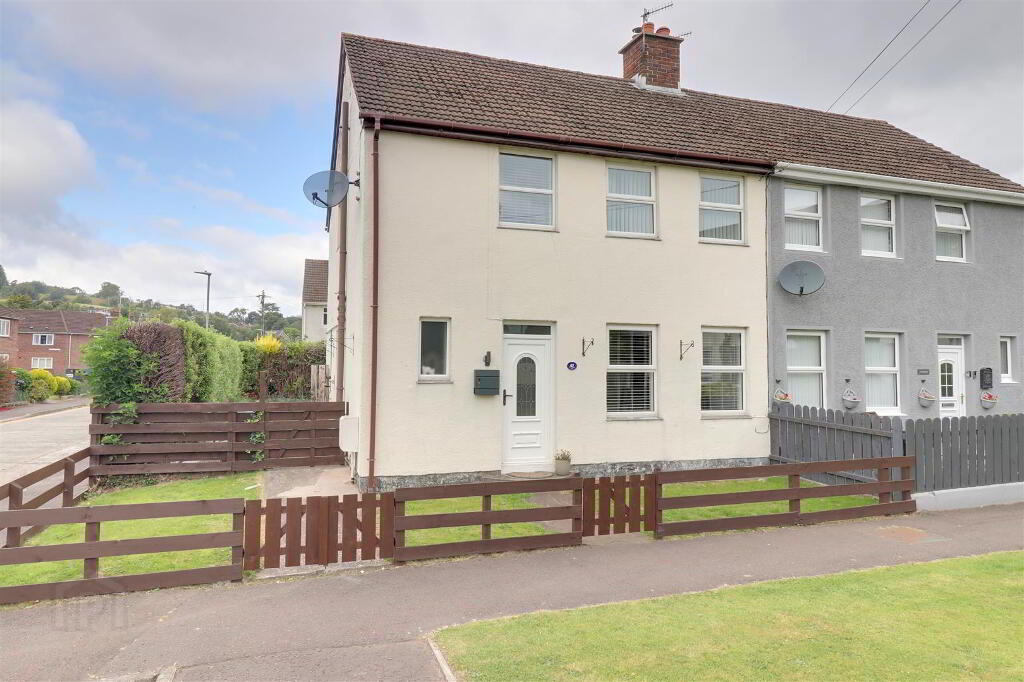
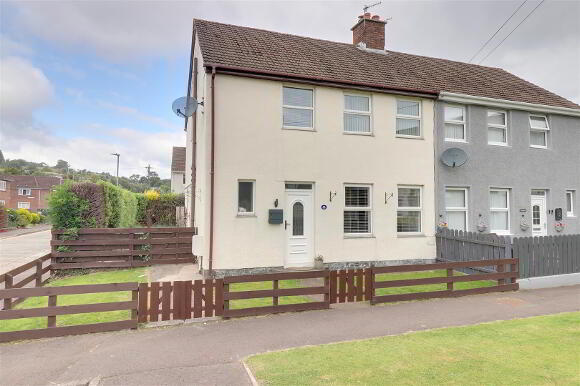
42 Trasnagh Drive, Newtownards BT23 4PD
3 Bed Semi-Detached House For Sale
Sale agreed £179,950
Print additional images & map (disable to save ink)
Telephone:
028 9182 8100View Online:
www.grantestateagents.co.uk/1091035Key Information
| Address | 42 Trasnagh Drive, Newtownards |
|---|---|
| Style | Semi-Detached House |
| Status | Sale agreed |
| Price | Offers around £179,950 |
| Bedrooms | 3 |
| Bathrooms | 1 |
| Receptions | 1 |
| Heating | Gas |
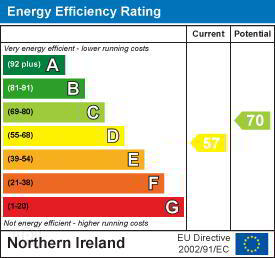
| EPC Rating | D57/C70 |

Features
- Stunning semi detached home
- Beautifully presented and modernised throughout
- 3 bedrooms
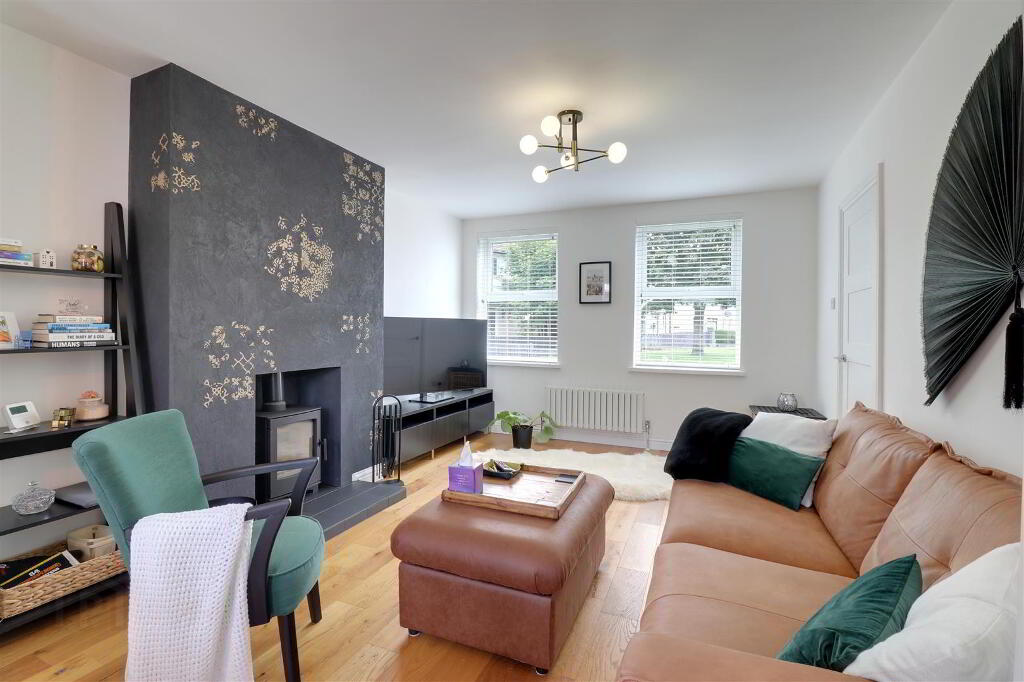
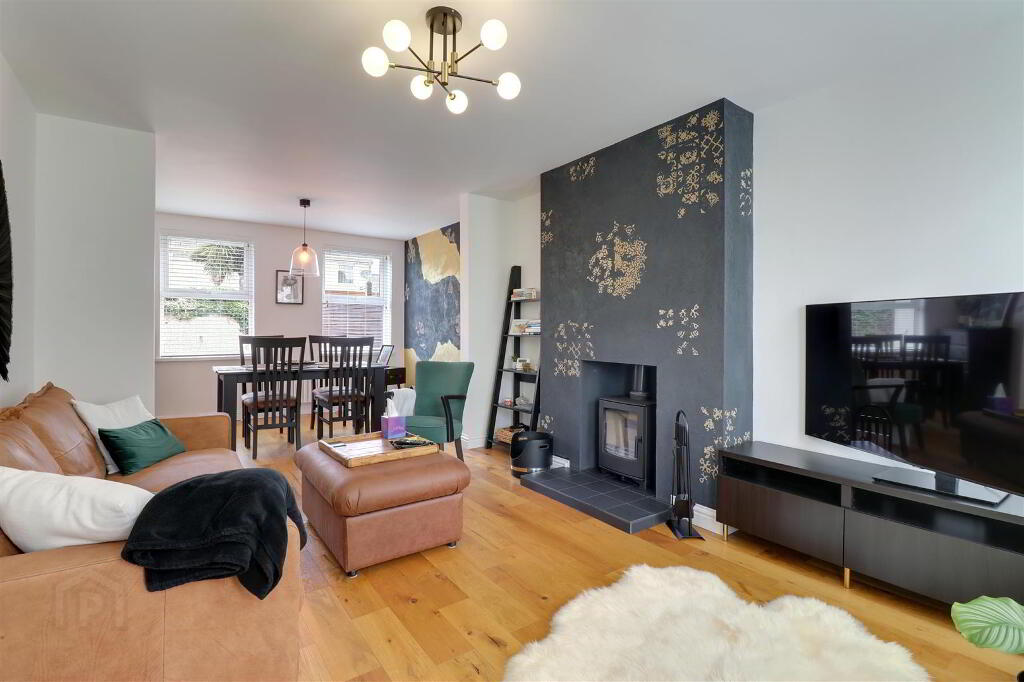
- Lounge with multi fuel stove
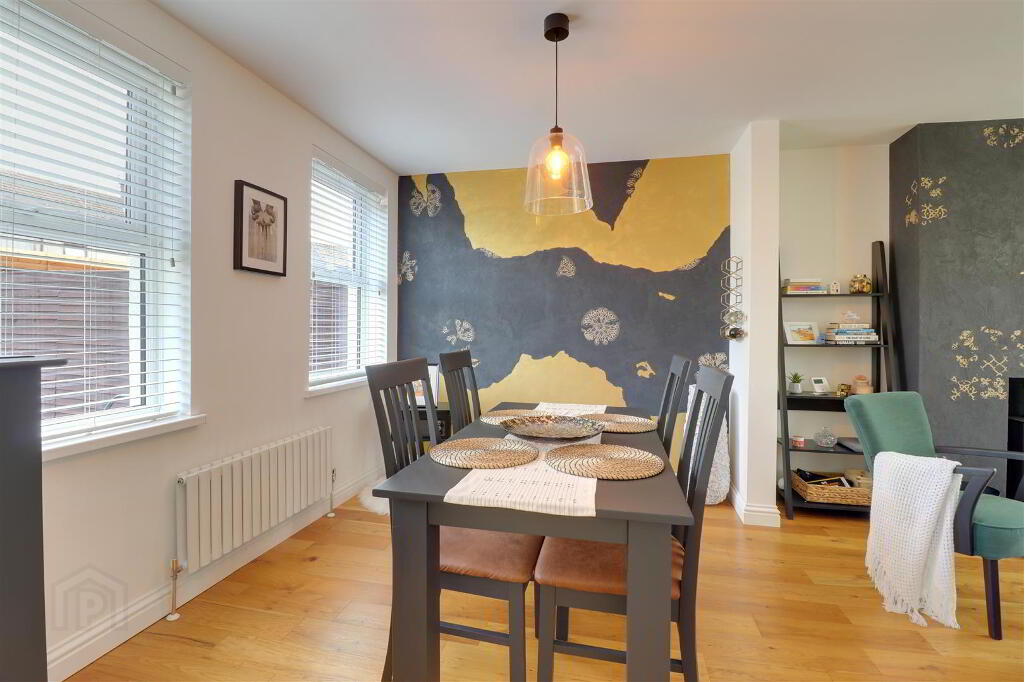
- Dining area
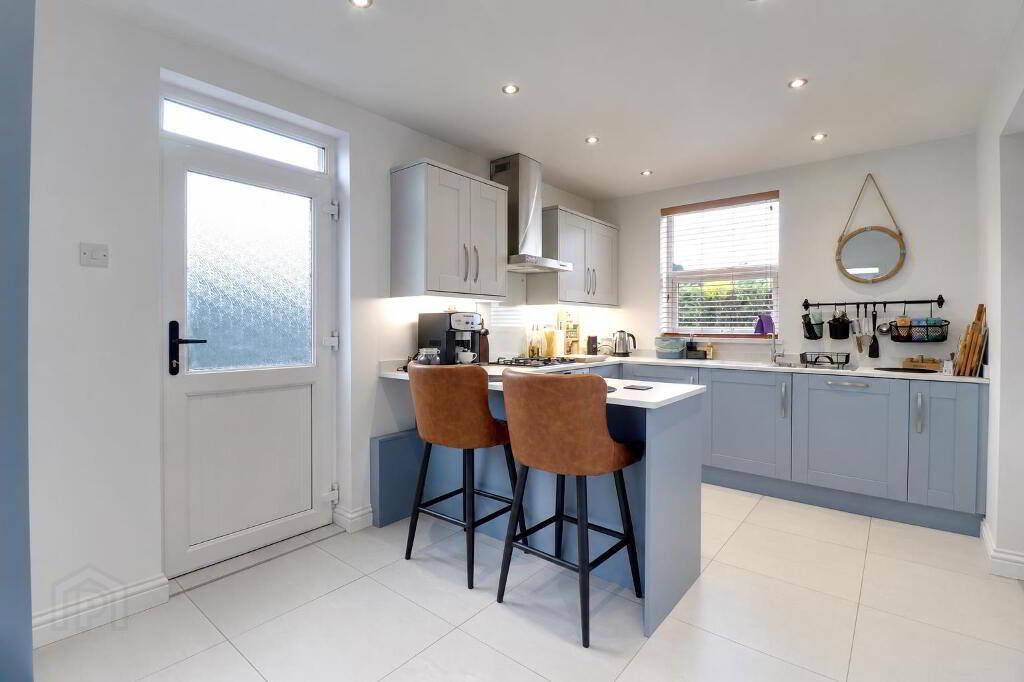
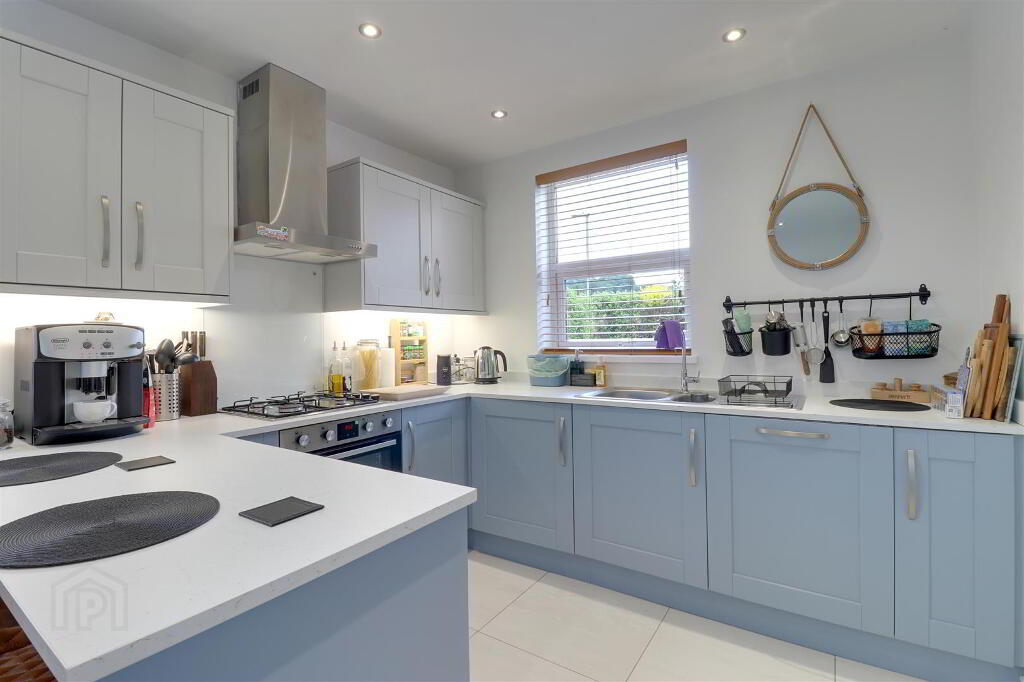
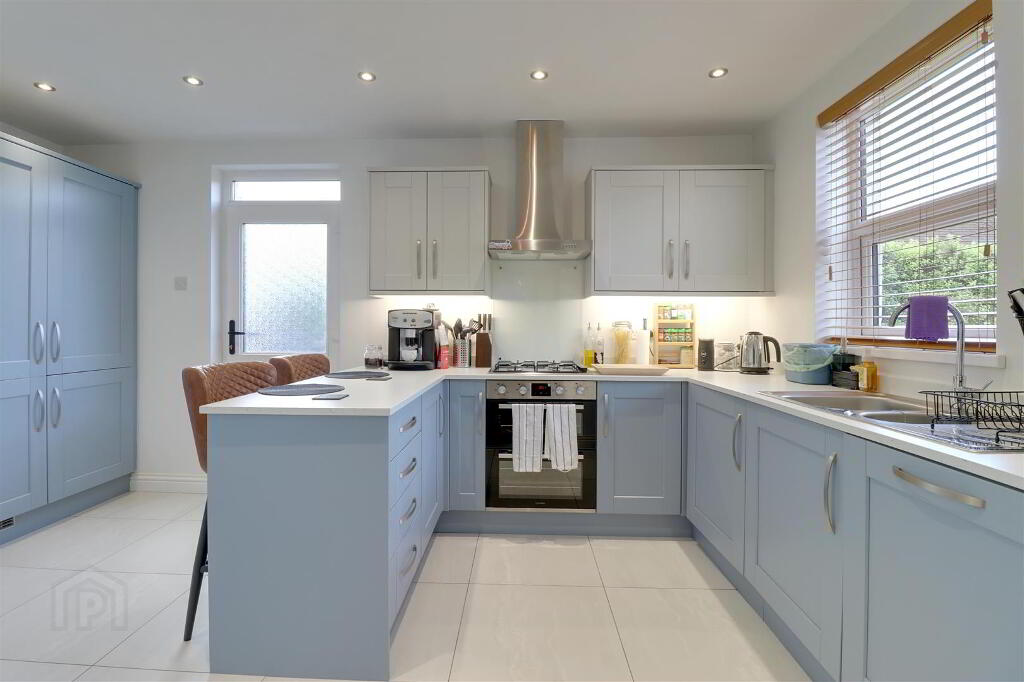
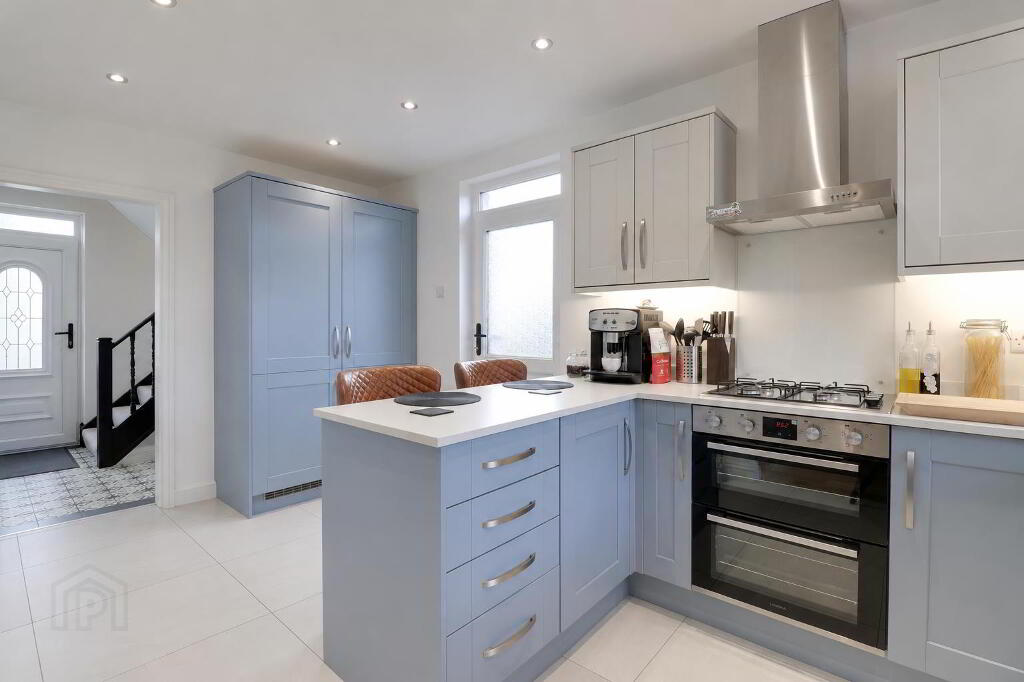
- Modern kitchen with breakfast bar
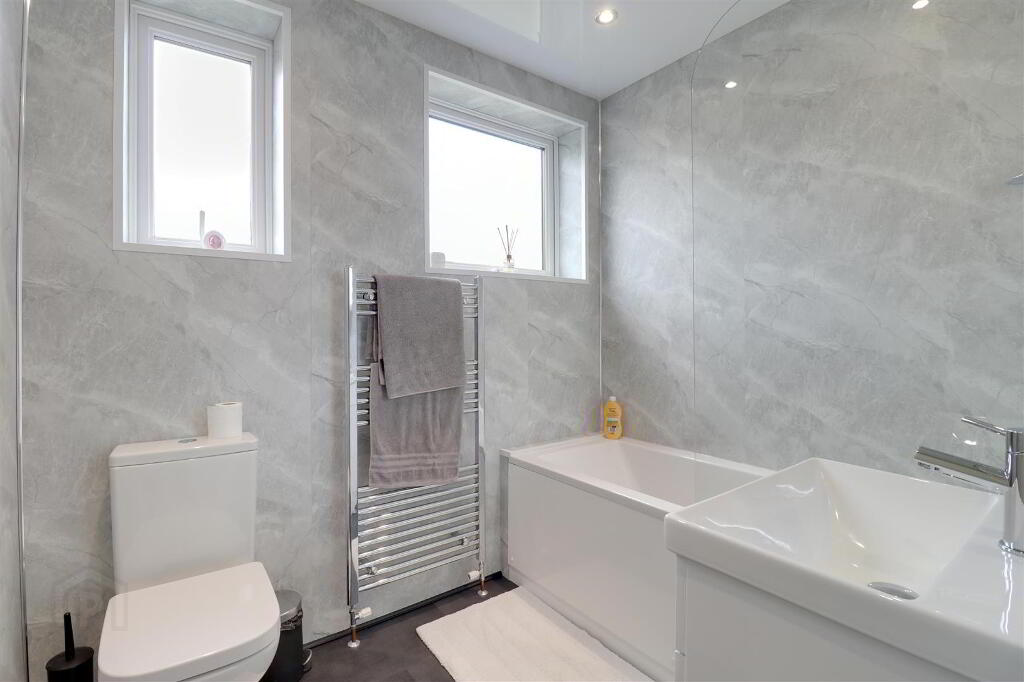
- Brand new bathroom
- uPVC double glazing & fascia - Phoenix gas central heating
- Gardens to front, side & rear
- Please see our website for full details.
Additional Information
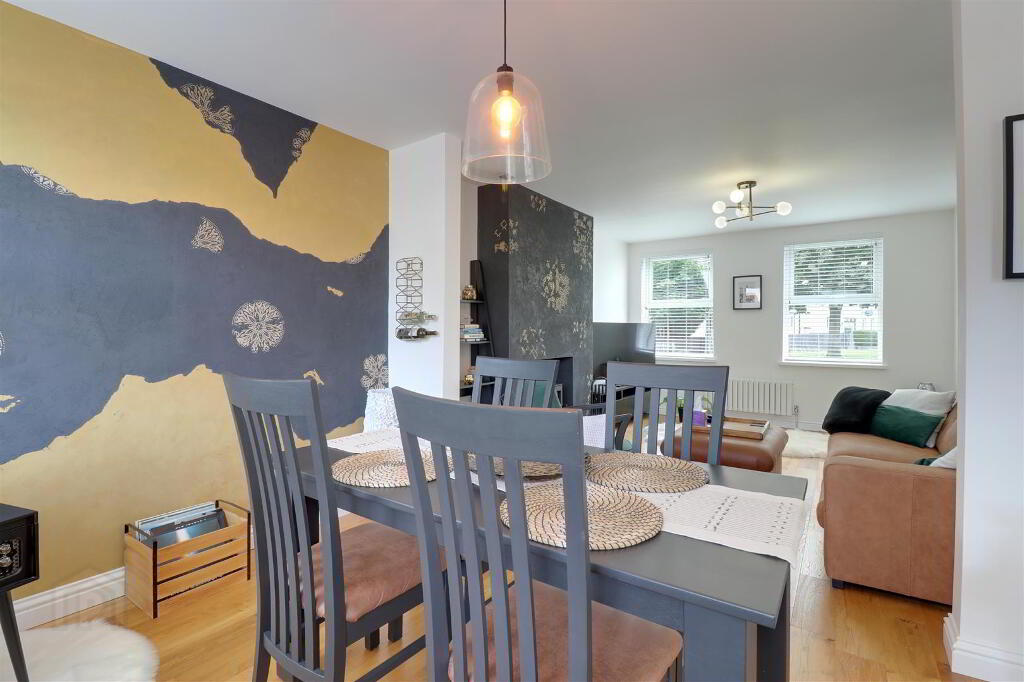
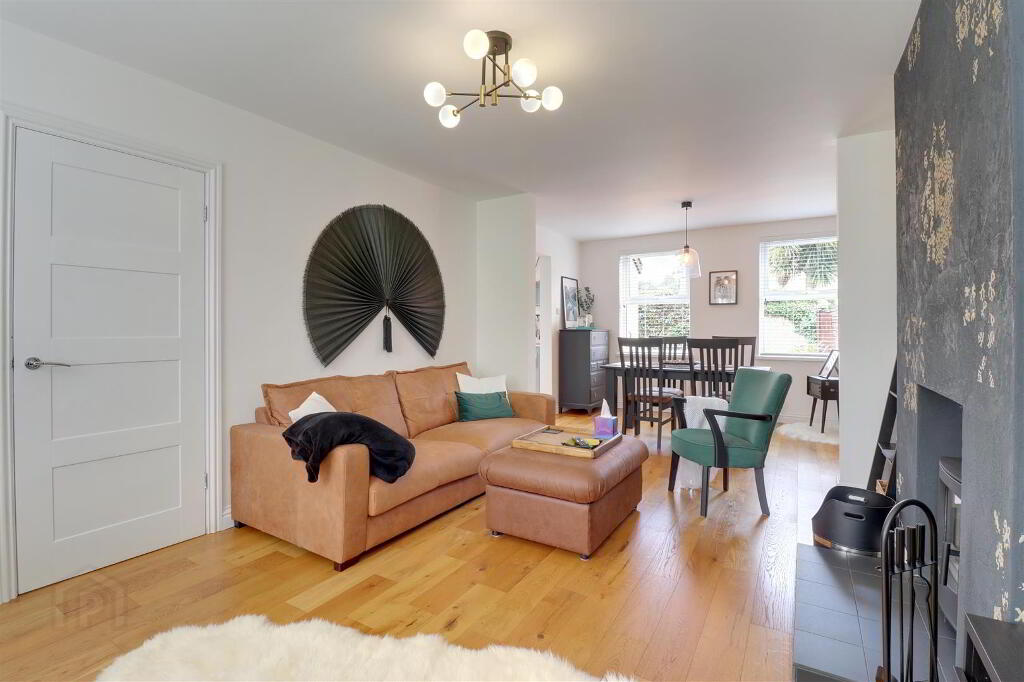
"I love every part of this home. A little picture in the dressing room says, "your only limits are you" and the owner of this home has not been restricted or limited in carrying through their design vision and turning out this truely outstanding home yet keeping it affordable for the next owner."The property is semi detached and offers 3 bedrooms. The bathroom has just been completely renovated and the kitchen/diner had already benefited from a recent renovation. The lounge with dining area is first class with its real wood flooring, multi fuel stove and beautiful decorative walls.
Attractive flooring, feature wall radiators and clever use of bold colour schemes result in an immensly practical yet thoroughly modern home that would make an ideal first time buy.
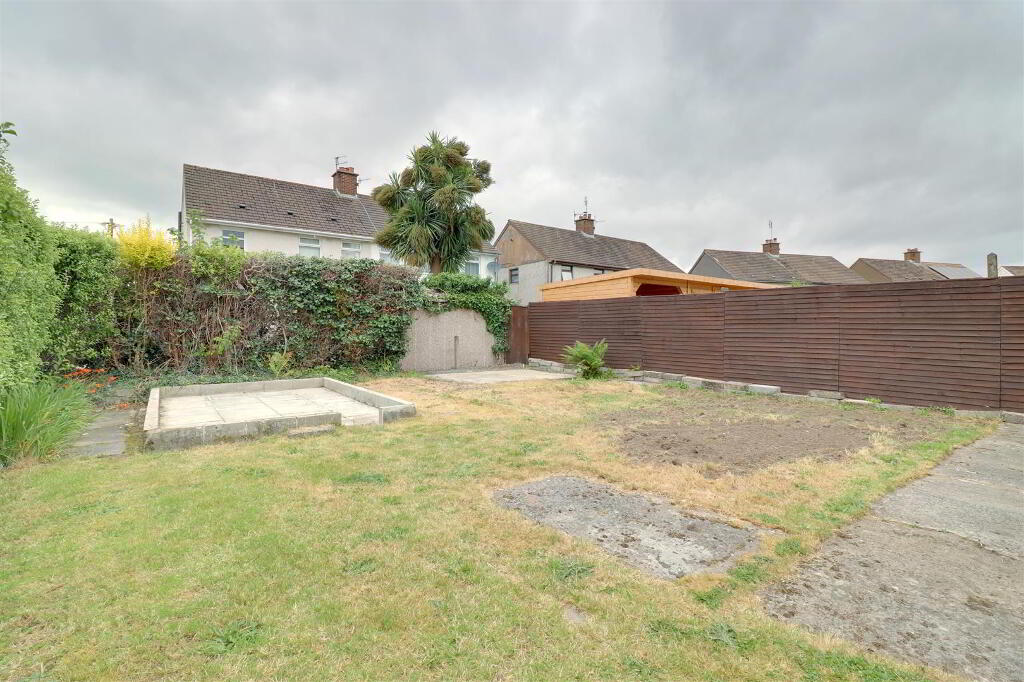
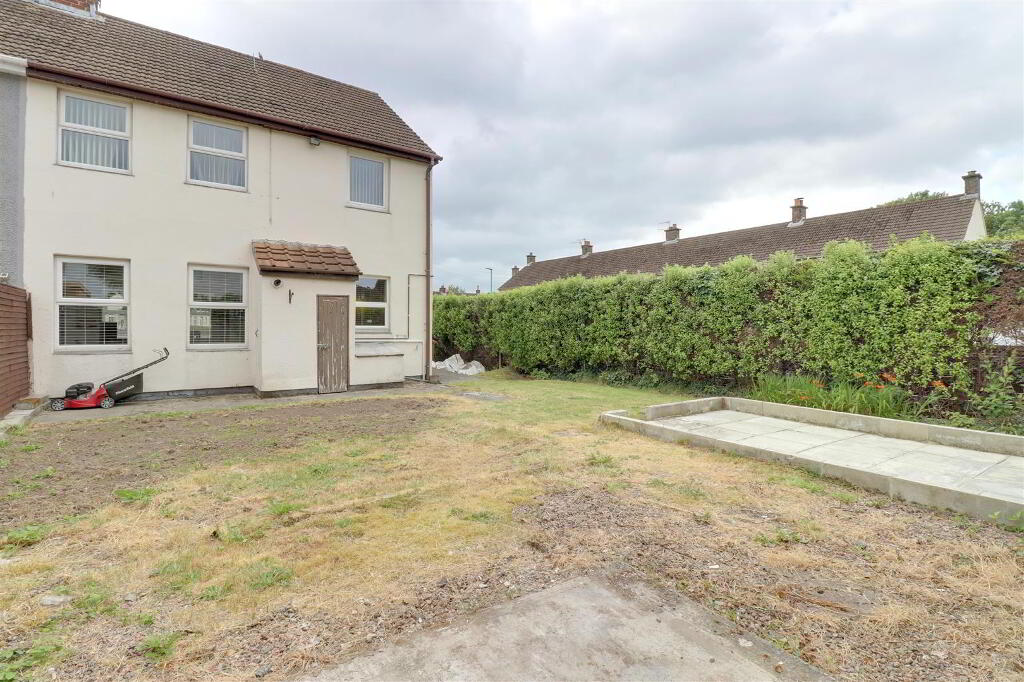
The property benefits from uPVC double glazing & fascia plus Phoenix gas central heating. Externally there are enclosed gardens to front and rear (perhaps the only area of the property that would benefit from further attention) with a pleasant communal green to the front and ample parking available in the layby to the front.
Early viewing is highly recommended to avoid disappointment.
- Entrance
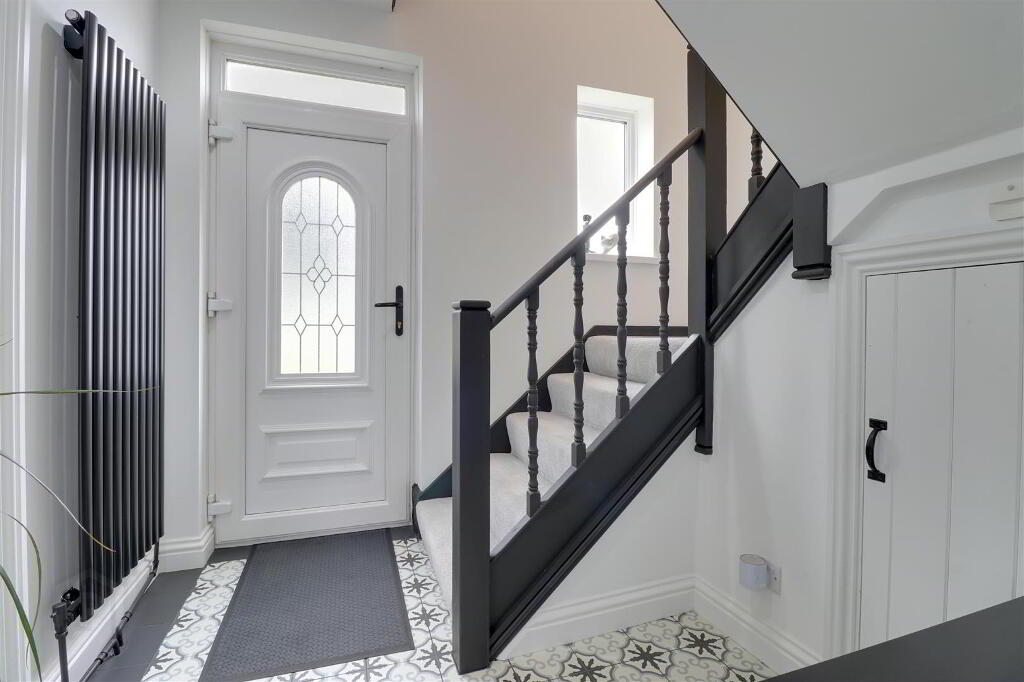
- uPVC double glazed door to entrance hall.
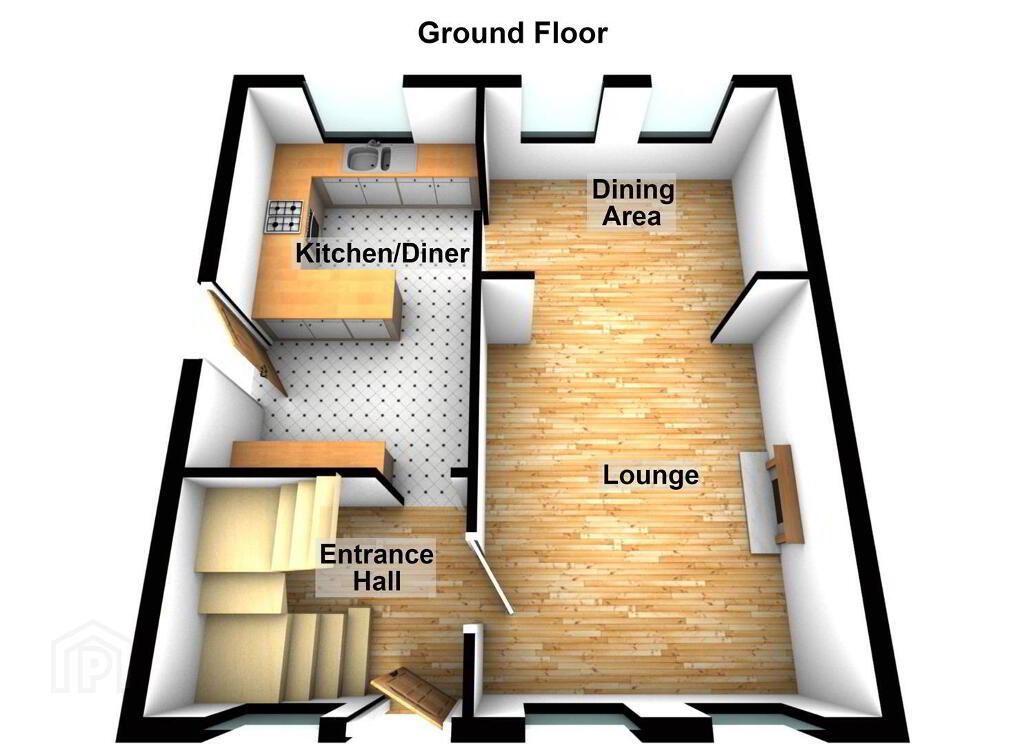
- Entrance hall 2.79mx2.13m (9'2x7)
- Feature spindle staircase to first floor. Under stairs storage. Feature wall radiator. Recessed spotlights.
- Kitchen/diner 4.72mx2.77m (15'6x9'1)
- Range of modern high and low level units in classic "Shaker" style finish with marble effect worktops and breakfast bar. 1 1/2 bowl stainless steel sink with mixer tap. Integrated oven, gas hob & extractor hood. Integrated dishwasher & fridge freezer. Under pelmet lighting. Tiled floor. uPVC double glazed door to rear garden. Recessed spotlights.
- Dining area 3.53mx2.54m (11'7x8'4)
- Real wood flooring. Open to lounge.
- Lounge 4.29mx3.53m (14'1x11'7)
- Real wood flooring. Feature multi fuel stove with tiled hearth. Open to dining area.
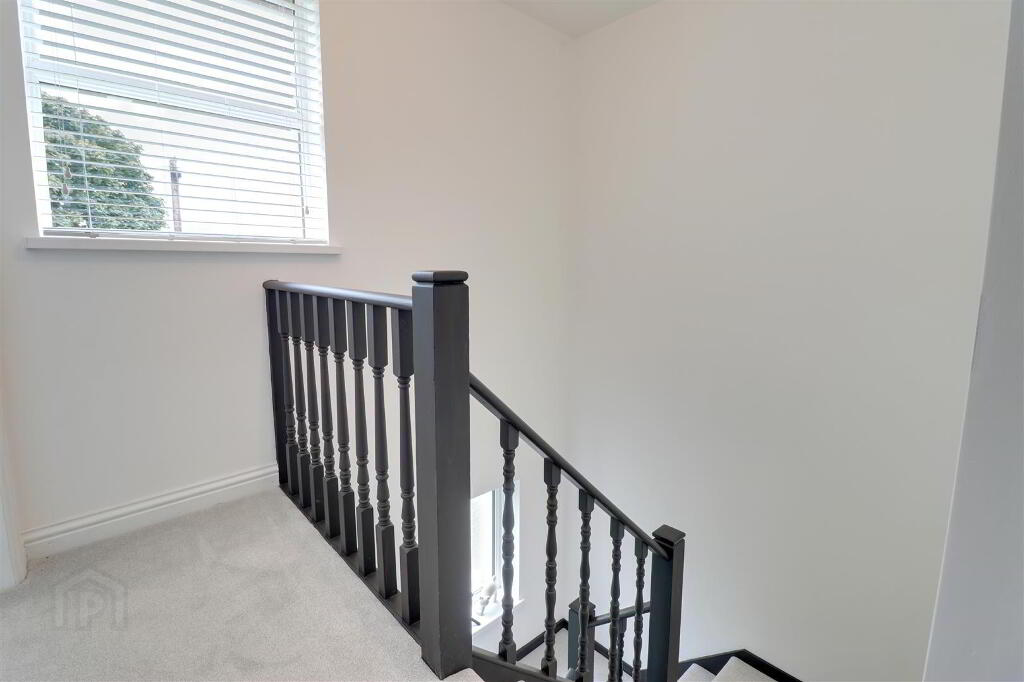
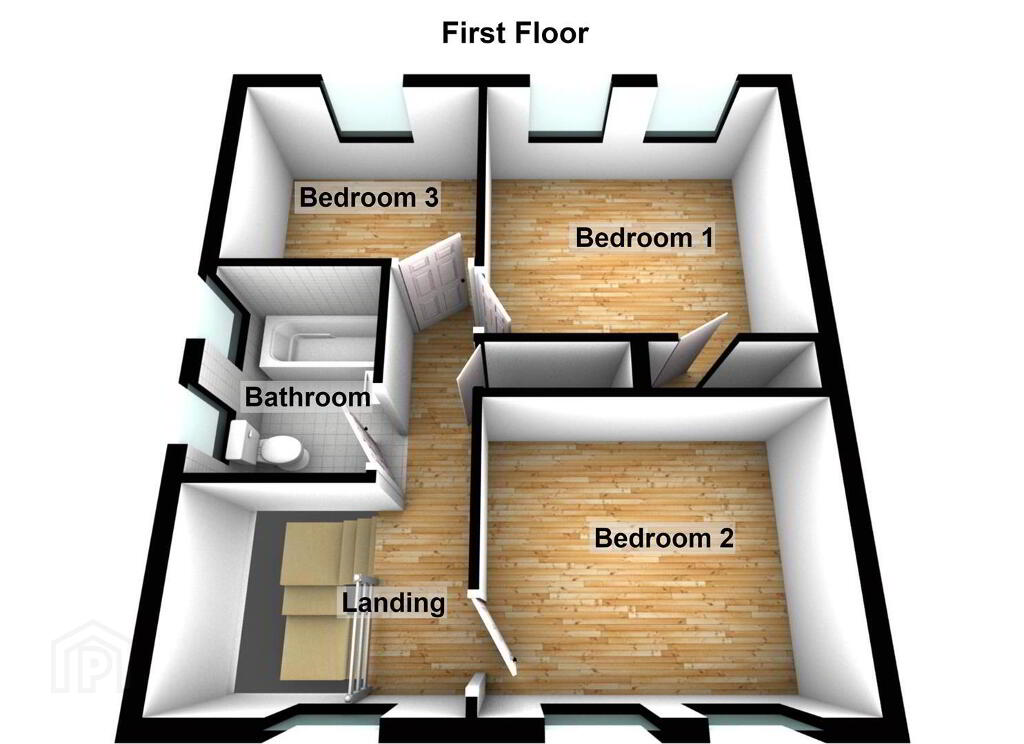
- Landing
- Spindle banister. Storage cupboard. Access to roof space.
- Bathroom 2.29mx1.78m (7'6x5'10)
- Modern white suite comprising panel bath, with glass shower screen, WC & wash hand basin with vanity unit. Chrome heated towel rail. Tile effect laminate flooring. Modern bathroom wall panels. uPVC ceiling. Spotlights. Extractor fan.
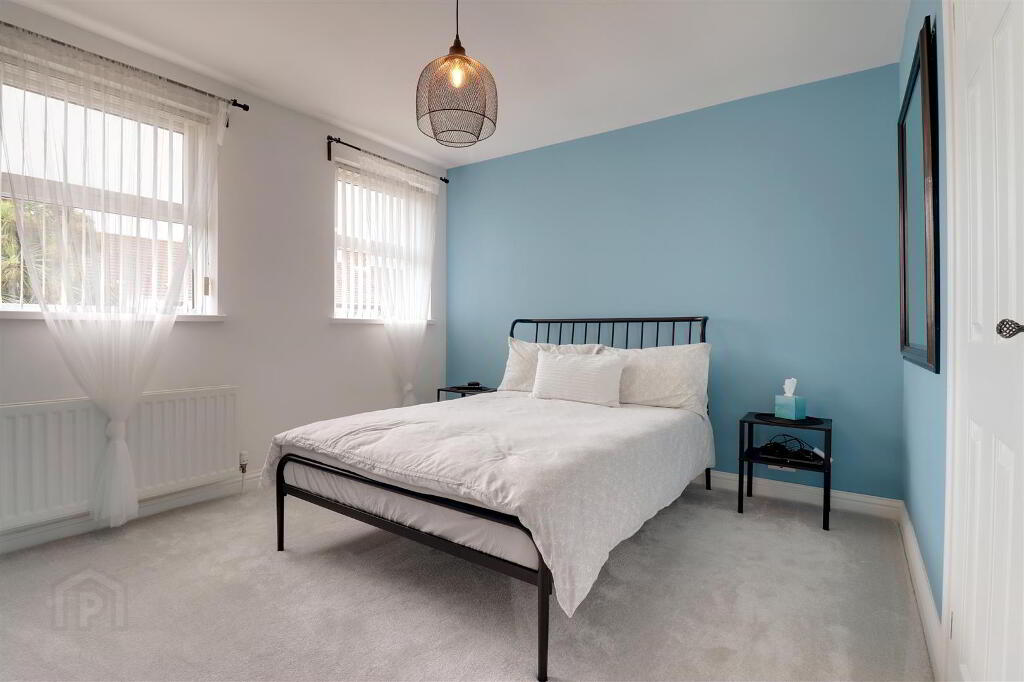
- Bedroom 1 3.51mx3.25m (11'6x10'8)
- Built in storage cupboard.
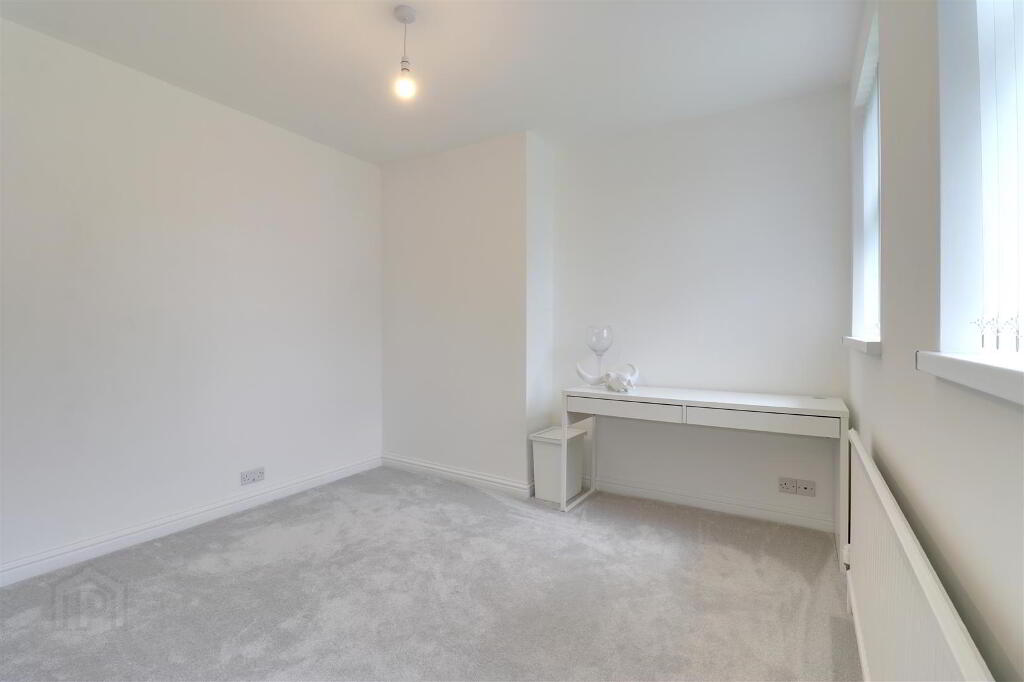
- Bedroom 2 3.51mx3.12m (11'6x10'3)
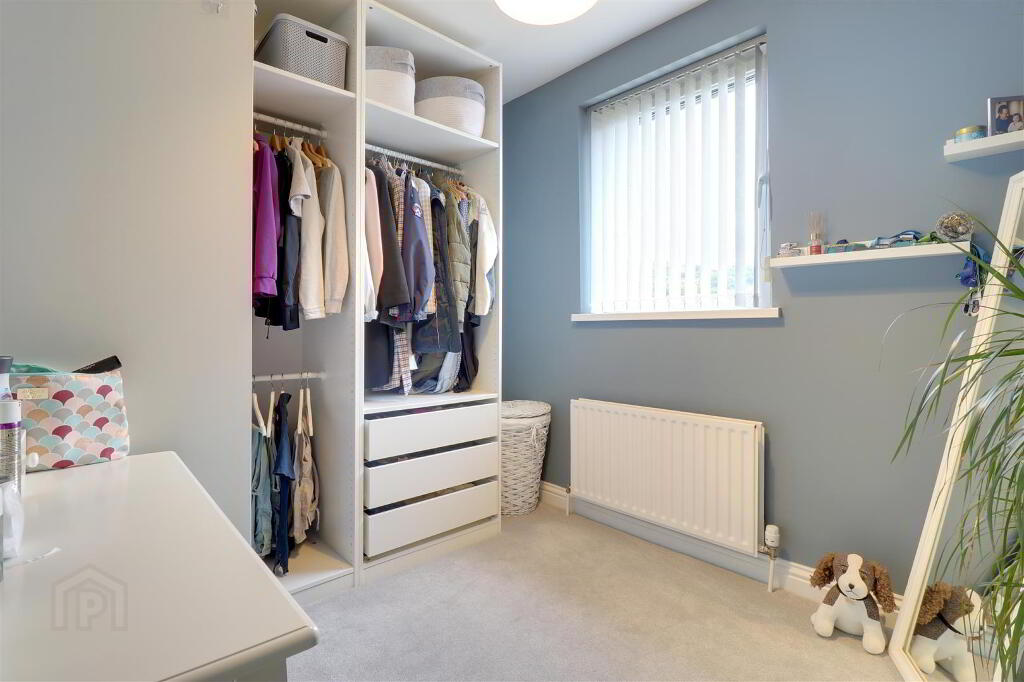
- Bedroom 3 2.79mx2.36m (9'2x7'9)
- Range of built in storage units.
- Outside
- Gardens to front & rear in lawn with paved patio areas and mature hedges.
- Tenure
- Leasehold - 999 years WEF 23/5/1983.
Ground rent - £0.05 if demanded. - Property misdescriptions
- Every effort has been made to ensure the accuracy of the details and descriptions provided within the brochure and other adverts (in compliance with the Consumer Protection from Unfair Trading Regulations 2008) however, please note that, John Grant Limited have not tested any appliances, central heating systems (or any other systems). Any prospective purchasers should ensure that they are satisfied as to the state of such systems or arrange to conduct their own investigations.
-
Grant Estate Agents
028 9182 8100
Photo Gallery