22 Ballyrolly Cottages, Millisle, Newtownards BT22 2FE
4 Bed Semi-Detached House For Sale
Sale agreed £259,950
Print additional images & map (disable to save ink)

Telephone:
028 9182 8100View Online:
www.grantestateagents.co.uk/1088456Key Information
| Address | 22 Ballyrolly Cottages, Millisle, Newtownards |
|---|---|
| Style | Semi-Detached House |
| Status | Sale agreed |
| Price | Offers around £259,950 |
| Bedrooms | 4 |
| Bathrooms | 2 |
| Receptions | 4 |
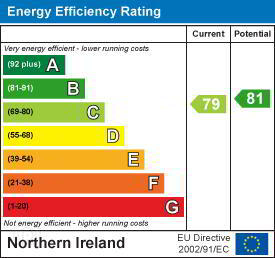
| EPC Rating | C79/B81 |

Features
- Extended semi detached home a stones throw from the beach
- 4 plus bedrooms (master en-suite)
- Lounge with multi fuel stove
- Modern kitchen/diner plus utility room
- Sun room - Family Room - TV/Play room
- Family bathroom + Ground floor WC
- Patio garden to rear with composite deck and garden room
- Paved parking area to the front with EV charger
- uPVC double glazing & fascia - Oil fired heating - Modern solar system
- Please see our website for full details.
Additional Information
"If you like a good "check list" then get your pen ready: Multiple bedrooms - tick. En-suite shower room - tick. Multiple reception rooms - tick. Multi fuel stove - tick. Luxury kitchen - tick. Beautiful patio garden - tick. Sun room - tick. Close to the beach - tick. How about modern solar system & EV charger with battery - tick, tick, tick!"Extending to approximately 1,650 sq.ft. this modern semi detached/end townhouse offers versatile and plentiful accommodation to suit any family. 4 first floor bedrooms, master with en-suite shower room, plus a family bathroom (and loads of storage space). The ground floor centres around a modern kitchen with utility & WC, lounge, with multi fuel stove, plus a family room, a TV room (potential 5th bedroom) and a sun room.
The property benefits from a 5.4KW solar system with battery and Zappi EV charger plus the more traditional uPVC double glazing & fascia and oil fired central heating. Externally the back garden is a delight with low maintenance paving, modern composite decking and a practical garden room - home office perhaps?
The beautiful Millisle beach is literally a stones throw from your front door so we recommend an early appointment to view to avoid missing out on this unique home.
- Entrance
- Composite door with twin side panels to entrance hall.
- Hallway
- Wood effect laminate floor. Staircase leading to first floor landing.
- Lounge 3.71mx4.57mx2.44m (12'2x15x8)
- At widest points. Multi fuel stove with tiled hearth. Wood effect laminate floor. Recessed spotlights. Feature tiled wall.
- Kitchen/Diner 4.78mx3.28m (15'8x10'9)
- Range of high and low level gloss kitchen units with granite effect work top. 1 1/2 bowl ceramic sink. Integrated oven, hob, microwave and extractor fan. Integrated dishwasher & wine cooler. Feature wall radiator. Recessed spotlights. Sliding patio doors to sun room.
- Utlity Room 2.21mx1.91m (7'3x6'3)
- Range of high and low level units with granite effect worktops. Stainless steel sink. Plumbed for washing machine. Tiled floor. Part tiled walls.
- WC 2.21mx1.22m (7'3x4)
- White suite comprising WC and wash hand basin. Tiled floor. Extractor fan.
- Family Room 3.38mx3.30m (11'1x10'10)
- Wood effect laminate floor. Recessed spotlights. uPVC double glazed patio doors leading to rear garden.
- Sun Room 3.56mx2.67m (11'8x8'9)
- Semi vaulted ceiling. Recessed spotlights. Tiled floor. uPVC double glazed patio doors to rear garden.
- Play/TV Room 4.09mx3.25m (13'5x10'8)
- Wood effect laminate floor. Access to WC.
- First Floor Landing
- Storage. Access to roof space via slingsby ladder. Hot press & storage cupboard.
- Bathroom 1.98mx2.92m (6'6x9'7)
- White suite comprising panel bath with WC and wash hand basin. uPVC ceiling. Recessed spotlights. Fully tiled.
- Bedroom 1 4.88mx3.25m (16x10'8)
- Wood effect laminate floor. Generous storage cupboard. Sea glimpses.
- En Suite 2.01mx1.85m (6'7x6'1)
- Thermostatic shower with "Aqua Panels". Fully tiled walls and floor. uPVC ceiling. Recessed spotlights. Extractor fan.
- Bedroom 2 4.01mx2.67m (13'2x8'9)
- Wood effect laminate floor. Generous storage cupboard. Sea glimpses.
- Bedroom 3 3.02mx3.28m (9'11x10'9)
- At widest points. Wood effect laminate floor. Velux window.
- Bedroom 4 3.28mx2.64m (10'9x8'8)
- Wood effect laminate floor. Built in sliding door wardrobes.
- Garden Room 3.78mx2.34m (12'5x7'8)
- Wood effect laminate floor. Insulated. Light & power.
- Outside
- Bricked paved driveway to front with pebbled area. EV charger. Paved patio garden to rear with luxury composite decking and garden room. Oil fired boiler. uPVC oil tank. Stoirage shed.
- Tenure
- Freehold
- Property misdescriptions
- Every effort has been made to ensure the accuracy of the details and descriptions provided within the brochure and other adverts (in compliance with the Consumer Protection from Unfair Trading Regulations 2008) however, please note that, John Grant Limited have not tested any appliances, central heating systems (or any other systems). Any prospective purchasers should ensure that they are satisfied as to the state of such systems or arrange to conduct their own investigations.
-
Grant Estate Agents
028 9182 8100
Photo Gallery