108 Rubane Road, Kircubbin, Newtownards BT22 1AU
4 Bed Detached House For Sale
Sale agreed £275,000
Print additional images & map (disable to save ink)

Telephone:
028 9182 8100View Online:
www.grantestateagents.co.uk/1087943Key Information
| Address | 108 Rubane Road, Kircubbin, Newtownards |
|---|---|
| Style | Detached House |
| Status | Sale agreed |
| Price | Offers around £275,000 |
| Bedrooms | 4 |
| Bathrooms | 2 |
| Receptions | 2 |
| Heating | Oil |
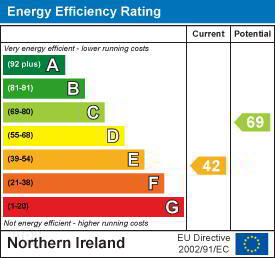
| EPC Rating | E42/C69 |

Features
- Spacious detached bungalow in rural setting
- 4 Bedrooms - Master with en suite shower room
- Modern Kitchen with dining area
- Lounge plus separate sitting room (both with feature fireplaces).
- Utility room - WC
- Family bathroom with 'Jaquzzi" bath and separate shower cubicle
- Oil fired central heating - uPVC double glazing
- Integral garage plus tarmac driveway
- Generous garden of approx. 1/3 acre in lawn with paved patio & mature shrubs
- Please see our website for full details
Additional Information
Set in a lovely rural location on a site extending to over 1/3 acre, this detached bungalow could be your perfect rural retreat.The property offers 4 bedrooms, including a master with en-suite shower room, two reception rooms, both with feature fireplaces, and a family bathroom, with "Jacuzzi bath" and separate shower.
A centrepiece of this home is the very generous and recently upgraded kitchen/dining room which offers an extensive range of units in gloss finish with quartz worktops, integrated dish washer, twin eye level ovens and pantry cupboard. Additionally there is a utility room with units to match the main kitchen, a 5 ring gas hob, access to the integral garage and a useful WC.
The property benefits from uPVC double glazing and oil fired central heating. Externally there is a lovely private garden and patio to the rear, with countryside views, and a spacious garden to the front, in lawn with mature trees and shrubs plus a generous tarmac driveway.
Conveniently located to Cloughey, Kircubbin and the Ards Peninsula, this property has been priced to allow for some further modernisation through time and must be viewed to be fully appreciated.
Viewings strictly by prior appointment with the agent - no callers without a prior appointment.
- Entrance
- Hardwood double doors. Tiled floor. Glazed door with twin side panels leading to Hallway.
- Hallway
- Real wood floor. Storage cupboards. Access to roof space.
- Kitchen/Diner 4.72mx5.11m (15'6x16'9)
- Range of high and low level gloss units with granite work top. Twin eye level ovens. Inset stainless steel sink. Integrated dishwasher. Recessed spotlights.
- Utility Room 3.25mx2.69m (10'8x8'10)
- At widest points. Range of high and low level gloss units with granite work top. Stainless steel sink. 5 ring gas hob. Plumbed for washing machine. Integrated Fridge/freezer. Recessed spotlights. uPVC double glazed door to rear garden.
- WC 0.91mx1.52m (3x5)
- White suite comprising WC and wash hand basin. Fully tiled.
- Sitting Room 3.99mx2.13m (13'1x7)
- Real wood floor. Fireplace with granite hearth. Cornice ceiling. Bay window.
- Lounge 5.74mx3.56m (18'10x11'8)
- Real wood floor. Marble fireplace. Cornice ceiling.
- Bedroom 1 2.97mx3.58m (9'9x11'9)
- Built in storage unit.
- En Suite 2.26mx0.86m (7'5x2'10)
- Electric Shower cubicle. White suite comprising WC and wash hand basin. Extractor fan. Tiled walls
- Bedroom 2 3.99mx2.97m (13'1x9'9)
- Bedroom 3 3.96mx3.68m (13x12'1)
- At widest points. Storage cupboard.
- Bedroom 4 2.69mx3.58m (8'10x11'9)
- Bathroom 2.84mx2.64m (9'4x8'8)
- At widest points. White suite comprising 'Jacuzzi' bath with separate thermostatic shower cubicle, WC and wash hand basin with vanity unit. Fully tiled. Tongue and groove ceiling. Wall radiator.
- Garage 5.28mx3.66m (17'4x12)
- Roller door. Light & power. Oil fired boiler. Access to utility room.
- Outside
- Gardens to front laid in lawn with mature shrubs and trees. Spacious tarmac driveway. Paved patio are to side and rear with a grass area with trees and mature shrubs. Outside water tap. Outside lighting.
- Tenure
- Freehold
- Property misdescriptions
- Every effort has been made to ensure the accuracy of the details and descriptions provided within the brochure and other adverts (in compliance with the Consumer Protection from Unfair Trading Regulations 2008) however, please note that, John Grant Limited have not tested any appliances, central heating systems (or any other systems). Any prospective purchasers should ensure that they are satisfied as to the state of such systems or arrange to conduct their own investigations.
-
Grant Estate Agents
028 9182 8100
Photo Gallery