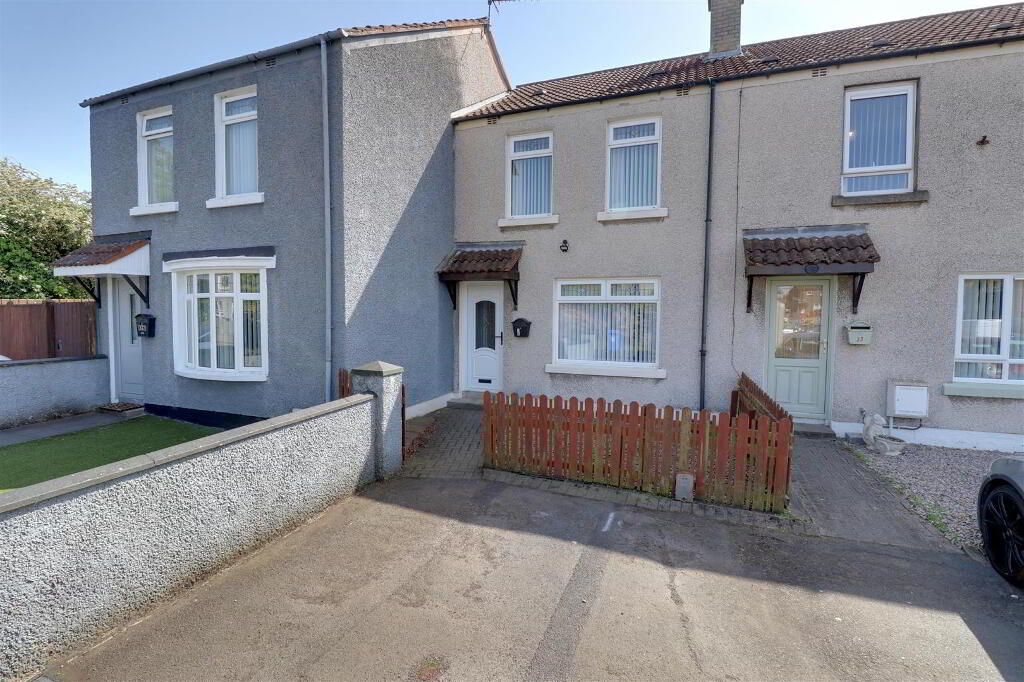
35 Abbot Gardens, Newtownards BT23 8UL
3 Bed Terrace House For Sale
Offers around £125,000
Print additional images & map (disable to save ink)
Telephone:
028 9182 8100View Online:
www.grantestateagents.co.uk/1079319Key Information
| Address | 35 Abbot Gardens, Newtownards |
|---|---|
| Style | Terrace House |
| Status | For sale |
| Price | Offers around £125,000 |
| Bedrooms | 3 |
| Bathrooms | 1 |
| Receptions | 2 |
| Heating | Oil |
Features
- Ideal first home
- 3 bedrooms
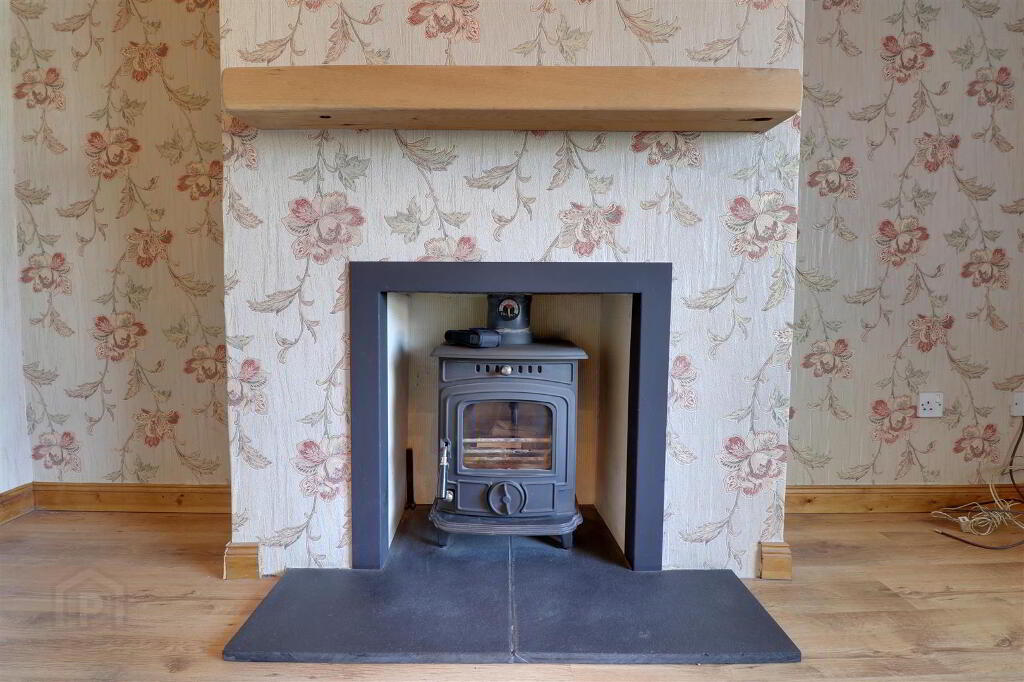
- Lounge with multi fuel stove
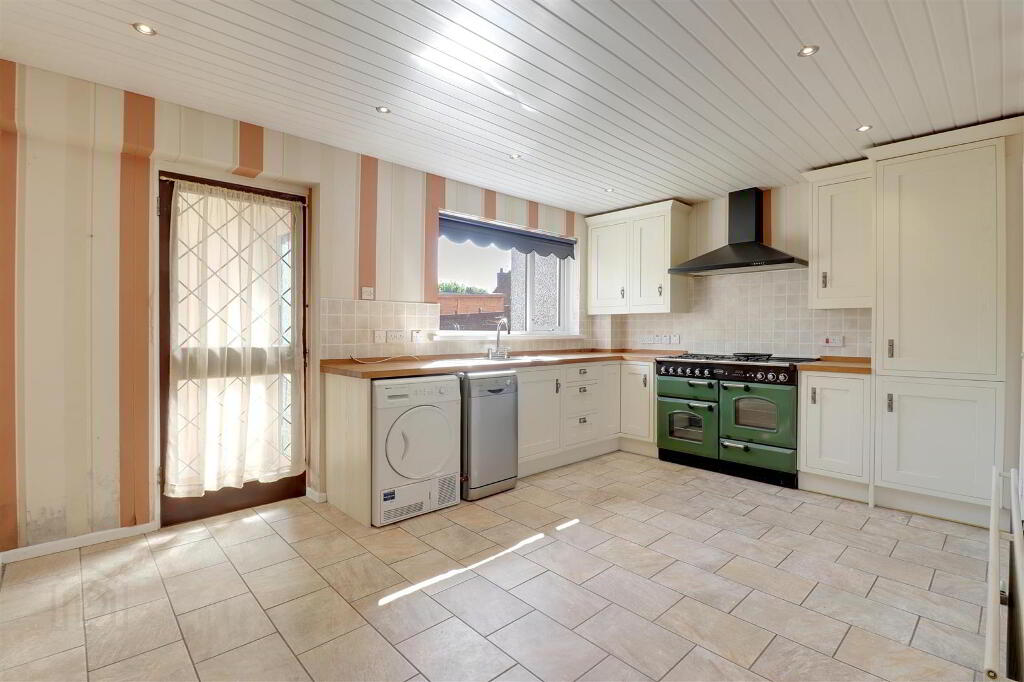
- Modern kitchen with dining area
- Modern bathroom
- uPVC double glazing
- Oil fired central heating
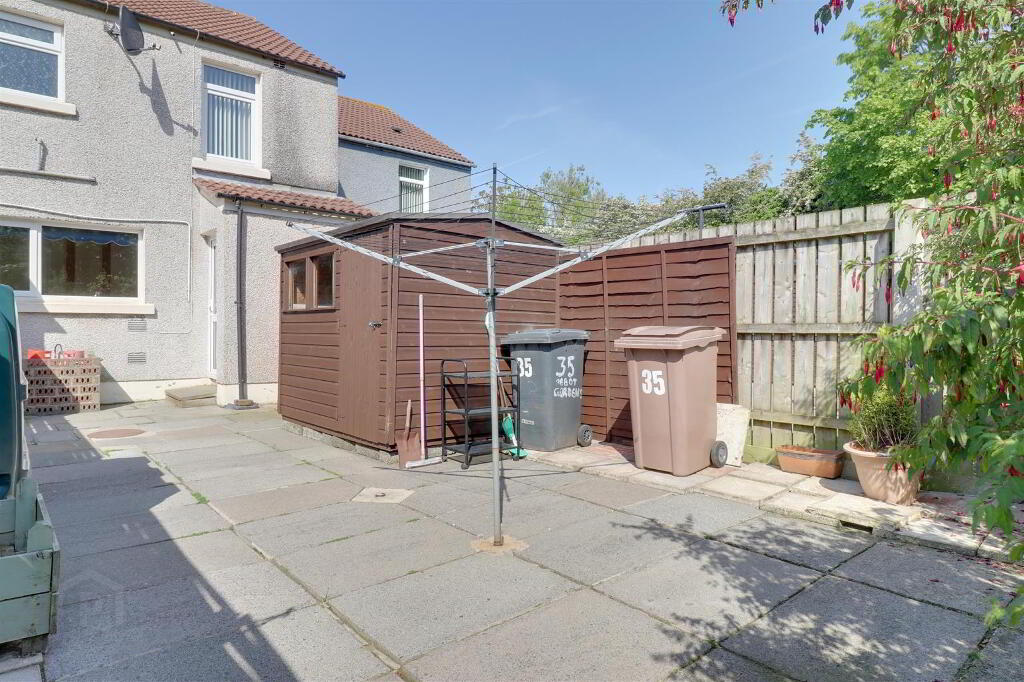
- Enclosed yard to rear with garden shed
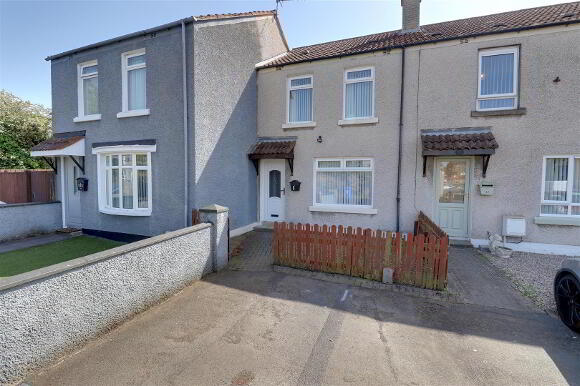
- Parking area to front
- Please see our website for full details
Additional Information
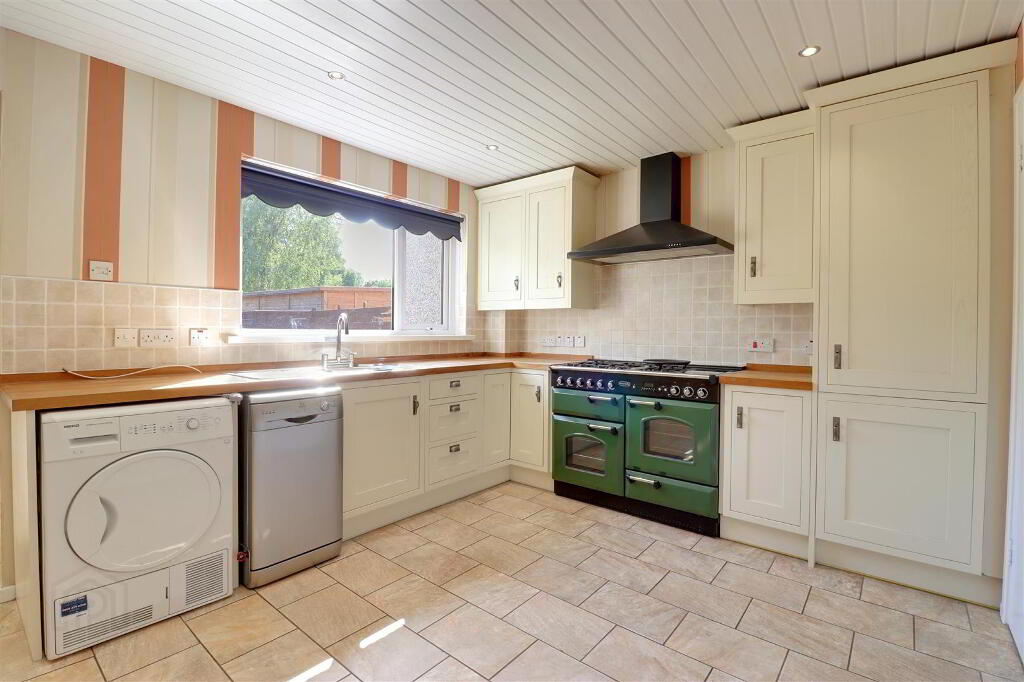
Most first time buyers want a home that doesn't need new kitchens or bathrooms and that they can more or less walk into without breaking the budget so welcome to 35 Abbot Gardens.There are some lovely touches in this home including a multi fuel stove, a "Rangemaster" cooker & hob in the modern kitchen plus real wood worktops, and a fresh and modern bathroom. The property offers 3 bedrooms, including one with a large built in storage cupboard, a spacious lounge, a kitchen/diner and a bathroom. It has been owned and cared for from new by its present owner and the care and attention that has been lavished on it is obvious. Realistically, a modest budget to decorate in your own style, a few pounds for three new ground floor doors, if you're fussy, and an upgrade to the electricial consumer unit and you're good.
It benefits from uPVC double glazing and oil fired central heating whilst, externally, there is an enclosed garden to the rear and a small front garden adjacent to the parking area.
Internal viewing is highly recommended.
- Entrance
- uPVC double glazed door to porch.
- Porch 1.04mx0.79m (3'5x2'7)
- Wood effect laminate flooring. Glazed oak door to lounge.
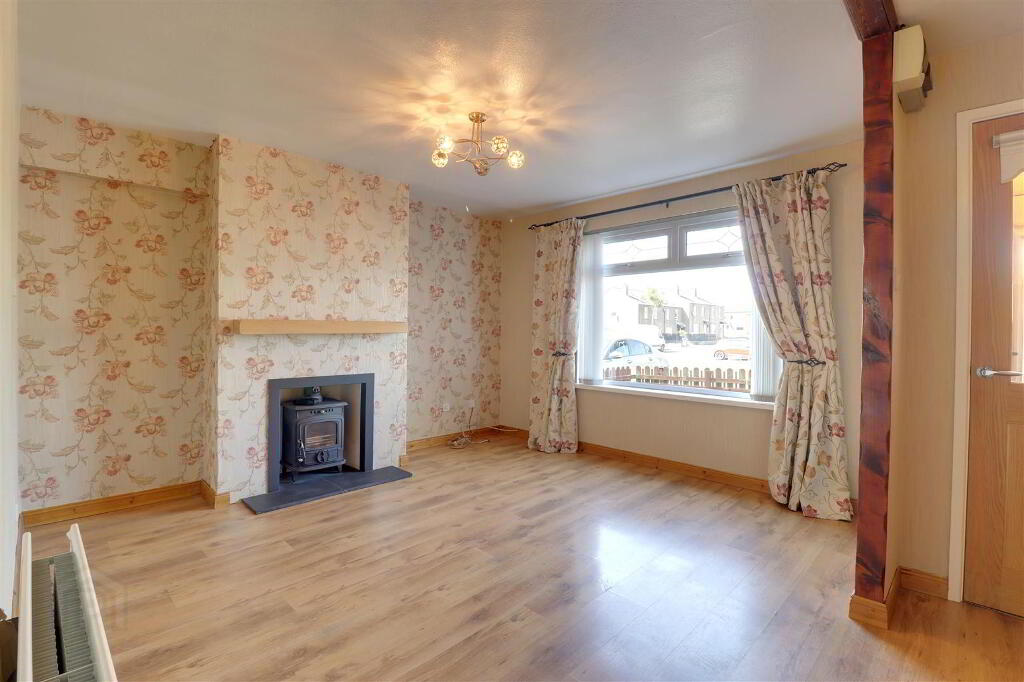
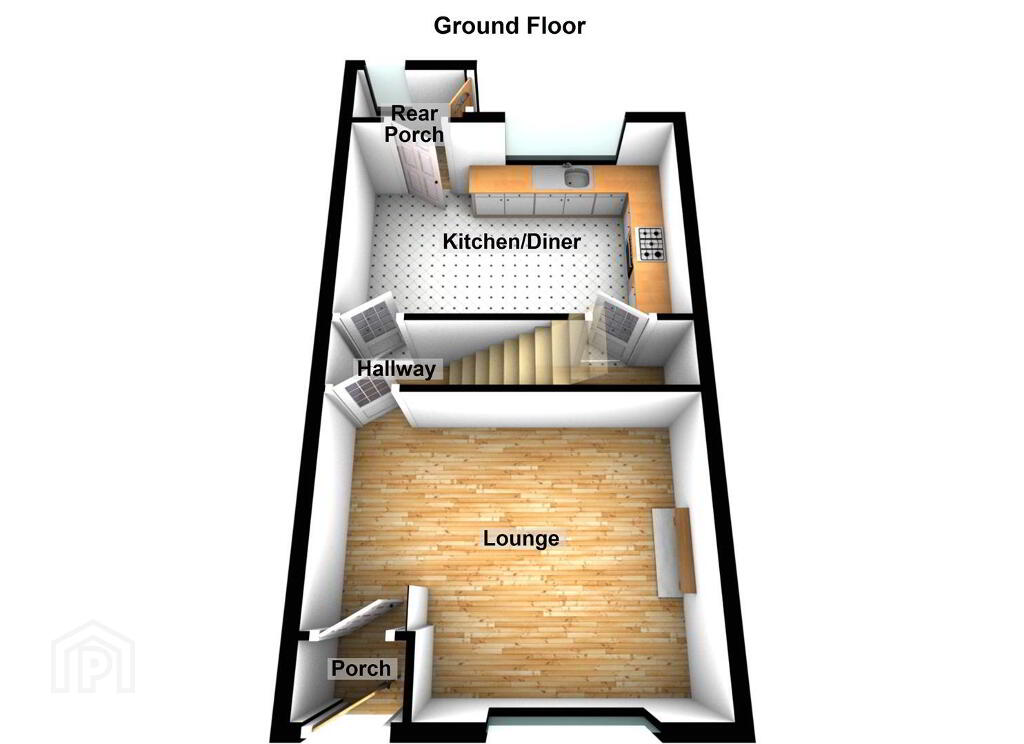
- Lounge 4.83mx3.81m (15'10x12'6)
- At widest points. Wood effect laminate flooring. Feature multi fuel stove with slate hearth and wooden mantle. Glazed door to hallway.
- Hallway
- Stairs to first floor landing. Glazed door to kitchen/diner.
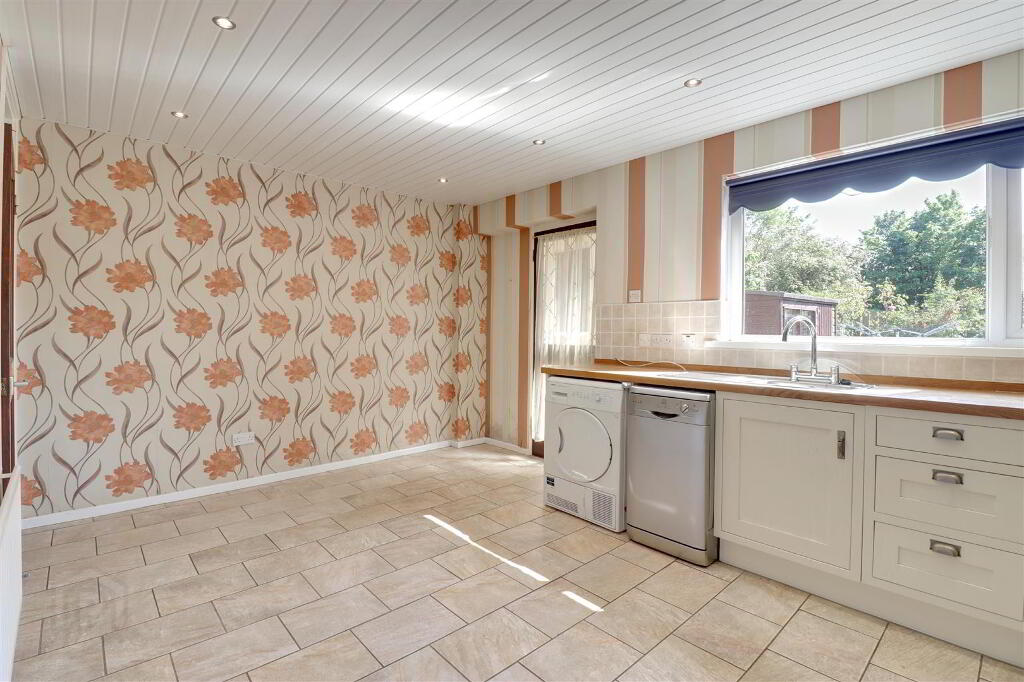
- Kitchen/diner 4.83mx3.20m (15'10x10'6)
- Range of high and low level units in "Shaker style" finish with real wood worktops. Stainless steel sink with mixer tap. "Rangemaster" stove and oven with extractor hood. Integrated fridge freezer. Plumbed for dish washer. Tiled floor and part tiled walls. uPVC ceiling with recessed spotlights. Under stairs storage cupboard. Glazed door to rear porch.
- Rear porch 1.65mx0.91m (5'5x3)
- uPVC double glazed door to rear garden.
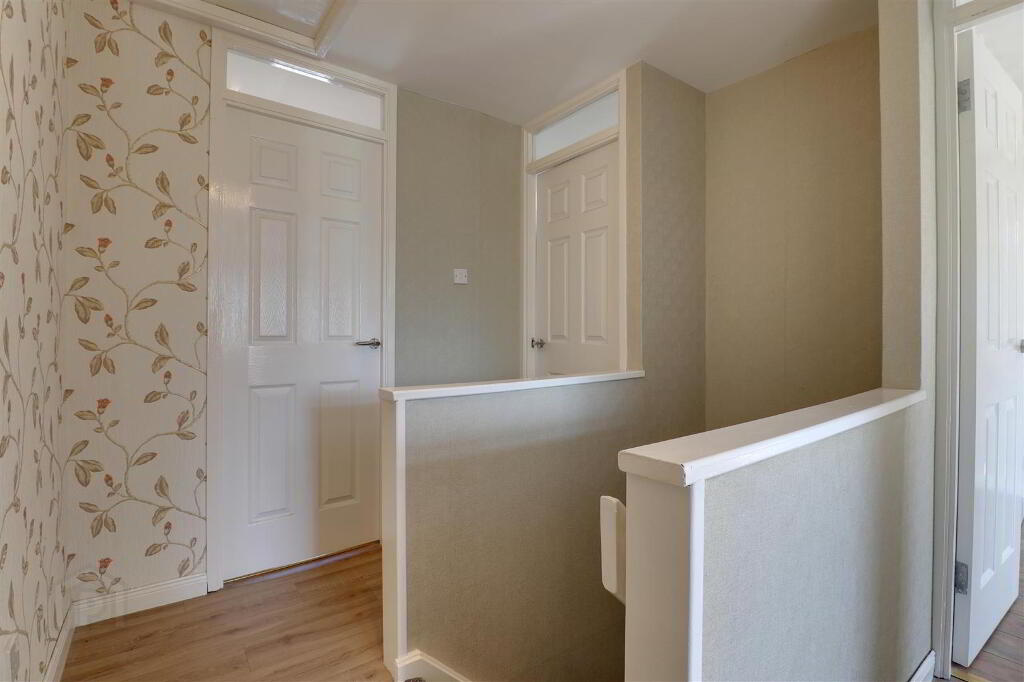
- Landing
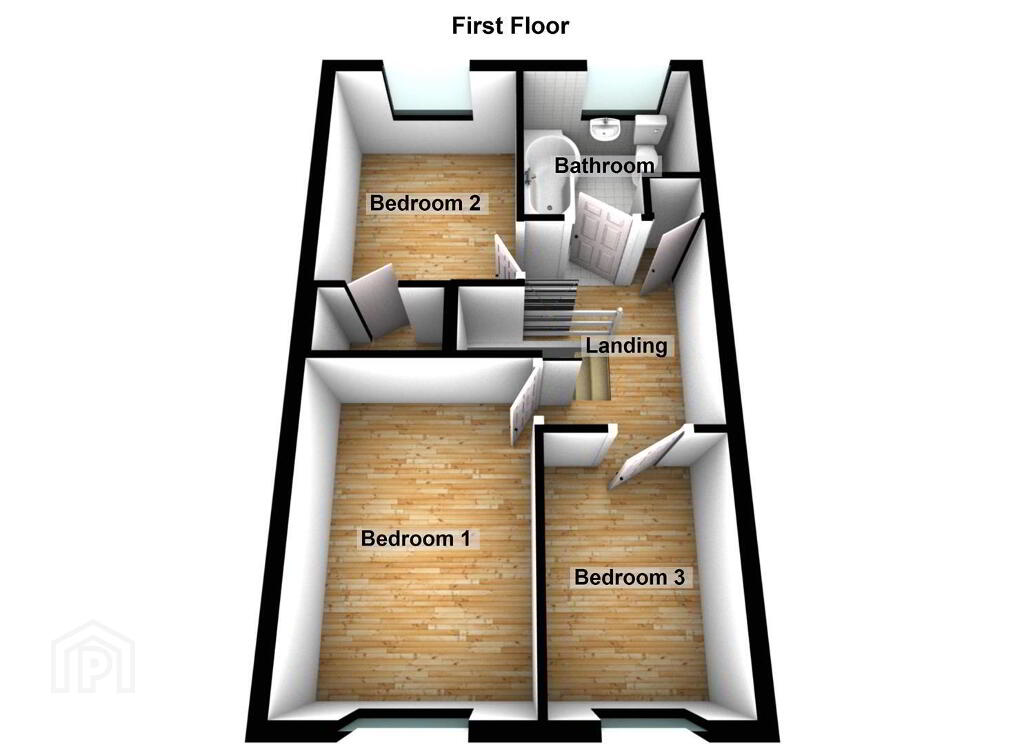
- Wood effect laminate flooring. Hot press. Access to roof space.
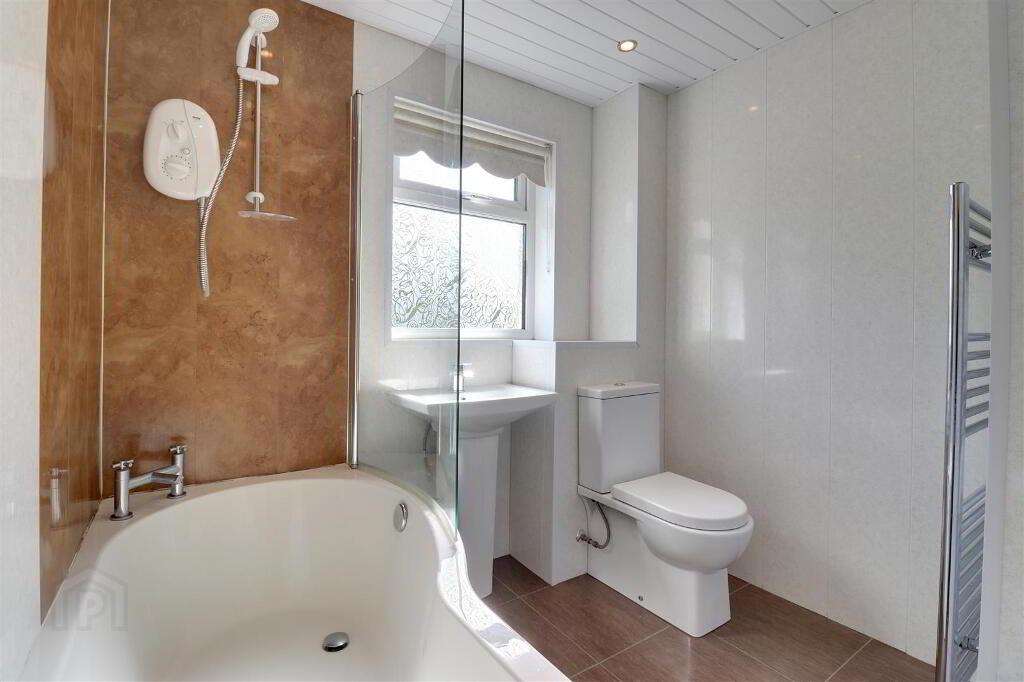
- Bathroom 2.29mx2.26m (7'6x7'5)
- At widest points. Modern white suite comprising "P" bath, with Mira electric shower and glass screen, WC & wash hand basin. Chrome heated towel rail. Tiled floor. uPVC wall and ceiling panels. Recessed spotlights.
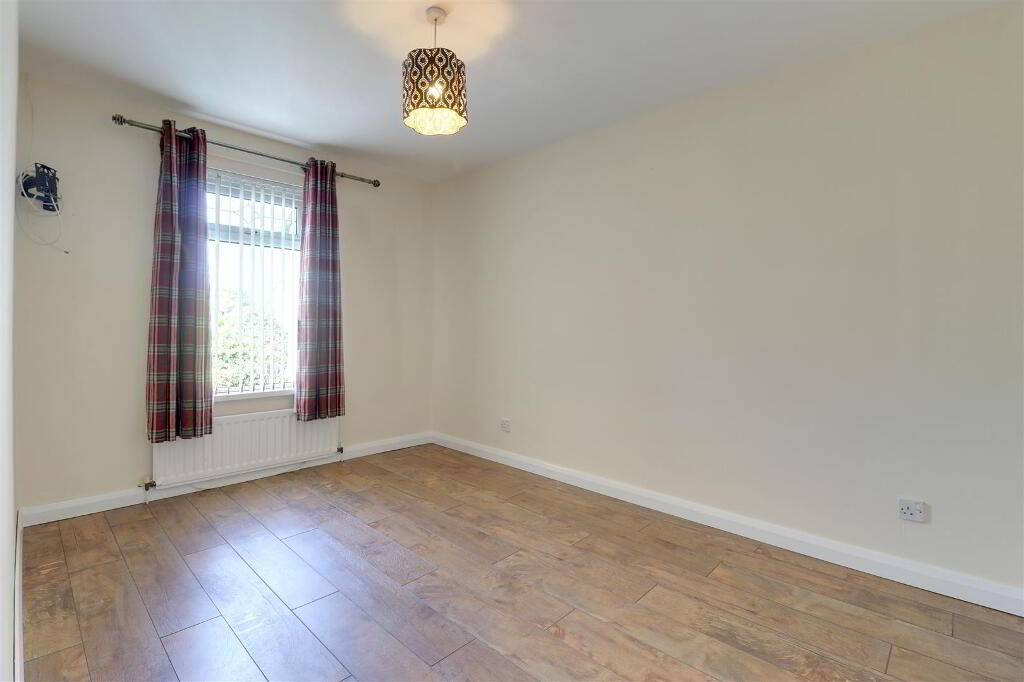
- Bedroom 1 3.81mx2.67m (12'6x8'9)
- Wood effect laminate flooring.
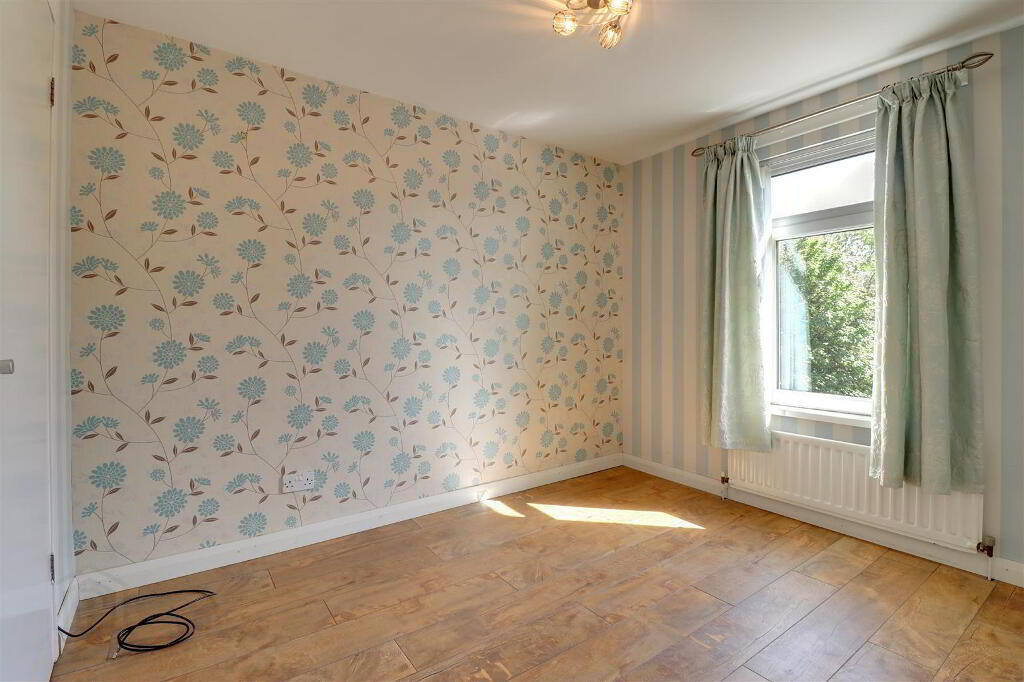
- Bedroom 2 3.20mx2.49m (10'6x8'2)
- Plus built in storage cupboard. Wood effect laminate flooring.
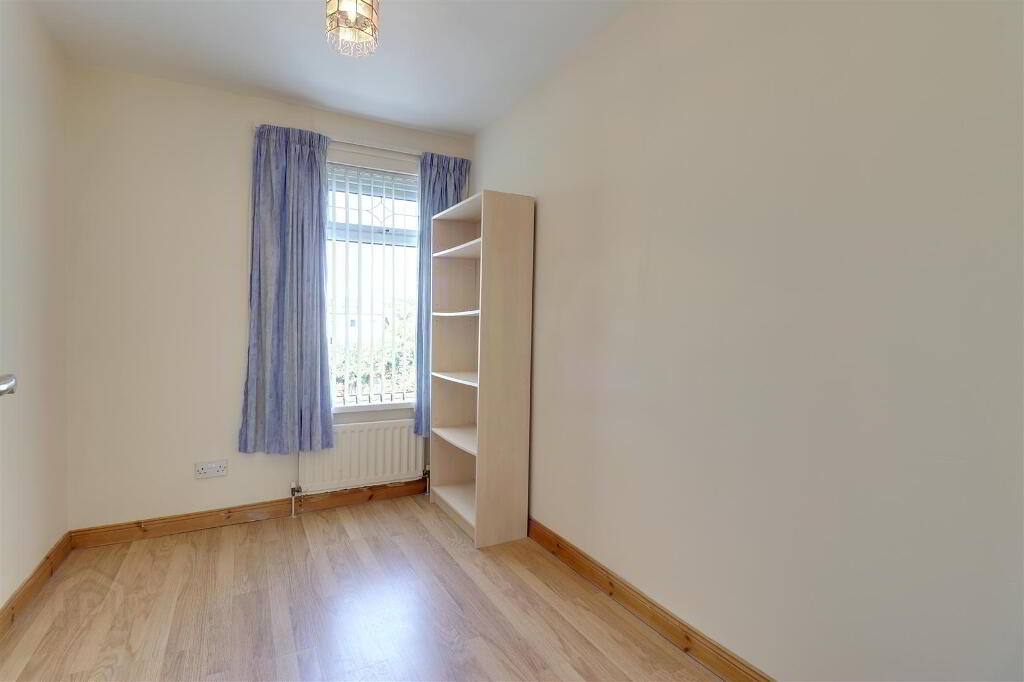
- Bedroom 3 2.95mx2.08m (9'8x6'10)
- Wood effect laminate flooring.
- Outside
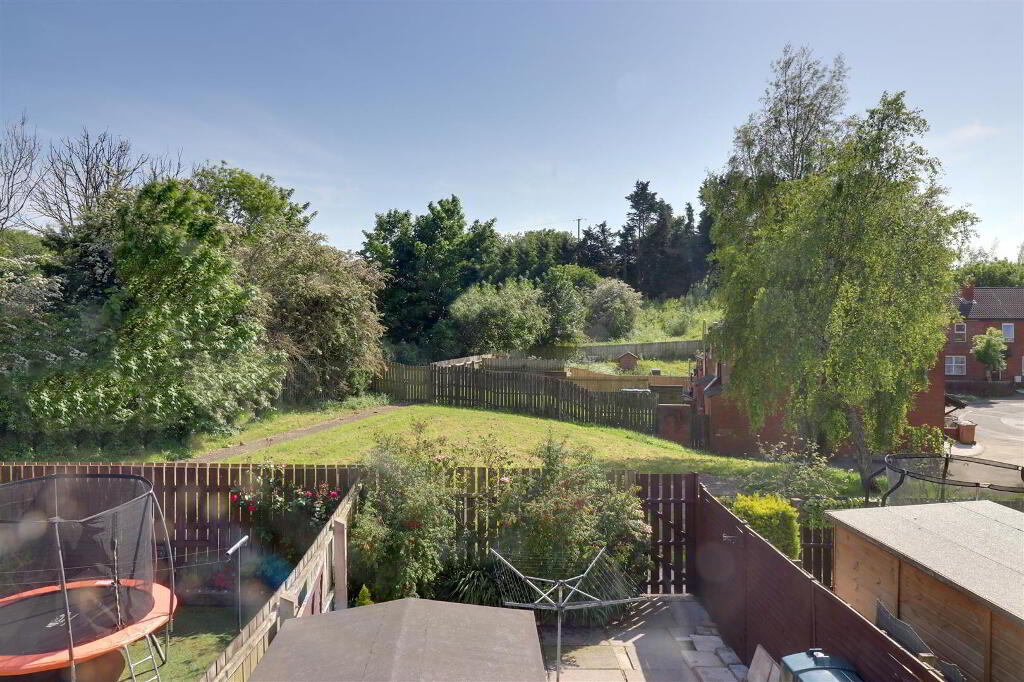
- Garden to front with pebbled beds and brick paved pathway. Parking area. Enclosed and paved garden to rear with wooden shed, uPVC oil tank and boiler house. Access to rear onto common green area and for bins etc.
- Tenure
- Freehold
- Property misdescriptions
- Every effort has been made to ensure the accuracy of the details and descriptions provided within the brochure and other adverts (in compliance with the Consumer Protection from Unfair Trading Regulations 2008) however, please note that, John Grant Limited have not tested any appliances, central heating systems (or any other systems). Any prospective purchasers should ensure that they are satisfied as to the state of such systems or arrange to conduct their own investigations.
-
Grant Estate Agents
028 9182 8100
Photo Gallery